
Eco Friendly
Address
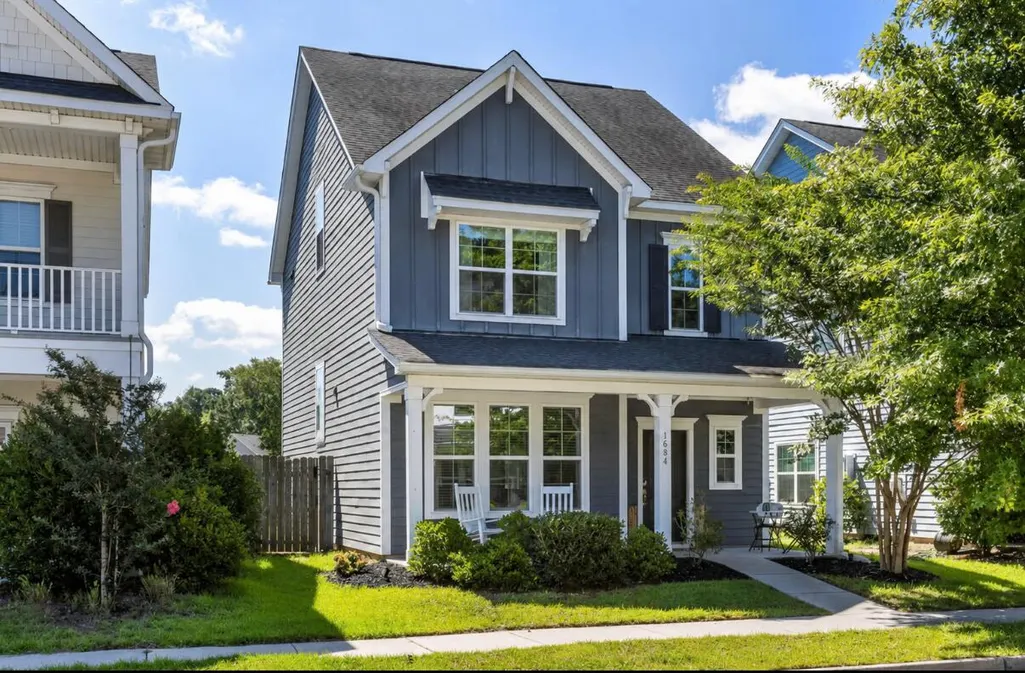
1684 Emmets Road, Johns Island, SC
Price
$ 569,900
Property Attributes
- MLS#26021497
- TypeSingle Family
- Listing Status Active
- CountyCharleston
- CityJohns Island
- Area23 - Johns Island
- NeighborhoodThe Oaks at St Johns Crossing
- Zip29455
- StyleCharleston Single
- Year Built2019
- Price$ 569,900
- Bedrooms4
- Full Bathrooms3
- Half Bathrooms1
- Sqr Footage2380
- Lot Size0.07 Acres
Data Source:
Charleston Trident MLS (CTARMLS)
Property Description
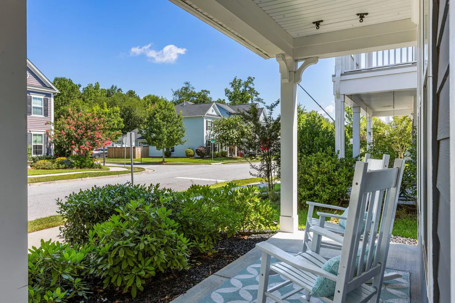
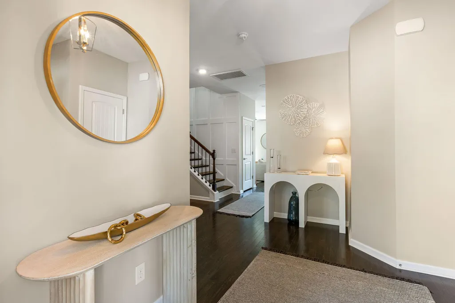
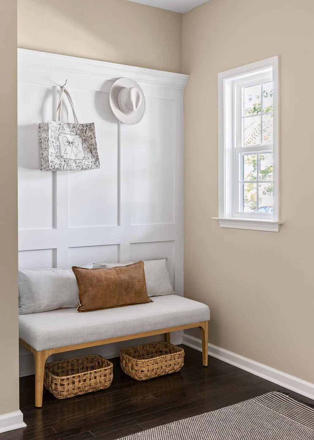
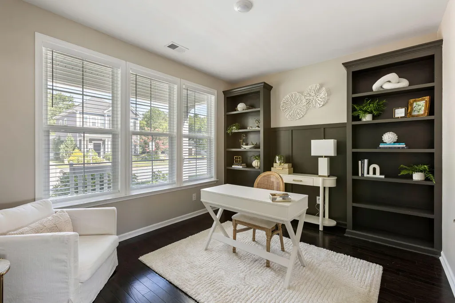
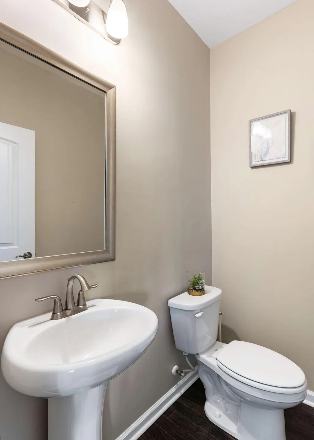
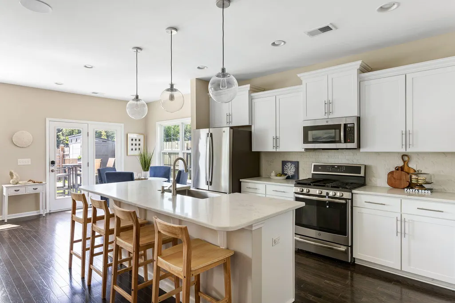
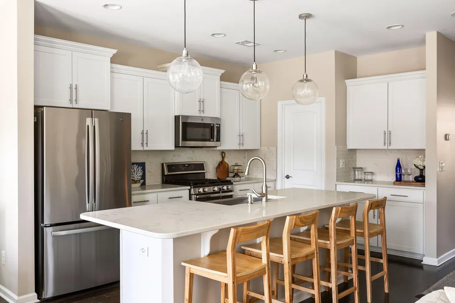
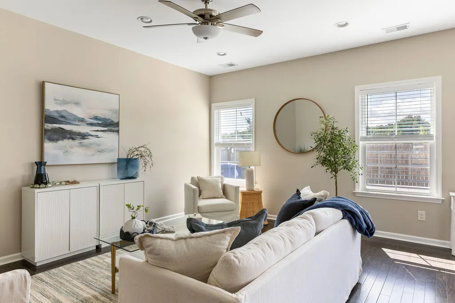
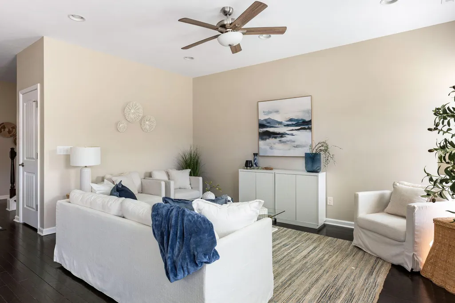
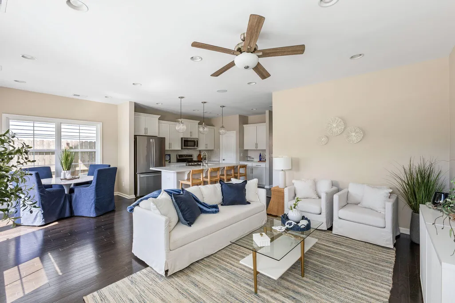
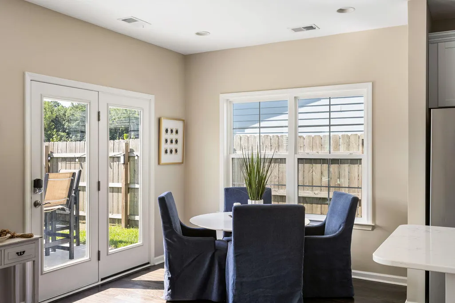
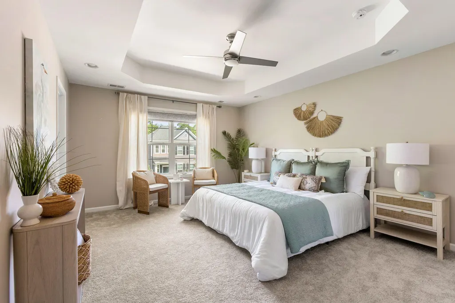
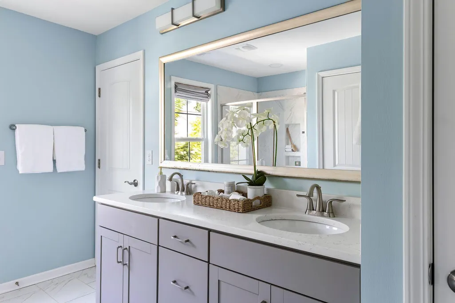
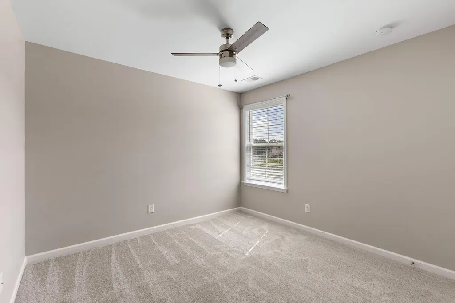
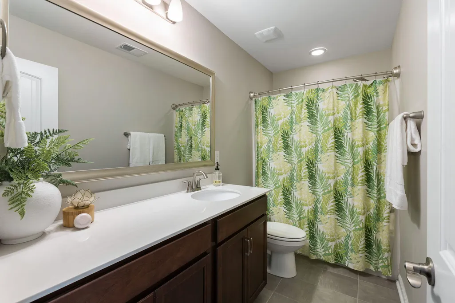
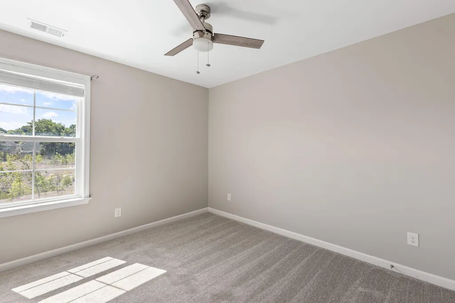
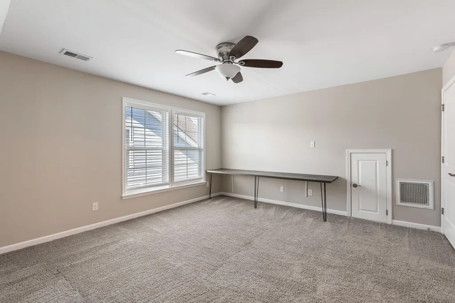
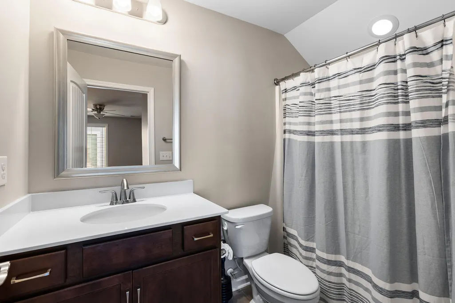
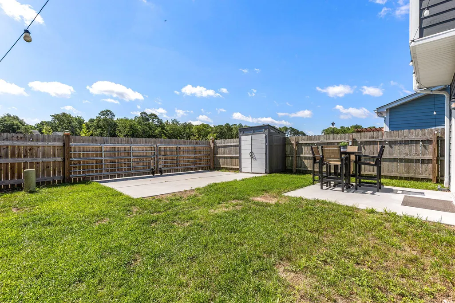
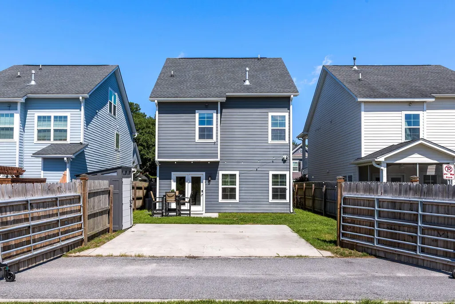
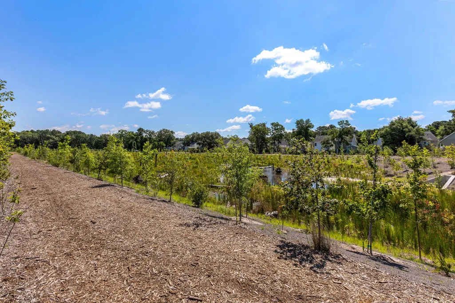
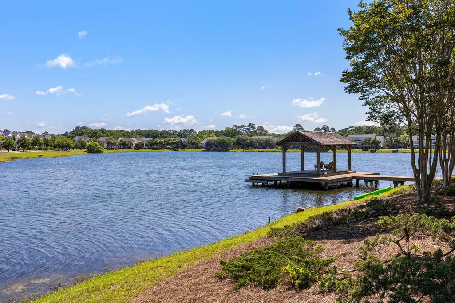
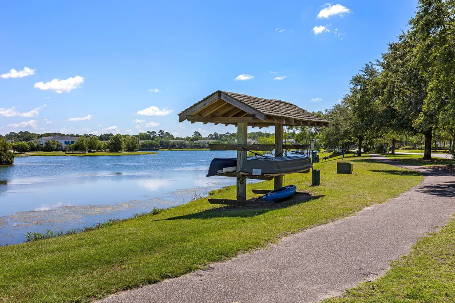
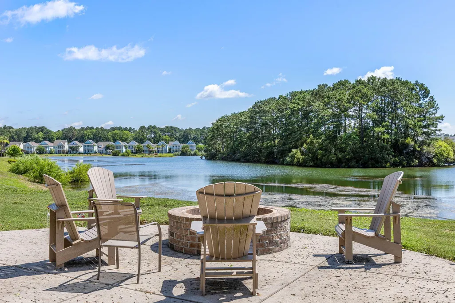
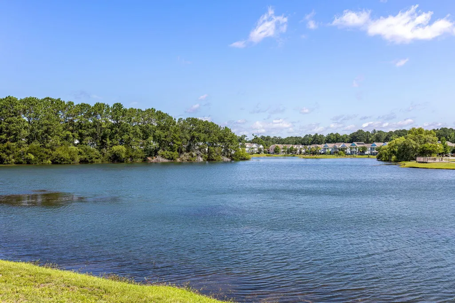
Welcome home to this turn key 4-bedroom, 3.5-bath residence in the highly desirable Oaks at St. Johns Crossing on Johns Island in an X flood zone. Originally built by Mungo Homes and designed for modern living, this home offers the perfect blend of space, comfort, and convenience for buyers looking to enjoy the best of Johns Island while staying connected to downtown Charleston. Inside, you'll find a bright home office with custom built-ins and French glass doors, ideal for remote work or a dedicated study space. The open-concept kitchen and family room create a welcoming gathering place, featuring a large island, quartz countertops, stainless farmhouse sink, smart appliances, subway tile backsplash, and a large pantry. If storage is important, the home has plenty of closet space,a drop zone in the entry way, deep closet under the stairs. An outdoor shed provides additional storage space for bikes and lawn equipment. Have an EV? Electric car charger already installed! Upstairs, the spacious primary suite includes a tray ceiling, remote controlled blackout shades, dual vanities, an upgraded walk-in shower, and a generous walk-in closet. Two additional bedrooms, a full bath, and a conveniently located laundry room complete the second floor. The third-floor bonus room with a full bath offers incredible flexibility as a media room, guest suite, playroom, or private retreat. Outdoor enthusiasts will appreciate the backyard, patio space, and two parking spaces, overlooking the new neighborhood park. If privacy is important, simply close the gates for a fully fenced outdoor experience. Thanks to a recent Charleston County improvement project, residents enjoy direct access to scenic walking trails and a pedestrian bridge connecting neighboring communities, with thousands of native trees and shrubs creating a beautiful natural setting. Whitney Lake is also just a short walk away, providing even more opportunities to enjoy the outdoors. Located just 10 miles from downtown Charleston, this home makes commuting simple while allowing you to enjoy the relaxed Johns Island lifestyle. Weekend adventures are within easy reach, with Folly Beach and Kiawah Island approximately 25 minutes away. You'll also love being close to Johns Island's growing collection of local restaurants, shopping, and everyday conveniences. If you've been searching for a move-in-ready home with access to parks, trails, nature, and an easy drive to Charleston, this one checks all the boxes.
| Elementary School | Middle School | High School |
|---|---|---|
| Angel Oak ES 4K-1/Johns Island ES 2-5 Elementary School | Haut Gap Middle School | St. Johns High School |
| Price History | |
|---|---|
| 7/28/2026 | Listed $569,900 |
General Features
| County | Charleston |
|---|---|
| Property Type | Residential |
| Subdivision Name | The Oaks at St Johns Crossing |
| Status | Active |
| Directions | Maybank Highway To River Road, Take A Right. Left Onto Bee Balm, At The Traffic Circle, Turn Left Onto Biggio Drive, Right Onto Emmets |
| High School | St. Johns |
| City | Johns Island |
| MLS Area | 23 - Johns Island |
| Lot Size Units | Acres |
| Lot Size Square Feet | 3049.2 |
| Elementary School | Angel Oak ES 4K-1/Johns Island ES 2-5 |
| Middle/Junior High School | Haut Gap |
| Building Area Units | Square Feet |
| Standard Status | Active |
| Utilities | Berkeley Elect Co-Op,Charleston Water Service,Dominion Energy,John IS Water Co |
| Sewer | Public Sewer |
| Heating | Forced Air |
| Cooling | Central Air |
| Roof | Architectural |
| Construction Materials | Cement Siding |
| Year Built | 2019 |
| Community Features | Park,Trash,Walk/Jog Trails |
| New Construction | false |
| Garage Y/N | false |
| Other Structures | No,Shed(s),Storage |
| Patio/Porch Features | Patio,Front Porch |
| Architectural Style | Charleston Single |
| Stories Count | 3 |
| Levels | 3 Stories |
| Property Subtype | Single Family Detached |
| Full Baths | 3 |
| Carport Y/N | false |
| Property Attached Y/N | false |
| Entry Location | Ground Level |
| Green Building Verification Type | HERS Index Score |
| Home Warranty Y/N | true |
| Primary Bedroom Level | Upper |
Interior Features
| Interior Amenities | Ceiling - Smooth,Tray Ceiling(s),High Ceilings,Kitchen Island,Walk-In Closet(s),Ceiling Fan(s),Eat-in Kitchen,Living/Dining Combo,Media,Office,Pantry |
|---|---|
| Air Conditioning Y/N | true |
| Heating Y/N | true |
| Laundry Features | Electric Dryer Hookup,Washer Hookup,Laundry Room |
| Total Bedrooms | 4 |
| Fireplace Y/N | false |
| Half Baths | 1 |
| Room Type | Eat-In-Kitchen,Laundry,Living/Dining Combo,Media,Office,Pantry |
| Primary Bedroom Features | Ceiling Fan(s),Walk-In Closet(s) |
| Flooring | Carpet,Ceramic Tile,Wood |
| Window Features | Window Treatments - Some |
Exterior Features
| Lot Size Area | 0.07 |
|---|---|
| Lot Size Acres | 0.07 |
| Lot Features | 0 - .5 Acre,Level |
| Parking Features | Off Street |
| Water Source | Public |
| Foundation Details | Slab |
| Building Area Total | 2380 |
| Exterior Amenities | Rain Gutters |
| Fencing | Privacy,Wood,Fence - Wooden Enclosed |
Amenities
- Foreclosure
- Views
- Short Sale
- New Construction
- Adult 55+
- Lease To Own
- No HOA Fees
- Furnished
- Primary On Main
- Air Conditioning
- Seller Finance
- Green
- Fixer Upper
- Horse
- Golf
- Fireplace
- Deck
- Garage
- Basement
- Pool
Property vs Single Family Average in 29455
Price
Year Built
 The data relating to real estate for sale on this web site comes in part from the Broker Reciprocity Program of Charleston Trident Association of REALTORS® -- All information deemed reliable but not guaranteed. All properties are subject to prior sale, change or withdrawal. Neither listing broker(s) or information provider(s) shall be responsible for any typographical errors, misinformation, misprints and shall be held totally harmless. Listing(s) information is provided for consumer's personal,
 Copyright © 2026 of the Coastal Carolinas Association of REALTORS® MLS. This information is deemed reliable, but not guaranteed. Neither the Coastal Carolinas Association of REALTORS®, nor the listing broker, nor their agents or subagents, are responsible for the accuracy of the information. The buyer is responsible for verifying all information. This information is provided by the Coastal Carolinas Association of REALTORS® for use by its members and is not intended for any other purpose. Broker ReciprocitySM information is provided exclusively for consumers' personal, non-commercial use and may not be used for any purpose other than to identify prospective properties consumers may be interested in purchasing.
This data is updated on a daily basis. Some properties which appear for sale on this web site may subsequently have sold and may no longer be available. August 24, 2026 2:23 PM UTC
Copyright © 2026 of the Coastal Carolinas Association of REALTORS® MLS. This information is deemed reliable, but not guaranteed. Neither the Coastal Carolinas Association of REALTORS®, nor the listing broker, nor their agents or subagents, are responsible for the accuracy of the information. The buyer is responsible for verifying all information. This information is provided by the Coastal Carolinas Association of REALTORS® for use by its members and is not intended for any other purpose. Broker ReciprocitySM information is provided exclusively for consumers' personal, non-commercial use and may not be used for any purpose other than to identify prospective properties consumers may be interested in purchasing.
This data is updated on a daily basis. Some properties which appear for sale on this web site may subsequently have sold and may no longer be available. August 24, 2026 2:23 PM UTC
