
Price Reduction - Golf Course - Primary on Main

Address
3059 Maritime Forest Drive, Johns Island, SC
Price
$ 1,695,000
Property Attributes
- MLS#26014246
- TypeSingle Family
- Listing Status Active
- CountyCharleston
- CityJohns Island
- Area23 - Johns Island
- NeighborhoodKiawah River Estates
- Zip29455
- StyleTraditional
- Year Built2023
- Price$ 1,695,000
- Bedrooms4
- Full Bathrooms5
- Half Bathrooms0
- Sqr Footage3720
- Lot Size0.3 Acres
Data Source:
Charleston Trident MLS (CTARMLS)
Property Description
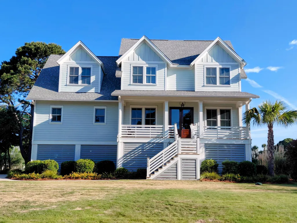
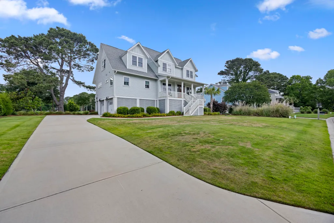
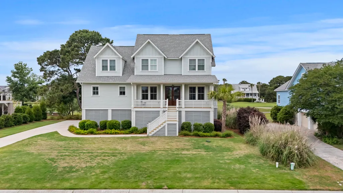
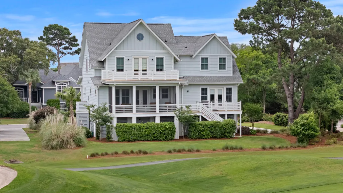
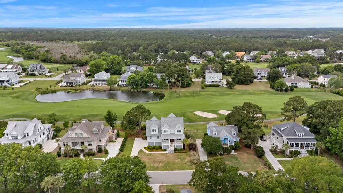
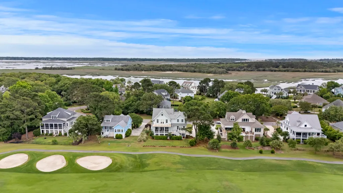
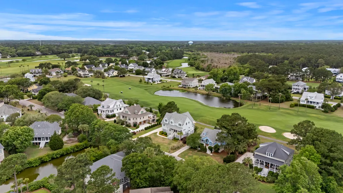
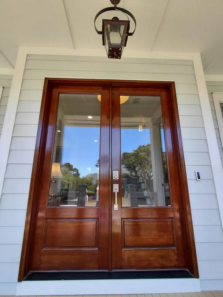
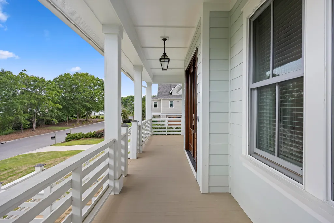
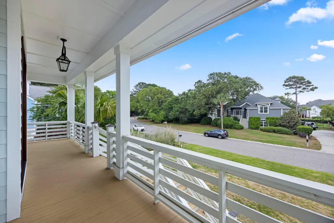
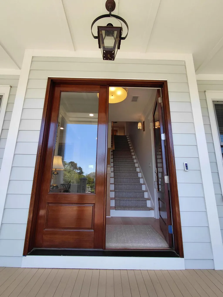
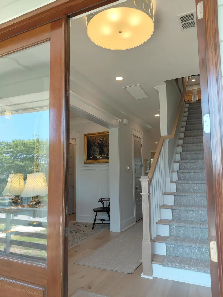
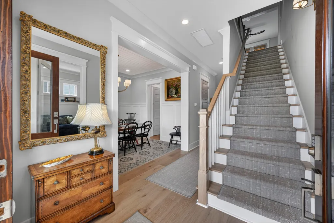
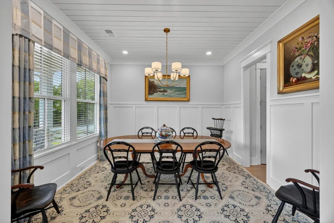
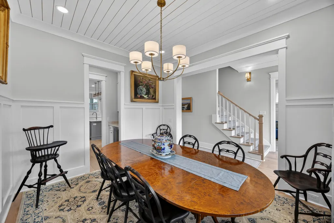
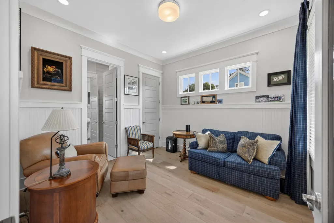
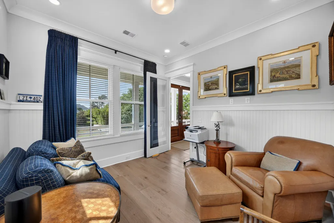
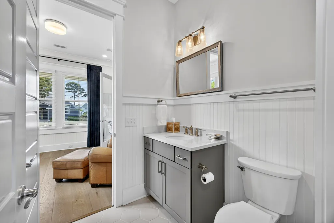
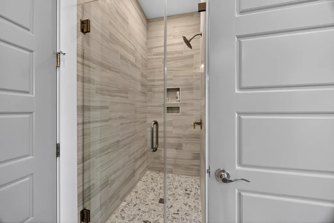
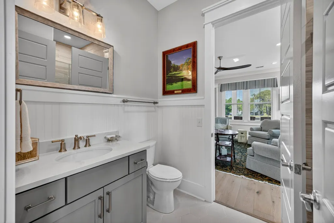
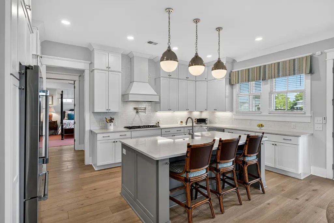
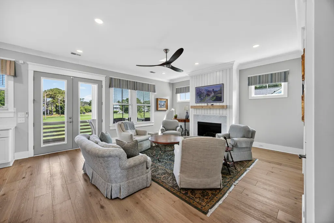
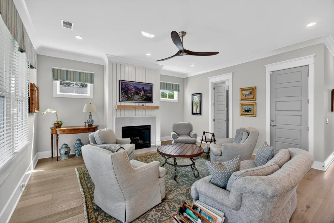
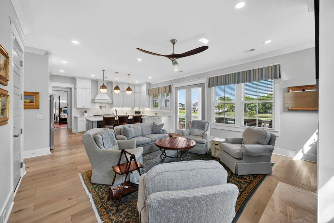
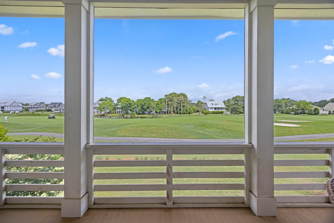
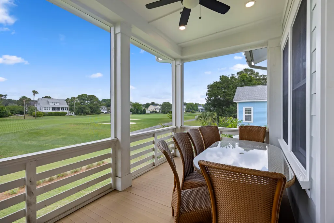
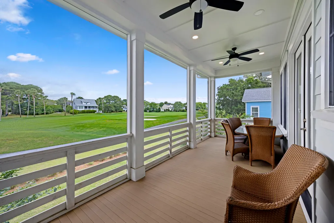
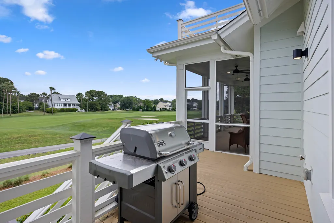
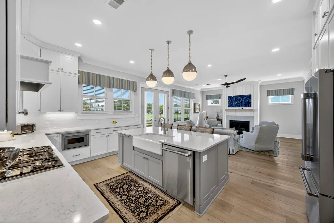
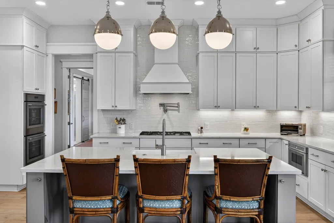
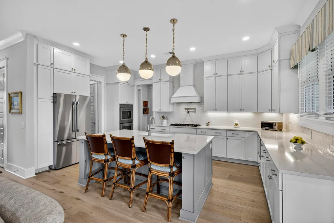
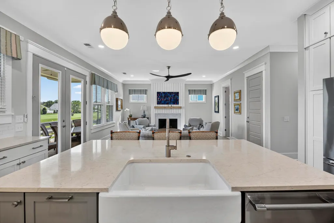
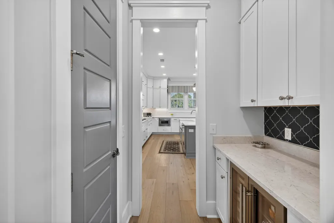
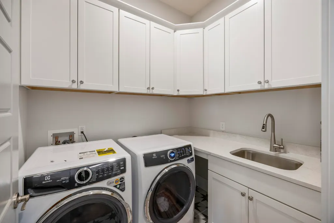
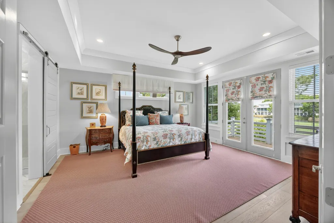
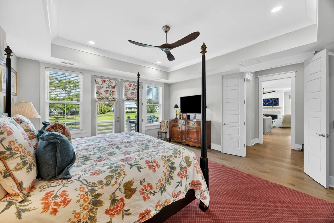
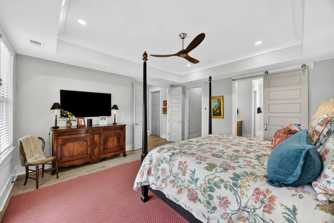
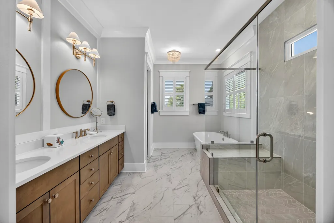
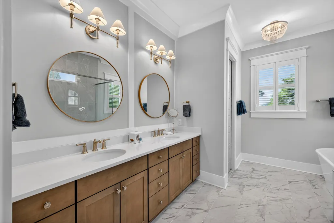
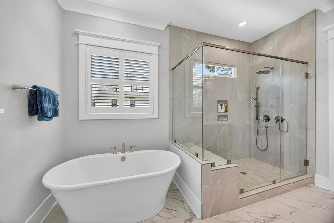

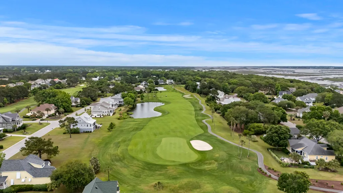
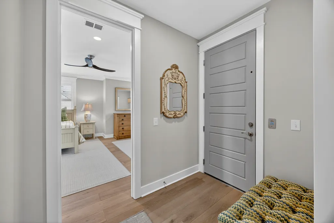
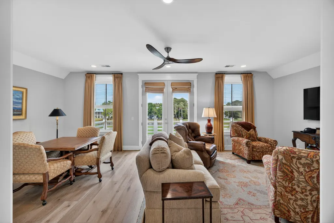
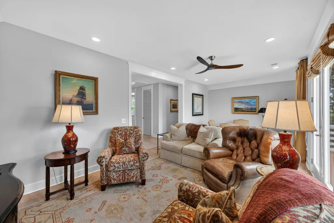
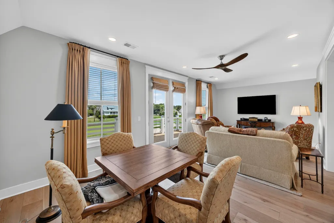
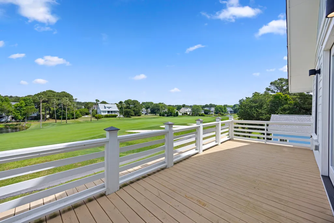
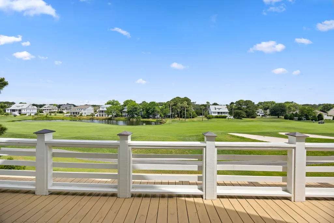
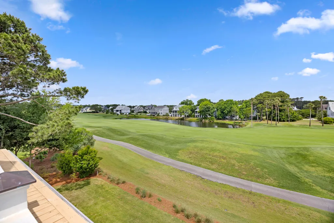
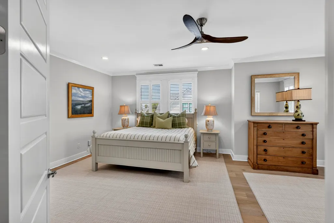
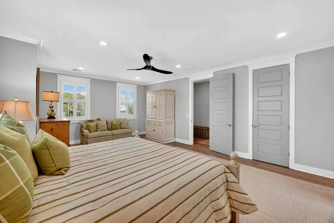
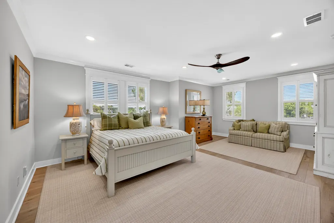
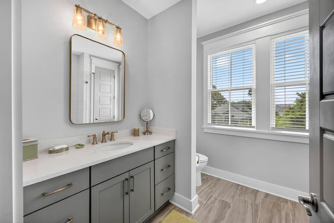
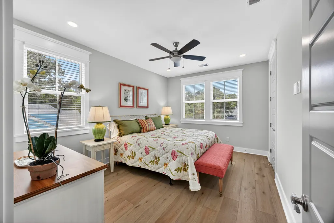
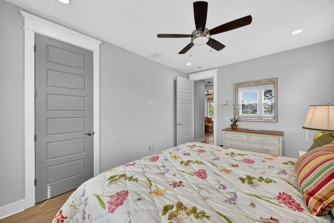
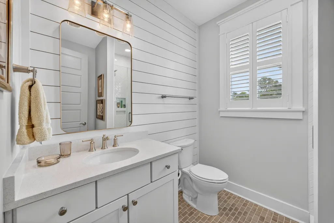
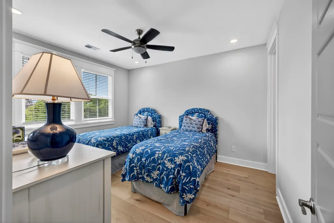
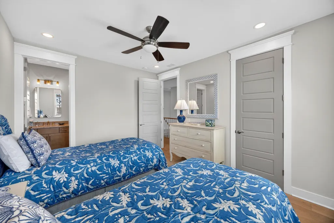
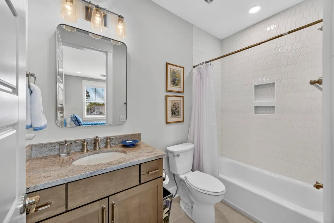
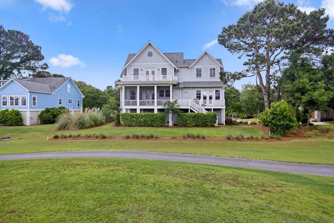
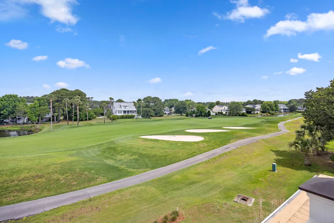
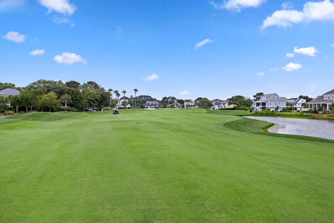
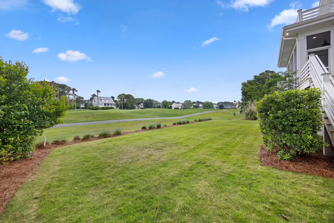
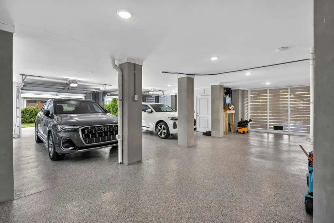
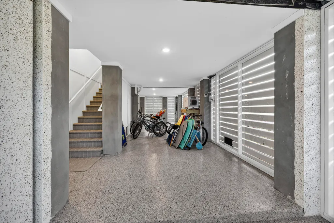
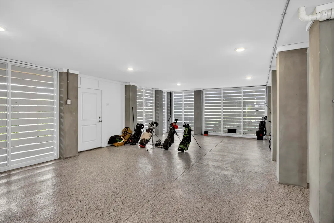
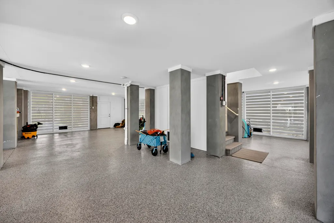
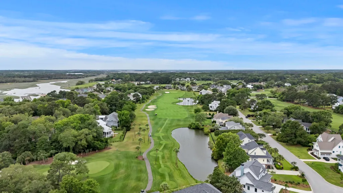
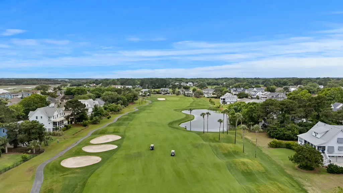
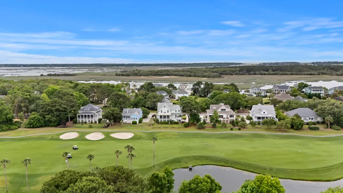
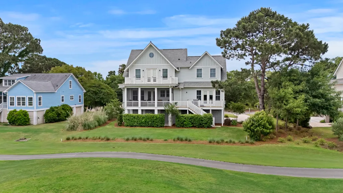
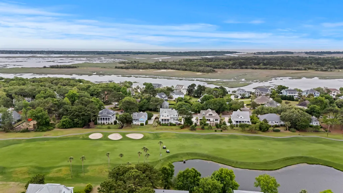
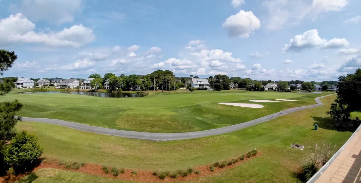
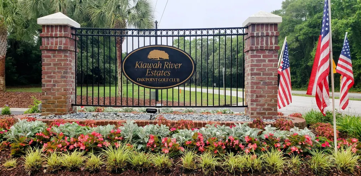

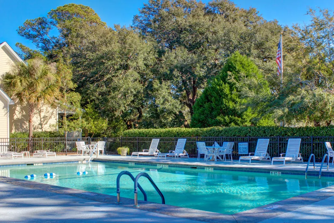
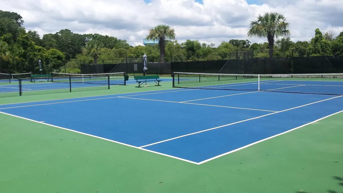
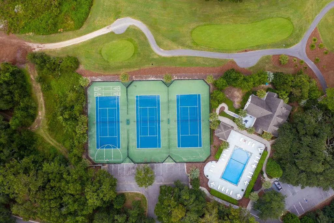
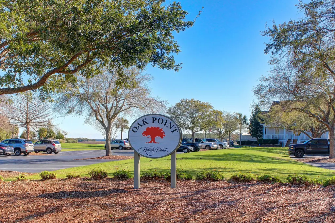
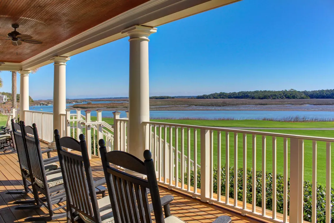
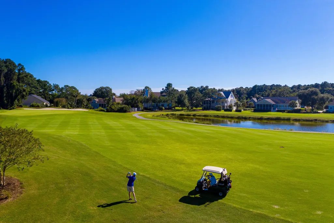
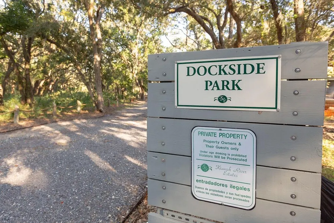
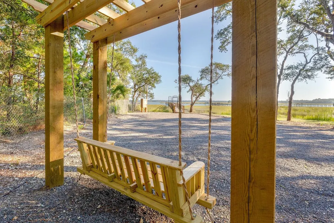
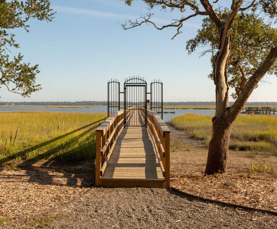
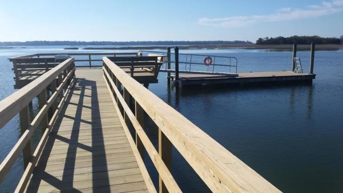
It is easy to fall in love with this stunning, newer construction home in desirable Kiawah River Estates (KRE.) This bright, spacious elevated home has sweeping views on multiple levels of the longest fairway of the Kiawah Resort Oak Point Golf Course. You are welcomed with a large front porch and a double door entrance. This home has a wonderful flow and natural light fills every room. Upon entering you will notice a wide hallway. A room to the right is in a convenient location for a home office or den with access to a full bath room, and connects to the great room. The gourmet kitchen is a dream come true with a large island with seating, a farmhouse sink, cabinetry that extends to the ceiling and Thermador appliances including a double oven, and gas range. You will enjoy thefireplaced great room that leads to a large wide porch with stunning views of the golf course and lagoons. A butler's pantry with wine cooler and additional cabinet space and pantry connects the kitchen to the dining room. The spacious primary suite is on the first floor and has access to the deck with golf course views. Imagine waking up to beautiful views of this lush, long and wide fairway. The suite features a large bathroom with double sinks, soaking tub, shower and walk-in closet with windows. Additional conveniences include a well-appointed laundry room located near the kitchen and primary bedroom suite. There are many extras and high-end choices throughout this home including a three-stop elevator and immaculate lower level! The second floor, boasts an upstairs den or multipurpose room with a large deck to enjoy the extraordinary fairway views and outdoor living. In fact, this is the only home with a large deck on the second floor on this fairway! There are three bedrooms, two are ensuite and one is extra spacious and could be a second primary suite or host a small family! The lower level is spotless with painted floor, and provides generous space for your favorite hobbies, car collection, golf cart, play area and storage for recreation equipment. The entire area is enclosed with plexiglass, providing a clean, light filled functional area with dehumidifier. It also includes access to the home via elevator or stairs, and access to the back yard. KRE is an enjoyable place to live. Amenities include: pool, tennis and pickle ball courts, crabbing and fishing dock with floating dock and kayak launch. There are many social community events and active use of club house with fitness room, exercise classes, mahjong club, book clubs, and more. Memberships are available exclusively to KRE property owners to the Kiawah Island Resort Governor's Club. KRE is within minutes to the beautiful Kiawah Beachwalker Park, Fresh Fields Village for shopping/dining, Bohicket Marina, five (5) Kiawah Resort Golf Courses (Oak Point is within Kiawah River Estates) and an 18 mile drive to the world-renowned city of Charleston. Don't miss seeing this beautiful 'almost new' home! Buyer to Pay 1/2 of 1% to KRE Capital Fund and estoppel fee.
| Elementary School | Middle School | High School |
|---|---|---|
| Angel Oak ES 4K-1/Johns Island ES 2-5 Elementary School | Haut Gap Middle School | St. Johns High School |
| Price History | |
|---|---|
| 5/16/2026 | Listed $1,850,000 |
| 6/5/2026 | 1$1,825,000 |
| 6/25/2026 | 2$1,795,000 |
| 7/23/2026 | 3$1,750,000 |
| 7/31/2026 | 3$1,695,000 |
General Features
| County | Charleston |
|---|---|
| Property Type | Residential |
| Subdivision Name | Kiawah River Estates |
| Status | Active |
| Directions | Follow Signs To Kiawah Island And Oak Point Golf Course. Kiawah River Estates Is About A Mile Before The Freshfields Village Rotary. Take Hope Plantation Drive To Maritime Forest Drive. #3059 Is About A Tenth Of A Mile On Left. |
| High School | St. Johns |
| City | Johns Island |
| MLS Area | 23 - Johns Island |
| Lot Size Units | Acres |
| Lot Size Square Feet | 13068 |
| Elementary School | Angel Oak ES 4K-1/Johns Island ES 2-5 |
| Middle/Junior High School | Haut Gap |
| Building Area Units | Square Feet |
| Standard Status | Active |
| Utilities | Berkeley Elect Co-Op,John IS Water Co,SI W/S Comm |
| Sewer | Public Sewer |
| Heating | Electric |
| Cooling | Central Air |
| Roof | Architectural |
| Garage Spaces | 2 |
| Construction Materials | Cement Siding |
| Year Built | 2023 |
| Community Features | Clubhouse,Club Membership Available,Fitness Center,Gated,Golf Membership Available,Pool,Tennis Court(s) |
| New Construction | false |
| Garage Y/N | true |
| Other Structures | No |
| Patio/Porch Features | Deck,Front Porch,Screened |
| Architectural Style | Traditional |
| Stories Count | 2 |
| Levels | Two |
| Property Subtype | Single Family Detached |
| Full Baths | 5 |
| Carport Y/N | false |
| Property Attached Y/N | false |
| Primary Bedroom Level | Lower |
Interior Features
| Interior Amenities | Ceiling - Smooth,Tray Ceiling(s),High Ceilings,Elevator,Garden Tub/Shower,Kitchen Island,Walk-In Closet(s),Ceiling Fan(s),Eat-in Kitchen,Family,Entrance Foyer,Great,Living/Dining Combo,Office,Pantry,Separate Dining,Study |
|---|---|
| Air Conditioning Y/N | true |
| Heating Y/N | true |
| Laundry Features | Laundry Room |
| Total Bedrooms | 4 |
| Fireplace Y/N | true |
| Room Type | Eat-In-Kitchen,Family,Foyer,Great,Laundry,Living/Dining Combo,Office,Pantry,Separate Dining,Study |
| Primary Bedroom Features | Ceiling Fan(s),Garden Tub/Shower,Outside Access,Walk-In Closet(s) |
| Flooring | Ceramic Tile,Luxury Vinyl |
| Fireplace Features | Gas Connection,Gas Log,Great Room,One |
| Total Fireplaces | 1 |
Exterior Features
| Lot Size Area | 0.3 |
|---|---|
| Lot Size Acres | 0.3 |
| Lot Features | Level,On Golf Course |
| Parking Features | 2 Car Garage,Garage Door Opener |
| Water Source | Public |
| Foundation Details | Raised |
| Building Area Total | 3720 |
| Covered Spaces | 2 |
| Exterior Amenities | Balcony,Lawn Irrigation,Rain Gutters |
| Total Parking | 2 |
Amenities
- Foreclosure
- Views
- Short Sale
- New Construction
- Adult 55+
- Lease To Own
- No HOA Fees
- Furnished
- Primary On Main
- Air Conditioning
- Seller Finance
- Green
- Fixer Upper
- Horse
- Golf
- Fireplace
- Deck
- Garage
- Basement
- Pool
Property vs Single Family Average in 29455
Price
Year Built
In The Neighborhood
New Construction
Johns Island
$ 1,750,000
- Type
- Single Family
- Size
- 3,076 SqFt
- Rooms
- 4 Beds + 4.5 Baths
New Construction
Johns Island
$ 1,850,000
- Type
- Single Family
- Size
- 2,997 SqFt
- Rooms
- 4 Beds + 4.5 Baths
New Construction
Johns Island
$ 1,865,000
- Type
- Single Family
- Size
- 2,837 SqFt
- Rooms
- 4 Beds + 3.5 Baths
New Construction
Johns Island
$ 1,750,000
- Type
- Single Family
- Size
- 2,938 SqFt
- Rooms
- 4 Beds + 4.5 Baths
 The data relating to real estate for sale on this web site comes in part from the Broker Reciprocity Program of Charleston Trident Association of REALTORS® -- All information deemed reliable but not guaranteed. All properties are subject to prior sale, change or withdrawal. Neither listing broker(s) or information provider(s) shall be responsible for any typographical errors, misinformation, misprints and shall be held totally harmless. Listing(s) information is provided for consumer's personal,
 Copyright © 2026 of the Coastal Carolinas Association of REALTORS® MLS. This information is deemed reliable, but not guaranteed. Neither the Coastal Carolinas Association of REALTORS®, nor the listing broker, nor their agents or subagents, are responsible for the accuracy of the information. The buyer is responsible for verifying all information. This information is provided by the Coastal Carolinas Association of REALTORS® for use by its members and is not intended for any other purpose. Broker ReciprocitySM information is provided exclusively for consumers' personal, non-commercial use and may not be used for any purpose other than to identify prospective properties consumers may be interested in purchasing.
This data is updated on a daily basis. Some properties which appear for sale on this web site may subsequently have sold and may no longer be available. August 24, 2026 2:23 PM UTC
Copyright © 2026 of the Coastal Carolinas Association of REALTORS® MLS. This information is deemed reliable, but not guaranteed. Neither the Coastal Carolinas Association of REALTORS®, nor the listing broker, nor their agents or subagents, are responsible for the accuracy of the information. The buyer is responsible for verifying all information. This information is provided by the Coastal Carolinas Association of REALTORS® for use by its members and is not intended for any other purpose. Broker ReciprocitySM information is provided exclusively for consumers' personal, non-commercial use and may not be used for any purpose other than to identify prospective properties consumers may be interested in purchasing.
This data is updated on a daily basis. Some properties which appear for sale on this web site may subsequently have sold and may no longer be available. August 24, 2026 2:23 PM UTC
