
Golf Course - Primary on Main
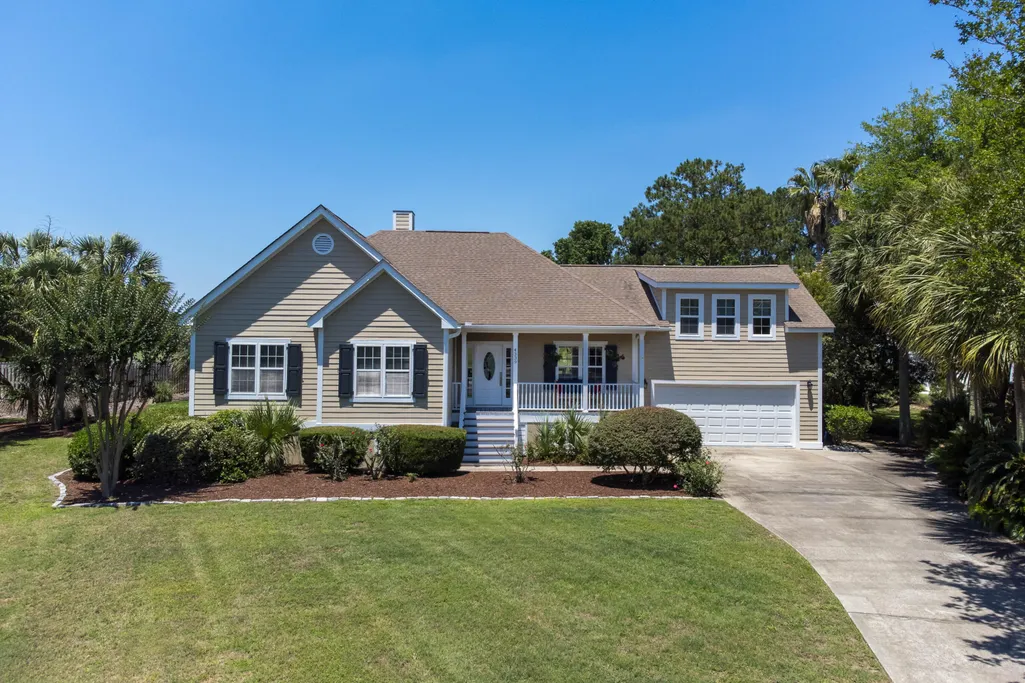
Address
4339 Hope Plantation Drive, Johns Island, SC
Price
$ 1,030,000
Property Attributes
- MLS#26016462
- TypeSingle Family
- Listing Status Active
- CountyCharleston
- CityJohns Island
- Area23 - Johns Island
- NeighborhoodKiawah River Estates
- Zip29455
- StyleTraditional
- Year Built1998
- Price$ 1,030,000
- Bedrooms3
- Full Bathrooms3
- Half Bathrooms1
- Sqr Footage2478
- Lot Size0.29 Acres
Data Source:
Charleston Trident MLS (CTARMLS)
Property Description
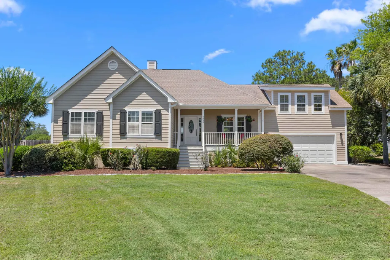
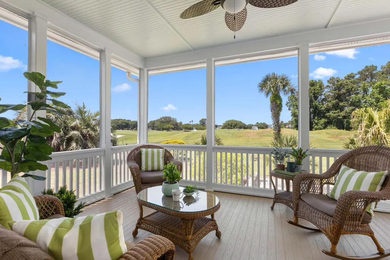
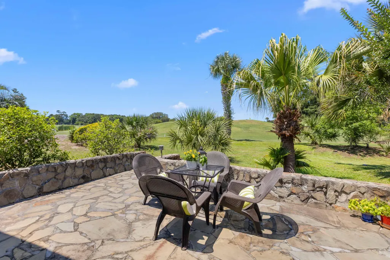
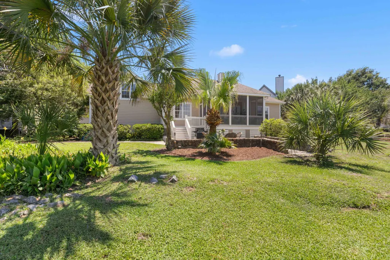
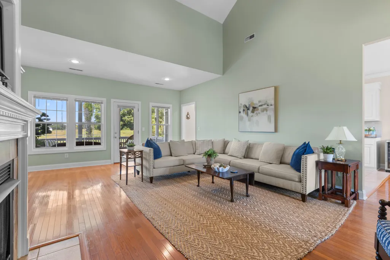
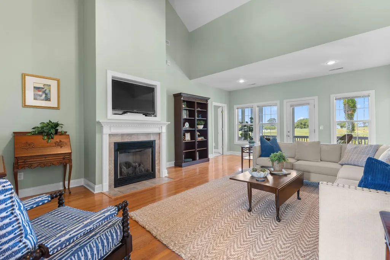
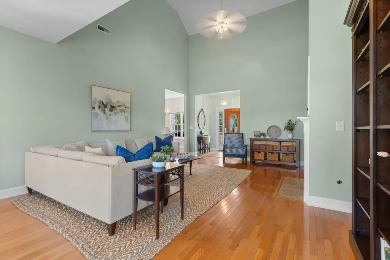
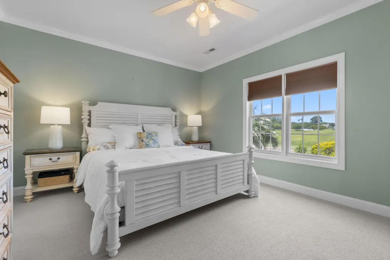
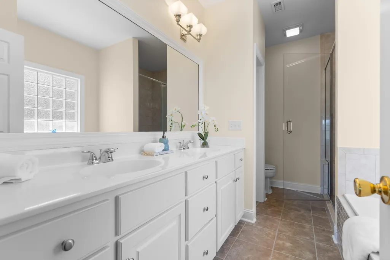
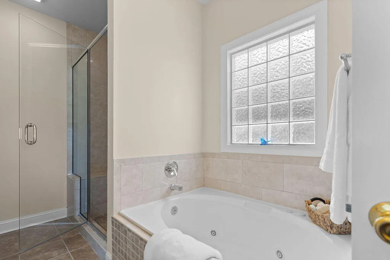
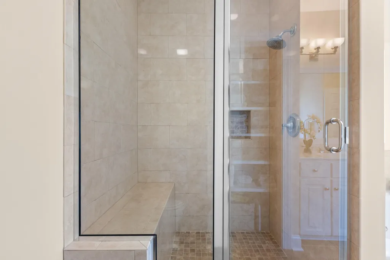
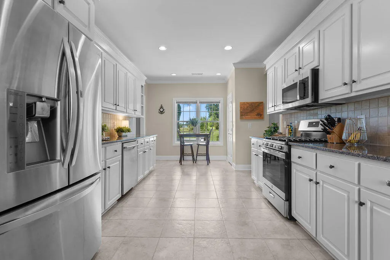
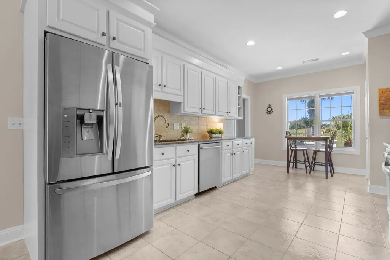
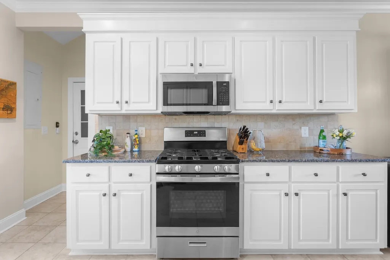
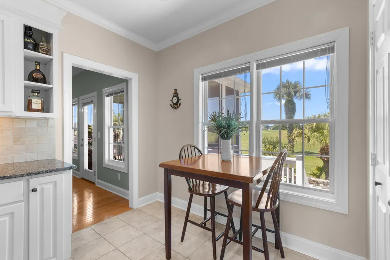
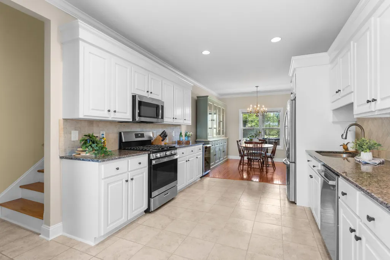
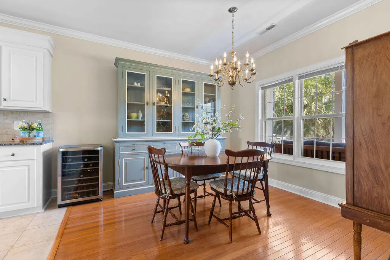
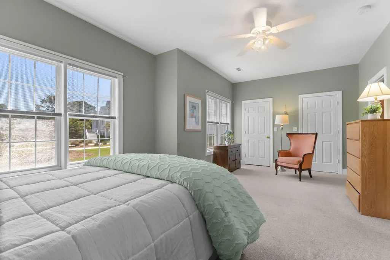
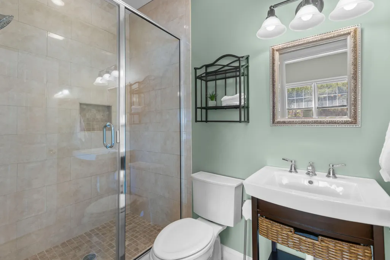
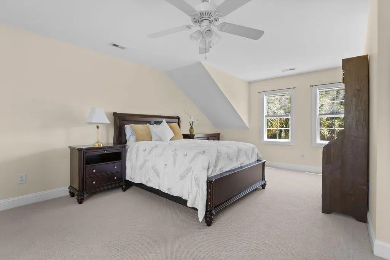
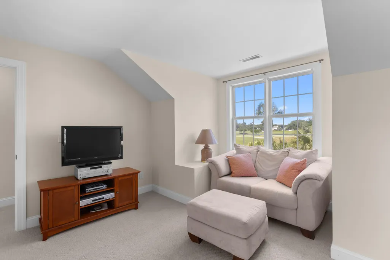
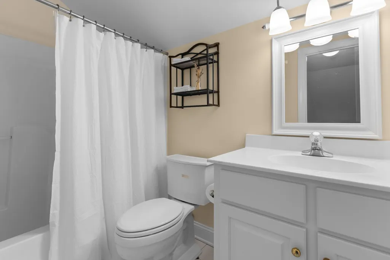
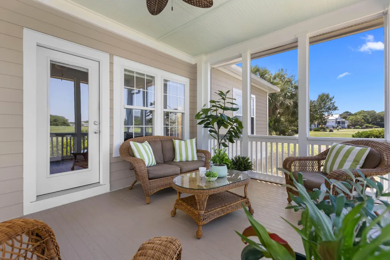
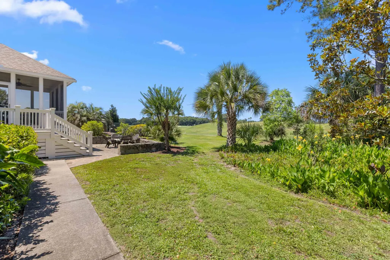
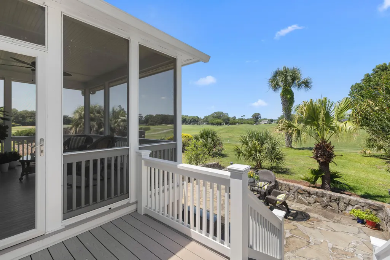
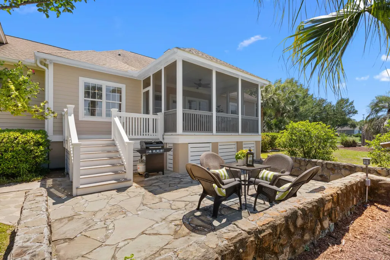
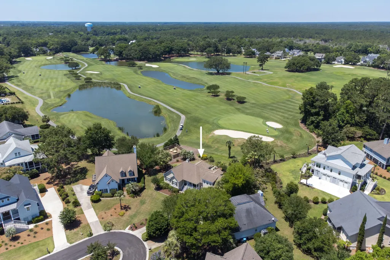
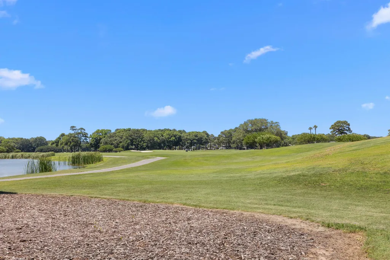
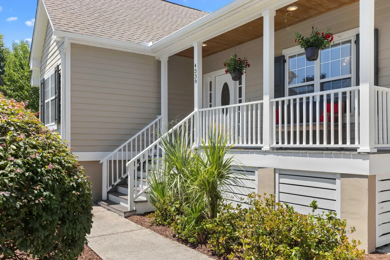
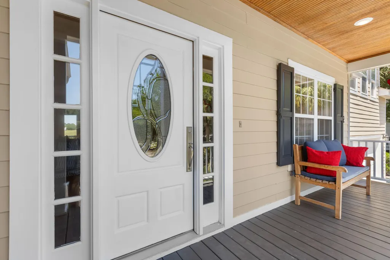
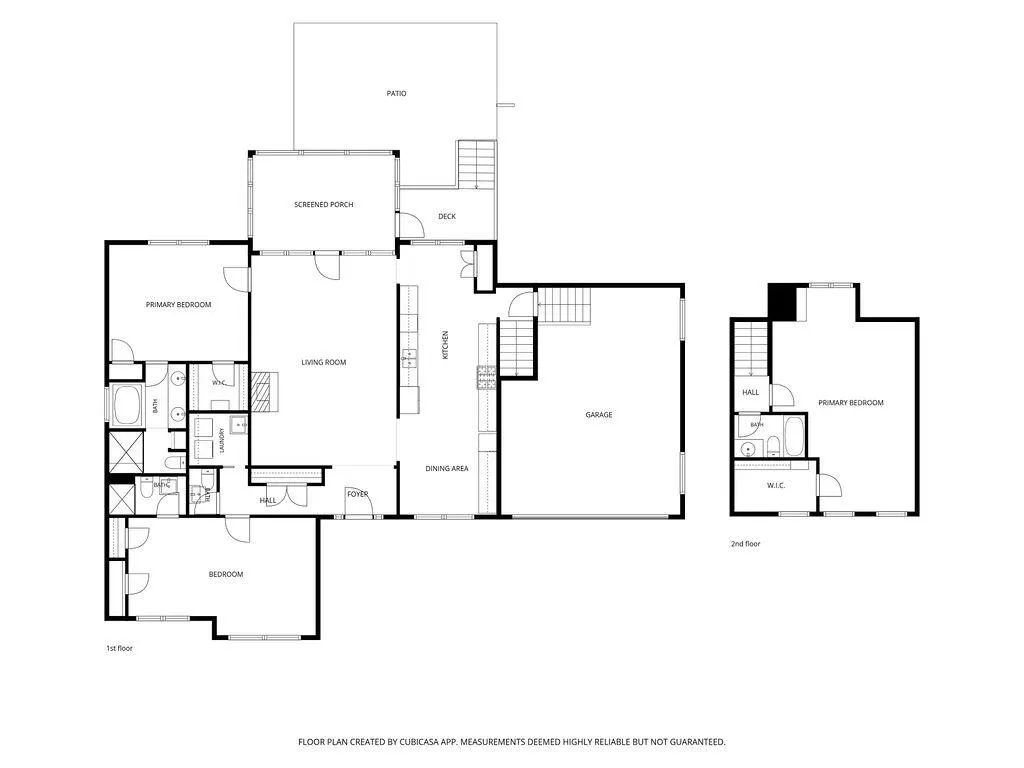
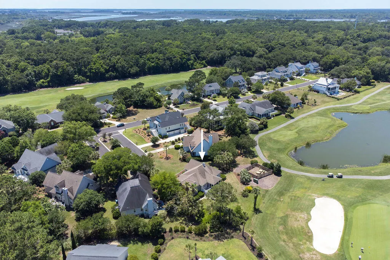
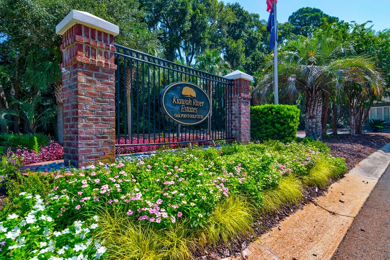
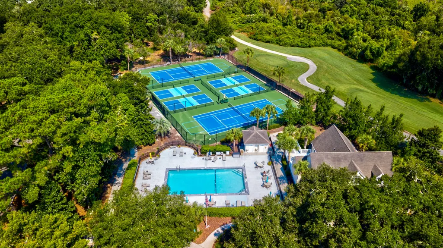
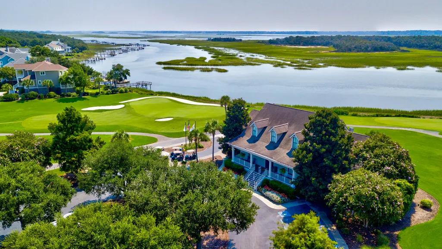
Tucked at the end of a tree-lined cul-de-sac and backing the 12th green of Oak Point Golf Course, this Lowcountry gem offers the seamless indoor-outdoor lifestyle that defines the very best of coastal South Carolina living.Thoughtfully designed for one-floor ease, the home's main level delivers everything you need: a spacious living room bathed in natural light, a bright kitchen with both eat-in space and a designated dining area, two primary suites each with private ensuite baths, a powder room, and a dedicated laundry. Upstairs, a third bedroom and full bath -- ideal as a guest retreat, home office, or creative studio -- complete the picture.The owners added what may be the home's most beloved space: a generous 12x17 screened porch that bridges the living room and the outdoors.It's the kind of place where mornings begin slowly with coffee and birdsong, and evenings stretch long into the night air. Deer wander the fairway at dusk. Fireflies appear in summer. The Lowcountry puts on a show, and you have a front-row seat. From the porch, step onto the flagstone patio framed by low stone sitting walls that create an intimate gathering space for entertaining. Sheltered by a gentle berm, the patio looks out over the golf course while maintaining a real sense of privacy. Seasonal yellow irises bring bursts of color, and mature landscaping draws songbirds and wildlife throughout the year -- a true backyard sanctuary. All of this within Kiawah River Estates, a gated community resting along Haulover Creek and the Kiawah River on the southern tip of Johns Island. Community amenities include a chilled pool, tennis and pickleball courts, basketball, a clubhouse with fitness room, and a crabbing dock on the water. Freshfields Village, Bohicket Marina, and Beachwalker Park are all within ten minutes. Historic downtown Charleston is 20 miles away. Kiawah Island Resorts offers their Governors Club membership to property owners. Please contact them for complete information. Some homes you live in. This one lives for you.
| Elementary School | Middle School | High School |
|---|---|---|
| Angel Oak ES 4K-1/Johns Island ES 2-5 Elementary School | Haut Gap Middle School | St. Johns High School |
| Price History | |
|---|---|
| 6/5/2026 | Listed $1,050,000 |
| 7/17/2026 | 2$1,030,000 |
General Features
| County | Charleston |
|---|---|
| Property Type | Residential |
| Subdivision Name | Kiawah River Estates |
| Status | Active |
| Directions | From Main Road And Maybank Hwy On Johns Island, Head South On Main Road Past River Road. Kiawah River Estates Will Be On Your Left. Turn Into Communitym Pass Through Gates, Veer Right Toward The Golf Course Clubhouse. Take The First Left Into A Short Cul-de-sac And House Will Be On Your Right. |
| High School | St. Johns |
| City | Johns Island |
| MLS Area | 23 - Johns Island |
| Lot Size Units | Acres |
| Lot Size Square Feet | 12632.4 |
| Elementary School | Angel Oak ES 4K-1/Johns Island ES 2-5 |
| Middle/Junior High School | Haut Gap |
| Building Area Units | Square Feet |
| Standard Status | Active |
| Utilities | Berkeley Elect Co-Op,John IS Water Co,SI W/S Comm |
| Sewer | Public Sewer |
| Heating | Heat Pump |
| Cooling | Central Air |
| Roof | Asphalt |
| Garage Spaces | 2 |
| Construction Materials | Cement Siding |
| Year Built | 1998 |
| Community Features | Clubhouse,Fitness Center,Tennis Court(s),Trash |
| New Construction | false |
| Garage Y/N | true |
| Other Structures | No |
| Patio/Porch Features | Patio,Front Porch,Screened |
| Architectural Style | Traditional |
| Stories Count | 2 |
| Levels | One and One Half |
| Property Subtype | Single Family Detached |
| Full Baths | 3 |
| Carport Y/N | false |
| Property Attached Y/N | false |
| Entry Location | Ground Level |
| Primary Bedroom Level | Lower |
| Virtual Tour | https://pixies.et/NofQaRuW |
| Attached Garage | true |
Interior Features
| Interior Amenities | Ceiling - Cathedral/Vaulted,Ceiling - Smooth,High Ceilings,Garden Tub/Shower,Walk-In Closet(s),Eat-in Kitchen,Formal Living,Entrance Foyer,Living/Dining Combo,Pantry |
|---|---|
| Air Conditioning Y/N | true |
| Heating Y/N | true |
| Laundry Features | Laundry Room |
| Total Bedrooms | 3 |
| Fireplace Y/N | true |
| Half Baths | 1 |
| Room Type | Eat-In-Kitchen,Formal Living,Foyer,Laundry,Living/Dining Combo,Pantry |
| Primary Bedroom Features | Ceiling Fan(s),Garden Tub/Shower,Walk-In Closet(s) |
| Flooring | Ceramic Tile,Wood |
| Fireplace Features | Living Room,One |
| Window Features | Window Treatments |
| Total Fireplaces | 1 |
Exterior Features
| Lot Size Area | 0.29 |
|---|---|
| Lot Size Acres | 0.29 |
| Lot Features | 0 - .5 Acre,Cul-De-Sac,Level,On Golf Course |
| Parking Features | 2 Car Garage,Attached,Garage Door Opener |
| Water Source | Public |
| Foundation Details | Crawl Space |
| Building Area Total | 2478 |
| Covered Spaces | 2 |
| Exterior Amenities | Lawn Irrigation |
| Total Parking | 2 |
Amenities
- Foreclosure
- Views
- Short Sale
- New Construction
- Adult 55+
- Lease To Own
- No HOA Fees
- Furnished
- Primary On Main
- Air Conditioning
- Seller Finance
- Green
- Fixer Upper
- Horse
- Golf
- Fireplace
- Deck
- Garage
- Basement
- Pool
Property vs Single Family Average in 29455
Price
Year Built
In The Neighborhood
New Construction
Johns Island
$ 1,750,000
- Type
- Single Family
- Size
- 3,076 SqFt
- Rooms
- 4 Beds + 4.5 Baths
New Construction
Johns Island
$ 1,850,000
- Type
- Single Family
- Size
- 2,997 SqFt
- Rooms
- 4 Beds + 4.5 Baths
New Construction
Johns Island
$ 1,865,000
- Type
- Single Family
- Size
- 2,837 SqFt
- Rooms
- 4 Beds + 3.5 Baths
New Construction
Johns Island
$ 1,750,000
- Type
- Single Family
- Size
- 2,938 SqFt
- Rooms
- 4 Beds + 4.5 Baths
 The data relating to real estate for sale on this web site comes in part from the Broker Reciprocity Program of Charleston Trident Association of REALTORS® -- All information deemed reliable but not guaranteed. All properties are subject to prior sale, change or withdrawal. Neither listing broker(s) or information provider(s) shall be responsible for any typographical errors, misinformation, misprints and shall be held totally harmless. Listing(s) information is provided for consumer's personal,
 Copyright © 2026 of the Coastal Carolinas Association of REALTORS® MLS. This information is deemed reliable, but not guaranteed. Neither the Coastal Carolinas Association of REALTORS®, nor the listing broker, nor their agents or subagents, are responsible for the accuracy of the information. The buyer is responsible for verifying all information. This information is provided by the Coastal Carolinas Association of REALTORS® for use by its members and is not intended for any other purpose. Broker ReciprocitySM information is provided exclusively for consumers' personal, non-commercial use and may not be used for any purpose other than to identify prospective properties consumers may be interested in purchasing.
This data is updated on a daily basis. Some properties which appear for sale on this web site may subsequently have sold and may no longer be available. August 24, 2026 2:23 PM UTC
Copyright © 2026 of the Coastal Carolinas Association of REALTORS® MLS. This information is deemed reliable, but not guaranteed. Neither the Coastal Carolinas Association of REALTORS®, nor the listing broker, nor their agents or subagents, are responsible for the accuracy of the information. The buyer is responsible for verifying all information. This information is provided by the Coastal Carolinas Association of REALTORS® for use by its members and is not intended for any other purpose. Broker ReciprocitySM information is provided exclusively for consumers' personal, non-commercial use and may not be used for any purpose other than to identify prospective properties consumers may be interested in purchasing.
This data is updated on a daily basis. Some properties which appear for sale on this web site may subsequently have sold and may no longer be available. August 24, 2026 2:23 PM UTC
