
Price Reduction - Primary on Main
Address
1277 Pearwood Court, Mount Pleasant, SC
Price
$ 1,175,000
Property Attributes
- MLS#26014612
- TypeSingle Family
- Listing Status Active
- CountyCharleston
- CityMount Pleasant
- Area41 - Mt Pleasant N of IOP Connector
- NeighborhoodMagnolia Village
- Zip29466
- StyleTraditional
- Year Built2017
- Price$ 1,175,000
- Bedrooms4
- Full Bathrooms3
- Half Bathrooms1
- Sqr Footage3077
- Lot Size0.15 Acres
Data Source:
Charleston Trident MLS (CTARMLS)
Property Description
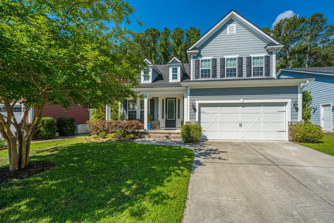
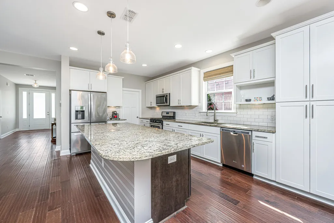
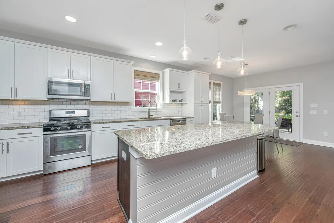
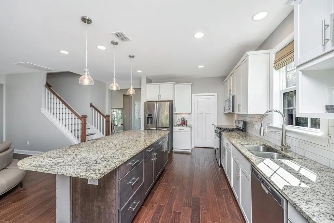
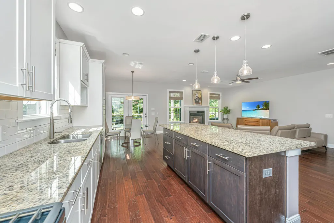
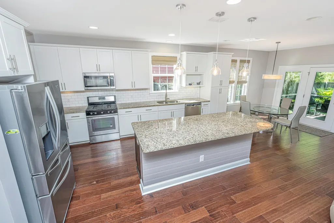
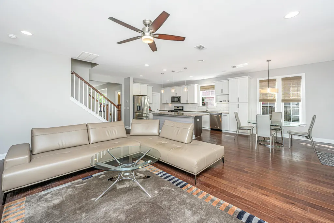
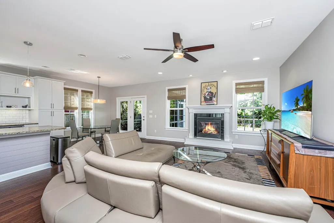
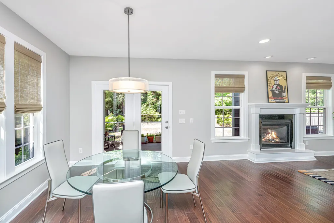
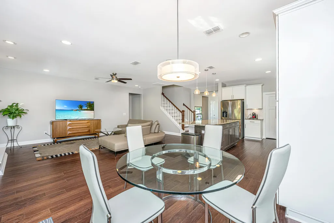
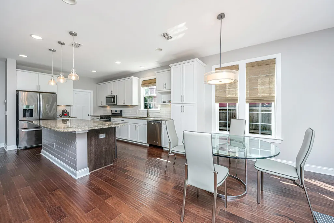
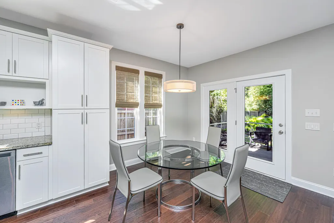
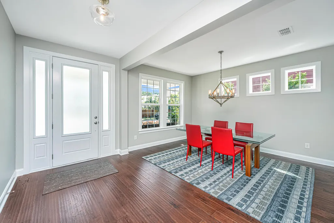
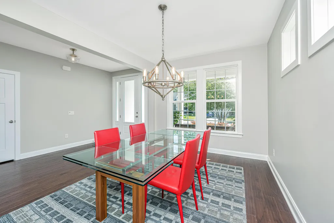
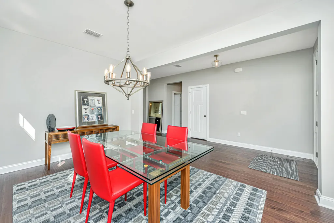
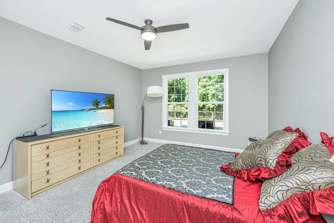
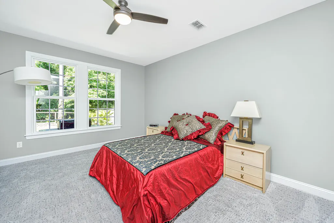
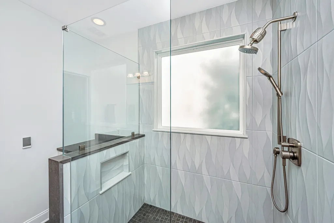
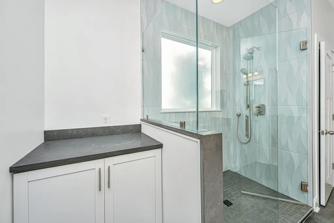
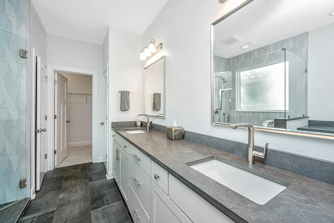
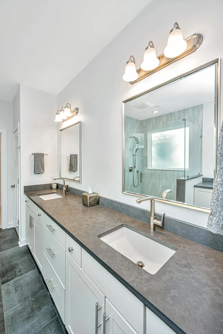
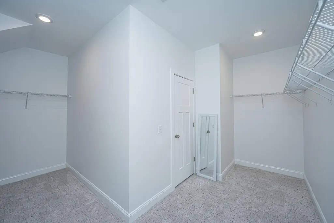
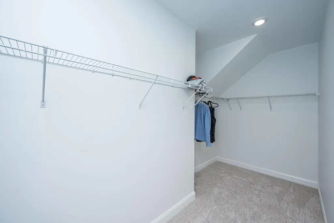
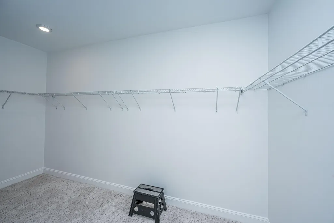
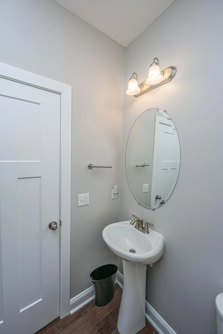
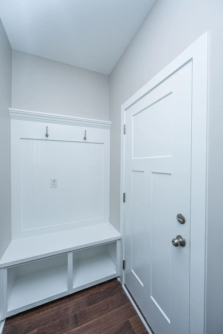
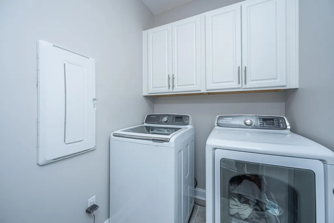

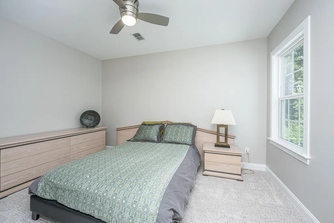
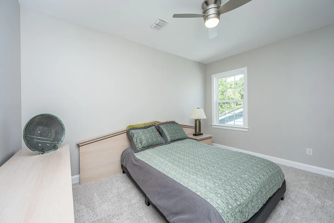
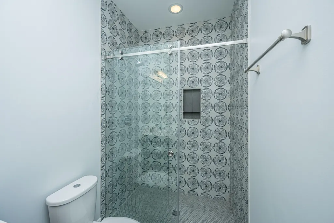
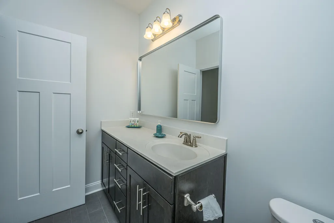
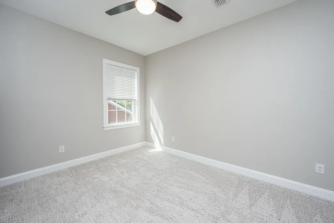
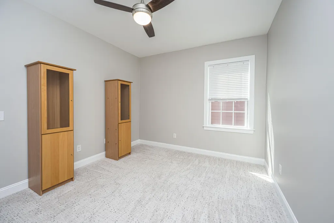
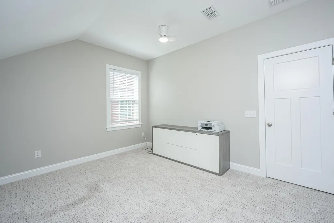
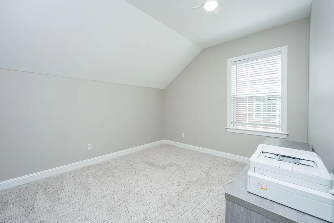
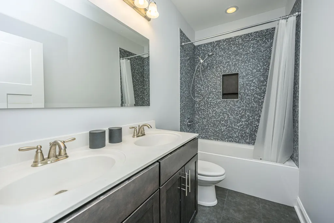
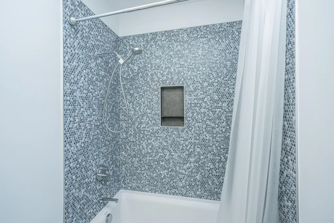
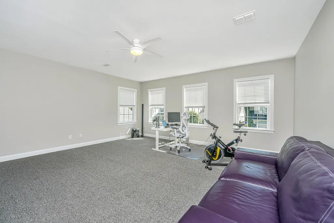
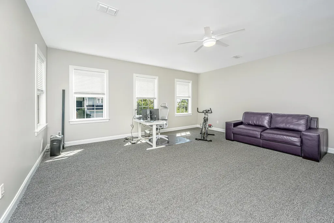
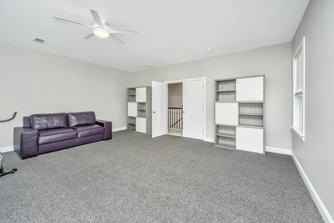
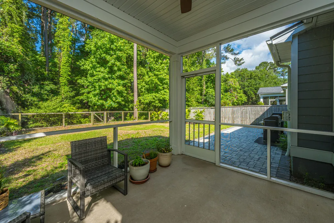
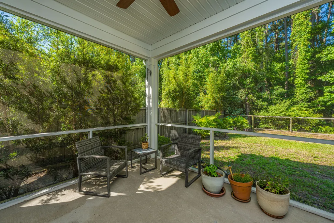
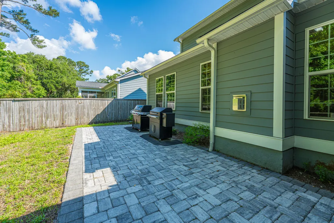
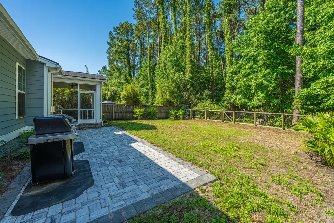
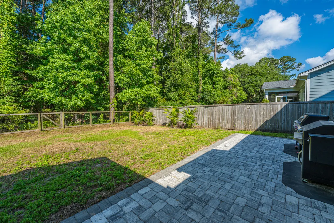
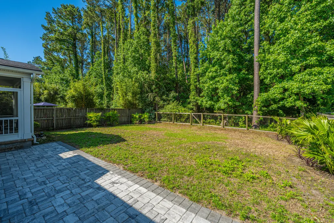
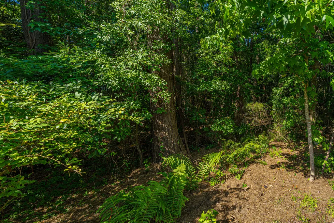
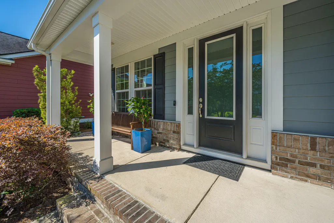
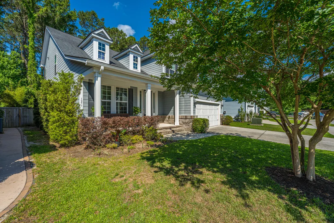
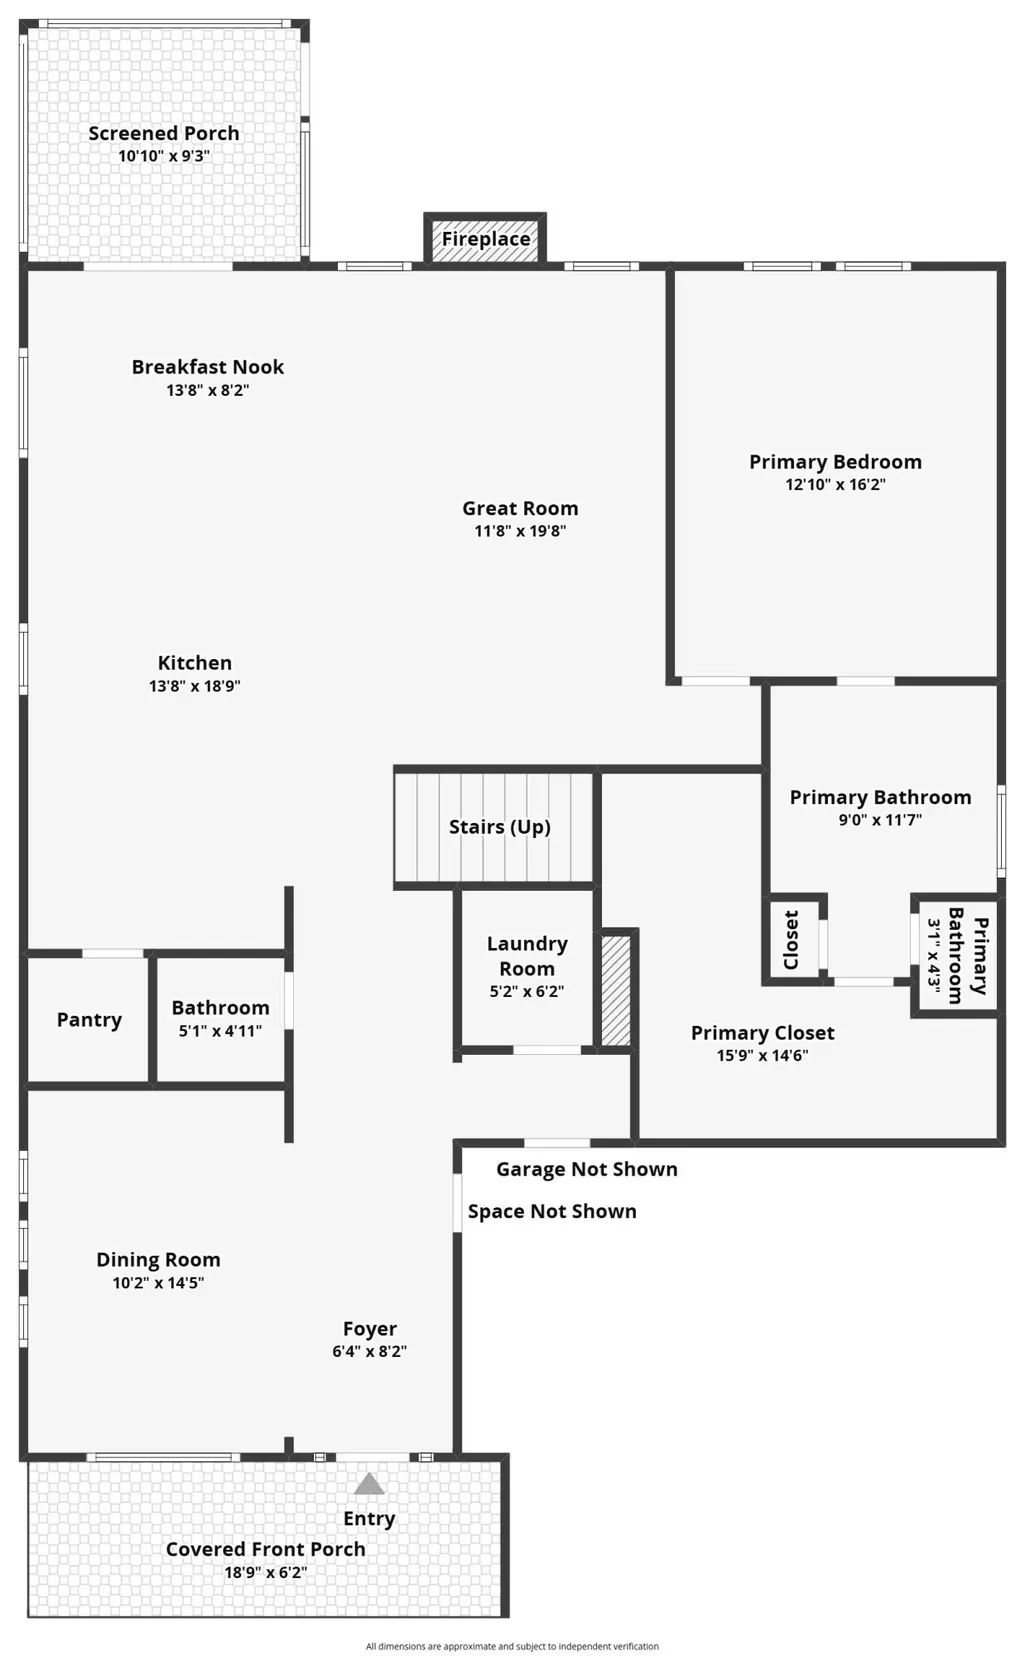
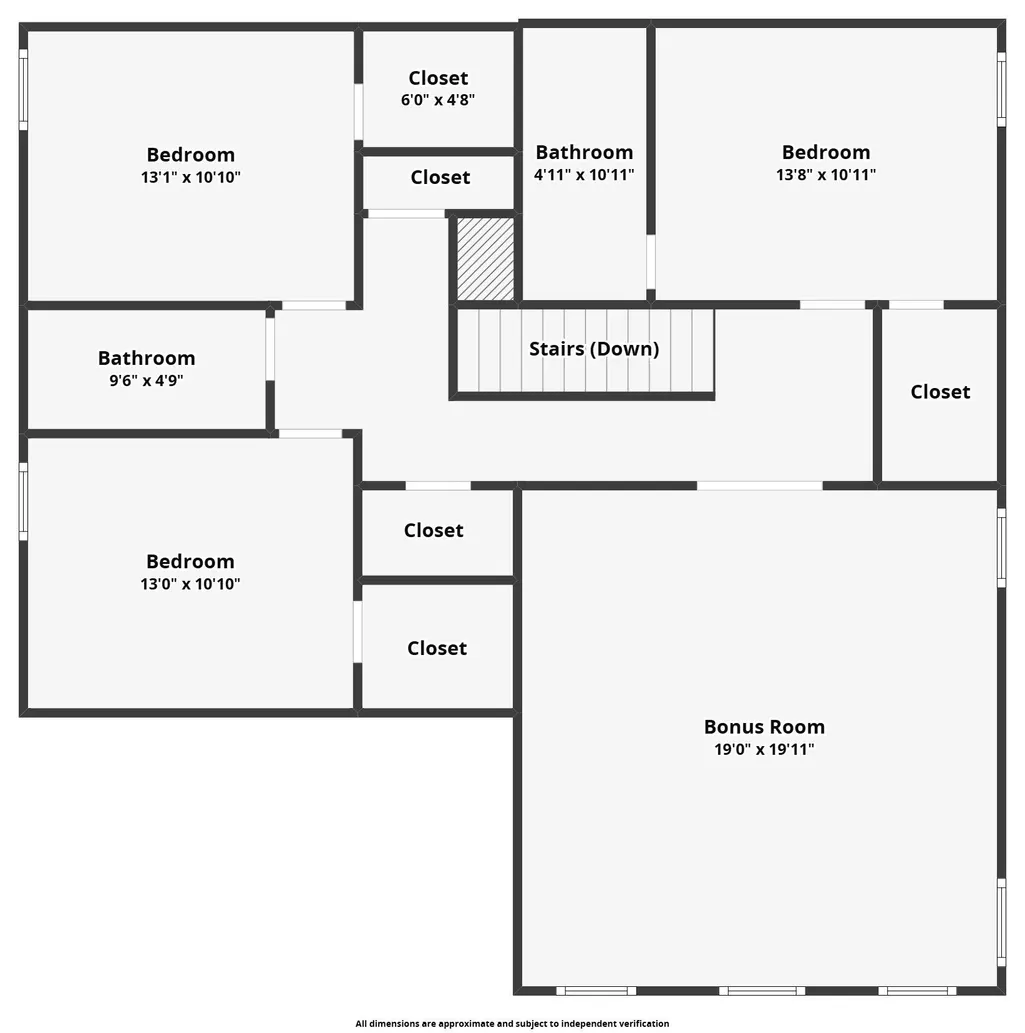
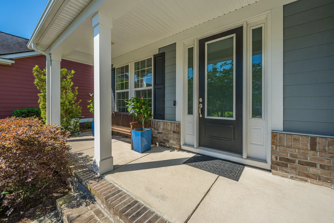
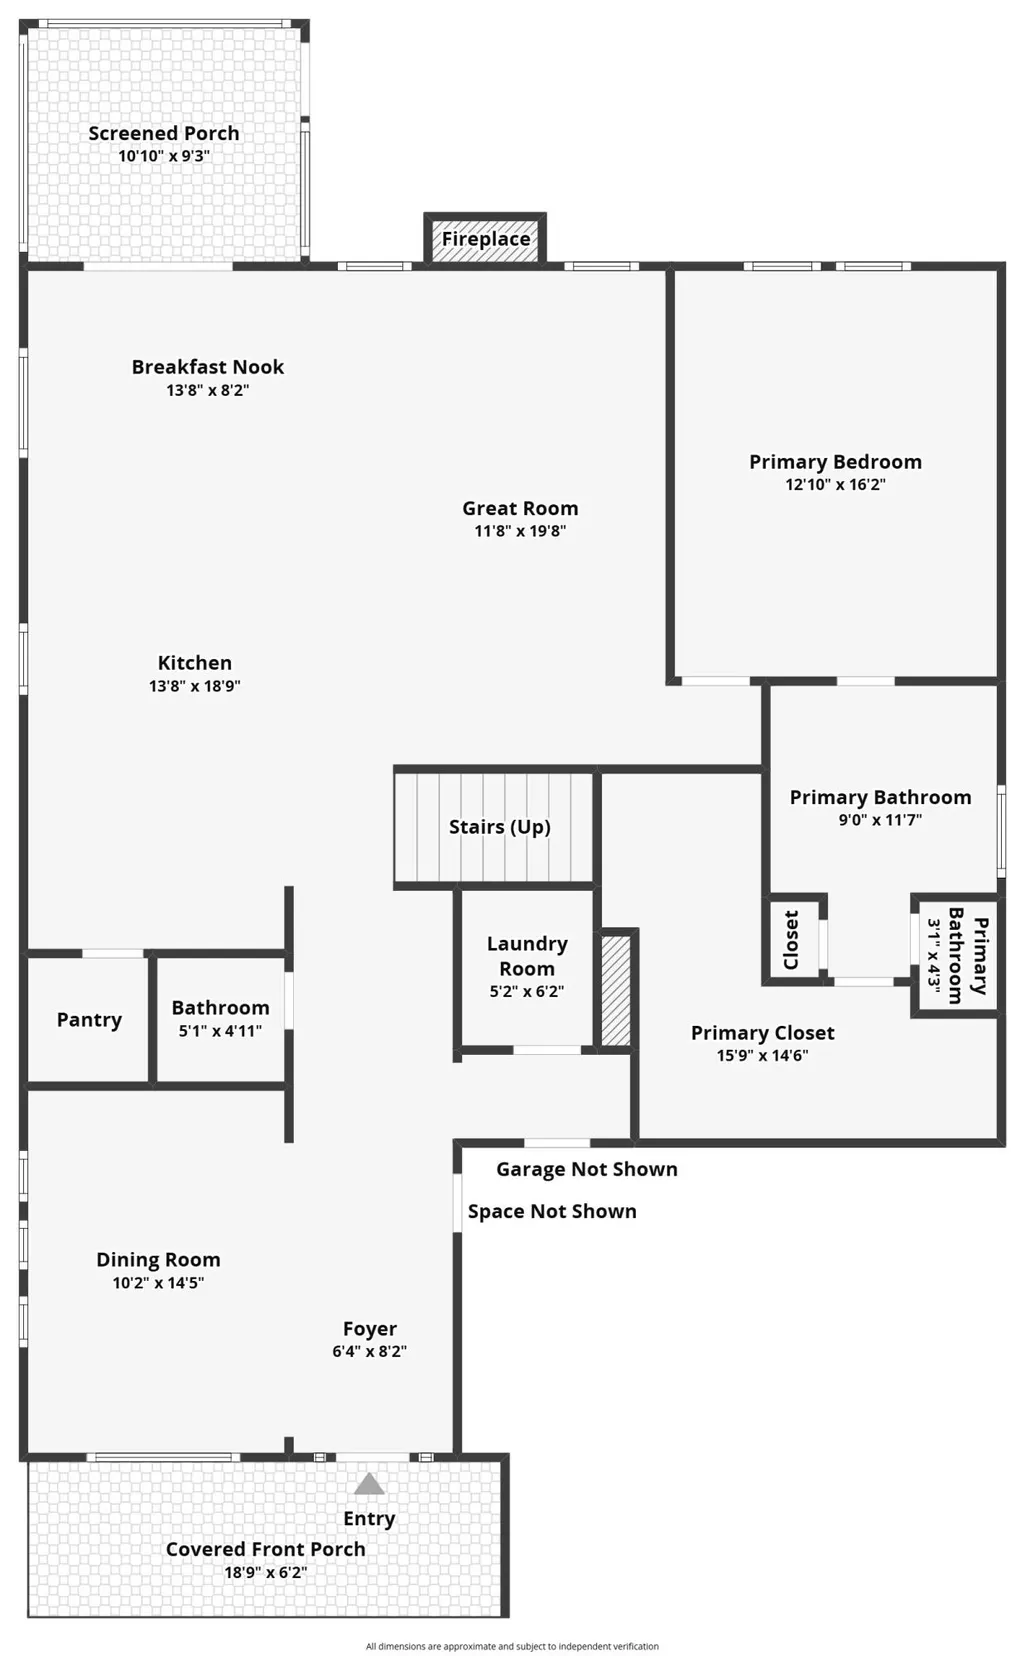
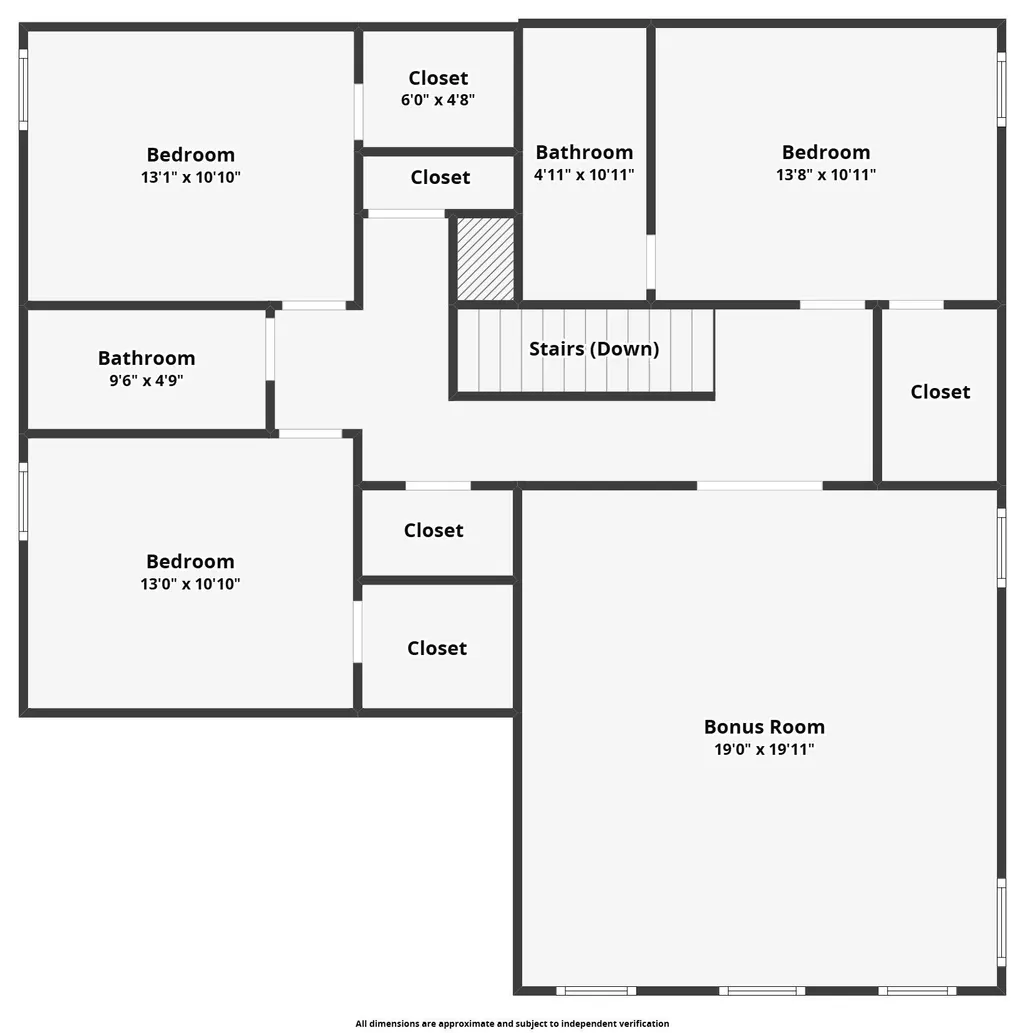
Look no further for your dream home! Tucked away on a peaceful cul-de-sac in desirable Magnolia Village. Situated minutes from the beaches of Isle of Palms and Sullivan's Island and downtown Charleston, you will love the location.The living space is spacious and inviting. with a kitchen that is well designed and overlooks the living area with a fireplace. There is an area for casual dining as well and a separate dining room as you enter the home.The master bedroom is on the first floor.The inviting front porch, beautifully maintained landscaping, and attractive curb appeal create a warm first impression. Inside, a glass-paneled front door with sidelights opens to a welcoming foyer featuring soaring ceilings and rich hardwood flooring that extends throughout much of the main level. Filled with natural light from multiple windows, the formal dining room provides an elegant setting for entertaining family and friends. Designed with both everyday living and entertainment in mind, the open-concept living area centers around a comfortable family room with a cozy gas fireplace that flows effortlessly into the beautifully appointed kitchen. The kitchen features a spacious center island with pendant lighting and bar seating, granite countertops, tile backsplash, stainless steel appliances, built-in microwave, recessed lighting, a walk-in pantry, and crisp white cabinetry accented by charming open shelving surrounding the sink window. Conveniently located on the first floor, the luxurious primary suite offers abundant natural light, a ceiling fan, and a beautifully updated ensuite bath. This spa-inspired retreat includes heated tile flooring, a large Quartz dual-sink vanity, a custom cabinet with a built-in laundry hamper, a tiled walk-in shower with seamless glass doors, a private water closet, linen closet, and an oversized walk-in closet. Additional main-level conveniences include a stylish powder room with a pedestal sink, a laundry room with built-in cabinetry, and a functional mudroom area situated between the garage entrance and laundry room. Upstairs, hardwood stairs lead to three additional bedrooms, two remodeled full bathrooms, and an expansive bonus room. One of the bedrooms serves as an ideal guest suite or secondary primary bedroom, complete with its own walk-in closet and private ensuite featuring Quartz countertops, tile flooring, and a beautifully tiled walk-in shower with seamless glass doors. The remaining bedrooms are generously sized, each offering walk-in closets and ceiling fans. A third full bathroom features dual vanities, LVP flooring, and a shower/tub combination enhanced with attractive tile finishes. French-style double doors open to the oversized bonus room, providing exceptional flexibility for use as a fifth bedroom, home office, media room, playroom, fitness space, or whatever best suits your lifestyle. Step outside to enjoy the private, fenced backyard overlooking mature trees. This inviting outdoor space features a screened porch with a ceiling fan, a brick patio, a matching grilling pad, and three separate access gates--creating the perfect setting for year-round relaxation and entertaining. Additional upgrades include brand-new carpet throughout, impact-resistant windows, a four-zone irrigation system, tankless water heater, utility sink in the garage, and numerous thoughtful improvements throughout the home. Magnolia Village offers an outstanding combination of coastal charm and everyday convenience, with easy access to shopping, dining, local beaches, and all that Mount Pleasant and Charleston have to offer.
| Elementary School | Middle School | High School |
|---|---|---|
| Jennie Moore Elementary School | Laing Middle School | Wando High School |
| Price History | |
|---|---|
| 5/20/2026 | Listed $1,200,000 |
| 7/13/2026 | 1$1,190,000 |
| 8/12/2026 | 1$1,175,000 |
General Features
| County | Charleston |
|---|---|
| Property Type | Residential |
| Subdivision Name | Magnolia Village |
| Status | Active |
| Directions | From Hwy 17 N, Make A Right Onto The Iop Connector. Take A Left Onto Rifle Range Road. Turn Left Onto Six Mile, And Then A Aright Onto Spring Hope. Left Onto Pearwood. |
| High School | Wando |
| City | Mount Pleasant |
| MLS Area | 41 - Mt Pleasant N of IOP Connector |
| Lot Size Units | Acres |
| Lot Size Square Feet | 6534 |
| Elementary School | Jennie Moore |
| Middle/Junior High School | Laing |
| Building Area Units | Square Feet |
| Standard Status | Active |
| Utilities | Berkeley Elect Co-Op,Dominion Energy,Mt. P. W/S Comm |
| Sewer | Public Sewer |
| Heating | Natural Gas |
| Cooling | Central Air |
| Roof | Architectural |
| Garage Spaces | 2 |
| Construction Materials | Cement Siding |
| Year Built | 2017 |
| Community Features | Trash |
| New Construction | false |
| Garage Y/N | true |
| Other Structures | No |
| Patio/Porch Features | Patio,Front Porch,Screened |
| Architectural Style | Traditional |
| Stories Count | 2 |
| Levels | Two |
| Property Subtype | Single Family Detached |
| Full Baths | 3 |
| Carport Y/N | false |
| Property Attached Y/N | false |
| Entry Location | Ground Level |
| Primary Bedroom Level | Lower |
| Virtual Tour | https://url.usb.m.mimecastprotect.com/s/3fLDCp9pYRi956MBcPf8UGvTwg?domain=zillow.com |
| Attached Garage | true |
Interior Features
| Interior Amenities | Ceiling - Smooth,High Ceilings,Kitchen Island,See Remarks,Walk-In Closet(s),Bonus,Eat-in Kitchen,Family,Entrance Foyer,Living/Dining Combo,Pantry,Separate Dining |
|---|---|
| Air Conditioning Y/N | true |
| Heating Y/N | true |
| Laundry Features | Washer Hookup,Laundry Room |
| Total Bedrooms | 4 |
| Fireplace Y/N | true |
| Half Baths | 1 |
| Room Type | Bonus,Eat-In-Kitchen,Family,Foyer,Laundry,Living/Dining Combo,Pantry,Separate Dining |
| Primary Bedroom Features | Ceiling Fan(s),Walk-In Closet(s) |
| Flooring | Carpet,Ceramic Tile,Luxury Vinyl,Wood |
| Fireplace Features | Family Room,Gas Log,One |
| Window Features | ENERGY STAR Qualified Windows |
| Total Fireplaces | 1 |
Exterior Features
| Lot Size Area | 0.15 |
|---|---|
| Lot Size Acres | 0.15 |
| Lot Features | 0 - .5 Acre,Cul-De-Sac,Level,Wooded |
| Parking Features | 2 Car Garage,Attached |
| Water Source | Public |
| Foundation Details | Raised Slab |
| Building Area Total | 3077 |
| Covered Spaces | 2 |
| Exterior Amenities | Lawn Irrigation |
| Total Parking | 2 |
| Fencing | Wood,Fence - Wooden Enclosed |
Amenities
- Foreclosure
- Views
- Short Sale
- New Construction
- Adult 55+
- Lease To Own
- No HOA Fees
- Furnished
- Primary On Main
- Air Conditioning
- Seller Finance
- Green
- Fixer Upper
- Horse
- Golf
- Fireplace
- Deck
- Garage
- Basement
- Pool
Property vs Single Family Average in 29466
Price
Year Built
 The data relating to real estate for sale on this web site comes in part from the Broker Reciprocity Program of Charleston Trident Association of REALTORS® -- All information deemed reliable but not guaranteed. All properties are subject to prior sale, change or withdrawal. Neither listing broker(s) or information provider(s) shall be responsible for any typographical errors, misinformation, misprints and shall be held totally harmless. Listing(s) information is provided for consumer's personal,
 Copyright © 2026 of the Coastal Carolinas Association of REALTORS® MLS. This information is deemed reliable, but not guaranteed. Neither the Coastal Carolinas Association of REALTORS®, nor the listing broker, nor their agents or subagents, are responsible for the accuracy of the information. The buyer is responsible for verifying all information. This information is provided by the Coastal Carolinas Association of REALTORS® for use by its members and is not intended for any other purpose. Broker ReciprocitySM information is provided exclusively for consumers' personal, non-commercial use and may not be used for any purpose other than to identify prospective properties consumers may be interested in purchasing.
This data is updated on a daily basis. Some properties which appear for sale on this web site may subsequently have sold and may no longer be available. August 24, 2026 2:23 PM UTC
Copyright © 2026 of the Coastal Carolinas Association of REALTORS® MLS. This information is deemed reliable, but not guaranteed. Neither the Coastal Carolinas Association of REALTORS®, nor the listing broker, nor their agents or subagents, are responsible for the accuracy of the information. The buyer is responsible for verifying all information. This information is provided by the Coastal Carolinas Association of REALTORS® for use by its members and is not intended for any other purpose. Broker ReciprocitySM information is provided exclusively for consumers' personal, non-commercial use and may not be used for any purpose other than to identify prospective properties consumers may be interested in purchasing.
This data is updated on a daily basis. Some properties which appear for sale on this web site may subsequently have sold and may no longer be available. August 24, 2026 2:23 PM UTC
