
Price Reduction - Primary on Main - Eco Friendly
Address
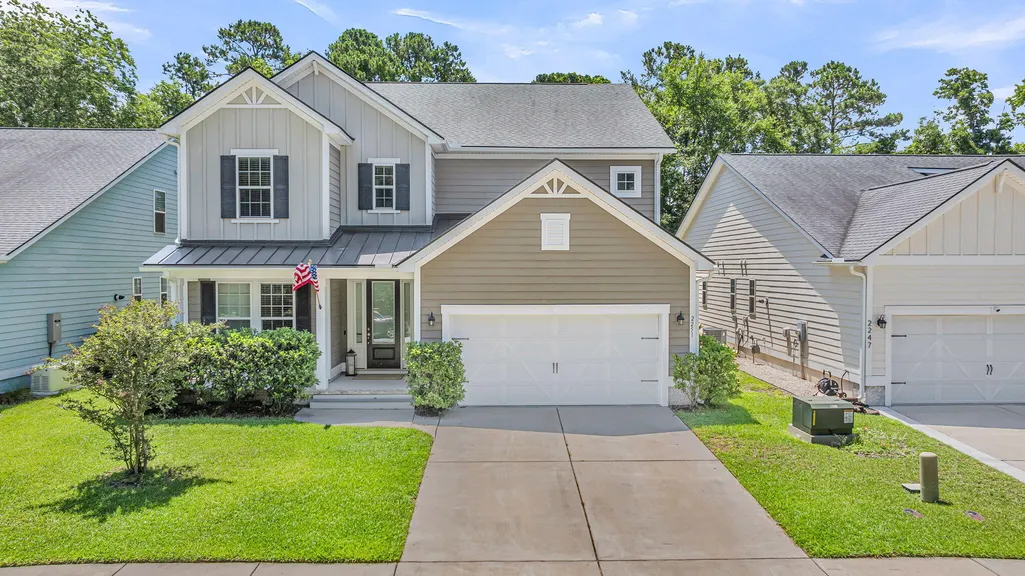
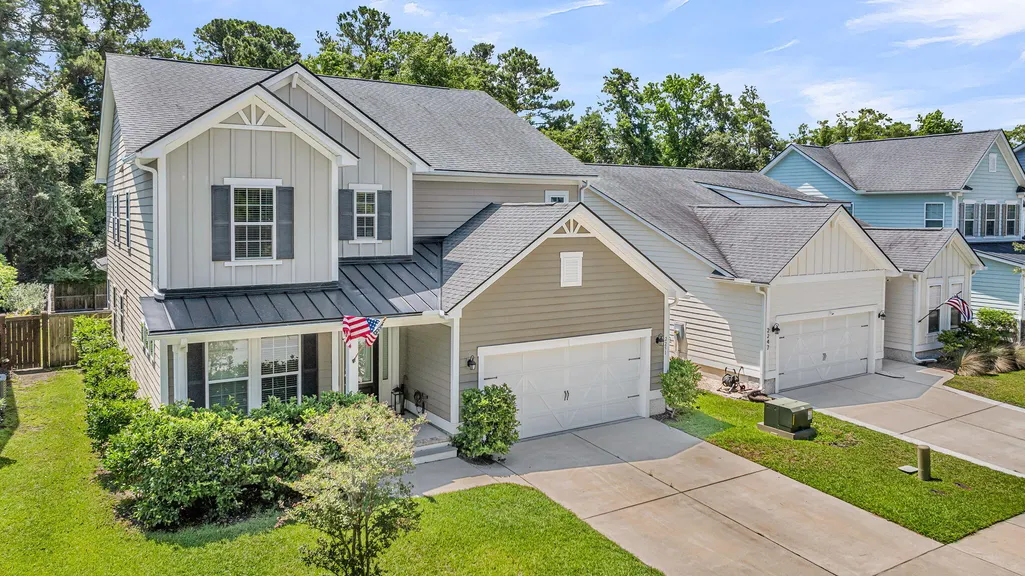
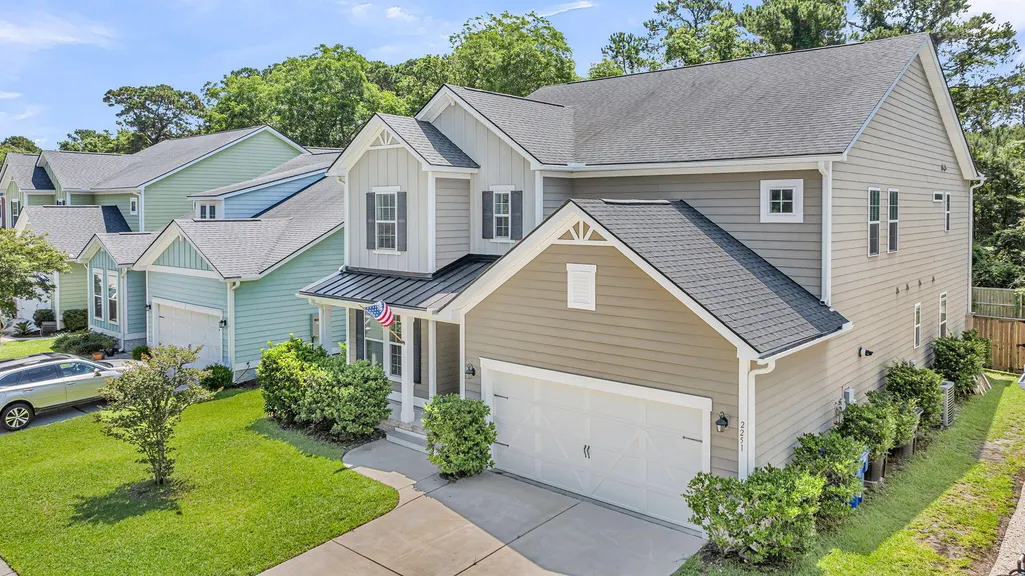
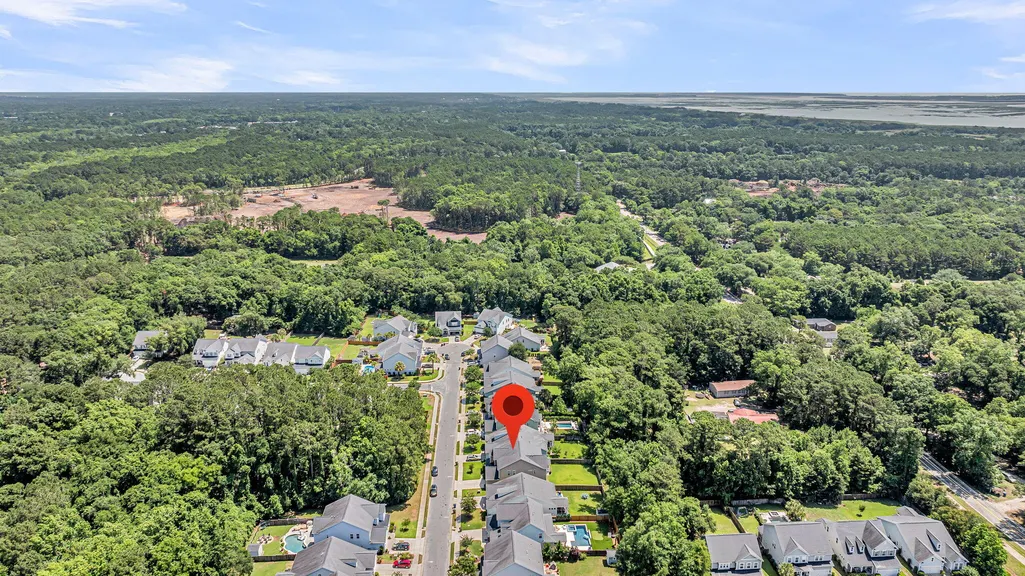
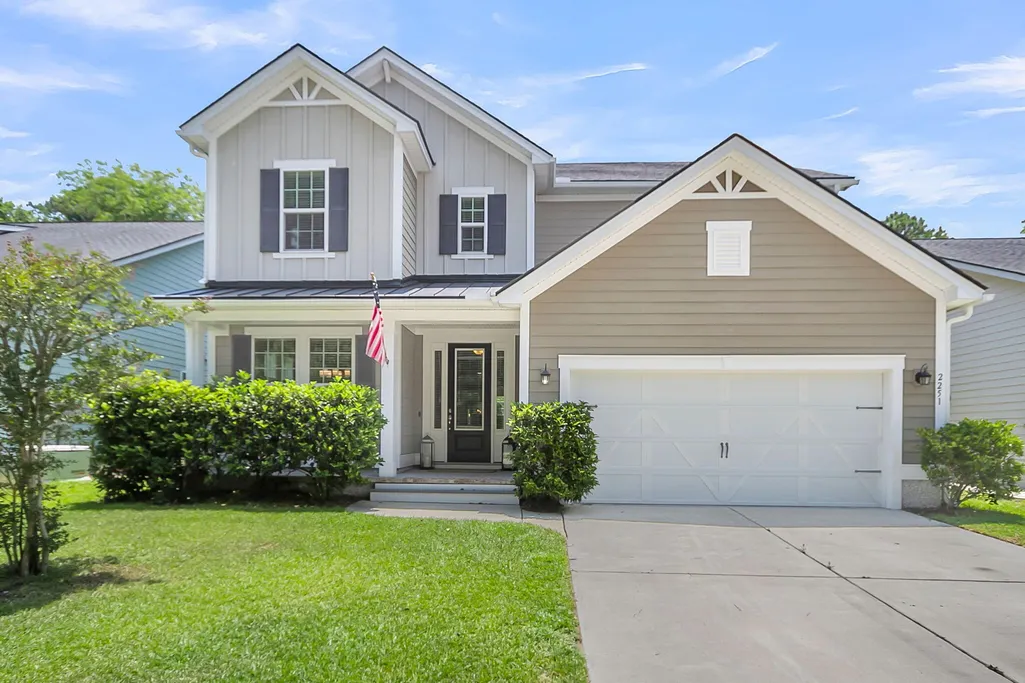
2251 Spring Hope Drive, Mount Pleasant, SC
Price
$ 999,000
Property Attributes
- MLS#26016473
- TypeSingle Family
- Listing Status Active Contingent
- CountyCharleston
- CityMount Pleasant
- Area41 - Mt Pleasant N of IOP Connector
- NeighborhoodMagnolia Village
- Zip29466
- StyleTraditional
- Year Built2017
- Price$ 999,000
- Bedrooms6
- Full Bathrooms4
- Half Bathrooms1
- Sqr Footage3562
- Lot Size0.17 Acres
Data Source:
Charleston Trident MLS (CTARMLS)
Property Description
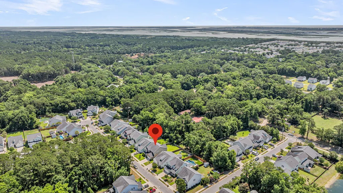
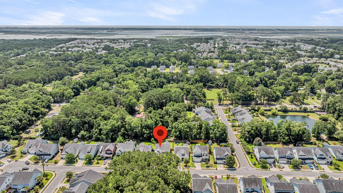

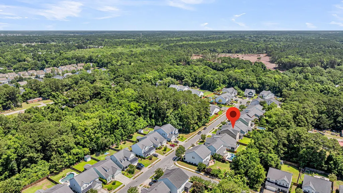
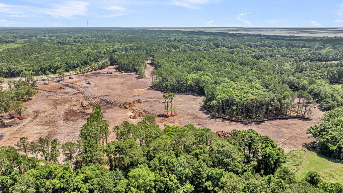
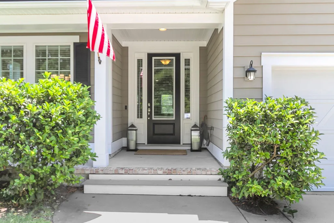
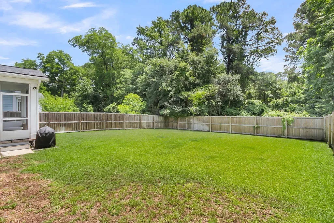
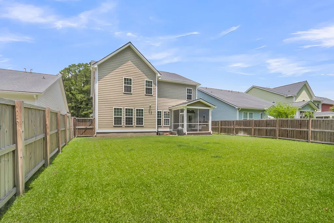
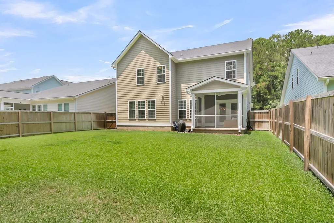
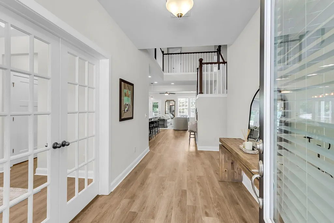
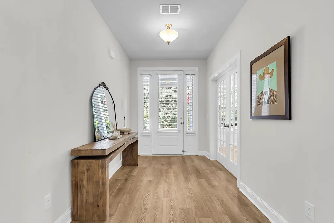
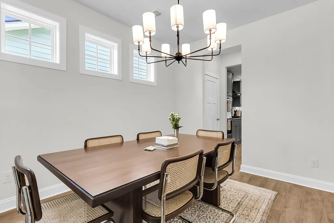
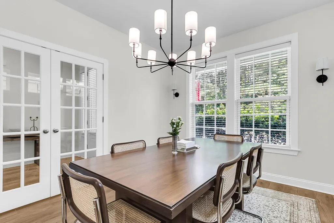
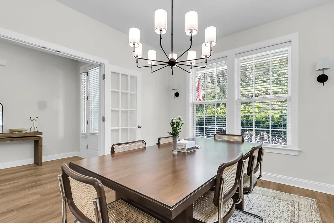
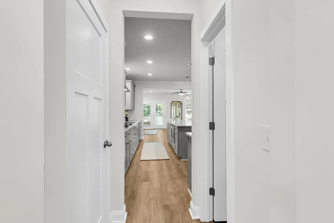
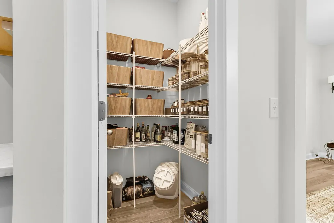
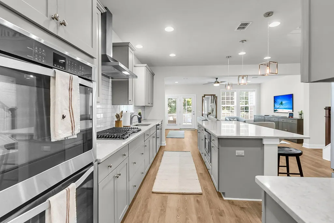
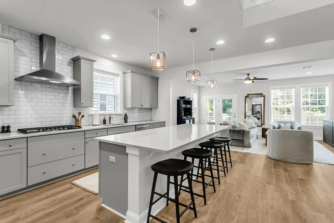
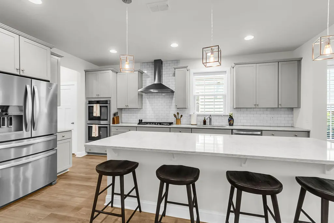
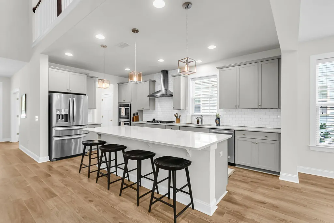
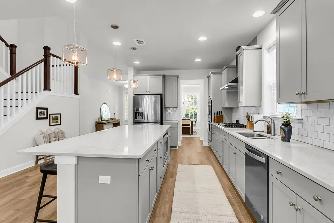
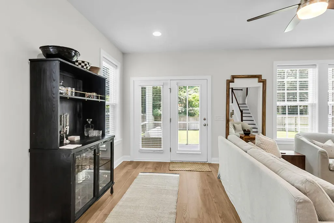
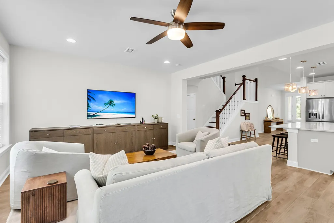
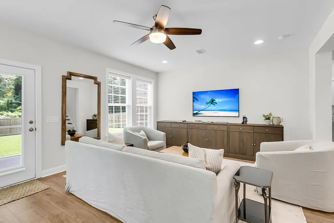
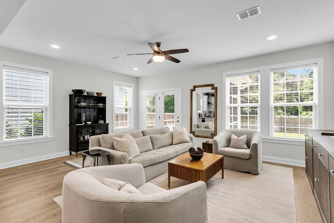
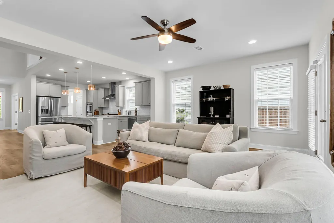
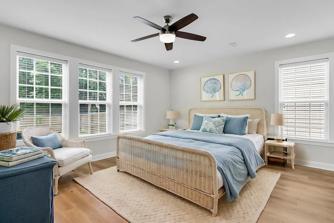
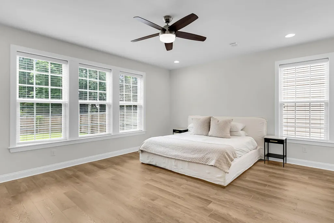
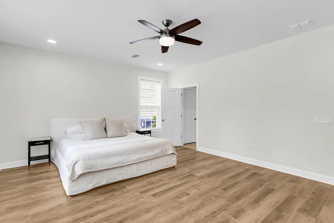
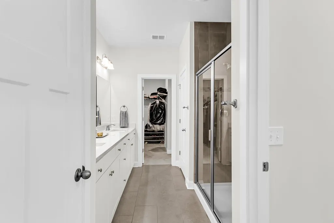
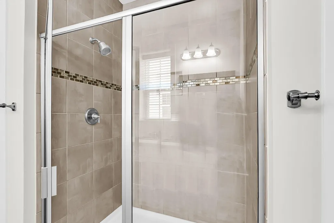
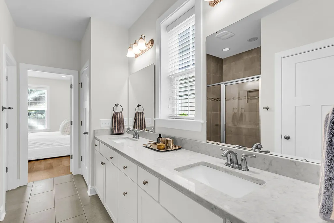
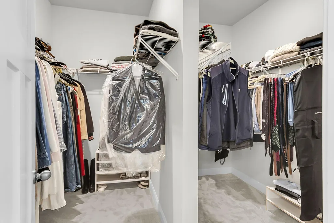
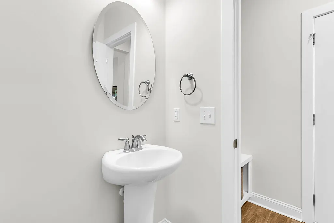
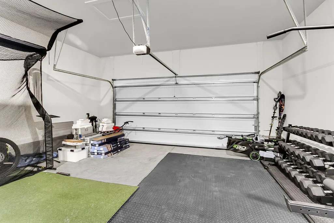
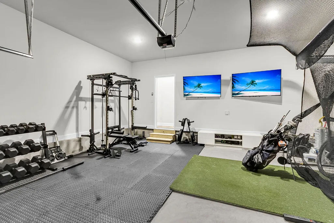
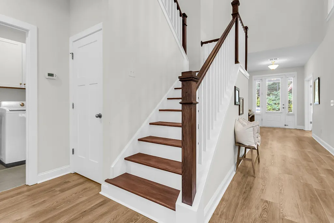
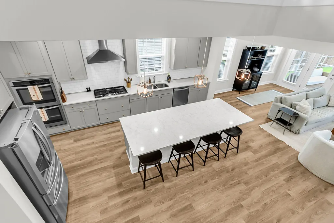
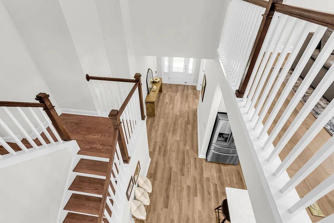
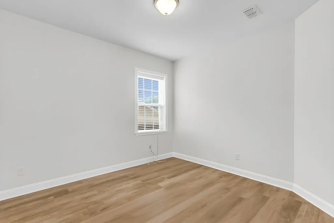
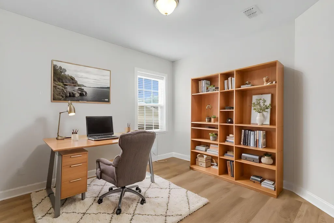
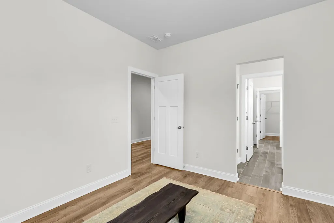
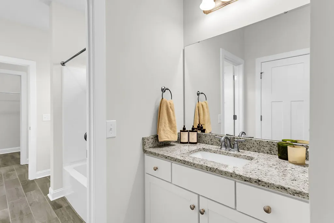
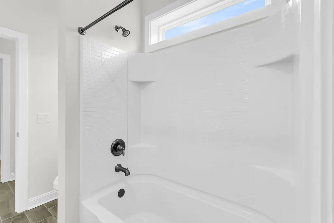
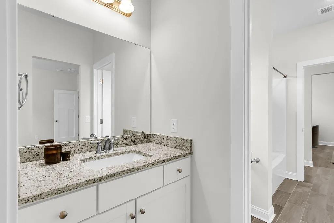
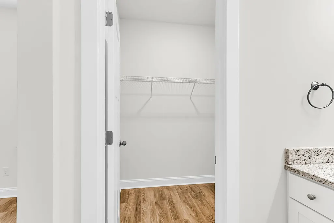
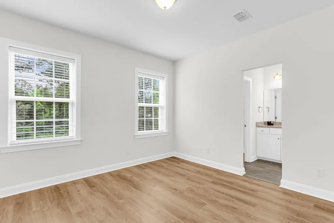
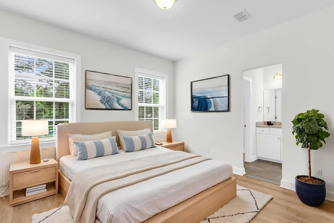
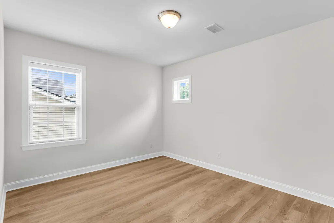
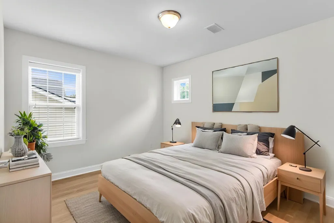
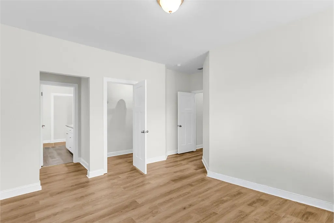
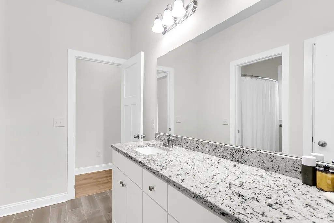
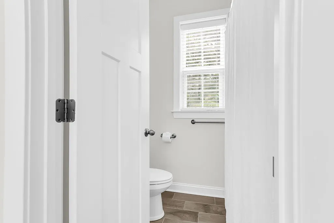
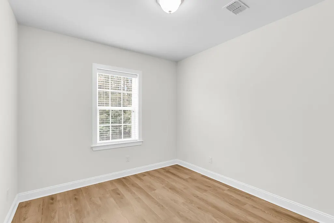
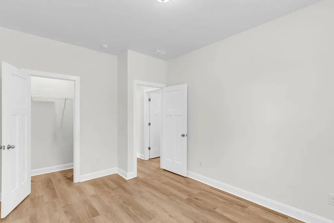
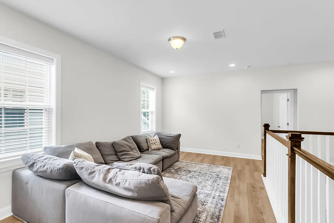
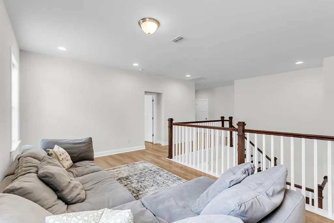
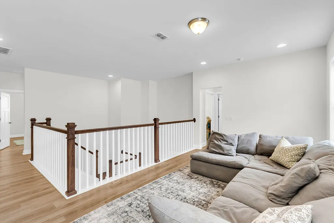
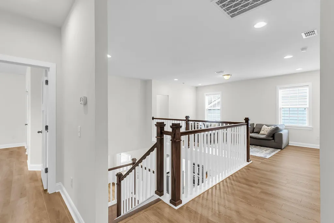
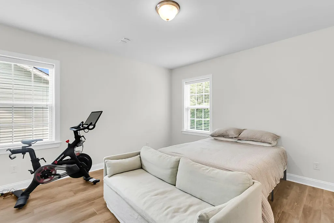
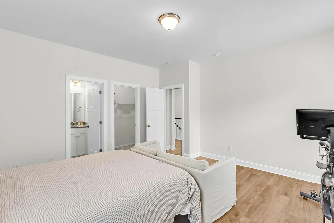
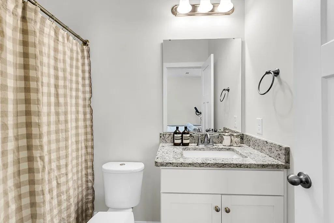
Sellers encourage showings and will consider a backup offer. With no contingencies, your contract could move into first position at 48 hours. If your buyer is interested, we urge you to schedule a showing and submit an offer. Welcome to 2251 Spring Hope Drive, a 6-bedroom, 4.5-bath home that perfectly blends luxury, flexibility, and one of the most desirable locations in Mount Pleasant. Thoughtfully designed for modern living, this home offers over 3,500 square feet of beautifully appointed living space, a private first-floor primary suite, expansive entertaining areas, and room to grow - all just minutes from the beach, championship golf, aa rare feature that provides exceptional storage for everyday living and entertaining alike. The kitchen flows seamlessly into the informal dining area and spacious family room, creating the perfect setting for everything from busy school mornings to holiday celebrations, while a formal dining room offers an elegant space for hosting family and friends. The main-level primary suite serves as a private retreat with a spacious walk-in closet and spa-inspired bath complete with dual vanities and an oversized walk-in shower. Upstairs, a generous loft provides endless flexibility as a media room, playroom, home office, or second living area. Four additional bedrooms share two full bathrooms, while a sixth bedroom with its own en-suite bath and walk-in closet offers the ideal guest suite, multigenerational living space, or private office. Step outside to enjoy Lowcountry living year-round from the screened porch overlooking a large, fully fenced backyard with ample room for children, pets, outdoor entertaining or even a future pool. What truly sets this home apart is the lifestyle. Located in South Mount Pleasant, this home offers the rare combination of peaceful neighborhood living with easy access to everything that makes the Lowcountry so special. Families will appreciate neighborhood school bus pickup and zoning for Jennie Moore Elementary School and highly acclaimed Wando High School, while everyday conveniences, restaurants, grocery stores, and shopping are all just minutes away. When it's time to enjoy the coast, Isle of Palms is only about a seven-minute drive away, making spontaneous beach mornings, sunset walks, and waterfront dining part of everyday life. For golf enthusiasts, the location is equally exceptional, with easy access to several of the area's premier courses, including RiverTowne Country Club, Charleston National Golf Club, and the renowned courses at Wild Dunes Resort--offering world-class golf just minutes from home. Just beyond the neighborhood, the highly anticipated Gary Santos Park is under construction and will soon become one of Mount Pleasant's premier recreational destinations. Located approximately a 10-minute walk from home, the park is planned to feature lighted athletic fields, playgrounds, tennis and pickleball courts, an indoor gymnasium, walking and biking trails, picnic areas, youth programming, and community gathering spaces - bringing an incredible amenity right to your doorstep. Whether you're raising a family, entertaining friends, working remotely, or simply embracing the Charleston lifestyle you've been dreaming of, 2251 Spring Hope Drive offers a rare opportunity to enjoy the very best of Mount Pleasant - where beautiful living spaces meet outstanding schools, beaches, golf, parks, and an unmatched quality of life. Lifestyle Highlights " 6 Bedrooms | 4.5 Bathrooms " First-floor primary suite " Spacious upstairs loft/flex room " Guest suite with private en-suite bath " Chef's kitchen with oversized island & two walk-in pantries " Screened porch overlooking large fenced backyard " Room to add a future pool " Neighborhood school bus pickup " Approximately 10-minute walk to the future Gary Santos Park " Approximately 7-minute drive to Isle of Palms " Approximately 10-minute drive to Charleston National & Wild Dunes, and 15-minute drive to River Towne Country Club " Convenient to shopping, dining, and highly rated Wando schools
| Elementary School | Middle School | High School |
|---|---|---|
| Jennie Moore Elementary School | Laing Middle School | Wando High School |
| Price History | |
|---|---|
| 6/5/2026 | Listed $1,250,000 |
| 7/6/2026 | 2$1,225,000 |
| 7/20/2026 | 2$1,199,999 |
| 7/31/2026 | 17$999,000 |
General Features
| County | Charleston |
|---|---|
| Property Type | Residential |
| Subdivision Name | Magnolia Village |
| Status | Active Contingent |
| Directions | From Charleston, 0.2 Miles Turn Left Onto E. Bay Street, Keep Right For 1.7 Miles To Merge Onto Hwy 17 N Towards Mt. Pleasant, Continue For 2.2 Miles, Then Keep Left On N. Hwy 17 Towards Georgetown, Isle Of Palms For 6 Miles, Turn Right Onto Six Mile Road. Continue For 0.7 Miles, Turn Left Onto Spring Hope Drive. At 900 Feet, The Destination Is On Your Right. |
| High School | Wando |
| City | Mount Pleasant |
| MLS Area | 41 - Mt Pleasant N of IOP Connector |
| Lot Size Units | Acres |
| Lot Size Square Feet | 7405.2 |
| Elementary School | Jennie Moore |
| Middle/Junior High School | Laing |
| Building Area Units | Square Feet |
| Standard Status | Active Under Contract |
| Utilities | Dominion Energy,Mt. P. W/S Comm |
| Sewer | Public Sewer |
| Heating | Natural Gas |
| Roof | Asphalt |
| Garage Spaces | 2 |
| Construction Materials | Cement Siding |
| Year Built | 2017 |
| Community Features | Trash |
| New Construction | false |
| Garage Y/N | true |
| Other Structures | No |
| Patio/Porch Features | Front Porch |
| Architectural Style | Traditional |
| Stories Count | 2 |
| Levels | Two |
| Property Subtype | Single Family Detached |
| Full Baths | 4 |
| Carport Y/N | false |
| Property Attached Y/N | false |
| Entry Location | Ground Level |
| Green Building Verification Type | HERS Index Score |
| Primary Bedroom Level | Lower |
| Energy Efficient | HVAC,Insulation |
| Green Indoor Air Quality | Ventilation |
Interior Features
| Interior Amenities | Ceiling - Smooth,Tray Ceiling(s),High Ceilings,Garden Tub/Shower,Walk-In Closet(s),Ceiling Fan(s),Bonus,Eat-in Kitchen,Entrance Foyer,Great,Pantry,Separate Dining |
|---|---|
| Air Conditioning Y/N | false |
| Heating Y/N | true |
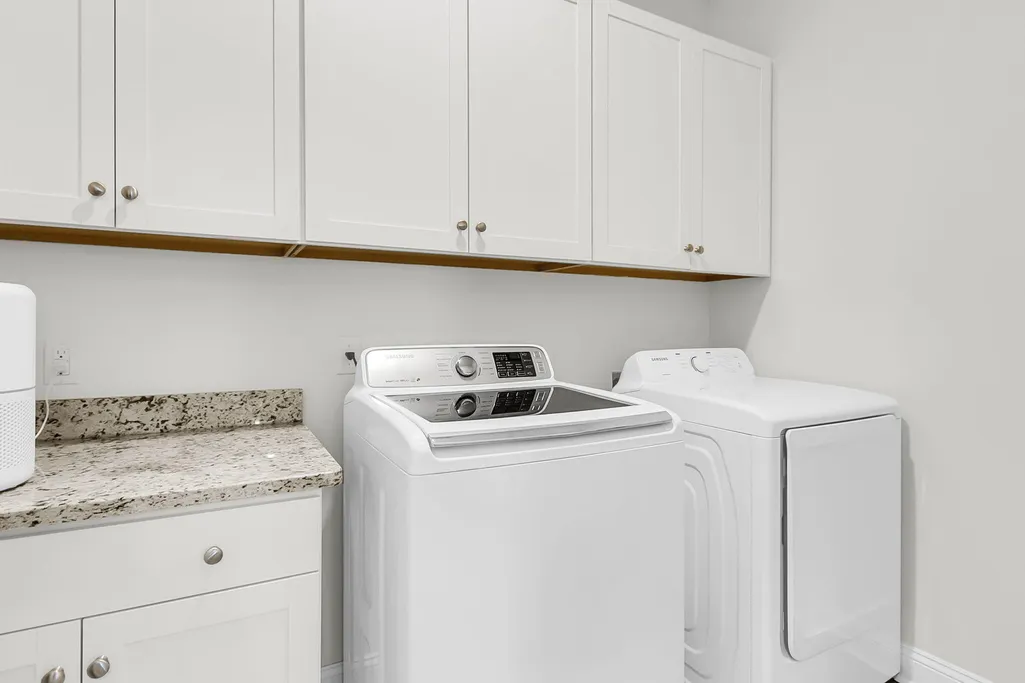
| Laundry Features | Electric Dryer Hookup,Washer Hookup,Laundry Room |
| Total Bedrooms | 6 |
| Fireplace Y/N | false |
| Half Baths | 1 |
| Room Type | Bonus,Eat-In-Kitchen,Foyer,Great,Laundry,Pantry,Separate Dining |
| Primary Bedroom Features | Garden Tub/Shower,Walk-In Closet(s) |
| Flooring | Carpet,Ceramic Tile,Wood |
| Window Features | Window Treatments - Some,ENERGY STAR Qualified Windows |
Exterior Features
| Lot Size Area | 0.17 |
|---|---|
| Lot Size Acres | 0.17 |
| Lot Features | Graded,High,Interior Lot,Wooded |
| Parking Features | 2 Car Garage,Garage Door Opener |
| Foundation Details | Raised Slab |
| Building Area Total | 3562 |
| Covered Spaces | 2 |
| Exterior Amenities | Lawn Irrigation,Rain Gutters |
| Total Parking | 2 |
Amenities
- Foreclosure
- Views
- Short Sale
- New Construction
- Adult 55+
- Lease To Own
- No HOA Fees
- Furnished
- Primary On Main
- Air Conditioning
- Seller Finance
- Green
- Fixer Upper
- Horse
- Golf
- Fireplace
- Deck
- Garage
- Basement
- Pool
Property vs Single Family Average in 29466
Price
Year Built
 The data relating to real estate for sale on this web site comes in part from the Broker Reciprocity Program of Charleston Trident Association of REALTORS® -- All information deemed reliable but not guaranteed. All properties are subject to prior sale, change or withdrawal. Neither listing broker(s) or information provider(s) shall be responsible for any typographical errors, misinformation, misprints and shall be held totally harmless. Listing(s) information is provided for consumer's personal,
 Copyright © 2026 of the Coastal Carolinas Association of REALTORS® MLS. This information is deemed reliable, but not guaranteed. Neither the Coastal Carolinas Association of REALTORS®, nor the listing broker, nor their agents or subagents, are responsible for the accuracy of the information. The buyer is responsible for verifying all information. This information is provided by the Coastal Carolinas Association of REALTORS® for use by its members and is not intended for any other purpose. Broker ReciprocitySM information is provided exclusively for consumers' personal, non-commercial use and may not be used for any purpose other than to identify prospective properties consumers may be interested in purchasing.
This data is updated on a daily basis. Some properties which appear for sale on this web site may subsequently have sold and may no longer be available. August 24, 2026 2:23 PM UTC
Copyright © 2026 of the Coastal Carolinas Association of REALTORS® MLS. This information is deemed reliable, but not guaranteed. Neither the Coastal Carolinas Association of REALTORS®, nor the listing broker, nor their agents or subagents, are responsible for the accuracy of the information. The buyer is responsible for verifying all information. This information is provided by the Coastal Carolinas Association of REALTORS® for use by its members and is not intended for any other purpose. Broker ReciprocitySM information is provided exclusively for consumers' personal, non-commercial use and may not be used for any purpose other than to identify prospective properties consumers may be interested in purchasing.
This data is updated on a daily basis. Some properties which appear for sale on this web site may subsequently have sold and may no longer be available. August 24, 2026 2:23 PM UTC
