
Primary on Main
Address
8655 Bentwood Drive, North Charleston, SC
Price
$ 330,000
Property Attributes
- MLS#26014883
- TypeSingle Family
- Listing Status Active Contingent
- CountyCharleston
- CityNorth Charleston
- Area32 - N.Charleston, Summerville, Ladson, Outside I-526
- NeighborhoodNorthwoods Estates
- Zip29406
- StyleTraditional
- Year Built1995
- Price$ 330,000
- Bedrooms3
- Full Bathrooms2
- Half Bathrooms0
- Sqr Footage1550
- Lot Size0.15 Acres
Data Source:
Charleston Trident MLS (CTARMLS)
Property Description
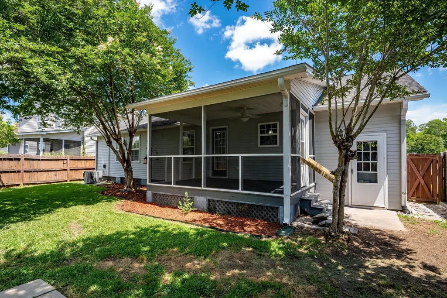
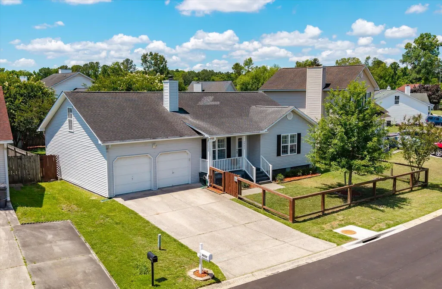
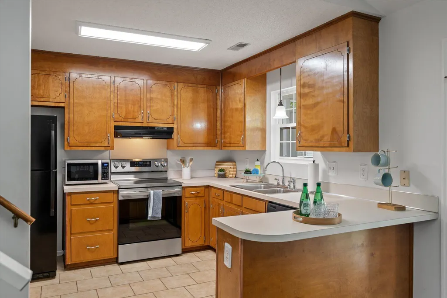
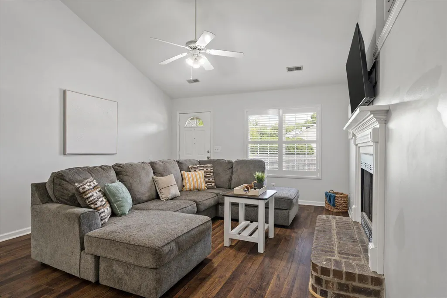
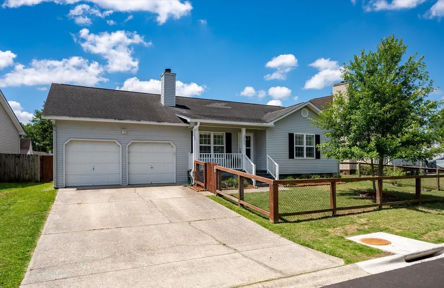
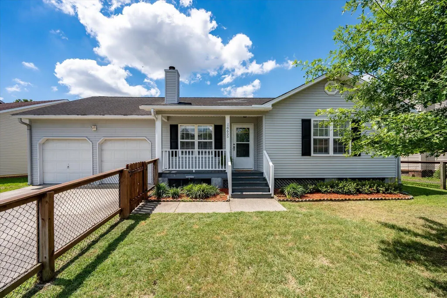
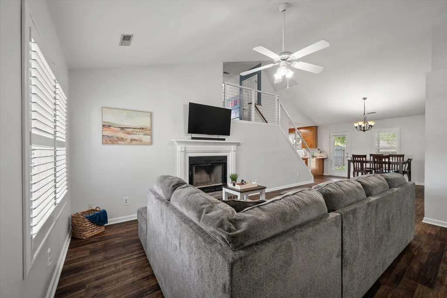
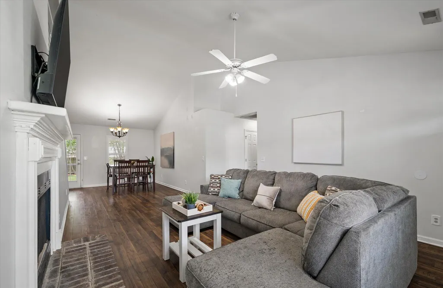
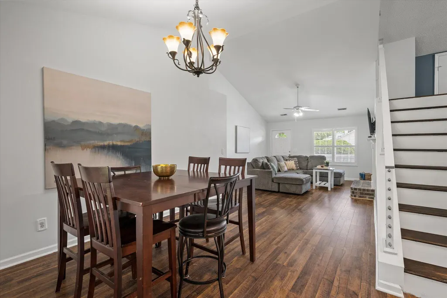
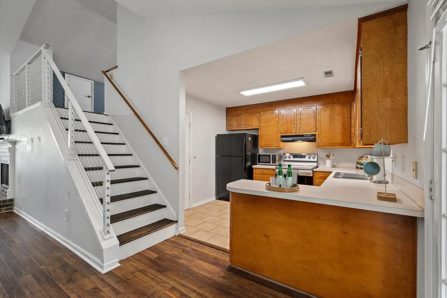
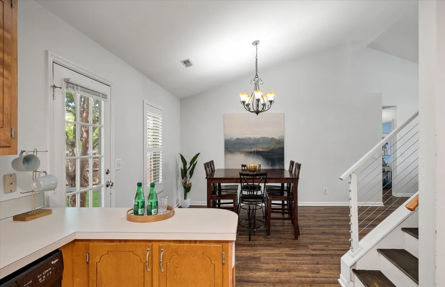
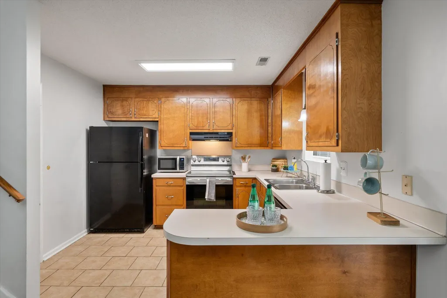
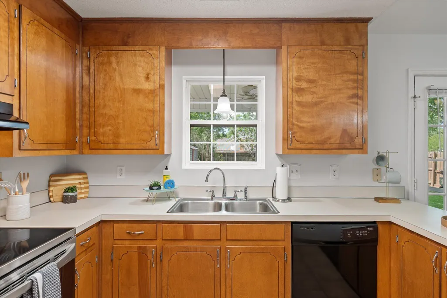
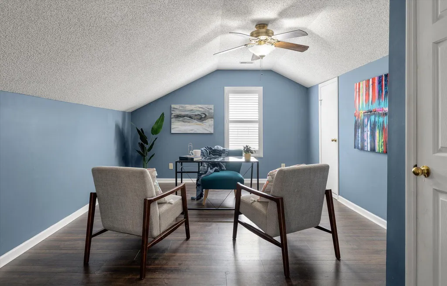
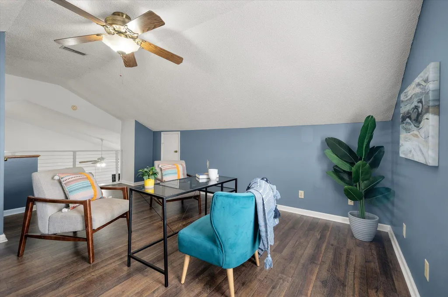
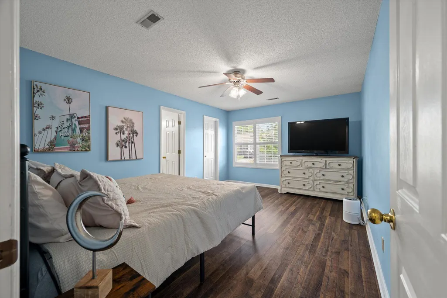
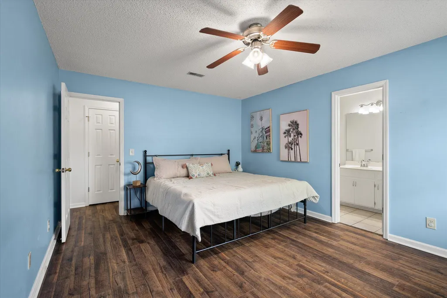
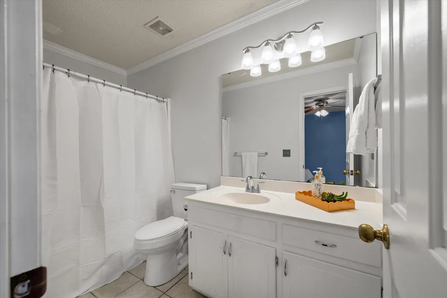
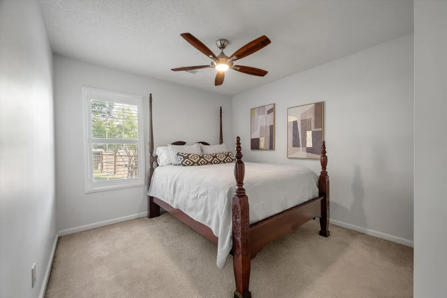
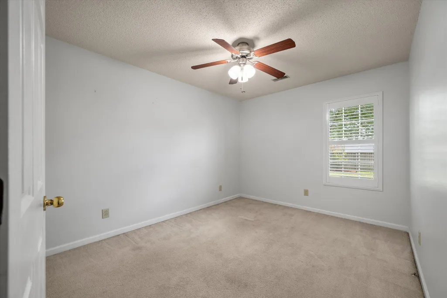
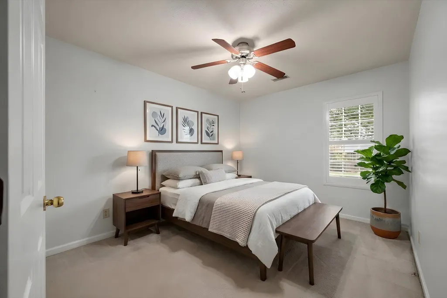
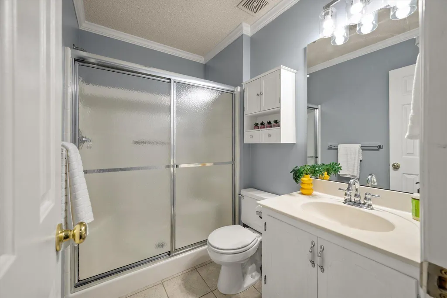
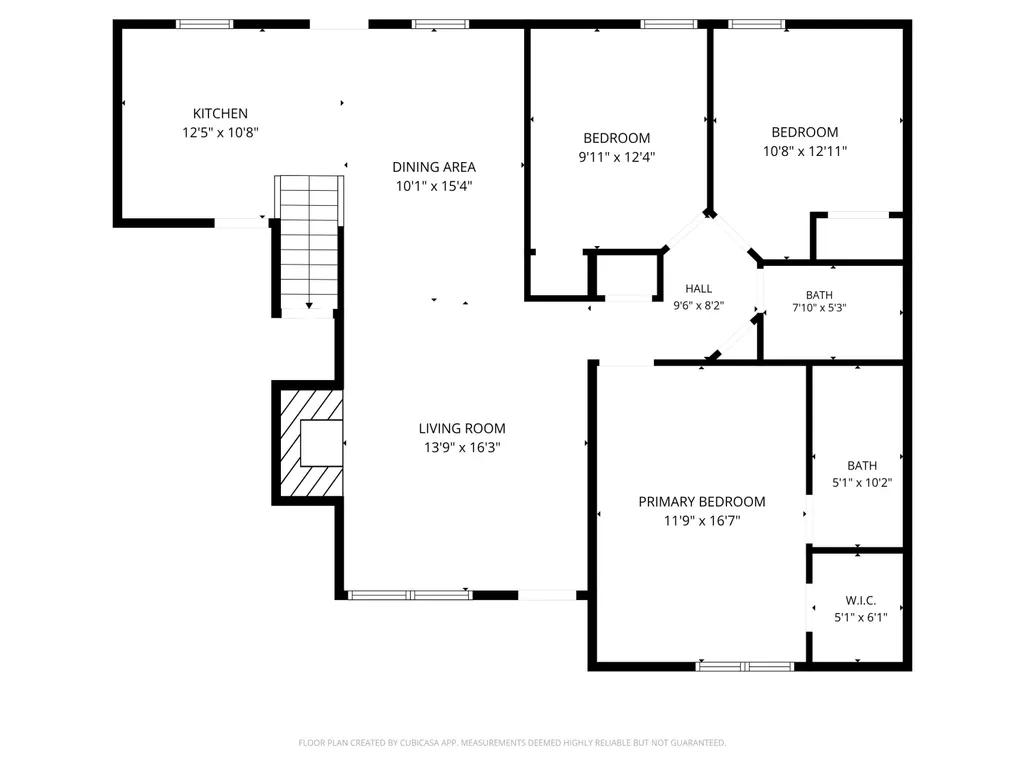
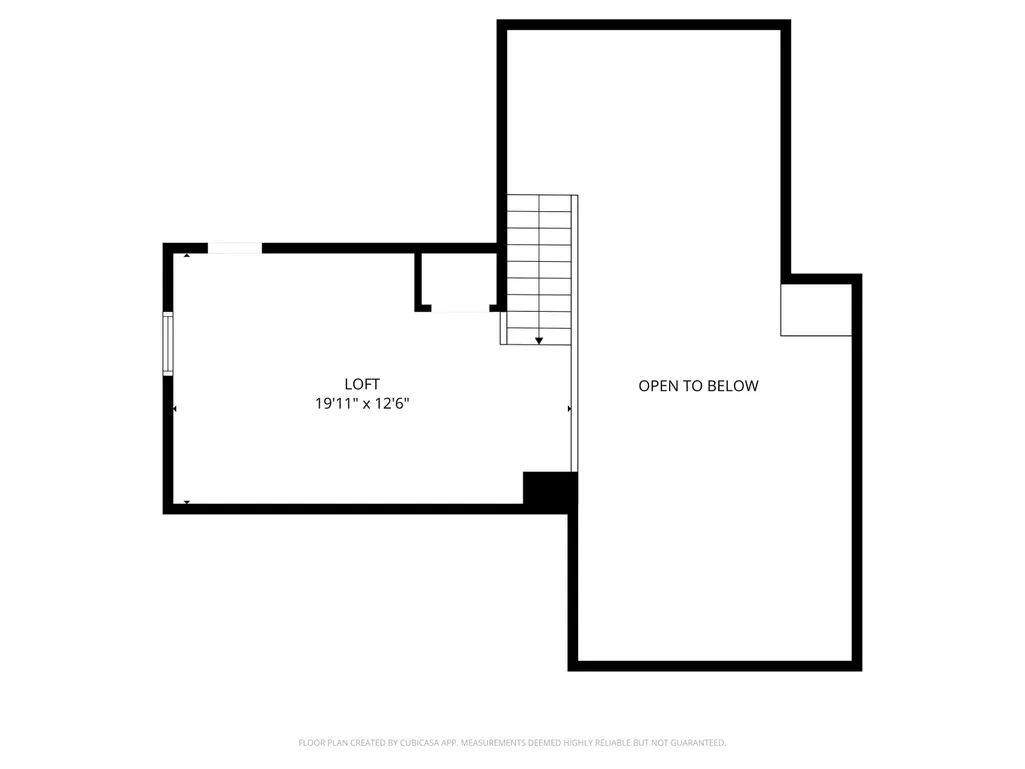
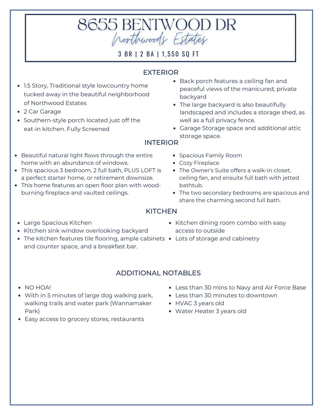
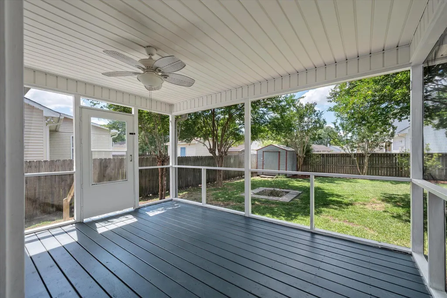
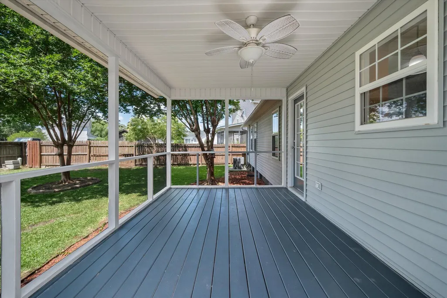
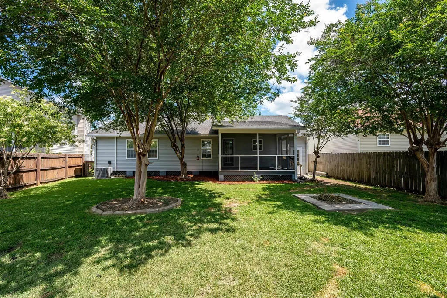
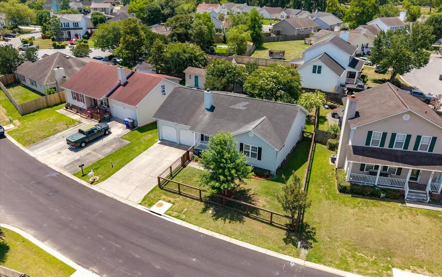
Welcome home to 8655 Bentwood Drive in North Charleston, South Carolina. This move-in ready 3-bedroom, 2-bathroom home in the established Northwood Estates neighborhood offers the space, features, and location that today's buyers are searching for, all with no HOA and no monthly fees to worry about.Inside, vaulted ceilings and a wood-burning fireplace anchor an open living area that feels warm and welcoming from the moment you walk in. Laminate flooring flows throughout the main level, and a hardwood staircase leads up to a spacious loft perfect for a home office, playroom, or flex space, with generous attic storage above. The primary suite is on the main level and includes an ensuite bathand walk-in closet. Two additional bedrooms share a full bath, and built-in closet systems throughout keep everything organized. Step outside and you will find one of this home's standout features: a private, fully fenced backyard with gated access on both the front and back. The screened-in back porch gives you a comfortable outdoor living space you can enjoy year-round. Recent updates include freshly replaced stair treads and railings, fresh interior paint in the primary bath and stairway, and a freshly painted back porch and door. The major systems are in great shape. The HVAC and water heater are both 3 years old, and the washer, dryer, and refrigerator all convey with the sale. The 2-car garage adds everyday convenience that many homes in this price range simply do not offer. Location is one of this home's biggest selling points. Northwood Estates sits just minutes from I-26, giving commuters fast access to Joint Base Charleston, the Naval Weapons Station, Boeing, and Bosch. Wannamaker Park, with its large dog park, extensive walking trails, and waterpark, is less than 5 minutes away. Shopping, dining, and everyday essentials are right around the corner, and downtown Charleston is approximately 30 minutes south. If you are searching for homes for sale in North Charleston SC with no HOA, a 2-car garage, a fenced yard, and easy access to Joint Base Charleston or the Naval Weapons Station, 8655 Bentwood Drive deserves a serious look. No HOA. Move-in ready.
| Elementary School | Middle School | High School |
|---|---|---|
| A. C. Corcoran Elementary School | Northwoods Middle School | Stall High School |
| Price History | |
|---|---|
| 5/22/2026 | Listed $340,000 |
| 6/16/2026 | 3$330,000 |
General Features
| County | Charleston |
|---|---|
| Property Type | Residential |
| Subdivision Name | Northwoods Estates |
| Status | Active Contingent |
| Directions | Greenridge Rd To Stop Sign - Left On Delhi Rd. - Left On Salamander - Right On Bentwood, Home On Left |
| High School | Stall |
| City | North Charleston |
| MLS Area | 32 - N.Charleston, Summerville, Ladson, Outside I-526 |
| Lot Size Units | Acres |
| Lot Size Square Feet | 6534 |
| Elementary School | A. C. Corcoran |
| Middle/Junior High School | Northwoods |
| Building Area Units | Square Feet |
| Standard Status | Active Under Contract |
| Utilities | Charleston Water Service,Dominion Energy |
| Sewer | Public Sewer |
| Heating | Electric |
| Cooling | Central Air |
| Roof | Architectural |
| Garage Spaces | 2 |
| Construction Materials | Vinyl Siding |
| Year Built | 1995 |
| Community Features | Trash |
| New Construction | false |
| Garage Y/N | true |
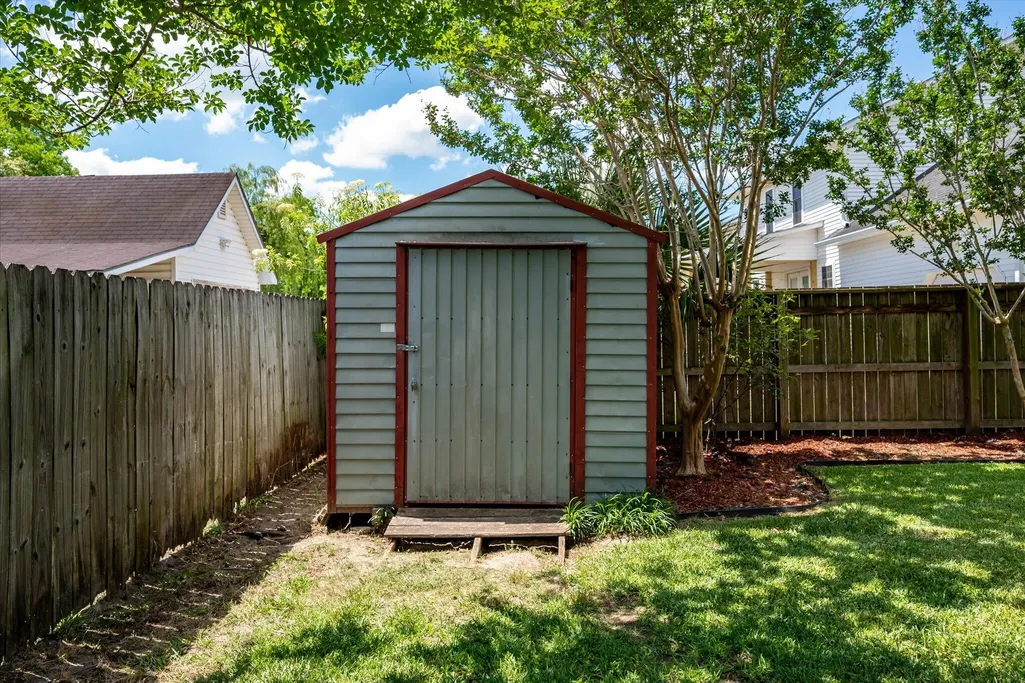
| Other Structures | No,Storage |
| Patio/Porch Features | Front Porch,Screened |
| Architectural Style | Traditional |
| Stories Count | 2 |
| Levels | One and One Half |
| Property Subtype | Single Family Detached |
| Full Baths | 2 |
| Carport Y/N | false |
| Property Attached Y/N | false |
| Primary Bedroom Level | Lower |
Interior Features
| Interior Amenities | Ceiling - Cathedral/Vaulted,High Ceilings,Walk-In Closet(s),Ceiling Fan(s),Living/Dining Combo,Loft |
|---|---|
| Air Conditioning Y/N | true |
| Heating Y/N | true |
| Laundry Features | Electric Dryer Hookup,Washer Hookup |
| Total Bedrooms | 3 |
| Fireplace Y/N | true |
| Room Type | Living/Dining Combo,Loft |
| Primary Bedroom Features | Ceiling Fan(s),Walk-In Closet(s) |
| Flooring | Carpet,Ceramic Tile,Laminate |
| Fireplace Features | Living Room,One,Wood Burning |
| Total Fireplaces | 1 |
Exterior Features
| Lot Size Area | 0.15 |
|---|---|
| Lot Size Acres | 0.15 |
| Lot Features | 0 - .5 Acre |
| Parking Features | 2 Car Garage |
| Water Source | Public |
| Foundation Details | Crawl Space |
| Building Area Total | 1550 |
| Covered Spaces | 2 |
| Exterior Amenities | Rain Gutters |
| Total Parking | 2 |
| Fencing | Privacy,Fence - Wooden Enclosed |
Amenities
- Foreclosure
- Views
- Short Sale
- New Construction
- Adult 55+
- Lease To Own
- No HOA Fees
- Furnished
- Primary On Main
- Air Conditioning
- Seller Finance
- Green
- Fixer Upper
- Horse
- Golf
- Fireplace
- Deck
- Garage
- Basement
- Pool
Property vs Single Family Average in 29406
Price
Year Built
 The data relating to real estate for sale on this web site comes in part from the Broker Reciprocity Program of Charleston Trident Association of REALTORS® -- All information deemed reliable but not guaranteed. All properties are subject to prior sale, change or withdrawal. Neither listing broker(s) or information provider(s) shall be responsible for any typographical errors, misinformation, misprints and shall be held totally harmless. Listing(s) information is provided for consumer's personal,
 Copyright © 2026 of the Coastal Carolinas Association of REALTORS® MLS. This information is deemed reliable, but not guaranteed. Neither the Coastal Carolinas Association of REALTORS®, nor the listing broker, nor their agents or subagents, are responsible for the accuracy of the information. The buyer is responsible for verifying all information. This information is provided by the Coastal Carolinas Association of REALTORS® for use by its members and is not intended for any other purpose. Broker ReciprocitySM information is provided exclusively for consumers' personal, non-commercial use and may not be used for any purpose other than to identify prospective properties consumers may be interested in purchasing.
This data is updated on a daily basis. Some properties which appear for sale on this web site may subsequently have sold and may no longer be available. August 24, 2026 2:23 PM UTC
Copyright © 2026 of the Coastal Carolinas Association of REALTORS® MLS. This information is deemed reliable, but not guaranteed. Neither the Coastal Carolinas Association of REALTORS®, nor the listing broker, nor their agents or subagents, are responsible for the accuracy of the information. The buyer is responsible for verifying all information. This information is provided by the Coastal Carolinas Association of REALTORS® for use by its members and is not intended for any other purpose. Broker ReciprocitySM information is provided exclusively for consumers' personal, non-commercial use and may not be used for any purpose other than to identify prospective properties consumers may be interested in purchasing.
This data is updated on a daily basis. Some properties which appear for sale on this web site may subsequently have sold and may no longer be available. August 24, 2026 2:23 PM UTC
