
Price Reduction - Eco Friendly
Address
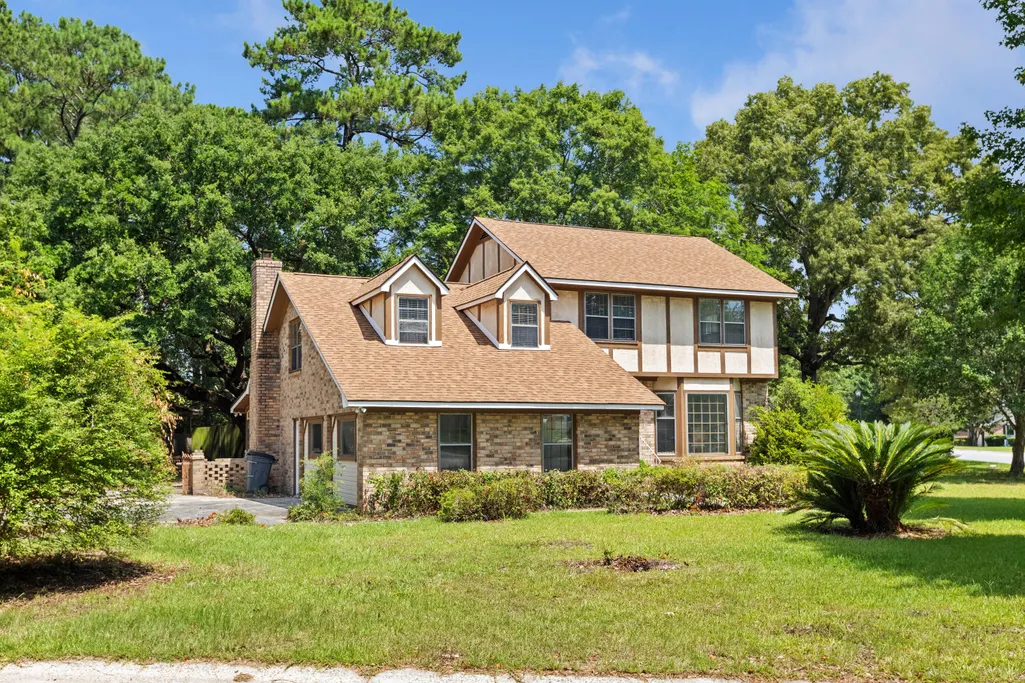
8113 Waltham Road, North Charleston, SC
Price
$ 450,000
Property Attributes
- MLS#26022232
- TypeSingle Family
- Listing Status Active
- CountyCharleston
- CityNorth Charleston
- Area31 - North Charleston Inside I-526
- NeighborhoodNorthwoods Estates
- Zip29406
- StyleRanch
- Year Built1979
- Price$ 450,000
- Bedrooms6
- Full Bathrooms2
- Half Bathrooms1
- Sqr Footage2847
- Lot Size0.31 Acres
Data Source:
Charleston Trident MLS (CTARMLS)
Property Description
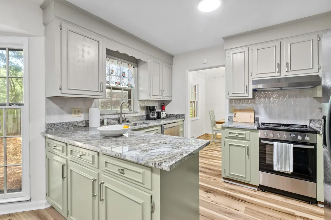
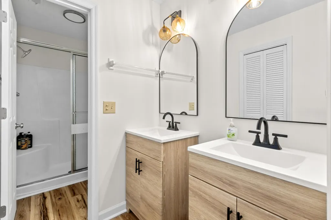
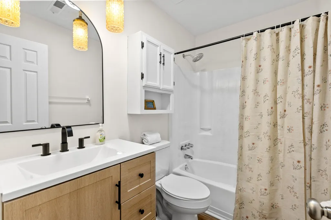
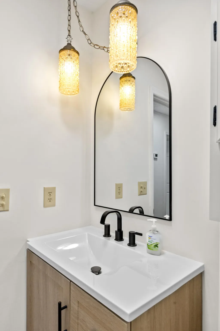
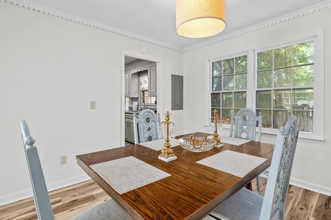
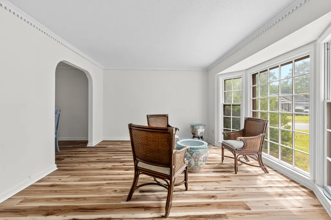
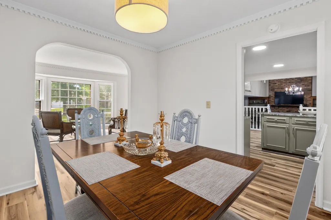
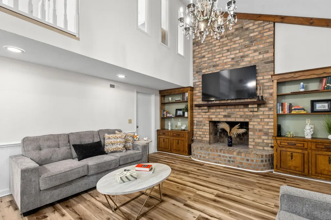
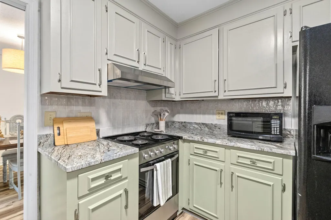
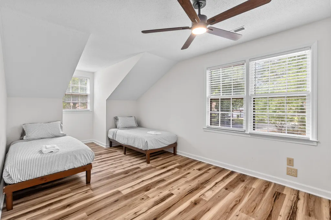
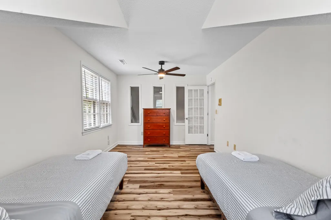
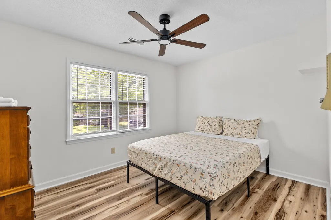
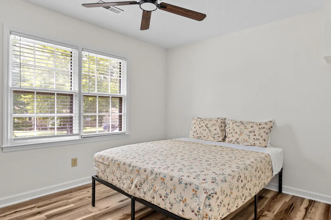
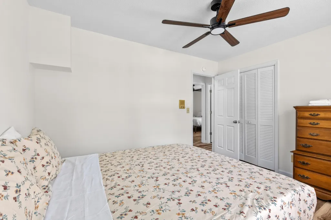
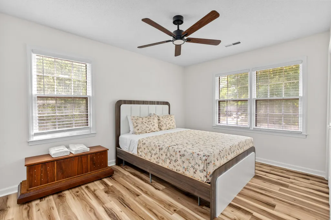
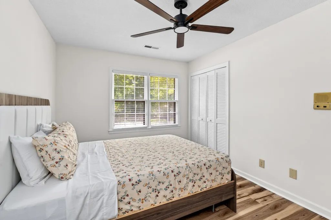
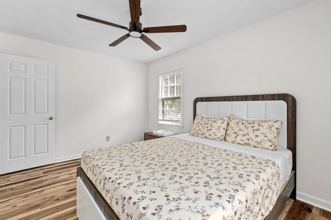
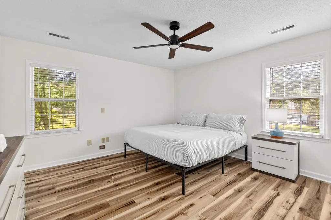
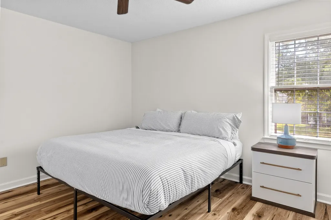
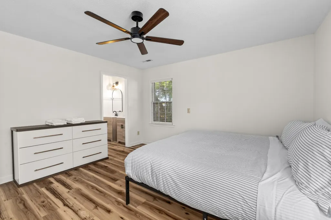
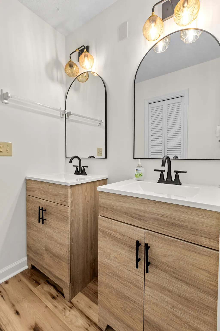
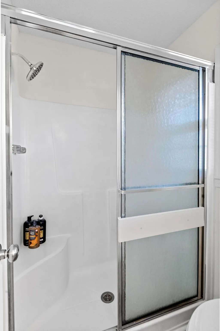
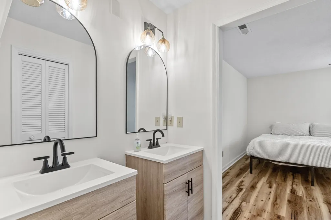
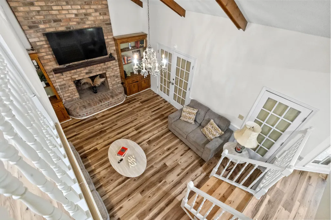
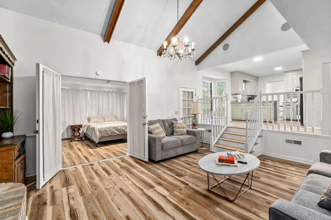
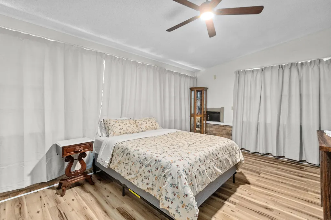
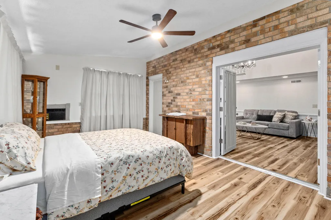
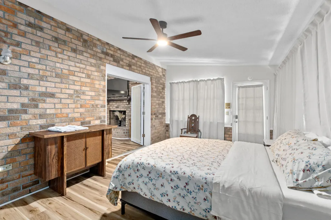
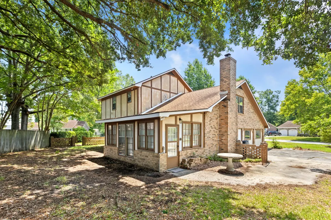
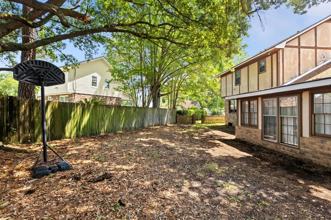
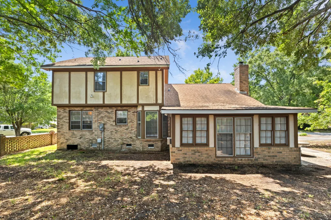
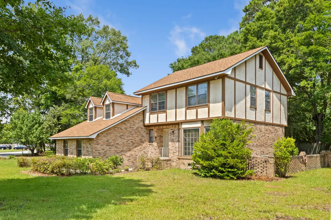
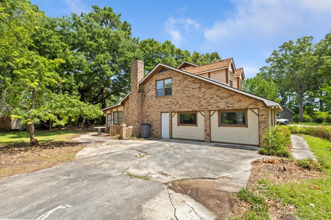
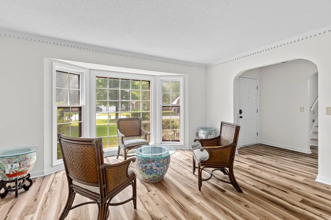
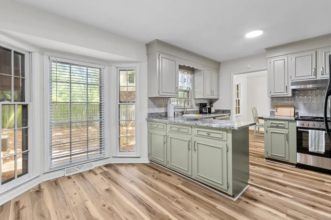
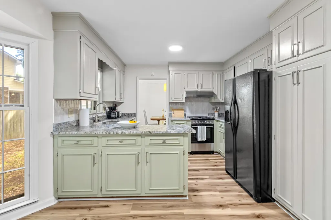
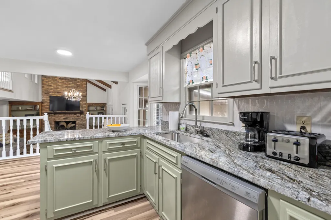
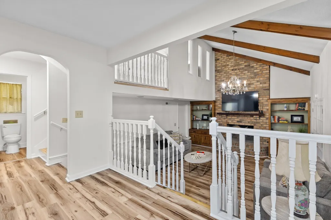
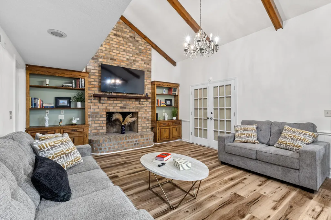
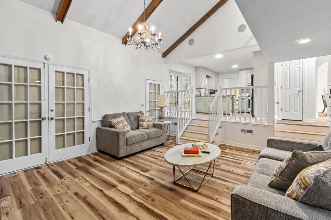
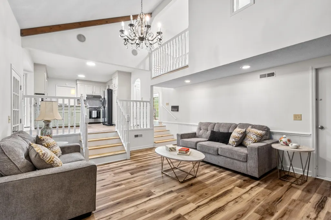
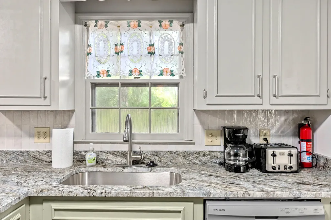
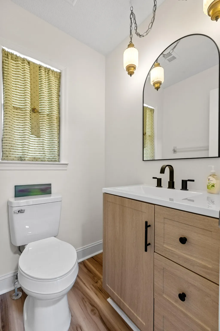
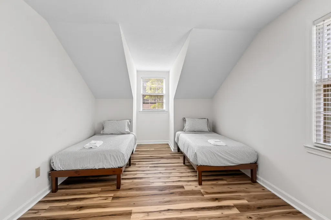
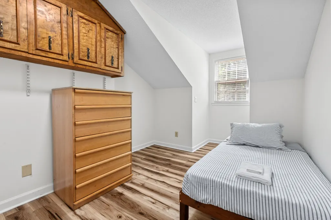
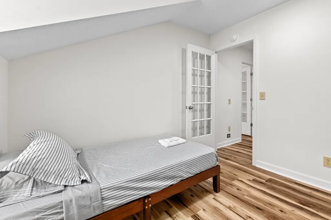
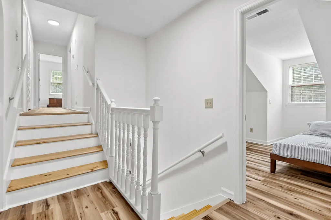
Don't miss this beautifully renovated 6-bedroom, 2.5-bathroom home in the established Northwood neighborhood. Centrally located just minutes from shopping, dining, Trident Hospital and Military Base, close to entertainment spots, this location offers both convenience and charm.Inside, you'll find a fresh, modern feel with new LVP flooring throughout, updated paint, and 2 HVAC systems, 1 for each floor. The kitchen has been thoughtfully upgraded with stylish modern granite countertops ceramic backsplash and new appliances, making it both functional and elegant. The bathrooms feature modern vanities and faucets and stylish mirrors fand fixtures.The spacious primary suite includes a private walking shower, creating a comfortable retreat.Five additional well-sized and versatile bedrooms provide ample space for family, guests, a home office, or a bonus room. The living room impresses with cathedral ceilings and a cozy wood-burning fireplace, creating a warm and open atmosphere. Step outside to a massive backyard ideal for grilling, entertaining, or simply enjoying the outdoors. Garage has been converted and it can be used as additional independent apartment.This home combines thoughtful updates, generous space, and an unbeatable location--schedule your showing today!
| Elementary School | Middle School | High School |
|---|---|---|
| A. C. Corcoran Elementary School | Northwoods Middle School | Stall High School |
| Price History | |
|---|---|
| 8/5/2026 | Listed $350,000 |
| 8/7/2026 | 29$450,000 |
General Features
| County | Charleston |
|---|---|
| Property Type | Residential |
| Subdivision Name | Northwoods Estates |
| Status | Active |
| Directions | Directions:i-26 West. Exit 208/ Hwy 52 North. Stay Straight On Exit. Take Greenridge Road. Rt Onto Dearbourne. Road Turns At 90 Degree To Left-- Follow. Enter Lakewood Subdivision. House On Left, Corner Lot |
| High School | Stall |
| City | North Charleston |
| MLS Area | 31 - North Charleston Inside I-526 |
| Lot Size Units | Acres |
| Lot Size Square Feet | 13503.6 |
| Elementary School | A. C. Corcoran |
| Middle/Junior High School | Northwoods |
| Building Area Units | Square Feet |
| Standard Status | Active |
| Utilities | Charleston Water Service,Dominion Energy |
| Sewer | Public Sewer |
| Heating | Central,Electric,Forced Air,Heat Pump |
| Cooling | Central Air |
| Roof | Architectural,Asphalt |
| Construction Materials | Brick Veneer |
| Year Built | 1979 |
| Community Features | Laundry,Storage,Trash |
| New Construction | false |
| Garage Y/N | false |
| Other Structures | No,Shed(s),Storage |
| Patio/Porch Features | Front Porch |
| Architectural Style | Ranch |
| Stories Count | 2 |
| Levels | Two |
| Property Subtype | Single Family Detached |
| Full Baths | 2 |
| Carport Y/N | false |
| Property Attached Y/N | false |
| Primary Bedroom Level | Upper |
| Energy Efficient | HVAC |
Interior Features
| Interior Amenities | Beamed Ceilings,Ceiling - Blown,Ceiling - Cathedral/Vaulted,Ceiling - Smooth,High Ceilings,Walk-In Closet(s),Ceiling Fan(s),Bonus,Eat-in Kitchen,Family,Formal Living,Entrance Foyer,Office,Pantry,Separate Dining |
|---|---|
| Air Conditioning Y/N | true |
| Heating Y/N | true |
| Laundry Features | Laundry Room |
| Total Bedrooms | 6 |
| Fireplace Y/N | true |
| Half Baths | 1 |
| Room Type | Bonus,Breakfast Room,Eat-In-Kitchen,Family,Formal Living,Foyer,Laundry,Office,Pantry,Separate Dining |
| Primary Bedroom Features | Ceiling Fan(s),Walk-In Closet(s) |
| Flooring | Luxury Vinyl |
| Fireplace Features | Living Room,One,Wood Burning |
| Total Fireplaces | 1 |
Exterior Features
| Lot Size Area | 0.31 |
|---|---|
| Lot Size Acres | 0.31 |
| Lot Features | 0 - .5 Acre,Corner Lot |
| Parking Features | Converted Garage |
| Water Source | Public |
| Foundation Details | Crawl Space,Slab |
| Building Area Total | 2847 |
| Fencing | Partial,Rear Only,Wood,Fence - Wooden Enclosed |
Amenities
- Foreclosure
- Views
- Short Sale
- New Construction
- Adult 55+
- Lease To Own
- No HOA Fees
- Furnished
- Primary On Main
- Air Conditioning
- Seller Finance
- Green
- Fixer Upper
- Horse
- Golf
- Fireplace
- Deck
- Garage
- Basement
- Pool
Property vs Single Family Average in 29406
Price
Year Built
 The data relating to real estate for sale on this web site comes in part from the Broker Reciprocity Program of Charleston Trident Association of REALTORS® -- All information deemed reliable but not guaranteed. All properties are subject to prior sale, change or withdrawal. Neither listing broker(s) or information provider(s) shall be responsible for any typographical errors, misinformation, misprints and shall be held totally harmless. Listing(s) information is provided for consumer's personal,
 Copyright © 2026 of the Coastal Carolinas Association of REALTORS® MLS. This information is deemed reliable, but not guaranteed. Neither the Coastal Carolinas Association of REALTORS®, nor the listing broker, nor their agents or subagents, are responsible for the accuracy of the information. The buyer is responsible for verifying all information. This information is provided by the Coastal Carolinas Association of REALTORS® for use by its members and is not intended for any other purpose. Broker ReciprocitySM information is provided exclusively for consumers' personal, non-commercial use and may not be used for any purpose other than to identify prospective properties consumers may be interested in purchasing.
This data is updated on a daily basis. Some properties which appear for sale on this web site may subsequently have sold and may no longer be available. August 24, 2026 2:23 PM UTC
Copyright © 2026 of the Coastal Carolinas Association of REALTORS® MLS. This information is deemed reliable, but not guaranteed. Neither the Coastal Carolinas Association of REALTORS®, nor the listing broker, nor their agents or subagents, are responsible for the accuracy of the information. The buyer is responsible for verifying all information. This information is provided by the Coastal Carolinas Association of REALTORS® for use by its members and is not intended for any other purpose. Broker ReciprocitySM information is provided exclusively for consumers' personal, non-commercial use and may not be used for any purpose other than to identify prospective properties consumers may be interested in purchasing.
This data is updated on a daily basis. Some properties which appear for sale on this web site may subsequently have sold and may no longer be available. August 24, 2026 2:23 PM UTC
