

Address
2322 Lenwick Hall Lane, Johns Island, SC
Price
$ 999,000
Property Attributes
- MLS#26015368
- TypeSingle Family
- Listing Status Active
- CountyCharleston
- CityJohns Island
- Area23 - Johns Island
- NeighborhoodStonoview
- Zip29455
- StyleCharleston Single
- Year Built2023
- Price$ 999,000
- Bedrooms6
- Full Bathrooms3
- Half Bathrooms0
- Sqr Footage3285
- Lot Size0.21 Acres
Data Source:
Charleston Trident MLS (CTARMLS)
Property Description
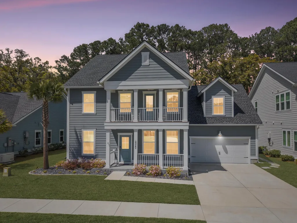
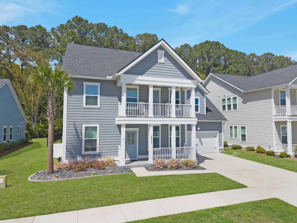
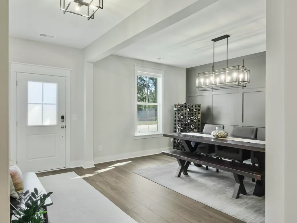
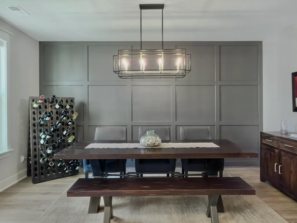
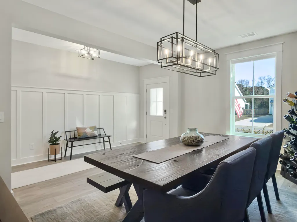
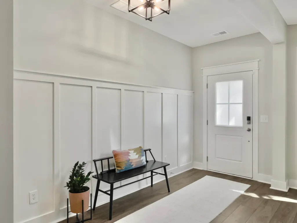
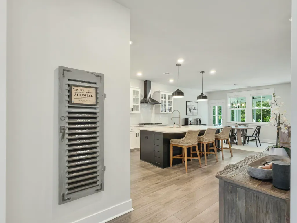
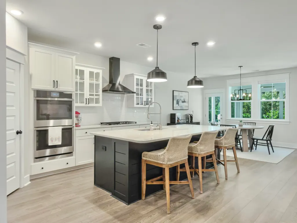
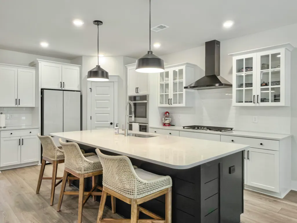
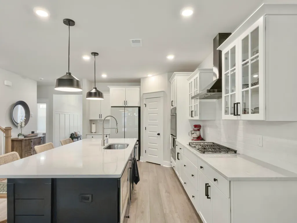
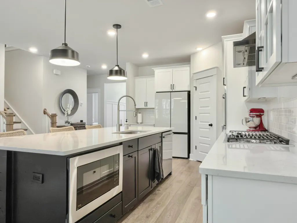
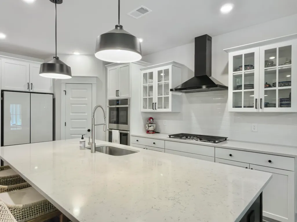
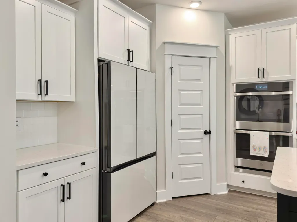
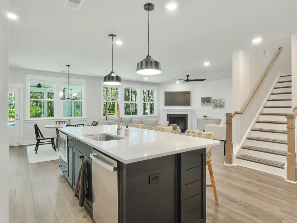
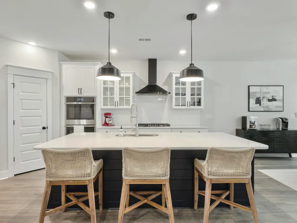
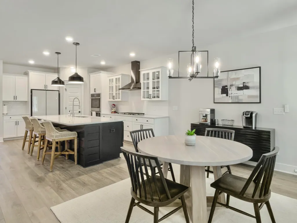
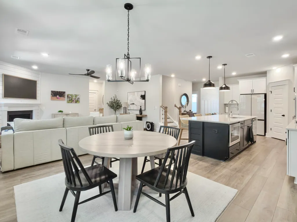
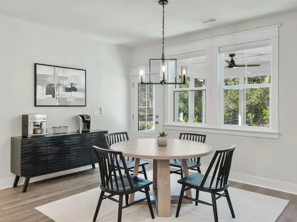
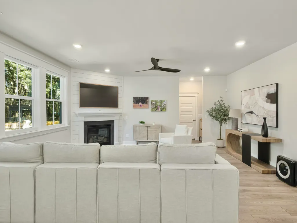
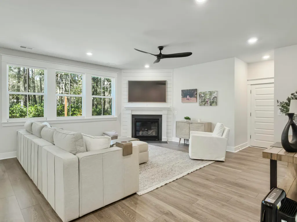
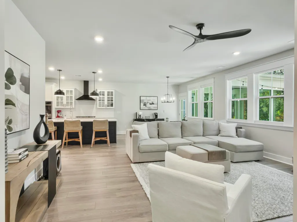
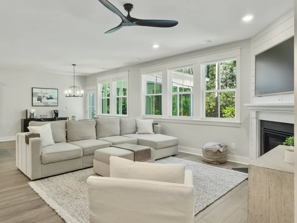
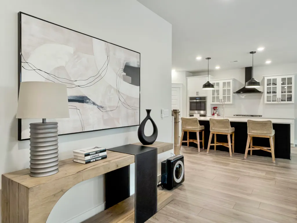
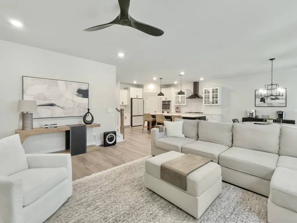
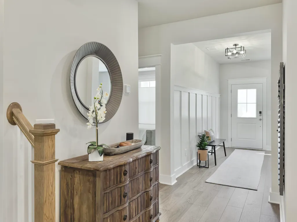
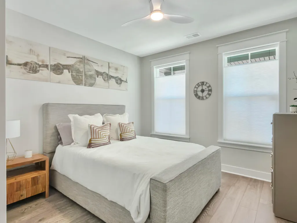
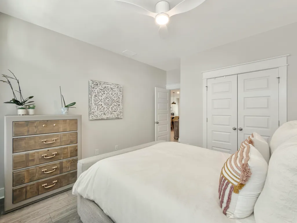
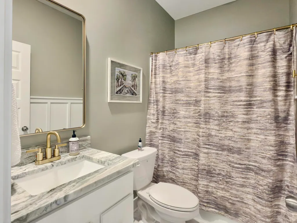
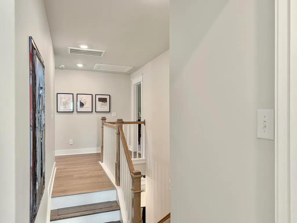
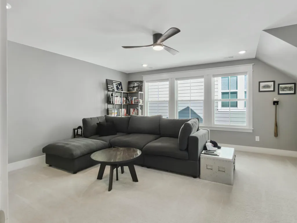
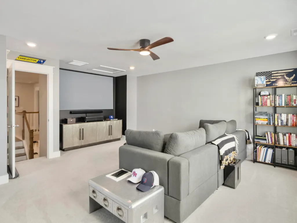
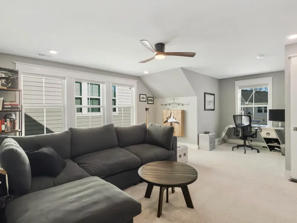
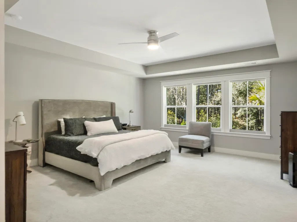
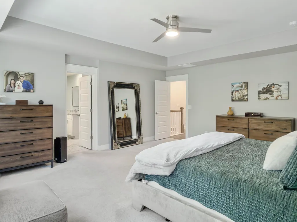
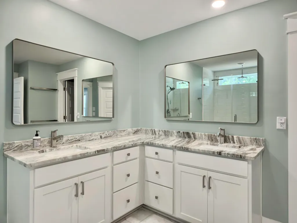
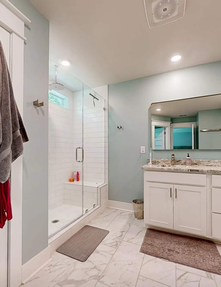
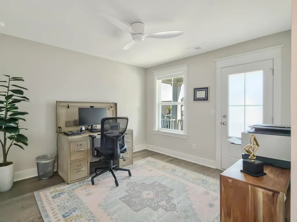
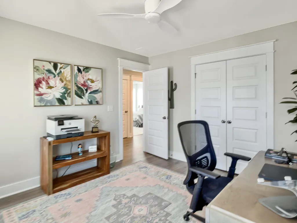
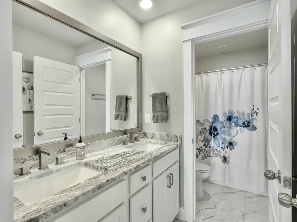
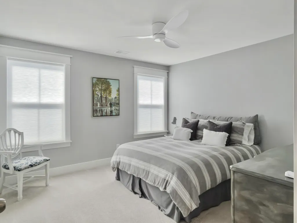
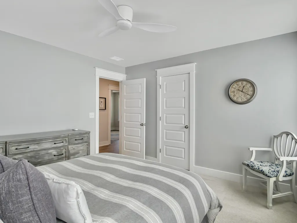
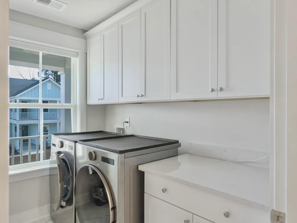
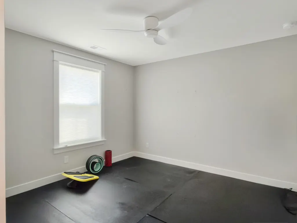
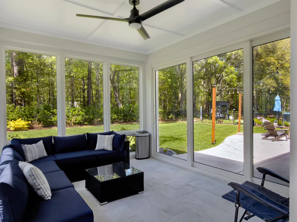
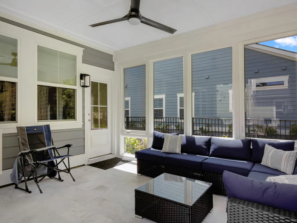
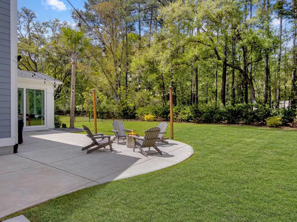
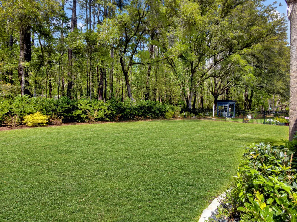
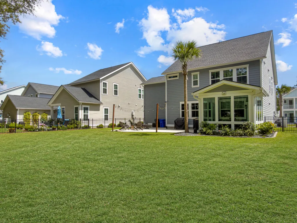
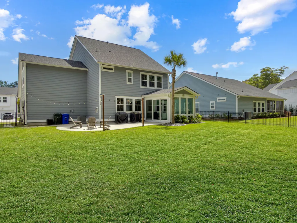
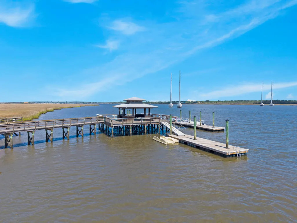
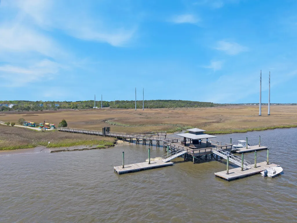
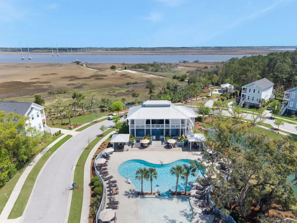
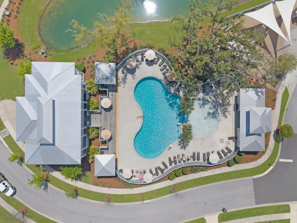
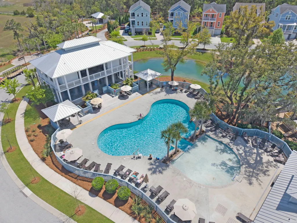
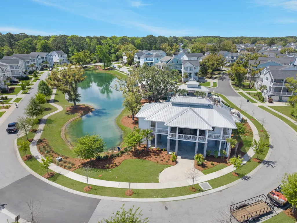
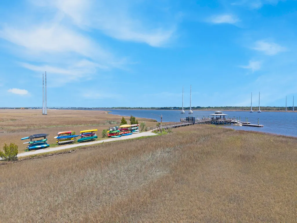
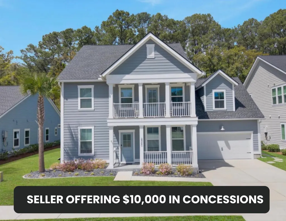
Welcome to Lowcountry living at its finest in one of Johns Island's most sought-after waterfront communities. Although already a newer construction home, the current owners have invested extensively into thoughtful, high-end upgrades, transforming this residence into a truly elevated, turnkey retreat that feels custom from the moment you arrive.From the beautifully enhanced curb appeal with professionally designed landscaping, curated exterior lighting, and an epoxied front porch, every detail of this home has been intentionally upgraded to create both beauty and functionality.Inside, bright open-concept living spaces are filled with natural light and complemented by designer lighting selections, custom finishes, and seamless luxury LVP flooring extending throughout the upstairs hallway and additional bedroom for a cohesive, refined aesthetic. At the heart of the home, the stunning kitchen was designed to impress while remaining effortlessly livable. Quartz countertops, a custom range hood, abundant cabinetry, and an open flow into the dining and living areas create the perfect setting for both entertaining and everyday living. Every bathroom has also been thoughtfully upgraded with granite countertops, adding a layer of timeless luxury throughout the home. One of the property's most exceptional enhancements is the fully enclosed porch featuring hurricane-rated glass, creating an incredible year-round living space and a true extension of the home. Whether hosting guests, enjoying morning coffee, or unwinding after a long day, this space perfectly captures the relaxed indoor-outdoor lifestyle the Lowcountry is known for. Additional premium upgrades include epoxy garage flooring, finished garage walls with suspended ceiling-mounted storage racks, EV charger installation, generator equipped, irrigation system, and a whole-home diffuser system that creates a subtle luxury-hotel ambiance throughout the residence. Every improvement was carefully selected to enhance comfort, convenience, and overall quality of living. Located within an amenity-rich waterfront community, residents enjoy access to a resort-style pool, community dock, scenic walking trails, parks, and breathtaking natural surroundings, all while being conveniently located just minutes from downtown Charleston, Kiawah Island, and Folly Beach. Impeccably maintained and extensively upgraded far beyond typical new construction, this home offers a rare opportunity to own a move-in-ready Lowcountry retreat where luxury, comfort, and coastal living come together effortlessly.
| Elementary School | Middle School | High School |
|---|---|---|
| Angel Oak ES 4K-1/Johns Island ES 2-5 Elementary School | Haut Gap Middle School | St. Johns High School |
| Price History | |
|---|---|
| 5/28/2026 | Listed $1,050,000 |
| 6/25/2026 | 2$1,025,000 |
| 7/23/2026 | 3$999,000 |
General Features
| County | Charleston |
|---|---|
| Property Type | Residential |
| Subdivision Name | Stonoview |
| Status | Active |
| Directions | Turn Left Off River Rd And Home Is 0.3 Miles Down On Left |
| High School | St. Johns |
| City | Johns Island |
| MLS Area | 23 - Johns Island |
| Lot Size Units | Acres |
| Lot Size Square Feet | 9147.6 |
| Elementary School | Angel Oak ES 4K-1/Johns Island ES 2-5 |
| Middle/Junior High School | Haut Gap |
| Building Area Units | Square Feet |
| Standard Status | Active |
| Utilities | Berkeley Elect Co-Op,Charleston Water Service,Dominion Energy,John IS Water Co |
| Sewer | Public Sewer |
| Heating | Heat Pump |
| Cooling | Central Air |
| Roof | Architectural |
| Garage Spaces | 2 |
| Construction Materials | Cement Siding |
| Year Built | 2023 |
| Community Features | Clubhouse,Dock Facilities,Dog Park,Park,Pool,RV Parking,RV/Boat Storage,Tennis Court(s),Walk/Jog Trails |
| New Construction | false |
| Garage Y/N | true |
| Other Structures | No |
| Patio/Porch Features | Front Porch |
| Architectural Style | Charleston Single |
| Stories Count | 2 |
| Levels | Two |
| Property Subtype | Single Family Detached |
| Full Baths | 3 |
| Carport Y/N | false |
| Property Attached Y/N | false |
| Home Warranty Y/N | true |
| Virtual Tour | https://my.matterport.com/show/?m=PHjs6eRsXj1&mls=1 |
Interior Features
| Interior Amenities | Bonus,Great,Pantry,Separate Dining |
|---|---|
| Air Conditioning Y/N | true |
| Heating Y/N | true |
| Laundry Features | Laundry Room |
| Total Bedrooms | 6 |
| Fireplace Y/N | true |
| Room Type | Bonus,Great,Laundry,Pantry,Separate Dining |
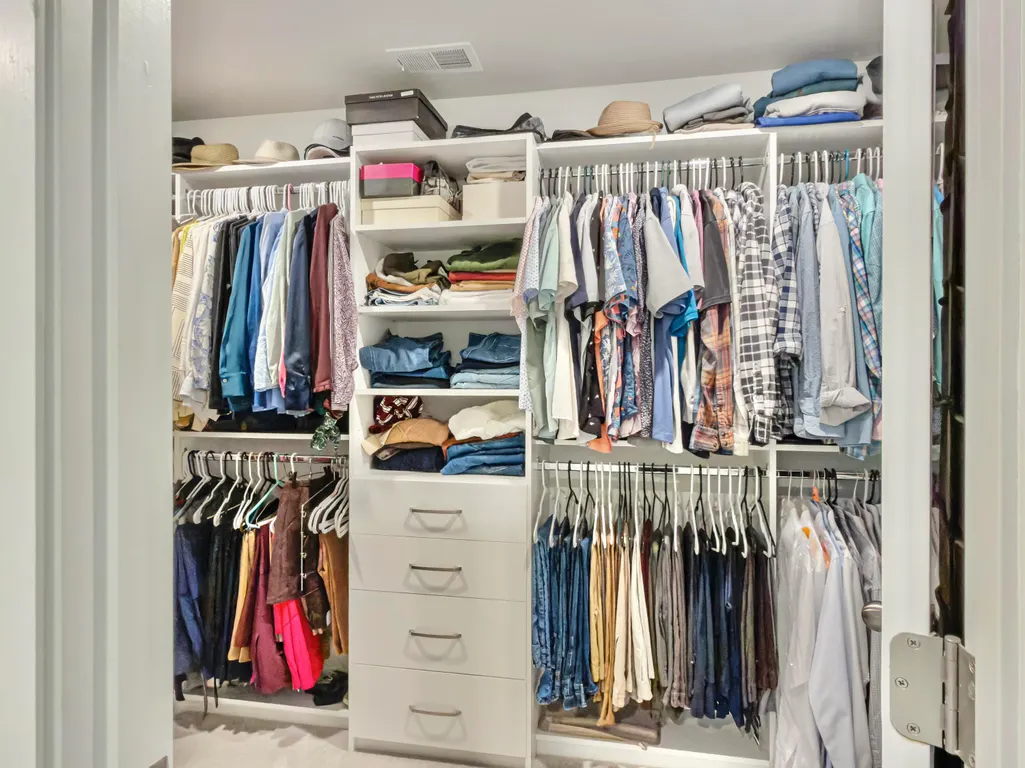
| Primary Bedroom Features | Walk-In Closet(s) |
| Flooring | Luxury Vinyl |
| Fireplace Features | Living Room,One |
| Total Fireplaces | 1 |
Exterior Features
| Lot Size Area | 0.21 |
|---|---|
| Lot Size Acres | 0.21 |
| Lot Features | 0 - .5 Acre |
| Parking Features | 2 Car Garage |
| Water Source | Public |
| Foundation Details | Slab |
| Building Area Total | 3285 |
| Covered Spaces | 2 |
| Exterior Amenities | Lawn Irrigation,Rain Gutters |
| Total Parking | 2 |
| Fencing | Wrought Iron |
Amenities
- Foreclosure
- Views
- Short Sale
- New Construction
- Adult 55+
- Lease To Own
- No HOA Fees
- Furnished
- Primary On Main
- Air Conditioning
- Seller Finance
- Green
- Fixer Upper
- Horse
- Golf
- Fireplace
- Deck
- Garage
- Basement
- Pool
Property vs Single Family Average in 29455
Price
Year Built
In The Neighborhood
Primary On Main
Johns Island
$ 1,249,900
- Type
- Single Family
- Size
- 3,072 SqFt
- Rooms
- 4 Beds + 3.5 Baths
 The data relating to real estate for sale on this web site comes in part from the Broker Reciprocity Program of Charleston Trident Association of REALTORS® -- All information deemed reliable but not guaranteed. All properties are subject to prior sale, change or withdrawal. Neither listing broker(s) or information provider(s) shall be responsible for any typographical errors, misinformation, misprints and shall be held totally harmless. Listing(s) information is provided for consumer's personal,
 Copyright © 2026 of the Coastal Carolinas Association of REALTORS® MLS. This information is deemed reliable, but not guaranteed. Neither the Coastal Carolinas Association of REALTORS®, nor the listing broker, nor their agents or subagents, are responsible for the accuracy of the information. The buyer is responsible for verifying all information. This information is provided by the Coastal Carolinas Association of REALTORS® for use by its members and is not intended for any other purpose. Broker ReciprocitySM information is provided exclusively for consumers' personal, non-commercial use and may not be used for any purpose other than to identify prospective properties consumers may be interested in purchasing.
This data is updated on a daily basis. Some properties which appear for sale on this web site may subsequently have sold and may no longer be available. August 24, 2026 2:23 PM UTC
Copyright © 2026 of the Coastal Carolinas Association of REALTORS® MLS. This information is deemed reliable, but not guaranteed. Neither the Coastal Carolinas Association of REALTORS®, nor the listing broker, nor their agents or subagents, are responsible for the accuracy of the information. The buyer is responsible for verifying all information. This information is provided by the Coastal Carolinas Association of REALTORS® for use by its members and is not intended for any other purpose. Broker ReciprocitySM information is provided exclusively for consumers' personal, non-commercial use and may not be used for any purpose other than to identify prospective properties consumers may be interested in purchasing.
This data is updated on a daily basis. Some properties which appear for sale on this web site may subsequently have sold and may no longer be available. August 24, 2026 2:23 PM UTC
