
Primary on Main






Address
2704 Battle Trail Drive, Johns Island, SC
Price
$ 1,249,900
Property Attributes
- MLS#26018242
- TypeSingle Family
- Listing Status Active Contingent
- CountyCharleston
- CityJohns Island
- Area23 - Johns Island
- NeighborhoodStonoview
- Zip29455
- StyleTraditional
- Year Built2022
- Price$ 1,249,900
- Bedrooms4
- Full Bathrooms3
- Half Bathrooms1
- Sqr Footage3072
- Lot Size0.24 Acres
Data Source:
Charleston Trident MLS (CTARMLS)
Property Description
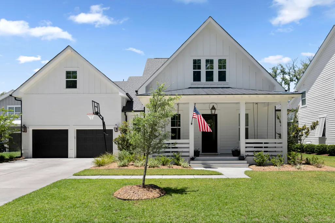
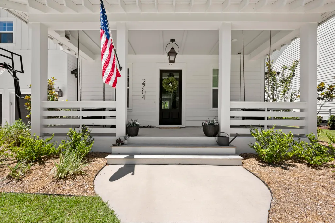
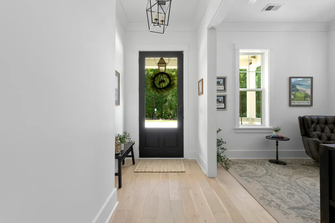
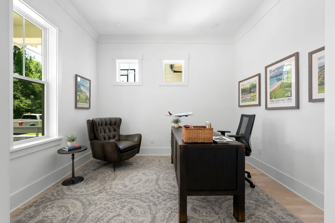
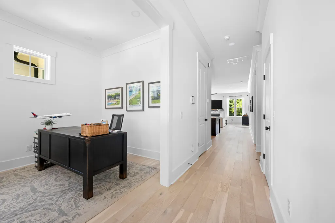
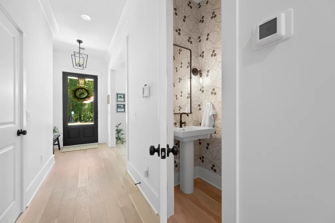
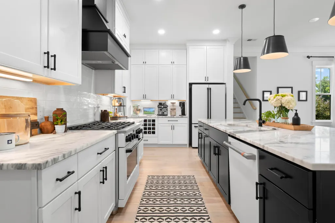
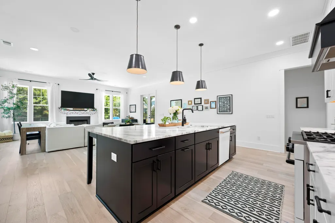
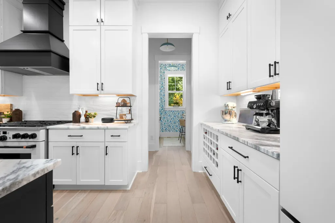
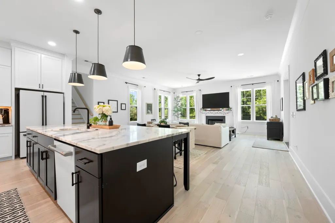
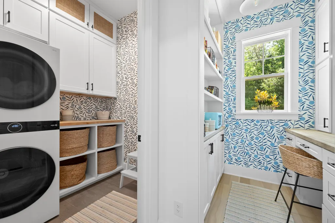
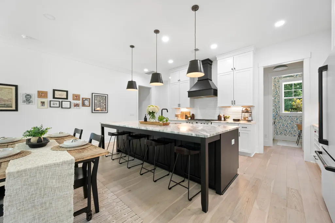
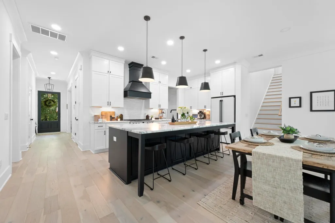
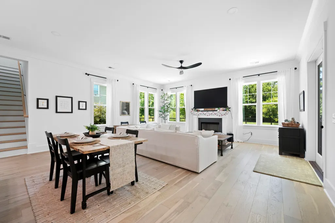
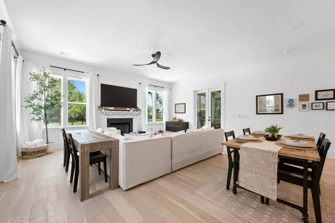
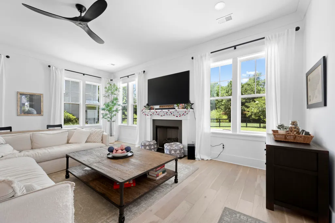
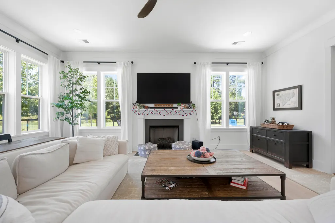
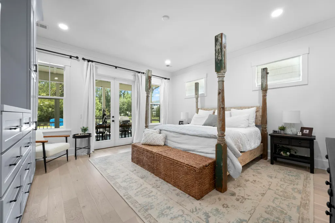
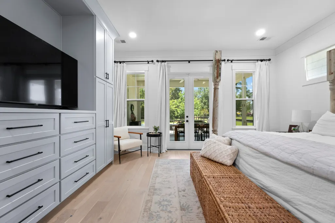
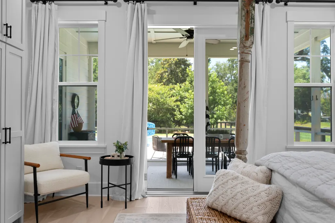
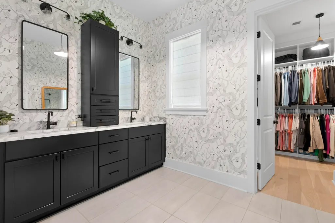
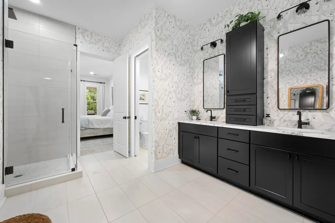
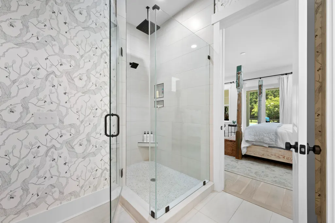
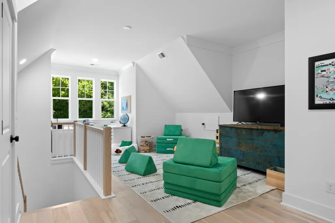
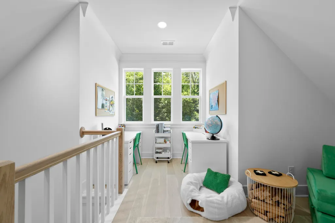
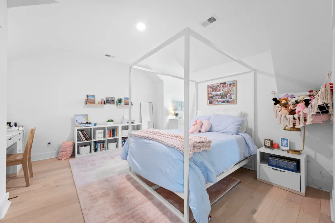
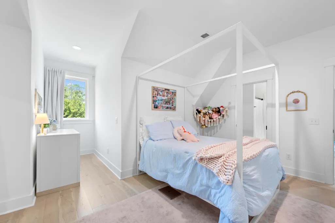
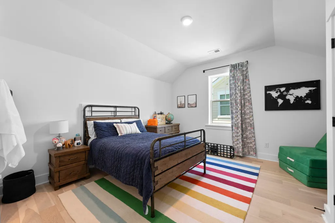
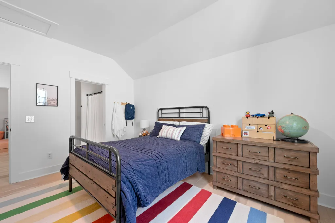
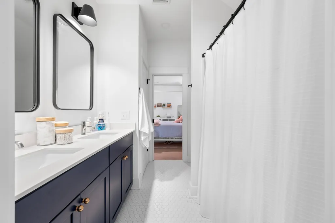
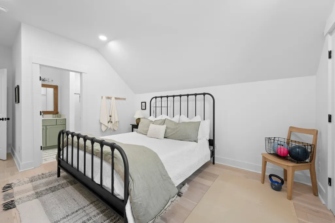
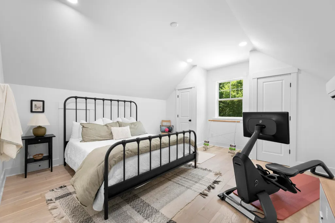
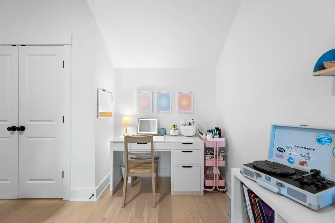
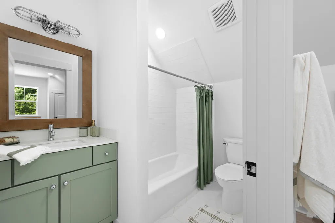
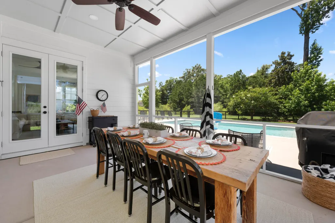
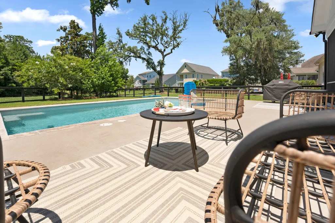
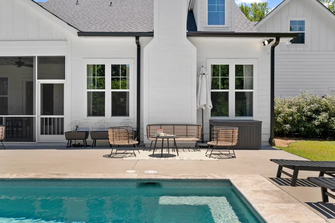
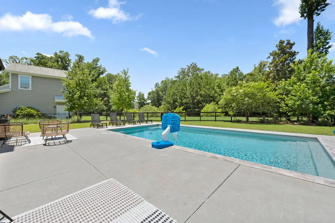
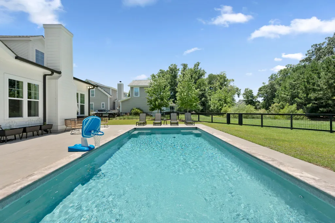
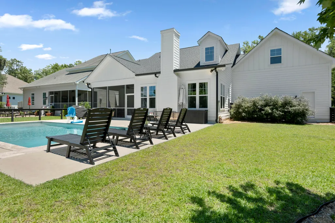
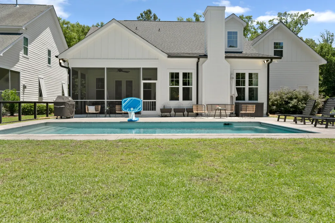
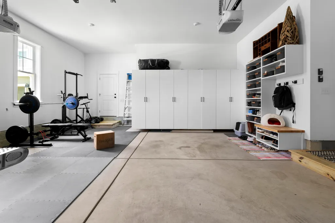
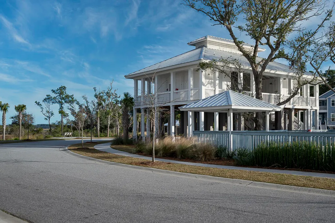
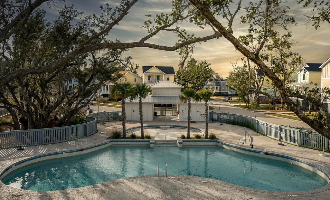
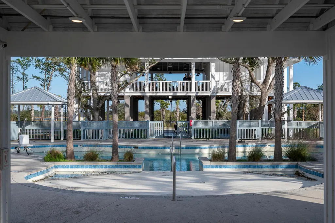
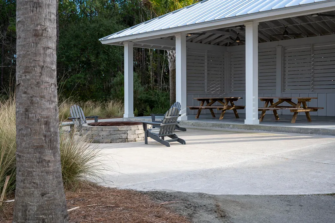
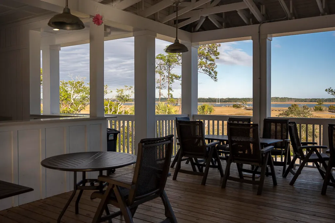
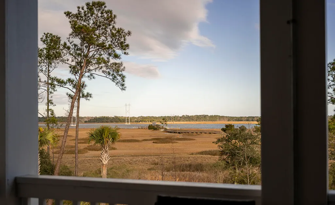
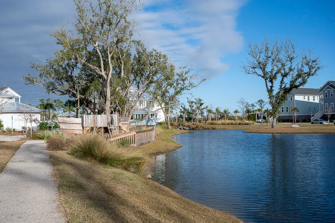
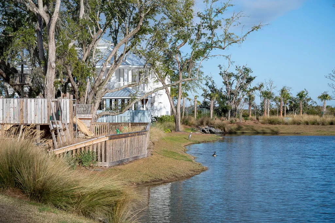
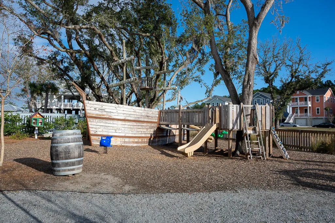
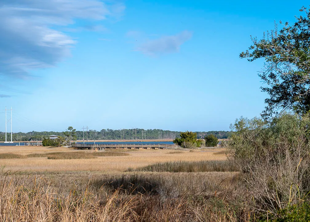
Welcome to 2704 Battle Trail Drive, an exceptional home in Johns Island's highly sought-after Stonoview community. Perfectly blending timeless Lowcountry charm with modern luxury, this beautifully designed residence offers spacious living, premium upgrades, and resort-style outdoor amenities thoughtfully curated for today's lifestyle.From the moment you arrive, you'll be captivated by the home's stunning curb appeal, featuring classic Southern architecture, a welcoming front porch, and beautifully landscaped grounds. Inside, bright and open living spaces are filled with natural light, soaring ceilings, wide-plank floors, custom window treatments, and designer finishes throughout. The thoughtfully designed floor plan offers flexibility for every stage of life, featuring generouslysized bedrooms, beautifully appointed secondary suites, dedicated work and hobby spaces, and an expansive loft/media area ideal for movie nights, playtime, or additional gathering space. A private home office near the front of the home provides the perfect setting for remote work or study. At the heart of the home, the gourmet kitchen is designed to impress, showcasing an oversized island, marble-style countertops, custom cabinetry, black accent hardware, a professional-grade gas range with statement hood, wine storage, and abundant prep and entertaining space. The kitchen seamlessly opens to the inviting living and dining areas, creating an effortless flow for both everyday living and entertaining. Step outside to your own private backyard retreat. The beautifully designed outdoor living space features a heated and cooled in-ground pool, expansive patio areas, multiple seating spaces, and peaceful wooded views, creating a true resort-like experience. Whether hosting summer gatherings, relaxing poolside, or enjoying a quiet morning coffee from the covered porch, this outdoor oasis offers year-round enjoyment. Additional premium features include a Generac generator, electric vehicle charging station in the garage, beautifully finished bathrooms, abundant storage, and an oversized two-car garage complete with custom organizational systems and flexible space for a home gym or workshop. Located within the desirable Stonoview waterfront community, residents enjoy access to an exceptional collection of neighborhood amenities, including a deep-water community dock, waterfront pavilion, walking trails, resort-style community pool, playground, tennis and pickleball courts, and abundant green space. All of this is conveniently located just minutes from Downtown Charleston, Kiawah Island, Freshfields Village, and area beaches. Experience the perfect blend of luxury, comfort, and Lowcountry living at 2704 Battle Trail Drive. Schedule your showing today!! This one will not last..
| Elementary School | Middle School | High School |
|---|---|---|
| Angel Oak ES 4K-1/Johns Island ES 2-5 Elementary School | Haut Gap Middle School | St. Johns High School |
| Price History | |
|---|---|
| 6/24/2026 | Listed $1,249,900 |
General Features
| County | Charleston |
|---|---|
| Property Type | Residential |
| Subdivision Name | Stonoview |
| Status | Active Contingent |
| Directions | Take River Road 1 Mile Towards Airport. Make A Left Onto Battle Trail Drive. |
| High School | St. Johns |
| City | Johns Island |
| MLS Area | 23 - Johns Island |
| Lot Size Units | Acres |
| Lot Size Square Feet | 10454.4 |
| Elementary School | Angel Oak ES 4K-1/Johns Island ES 2-5 |
| Middle/Junior High School | Haut Gap |
| Building Area Units | Square Feet |
| Standard Status | Active Under Contract |
| Utilities | Berkeley Elect Co-Op,John IS Water Co |
| Sewer | Public Sewer |
| Heating | Electric |
| Roof | Architectural |
| Garage Spaces | 2 |
| Construction Materials | Cement Siding |
| Year Built | 2022 |
| Community Features | Dock Facilities,Pool,Walk/Jog Trails |
| New Construction | false |
| Garage Y/N | true |
| Other Structures | No |
| Patio/Porch Features | Patio,Covered,Front Porch,Screened |
| Architectural Style | Traditional |
| Stories Count | 2 |
| Levels | Two |
| Property Subtype | Single Family Detached |
| Full Baths | 3 |
| Carport Y/N | false |
| Property Attached Y/N | false |
| Primary Bedroom Level | Lower |
| Pool Features | In Ground |
| Attached Garage | true |
Interior Features
| Interior Amenities | Ceiling - Smooth,High Ceilings,Kitchen Island,Walk-In Closet(s),Family,Frog Attached,Living/Dining Combo,Office,Pantry |
|---|---|
| Air Conditioning Y/N | true |
| Heating Y/N | true |
| Laundry Features | Electric Dryer Hookup,Washer Hookup,Laundry Room |
| Total Bedrooms | 4 |
| Fireplace Y/N | true |
| Half Baths | 1 |
| Room Type | Family,Frog Attached,Laundry,Living/Dining Combo,Office,Pantry |
| Primary Bedroom Features | Outside Access,Walk-In Closet(s) |
| Flooring | Ceramic Tile,Wood |
| Fireplace Features | Family Room,One |
| Total Fireplaces | 1 |
Exterior Features
| Lot Size Area | 0.24 |
|---|---|
| Lot Size Acres | 0.24 |
| Parking Features | 2 Car Garage,Attached |
| Water Source | Public |
| Foundation Details | Raised Slab |
| Building Area Total | 3072 |
| Covered Spaces | 2 |
| Total Parking | 2 |
| Fencing | Wood |
Amenities
- Foreclosure
- Views
- Short Sale
- New Construction
- Adult 55+
- Lease To Own
- No HOA Fees
- Furnished
- Primary On Main
- Air Conditioning
- Seller Finance
- Green
- Fixer Upper
- Horse
- Golf
- Fireplace
- Deck
- Garage
- Basement
- Pool
Property vs Single Family Average in 29455
Price
Year Built
 The data relating to real estate for sale on this web site comes in part from the Broker Reciprocity Program of Charleston Trident Association of REALTORS® -- All information deemed reliable but not guaranteed. All properties are subject to prior sale, change or withdrawal. Neither listing broker(s) or information provider(s) shall be responsible for any typographical errors, misinformation, misprints and shall be held totally harmless. Listing(s) information is provided for consumer's personal,
 Copyright © 2026 of the Coastal Carolinas Association of REALTORS® MLS. This information is deemed reliable, but not guaranteed. Neither the Coastal Carolinas Association of REALTORS®, nor the listing broker, nor their agents or subagents, are responsible for the accuracy of the information. The buyer is responsible for verifying all information. This information is provided by the Coastal Carolinas Association of REALTORS® for use by its members and is not intended for any other purpose. Broker ReciprocitySM information is provided exclusively for consumers' personal, non-commercial use and may not be used for any purpose other than to identify prospective properties consumers may be interested in purchasing.
This data is updated on a daily basis. Some properties which appear for sale on this web site may subsequently have sold and may no longer be available. August 24, 2026 2:23 PM UTC
Copyright © 2026 of the Coastal Carolinas Association of REALTORS® MLS. This information is deemed reliable, but not guaranteed. Neither the Coastal Carolinas Association of REALTORS®, nor the listing broker, nor their agents or subagents, are responsible for the accuracy of the information. The buyer is responsible for verifying all information. This information is provided by the Coastal Carolinas Association of REALTORS® for use by its members and is not intended for any other purpose. Broker ReciprocitySM information is provided exclusively for consumers' personal, non-commercial use and may not be used for any purpose other than to identify prospective properties consumers may be interested in purchasing.
This data is updated on a daily basis. Some properties which appear for sale on this web site may subsequently have sold and may no longer be available. August 24, 2026 2:23 PM UTC
