
Price Reduction - Primary on Main
Address
109 Quaker Street, Saint George, SC
Price
$ 334,900
Property Attributes
- MLS#26015612
- TypeSingle Family
- Listing Status Active
- CountyDorchester
- CitySaint George
- Area64 - St. George, Harleyville, Reevesville, Dorchester
- NeighborhoodNone
- Zip29477
- StyleRanch, Traditional
- Year Built1967
- Price$ 334,900
- Bedrooms3
- Full Bathrooms2
- Half Bathrooms0
- Sqr Footage2143
- Lot Size0.4 Acres
Data Source:
Charleston Trident MLS (CTARMLS)
Property Description
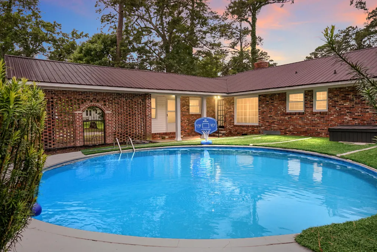
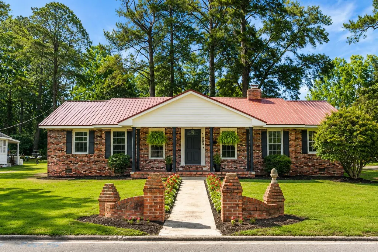
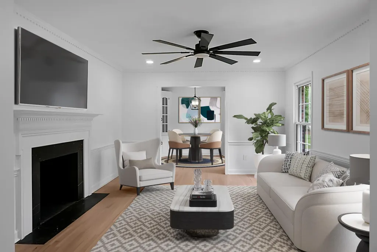
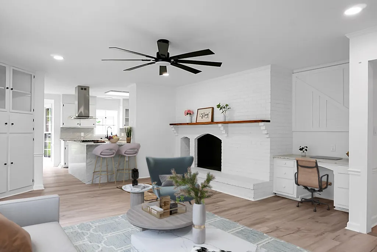
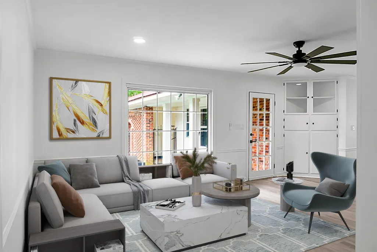
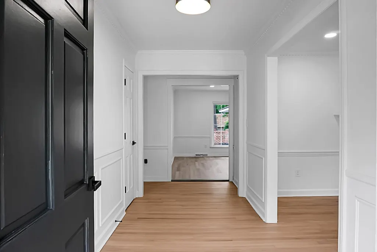
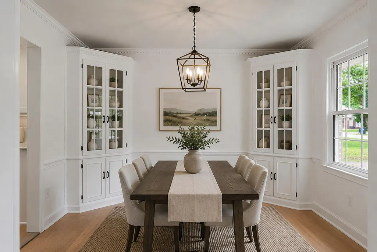
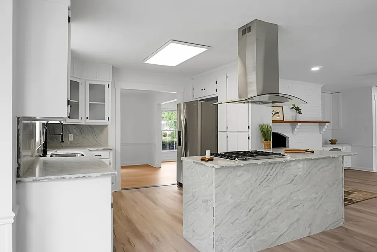
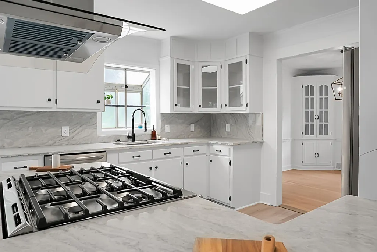
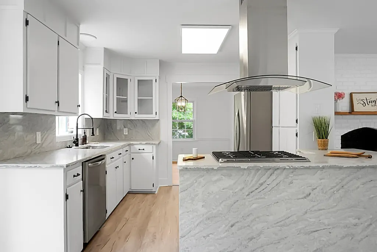
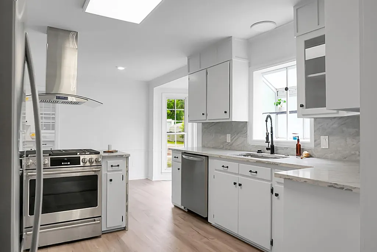
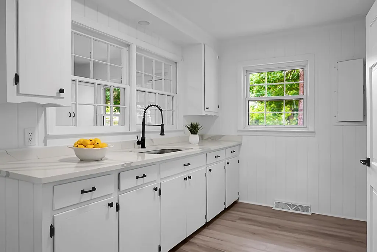
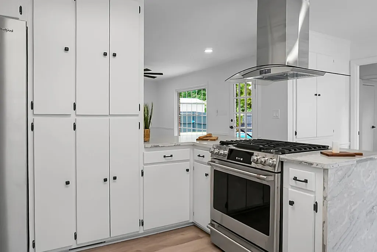
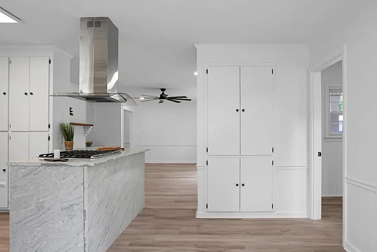
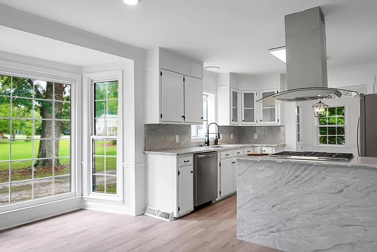
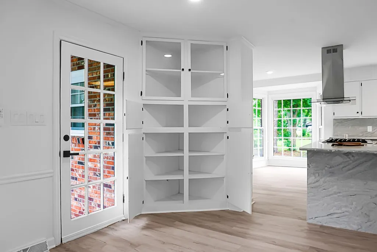
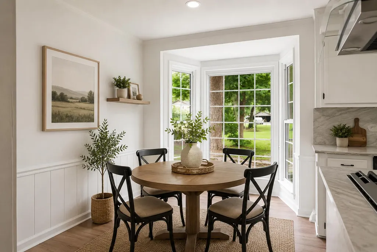
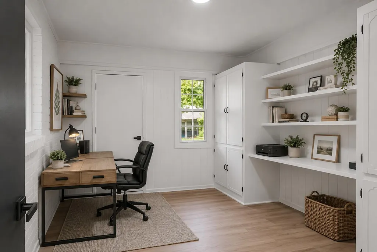
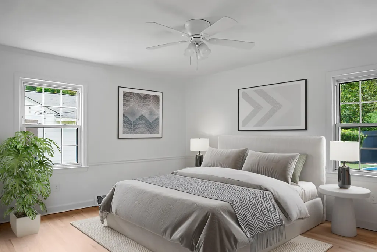
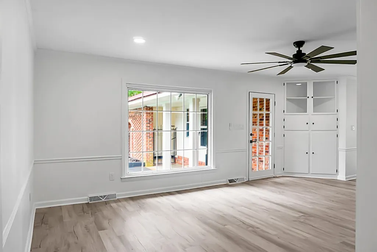
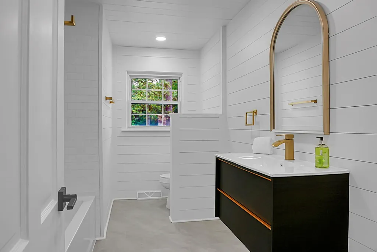
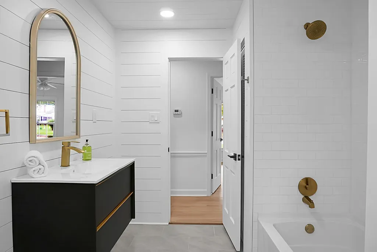
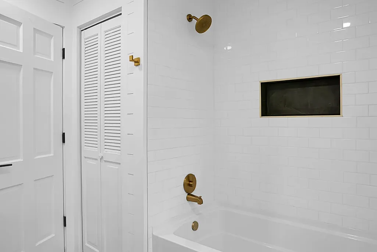
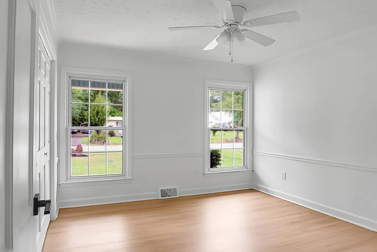
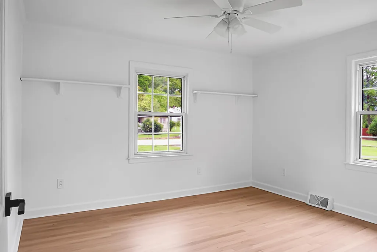
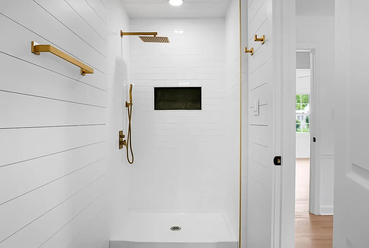
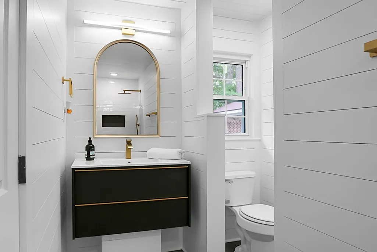
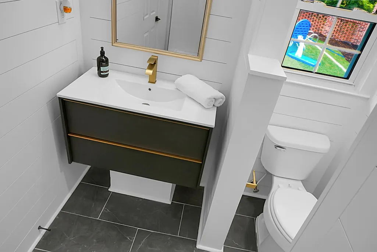
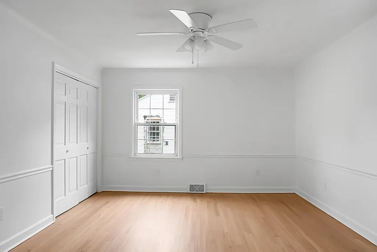
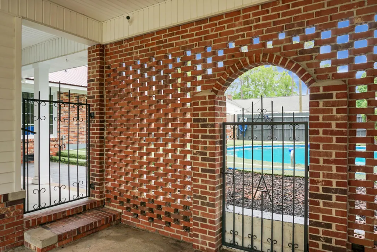
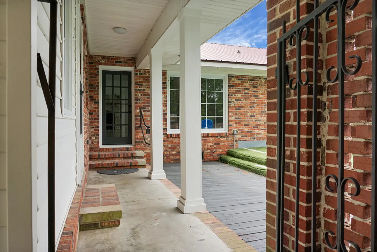
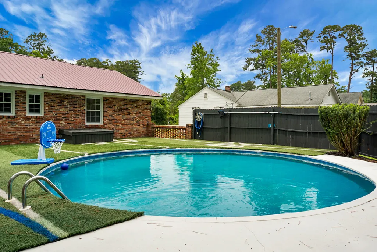
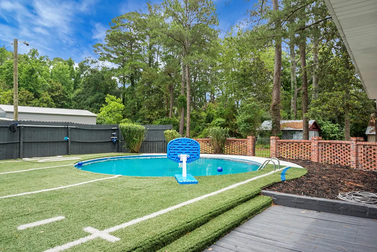
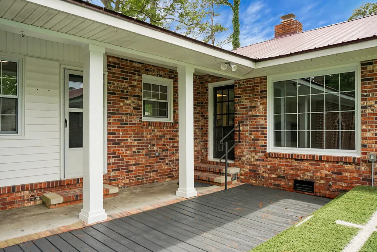
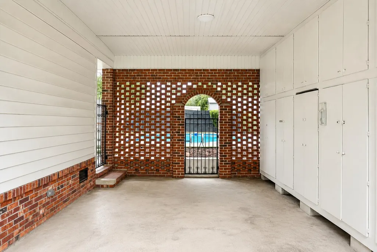
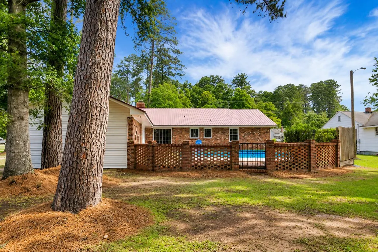

Welcome to 109 Quaker Street, where the backyard feels like a private resort and the home delivers the perfect blend of timeless charm and modern luxury. Situated on an almost half-acre lot in the heart of Saint George, this beautifully renovated all-brick 4-bedroom, 2-bath home is designed around an unforgettable outdoor retreat featuring a sparkling in-ground pool, covered patio, spacious deck area, low-maintenance turf accents, and mature trees that create a peaceful, private setting. From the moment you arrive, the curb appeal stands out with a classic brick exterior, welcoming front porch, durable metal roof, and charming Southern character. Step inside to a bright and inviting layout filled with natural light, beautiful hardwood floors, detailed trim work, updated lighting,and elegant finishes throughout. The front living room offers a warm and sophisticated space with a classic fireplace, large windows, crown molding, and an effortless flow into the rest of the home. The layout includes both a bright breakfast area and a separate formal dining room, giving you multiple spaces to gather and entertain. The breakfast area sits just off the kitchen with large windows that bring in natural light, while the formal dining room features custom built-in cabinetry with glass-front doors, updated lighting, and timeless character perfect for holidays, dinner parties, or everyday meals.At the heart of the home is the completely redesigned chef's kitchen, offering custom white cabinetry, dramatic stone countertops, full-height backsplash, stainless steel appliances, and an oversized waterfall island with a built-in gas cooktop. A sleek stainless vent hood adds a beautiful focal point, while the open design connects seamlessly to the main living area. The stunning double-sided fireplace anchors the living spaces and brings warmth, charm, and architectural character to more than one room. The home also includes a dedicated office with built-in shelving and storage, offering the perfect space for working from home, studying, reading, or keeping daily life organized. The spacious primary suite offers a peaceful retreat with hardwood floors, natural light, and views toward the private backyard and pool area. The ensuite bathroom has been fully updated with a spa-inspired walk-in shower, floor-to-ceiling subway tile, gold fixtures, shiplap walls, a bold black vanity, and a statement arched mirror. Three additional bedrooms are generously sized, featuring hardwood floors, large windows, spacious closets, and flexible layouts for guests, family, or an additional office. The guest bathroom continues the home's designer feel with shiplap walls, stylish tile flooring, a black vanity with gold accents, modern fixtures, and a beautifully tiled tub/shower combination with a custom niche. The outdoor space is truly the showstopper. The backyard is centered around the sparkling in-ground pool, with the pool area fully fenced for added privacy and peace of mind. Multiple lounging and entertaining areas surround the pool, while the covered patio and deck create the perfect place for outdoor dining, summer gatherings, or quiet evenings at home. Additional outbuildings provide excellent extra storage, and the almost half-acre lot gives the property a spacious, private feel that is hard to find. With its thoughtful renovations, flexible layout, beautiful brick character, metal roof, double-sided fireplace, dedicated office, formal dining room, and incredible poolside retreat, this one-of-a-kind home offers comfort, style, and unforgettable outdoor living in Saint George.
| Elementary School | Middle School | High School |
|---|---|---|
| St. George Elementary School | Woodland Middle Middle School | Woodland High School |
| Price History | |
|---|---|
| 5/29/2026 | Listed $375,000 |
| 7/22/2026 | 3$364,900 |
| 8/10/2026 | 4$349,900 |
| 8/24/2026 | 4$334,900 |
General Features
| County | Dorchester |
|---|---|
| Property Type | Residential |
| Subdivision Name | None |
| Status | Active |
| Directions | Take Parlor To Dukes St, Then Turn Right On Quaker St. House Is On The Right. |
| High School | Woodland |
| City | Saint George |
| MLS Area | 64 - St. George, Harleyville, Reevesville, Dorchester |
| Lot Size Units | Acres |
| Lot Size Square Feet | 17424 |
| Elementary School | St. George |
| Middle/Junior High School | Woodland Middle |
| Building Area Units | Square Feet |
| Standard Status | Active |
| Utilities | Dorchester Cnty Water and Sewer Dept |
| Sewer | Public Sewer |
| Heating | Central |
| Cooling | Central Air |
| Roof | Metal |
| Construction Materials | Brick |
| Year Built | 1967 |
| New Construction | false |
| Garage Y/N | false |
| Other Structures | No |
| Patio/Porch Features | Patio,Porch - Full Front |
| Architectural Style | Ranch,Traditional |
| Stories Count | 1 |
| Levels | One |
| Property Subtype | Single Family Detached |
| Full Baths | 2 |
| Carport Spaces | 1 |
| Carport Y/N | true |
| Property Attached Y/N | false |
| Primary Bedroom Level | Lower |
| Pool Features | In Ground |
Interior Features
| Interior Amenities | Ceiling - Smooth,Kitchen Island,Ceiling Fan(s),Eat-in Kitchen,Family,Formal Living,Entrance Foyer,Office,Pantry,Separate Dining |
|---|---|
| Air Conditioning Y/N | true |
| Heating Y/N | true |
| Laundry Features | Electric Dryer Hookup,Washer Hookup,Laundry Room |
| Total Bedrooms | 3 |
| Fireplace Y/N | true |
| Room Type | Breakfast Room,Eat-In-Kitchen,Family,Formal Living,Foyer,Laundry,Office,Pantry,Separate Dining |
| Primary Bedroom Features | Ceiling Fan(s) |
| Flooring | Ceramic Tile,Luxury Vinyl,Wood |
| Fireplace Features | Family Room,Living Room,Two,Wood Burning |
| Total Fireplaces | 2 |
Exterior Features
| Lot Size Area | 0.4 |
|---|---|
| Lot Size Acres | 0.4 |
| Lot Features | 0 - .5 Acre,Level |
| Parking Features | 1 Car Carport,Other,Carport |
| Water Source | Public |
| Foundation Details | Crawl Space |
| Building Area Total | 2143 |
| Covered Spaces | 1 |
| Total Parking | 1 |
Amenities
- Foreclosure
- Views
- Short Sale
- New Construction
- Adult 55+
- Lease To Own
- No HOA Fees
- Furnished
- Primary On Main
- Air Conditioning
- Seller Finance
- Green
- Fixer Upper
- Horse
- Golf
- Fireplace
- Deck
- Garage
- Basement
- Pool
Property vs Single Family Average in 29477
Price
Year Built
 The data relating to real estate for sale on this web site comes in part from the Broker Reciprocity Program of Charleston Trident Association of REALTORS® -- All information deemed reliable but not guaranteed. All properties are subject to prior sale, change or withdrawal. Neither listing broker(s) or information provider(s) shall be responsible for any typographical errors, misinformation, misprints and shall be held totally harmless. Listing(s) information is provided for consumer's personal,
 Copyright © 2026 of the Coastal Carolinas Association of REALTORS® MLS. This information is deemed reliable, but not guaranteed. Neither the Coastal Carolinas Association of REALTORS®, nor the listing broker, nor their agents or subagents, are responsible for the accuracy of the information. The buyer is responsible for verifying all information. This information is provided by the Coastal Carolinas Association of REALTORS® for use by its members and is not intended for any other purpose. Broker ReciprocitySM information is provided exclusively for consumers' personal, non-commercial use and may not be used for any purpose other than to identify prospective properties consumers may be interested in purchasing.
This data is updated on a daily basis. Some properties which appear for sale on this web site may subsequently have sold and may no longer be available. August 24, 2026 2:23 PM UTC
Copyright © 2026 of the Coastal Carolinas Association of REALTORS® MLS. This information is deemed reliable, but not guaranteed. Neither the Coastal Carolinas Association of REALTORS®, nor the listing broker, nor their agents or subagents, are responsible for the accuracy of the information. The buyer is responsible for verifying all information. This information is provided by the Coastal Carolinas Association of REALTORS® for use by its members and is not intended for any other purpose. Broker ReciprocitySM information is provided exclusively for consumers' personal, non-commercial use and may not be used for any purpose other than to identify prospective properties consumers may be interested in purchasing.
This data is updated on a daily basis. Some properties which appear for sale on this web site may subsequently have sold and may no longer be available. August 24, 2026 2:23 PM UTC
