
Eco Friendly
Address
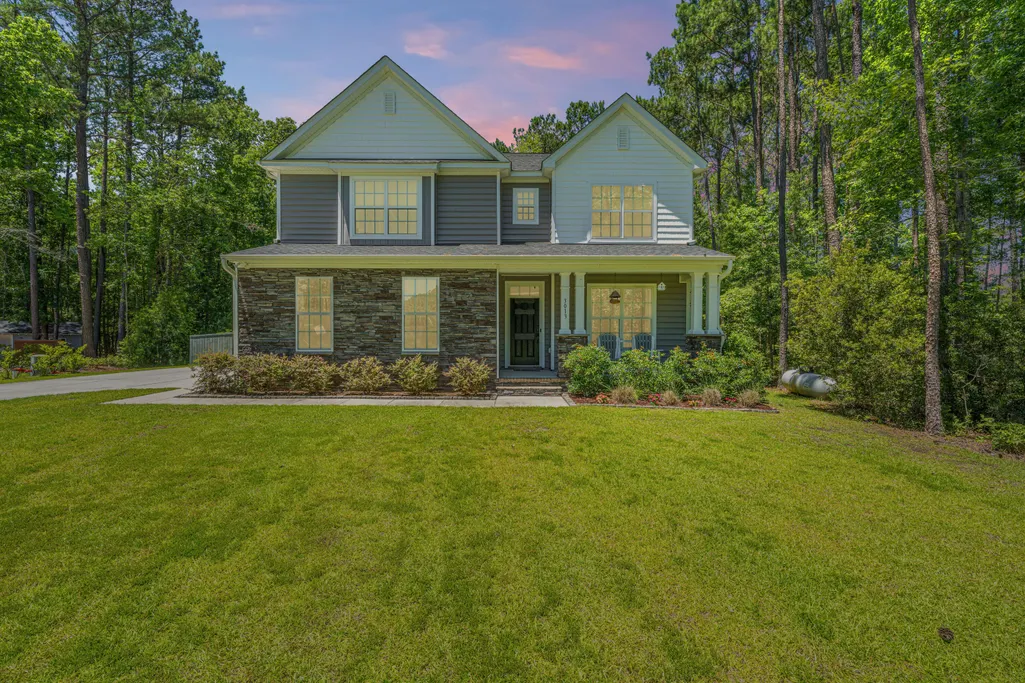
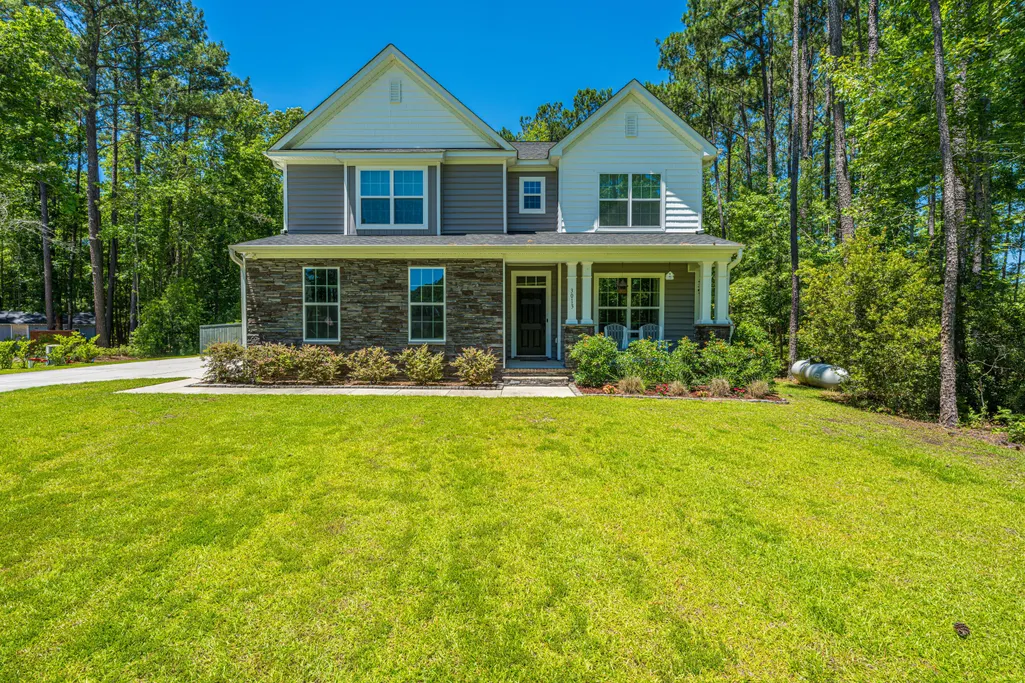
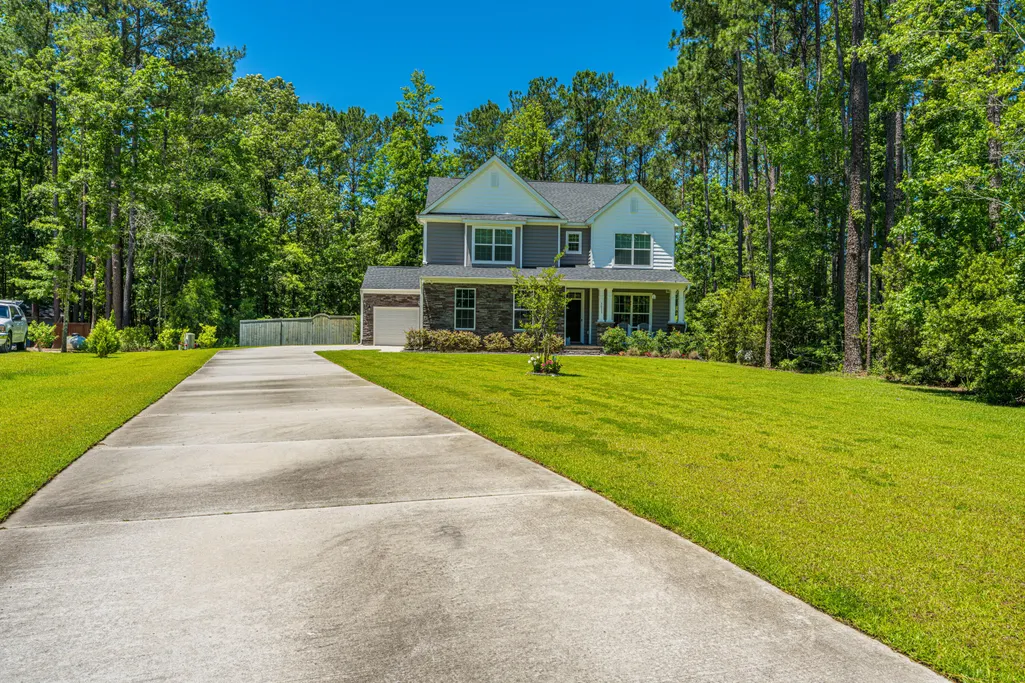

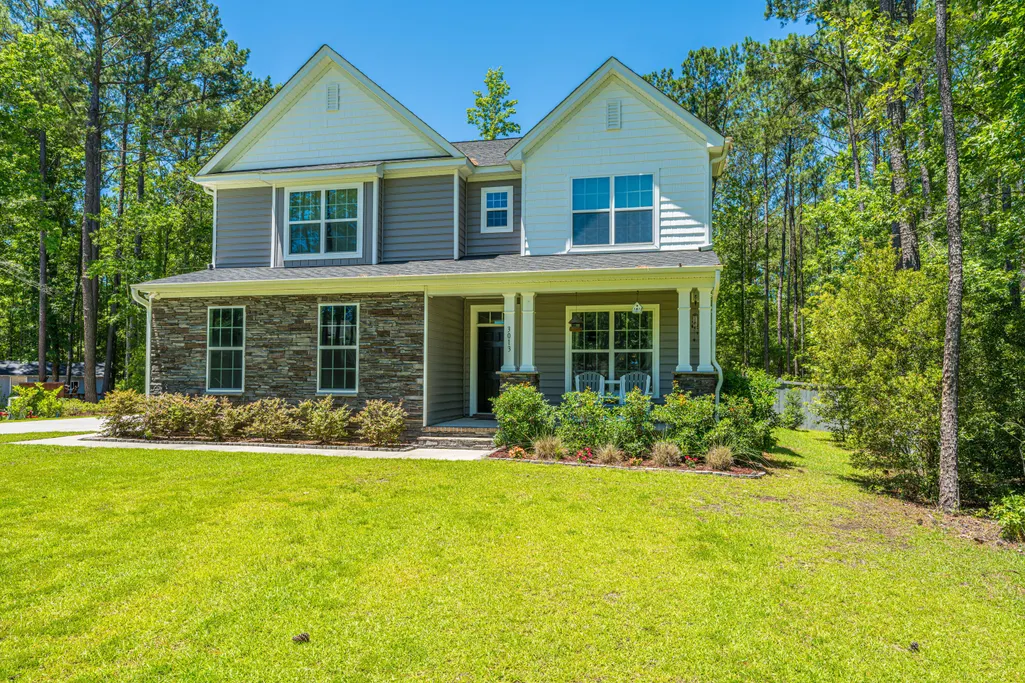
3013 Flat Rock Lane, Ridgeville, SC
Price
$ 589,000
Property Attributes
- MLS#26016300
- TypeSingle Family
- Listing Status Active
- CountyDorchester
- CityRidgeville
- Area63 - Summerville-Ridgeville
- NeighborhoodCarolina Bay
- Zip29472
- StyleTraditional
- Year Built2020
- Price$ 589,000
- Bedrooms5
- Full Bathrooms3
- Half Bathrooms1
- Sqr Footage3051
- Lot Size1.1 Acres
Data Source:
Charleston Trident MLS (CTARMLS)
Property Description
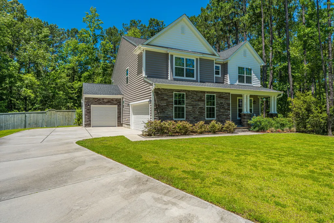
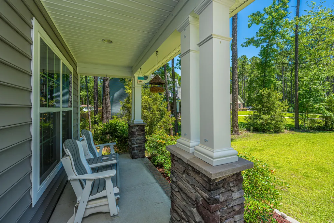
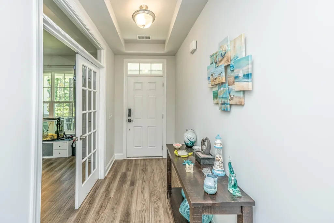
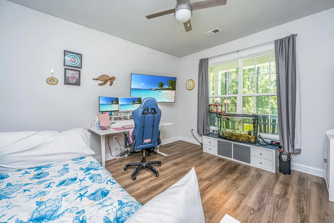
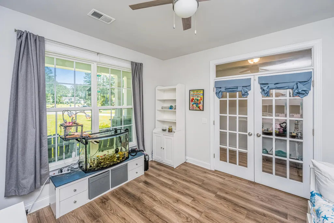
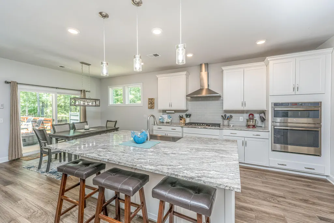
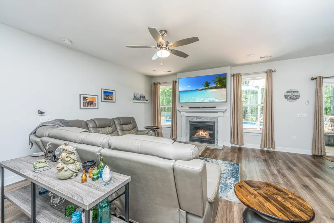
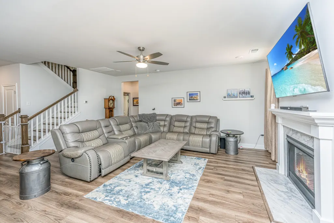
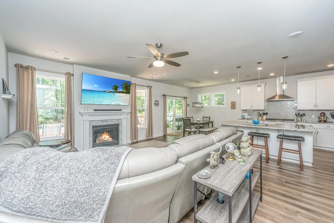
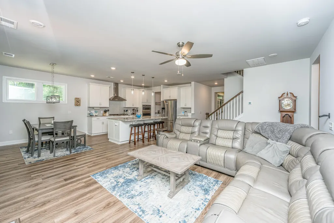
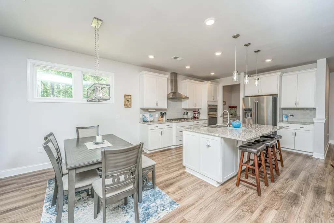
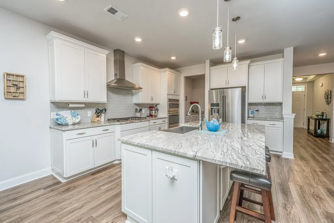
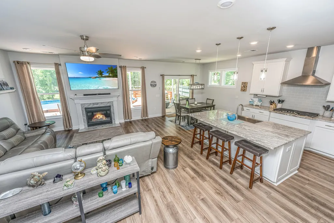
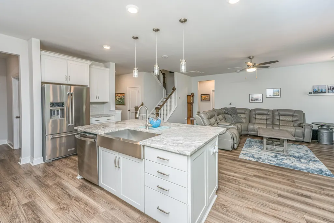
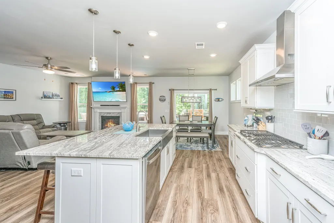
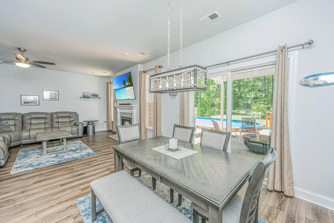
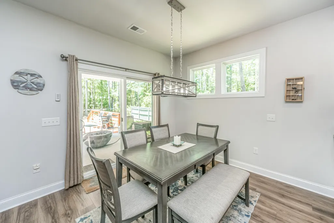
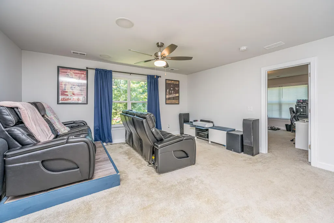
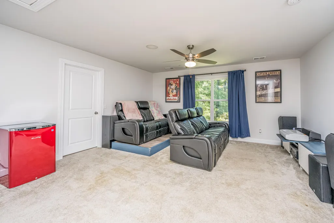
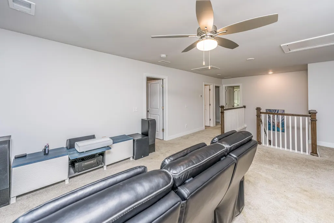
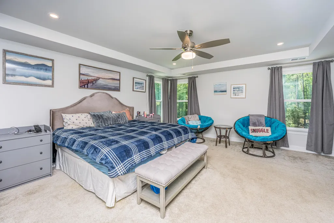
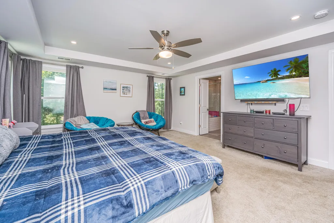
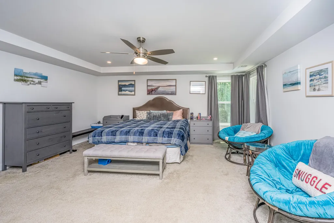
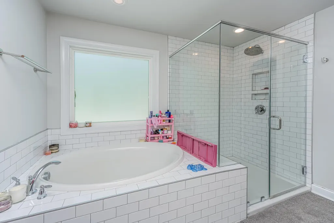
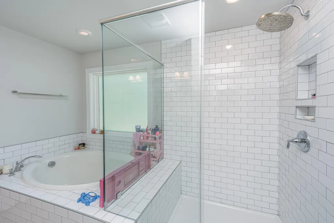
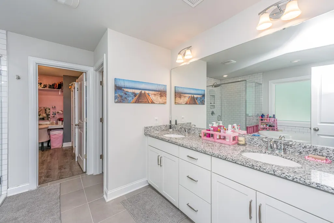
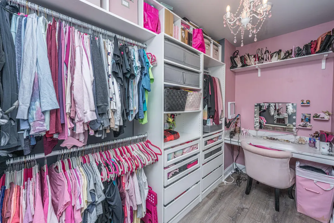
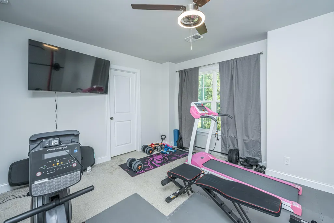
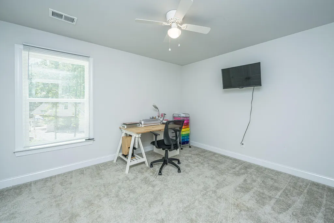
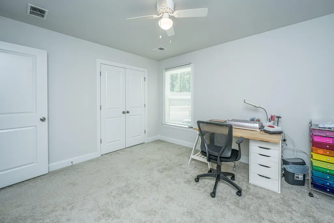
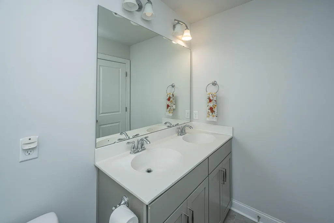
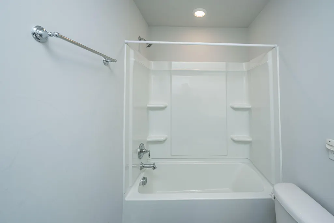
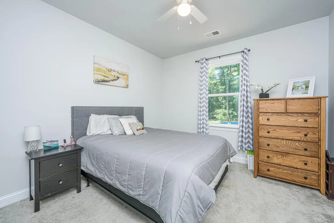
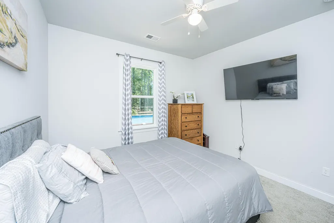
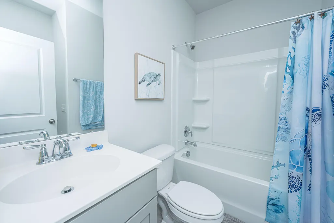
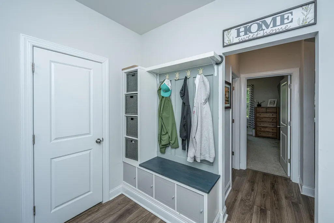
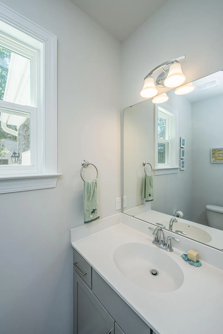
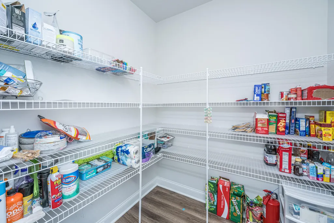
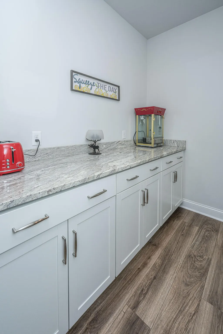
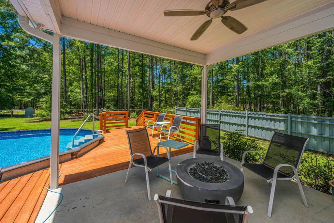
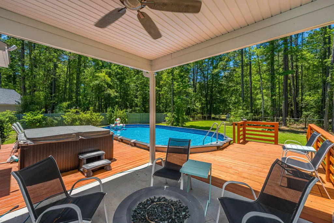
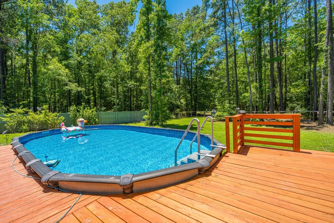
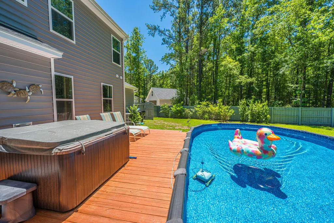
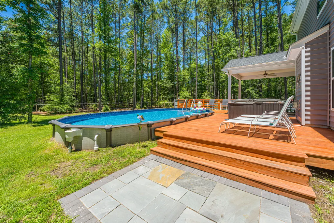
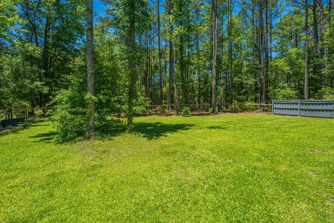
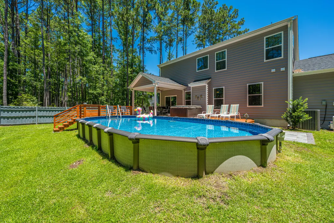
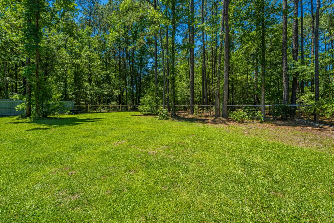
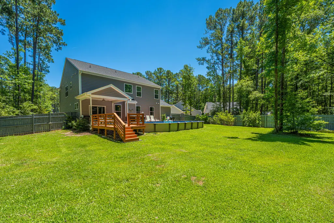
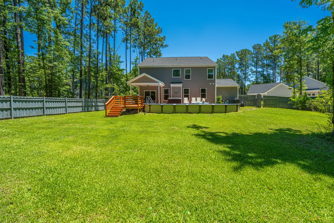
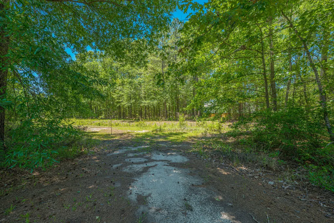
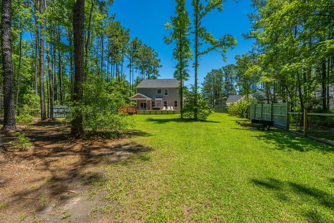
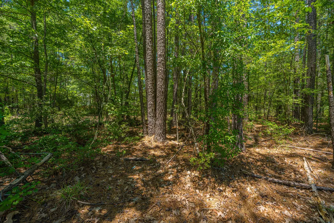
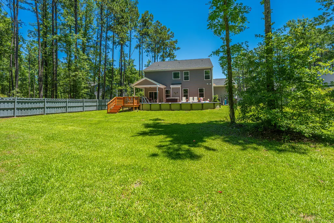
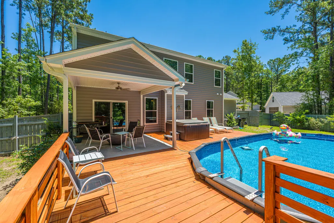
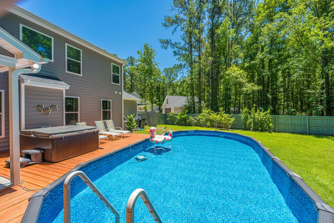
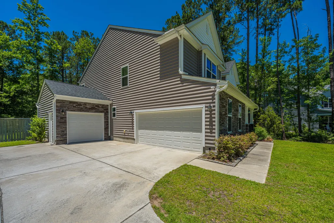
Beautiful Estate Home in the sought after Carolina Bay in quiet Ridgeville.. This home is in immaculate condition It features a bedroom downstairs with an adjoining bath. Designer kitchen with Granite countertops Stainless appliances with gas cook top and combo stove and microwave that works as another oven. Office area or separate dining area LVP flooring on all floors downstairs to include the Powder room.. Upstairs you will find 3 nice sized bedroom and a very large master with a luxuary bath. Loft for a second story relaxing area. Covered porch for back yard relaxing and an above ground pool that is partially in ground that measures 15X30.. Hot tub does not convey.. Home generator. Water softener and filter for the home . Lot is much larger than the fenced area.See plat and floor plan in documents. .Irrigation to keep the lawn in beautiful condition. 2 car garage plus a golf cart garage or workshop..
| Elementary School | Middle School | High School |
|---|---|---|
| Clay Hill Elementary School | Woodland Middle Middle School | Woodland High School |
| Price History | |
|---|---|
| 6/4/2026 | Listed $599,000 |
| 7/14/2026 | 2$589,000 |
General Features
| County | Dorchester |
|---|---|
| Property Type | Residential |
| Subdivision Name | Carolina Bay |
| Status | Active |
| Directions | Dorchester Rd, Take Left Onto 17a. Take Right Onto Hwy 61, Take Right Onto Givhans Rd(27), Left Onto Carter Rd. Carolina Bay Will Be On Left **i-26w To Exit 187, Take Hwy 27 South, Take Left Onto Hwy 78, Right Onto Hwy 27, Cross Rxr Tracks Then Take Right Onto Carter Rd. Carolina Bay Will Be On Right |
| High School | Woodland |
| City | Ridgeville |
| MLS Area | 63 - Summerville/Ridgeville |
| Lot Size Units | Acres |
| Lot Size Square Feet | 47916 |
| Elementary School | Clay Hill |
| Middle/Junior High School | Woodland Middle |
| Building Area Units | Square Feet |
| Standard Status | Active |
| Utilities | Dorchester Cnty Water and Sewer Dept,Edisto Electric |
| Sewer | Public Sewer |
| Heating | Electric,Heat Pump |
| Cooling | Central Air |
| Roof | Architectural |
| Garage Spaces | 3 |
| Construction Materials | Stone Veneer,Vinyl Siding |
| Year Built | 2020 |
| Community Features | Gated |
| New Construction | false |
| Garage Y/N | true |
| Other Structures | No |
| Architectural Style | Traditional |
| Stories Count | 2 |
| Levels | Two |
| Property Subtype | Single Family Detached |
| Full Baths | 3 |
| Carport Y/N | false |
| Property Attached Y/N | false |
| Green Building Verification Type | HERS Index Score |
| Primary Bedroom Level | Upper |
Interior Features
| Interior Amenities | Ceiling - Smooth,Garden Tub/Shower,Walk-In Closet(s),Ceiling Fan(s),Eat-in Kitchen,Family,Formal Living,Entrance Foyer,Pantry |
|---|---|
| Air Conditioning Y/N | true |
| Heating Y/N | true |
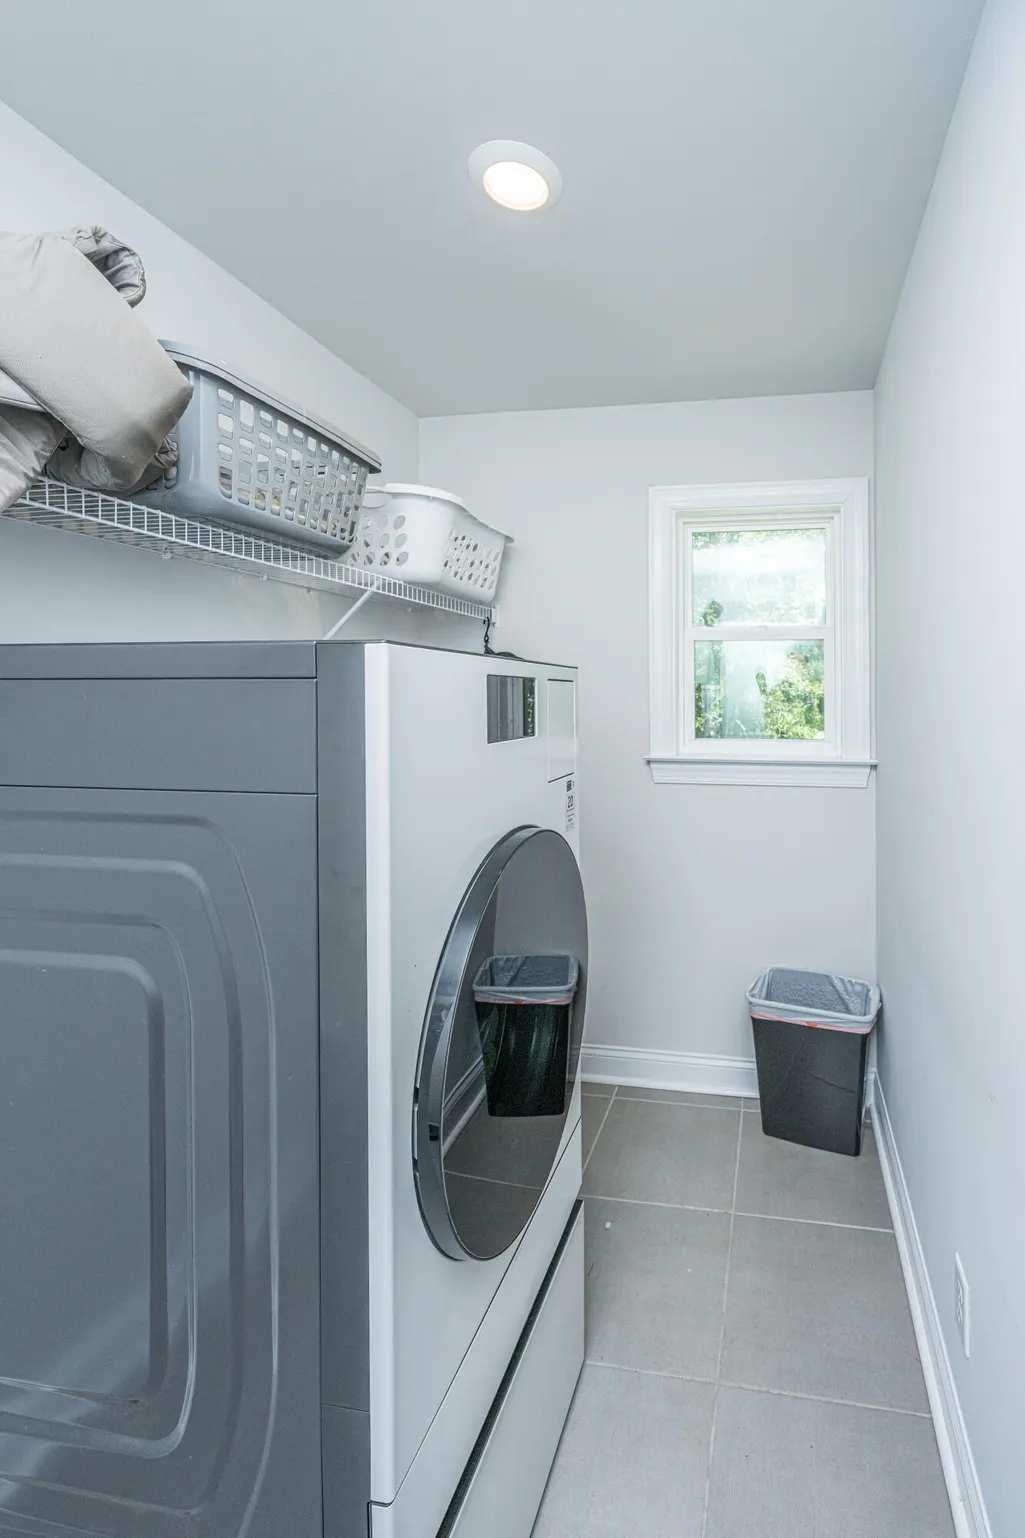
| Laundry Features | Washer Hookup,Laundry Room |
| Total Bedrooms | 5 |
| Fireplace Y/N | true |
| Half Baths | 1 |
| Room Type | Eat-In-Kitchen,Family,Formal Living,Foyer,Laundry,Pantry |
| Primary Bedroom Features | Ceiling Fan(s),Garden Tub/Shower,Walk-In Closet(s) |
| Flooring | Carpet,Ceramic Tile,Luxury Vinyl |
| Fireplace Features | Family Room,Gas Connection,Gas Log,One |
| Total Fireplaces | 1 |
Exterior Features
| Lot Size Area | 1.1 |
|---|---|
| Lot Size Acres | 1.1 |
| Lot Features | 1 - 2 Acres |
| Parking Features | 3 Car Garage |
| Water Source | Well |
| Foundation Details | Raised Slab |
| Building Area Total | 3051 |
| Covered Spaces | 3 |
| Total Parking | 3 |
Amenities
- Foreclosure
- Views
- Short Sale
- New Construction
- Adult 55+
- Lease To Own
- No HOA Fees
- Furnished
- Primary On Main
- Air Conditioning
- Seller Finance
- Green
- Fixer Upper
- Horse
- Golf
- Fireplace
- Deck
- Garage
- Basement
- Pool
Property vs Single Family Average in 29472
Price
Year Built
 The data relating to real estate for sale on this web site comes in part from the Broker Reciprocity Program of Charleston Trident Association of REALTORS® -- All information deemed reliable but not guaranteed. All properties are subject to prior sale, change or withdrawal. Neither listing broker(s) or information provider(s) shall be responsible for any typographical errors, misinformation, misprints and shall be held totally harmless. Listing(s) information is provided for consumer's personal,
 Copyright © 2026 of the Coastal Carolinas Association of REALTORS® MLS. This information is deemed reliable, but not guaranteed. Neither the Coastal Carolinas Association of REALTORS®, nor the listing broker, nor their agents or subagents, are responsible for the accuracy of the information. The buyer is responsible for verifying all information. This information is provided by the Coastal Carolinas Association of REALTORS® for use by its members and is not intended for any other purpose. Broker ReciprocitySM information is provided exclusively for consumers' personal, non-commercial use and may not be used for any purpose other than to identify prospective properties consumers may be interested in purchasing.
This data is updated on a daily basis. Some properties which appear for sale on this web site may subsequently have sold and may no longer be available. August 24, 2026 2:23 PM UTC
Copyright © 2026 of the Coastal Carolinas Association of REALTORS® MLS. This information is deemed reliable, but not guaranteed. Neither the Coastal Carolinas Association of REALTORS®, nor the listing broker, nor their agents or subagents, are responsible for the accuracy of the information. The buyer is responsible for verifying all information. This information is provided by the Coastal Carolinas Association of REALTORS® for use by its members and is not intended for any other purpose. Broker ReciprocitySM information is provided exclusively for consumers' personal, non-commercial use and may not be used for any purpose other than to identify prospective properties consumers may be interested in purchasing.
This data is updated on a daily basis. Some properties which appear for sale on this web site may subsequently have sold and may no longer be available. August 24, 2026 2:23 PM UTC
