
Price Reduction - Primary on Main
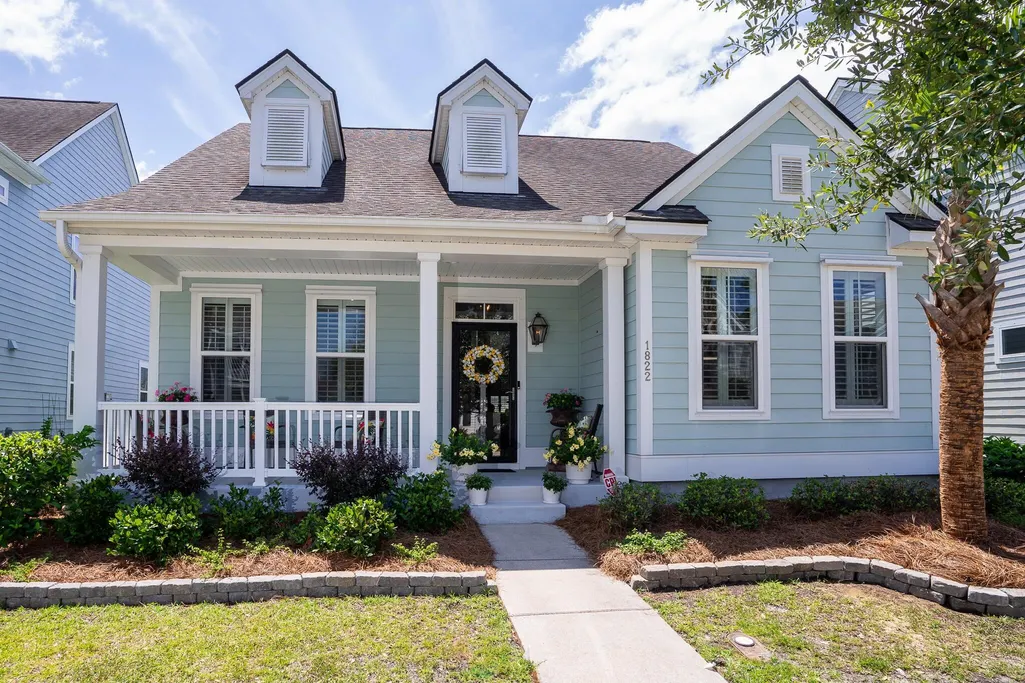

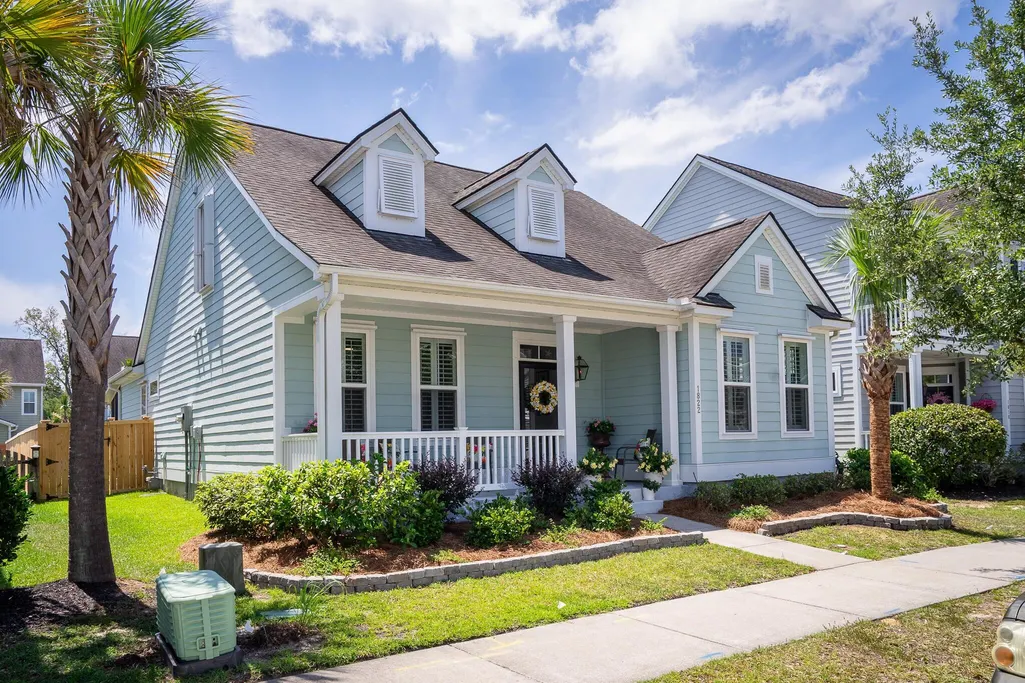
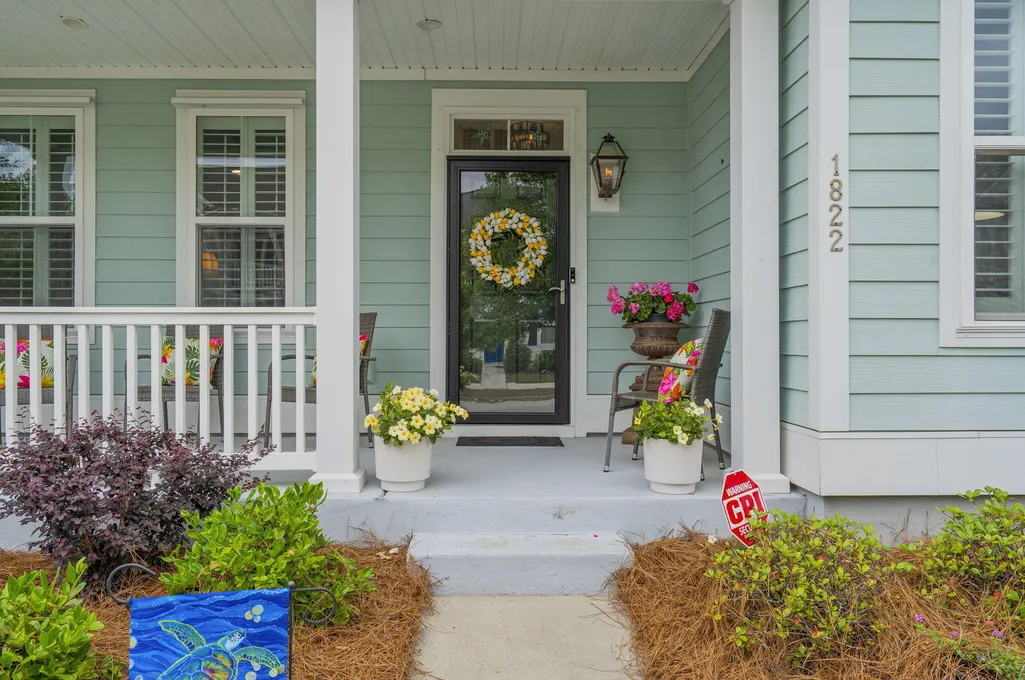
Address
1822 Grovehurst Drive, Charleston, SC
Price
$ 734,000
Property Attributes
- MLS#26020403
- TypeSingle Family
- Listing Status Active
- CountyCharleston
- CityCharleston
- Area12 - West of the Ashley Outside I-526
- NeighborhoodCarolina Bay
- Zip29414
- StyleCape Cod
- Year Built2016
- Price$ 734,000
- Bedrooms3
- Full Bathrooms2
- Half Bathrooms1
- Sqr Footage2308
- Lot Size0.13 Acres
Data Source:
Charleston Trident MLS (CTARMLS)
Property Description
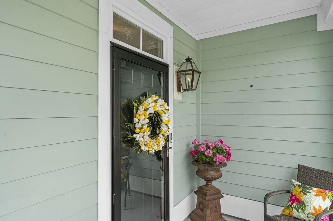
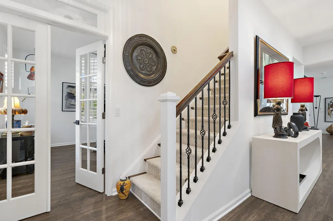
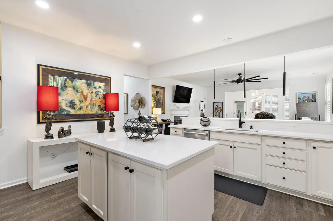
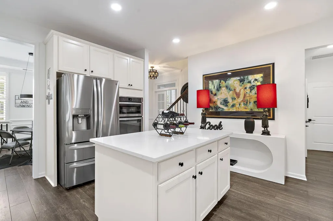
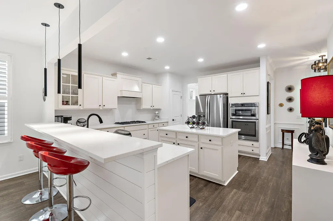

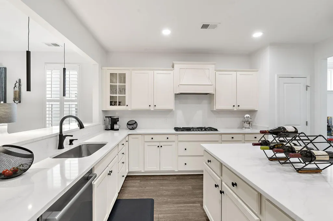
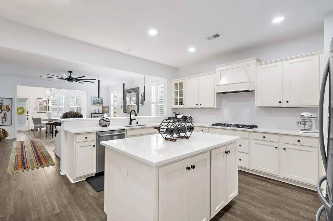
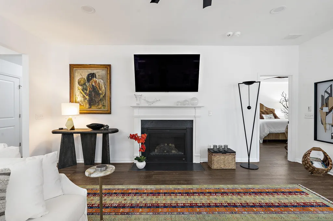
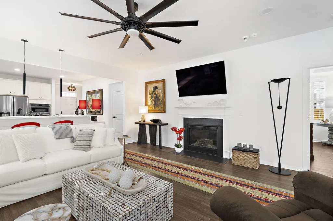
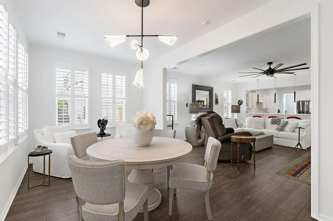
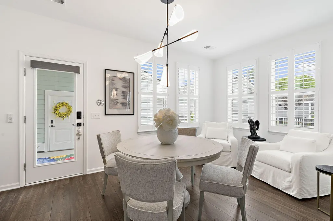
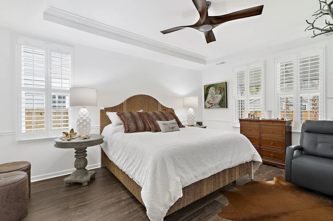
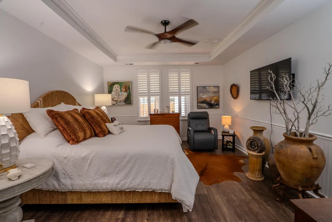
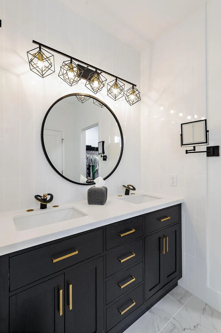
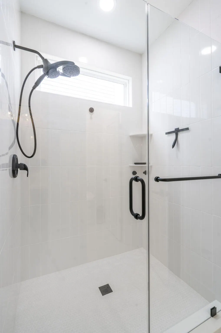
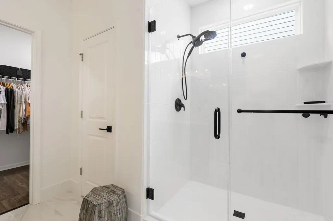
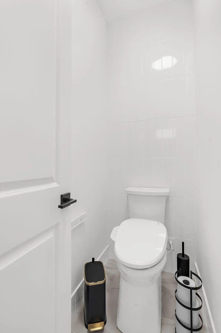
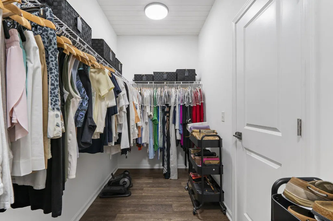
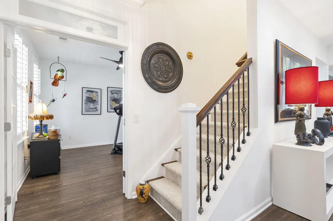
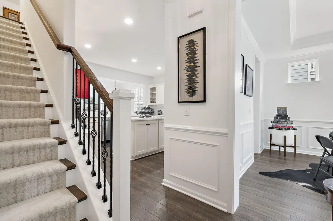
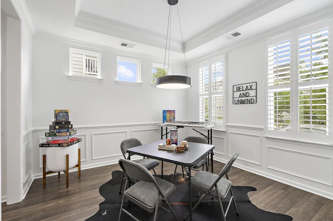
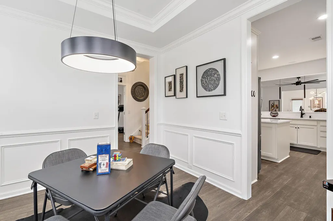
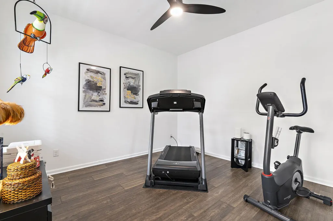
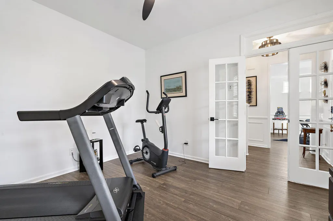
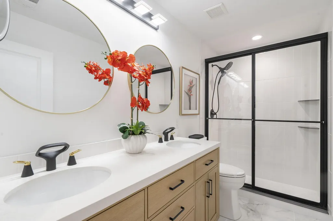
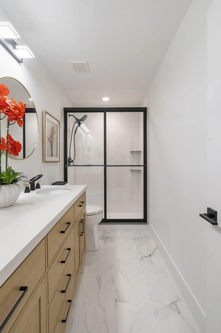
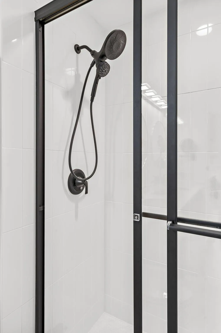
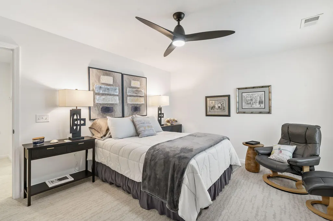
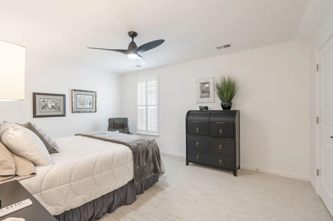
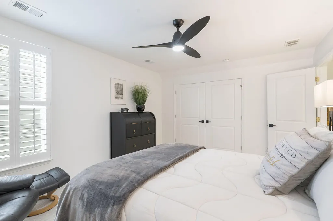
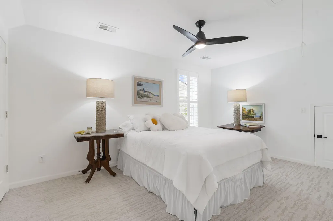
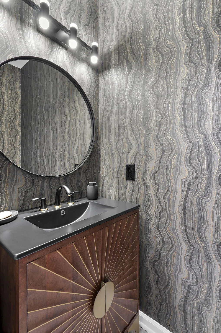
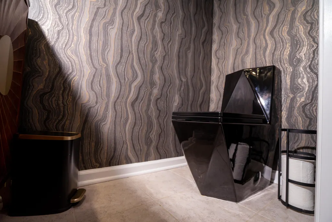
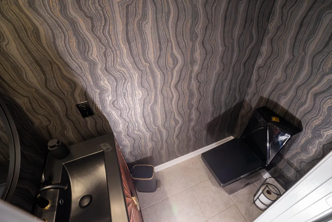
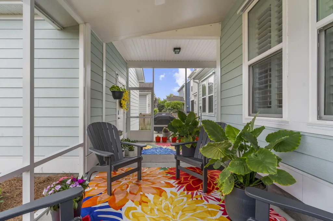
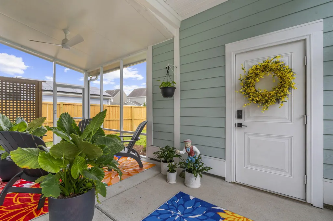
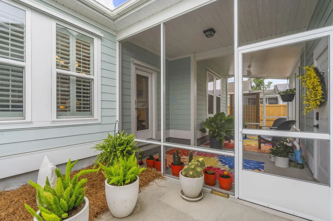
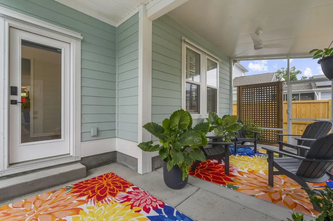
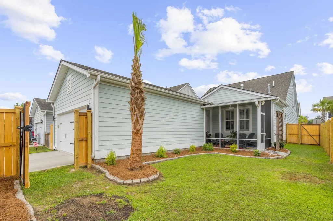
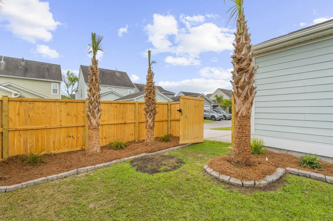
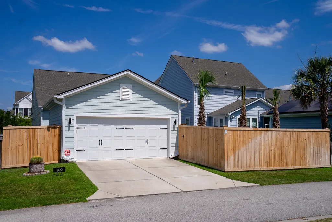
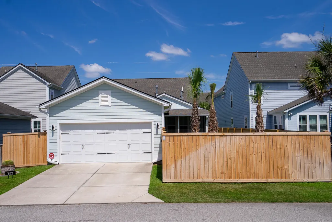
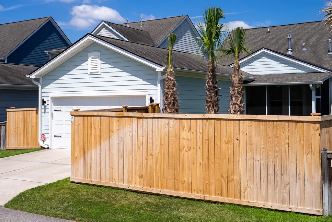
PRICE IMPROVEMENT - House has been meticulously renovated & upgraded beautifully. Must see to appreciate. SCHEDULE A VIEWING NOW! Owner is conveying new/upgraded household items (2 wall-mounted, flatscreen TVs, large LG washer/dryer with pedestals for storage, all appliances including a new Bosch 5-burner cooktop and Bosch dishwasher, 6 new fans, all new lighting, and much more). MUCH VALUE! Stunning Remodeled 3 Bed / 2.5 Bath with First-Floor Primary Suite. This beautifully remodeled home is truly move-in ready -- combining high-end finishes, thoughtful upgrades, and flexible living spaces throughout. Featuring a coveted first-floor primary ensuite, this residence has been upgrades, and flexible living spaces throughout.Featuring a coveted first-floor primary ensuite, this residence has been transformed with designer touches from top to bottom. SPA-INSPIRED BATHROOMS:All bathrooms have been fully renovated with floor-to-ceiling porcelain tile showers, custom shower doors, and matching porcelain tile floors and baseboards. Solid oak vanities with double sinks and white quartz countertops are paired with modern mirrors and spectacular fixtures throughout.The designer powder room makes a statement with chic wallpaper, a decorator black toilet, and a beautiful custom oak vanity. GOURMET KITCHEN: The kitchen shines with a 36" Bosch 5-burner gas stainless cooktop, new white quartz countertops, and a fresh tile backsplash -- a perfect combination of style and performance for the home chef. FLOORING & LIVING SPACES: The main level features luxury vinyl plank flooring throughout, while rich Ming/Early Berber carpet with a custom coordinating stair runner adds warmth and elegance to the upper level. French doors open to a versatile flex space -- ideal as a home office, playroom, or private gym. FEATURES & UPGRADES: Gas fireplace (Heatilator), Gas lantern at front entry, Plantation shutters, Hurricane shutters, CPI security system, 2-car garage w/ LiftMaster opener, Irrigation system, 6 ft. privacy fence, Screened porch, Dedicated office space. ***Located in an X-Zone flood area. This exceptional home checks every box -- schedule your private showing today.
| Elementary School | Middle School | High School |
|---|---|---|
| Oakland Elementary School | C E Williams Middle School | West Ashley High School |
| Price History | |
|---|---|
| 7/16/2026 | Listed $735,500 |
| 8/10/2026 | Listed $734,000 |
General Features
| County | Charleston |
|---|---|
| Property Type | Residential |
| Subdivision Name | Carolina Bay |
| Status | Active |
| Directions | Heading West On Highway 17, Turn Right Onto Carolina Bay Dr. Right Onto Winfield Way. Left Onto Amberbrook Ln. Right Onto Grovehurst Dr. Home Will Be On The Left. |
| High School | West Ashley |
| City | Charleston |
| MLS Area | 12 - West of the Ashley Outside I-526 |
| Lot Size Units | Acres |
| Lot Size Square Feet | 5662.8 |
| Elementary School | Oakland |
| Middle/Junior High School | C E Williams |
| Building Area Units | Square Feet |
| Standard Status | Active |
| Utilities | Charleston Water Service,Dominion Energy |
| Sewer | Public Sewer |
| Heating | Forced Air,Natural Gas |
| Cooling | Central Air |
| Roof | Asphalt |
| Garage Spaces | 2 |
| Construction Materials | Cement Siding |
| Year Built | 2016 |

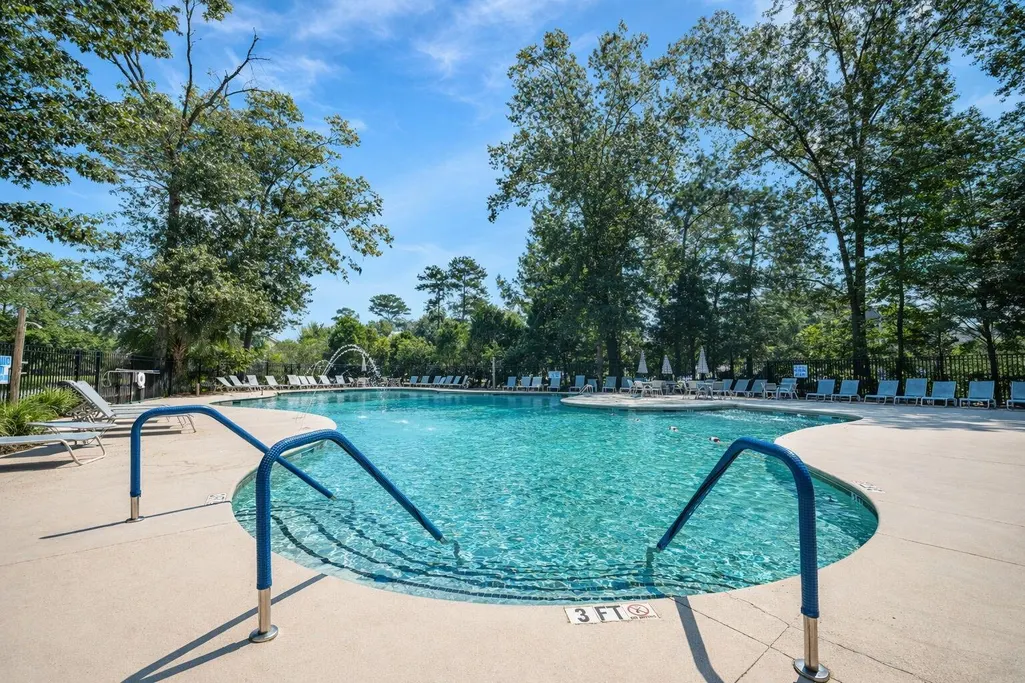
| Community Features | Dog Park,Park,Tennis Court(s) |
| New Construction | false |
| Garage Y/N | true |
| Other Structures | No |
| Patio/Porch Features | Porch - Full Front,Screened |
| Architectural Style | Cape Cod |
| Stories Count | 2 |
| Levels | Two |
| Property Subtype | Single Family Detached |
| Full Baths | 2 |
| Carport Y/N | false |
| Property Attached Y/N | false |
| Primary Bedroom Level | Lower |
| Attached Garage | false |
| Security Features | Security System |
Interior Features
| Interior Amenities | Ceiling - Smooth,High Ceilings,Kitchen Island,Walk-In Closet(s),Ceiling Fan(s),Office,Separate Dining |
|---|---|
| Air Conditioning Y/N | true |
| Heating Y/N | true |
| Laundry Features | Laundry Room |
| Total Bedrooms | 3 |
| Fireplace Y/N | true |
| Half Baths | 1 |
| Room Type | Laundry,Office,Separate Dining |
| Primary Bedroom Features | Ceiling Fan(s),Walk-In Closet(s) |
| Flooring | Carpet,Ceramic Tile,Luxury Vinyl |
| Fireplace Features | Living Room,One |
| Window Features | Window Treatments - Some |
| Total Fireplaces | 1 |
Exterior Features
| Lot Size Area | 0.13 |
|---|---|
| Lot Size Acres | 0.13 |
| Lot Features | 0 - .5 Acre,Level |
| Parking Features | 2 Car Garage,Detached |
| Water Source | Public |
| Foundation Details | Slab |
| Building Area Total | 2308 |
| Covered Spaces | 2 |
| Exterior Amenities | Garden,Lawn Irrigation,Rain Gutters |
| Total Parking | 2 |
| Fencing | Privacy,Wood |
Amenities
- Foreclosure
- Views
- Short Sale
- New Construction
- Adult 55+
- Lease To Own
- No HOA Fees
- Furnished
- Primary On Main
- Air Conditioning
- Seller Finance
- Green
- Fixer Upper
- Horse
- Golf
- Fireplace
- Deck
- Garage
- Basement
- Pool
Property vs Single Family Average in 29414
Price
Year Built
 The data relating to real estate for sale on this web site comes in part from the Broker Reciprocity Program of Charleston Trident Association of REALTORS® -- All information deemed reliable but not guaranteed. All properties are subject to prior sale, change or withdrawal. Neither listing broker(s) or information provider(s) shall be responsible for any typographical errors, misinformation, misprints and shall be held totally harmless. Listing(s) information is provided for consumer's personal,
 Copyright © 2026 of the Coastal Carolinas Association of REALTORS® MLS. This information is deemed reliable, but not guaranteed. Neither the Coastal Carolinas Association of REALTORS®, nor the listing broker, nor their agents or subagents, are responsible for the accuracy of the information. The buyer is responsible for verifying all information. This information is provided by the Coastal Carolinas Association of REALTORS® for use by its members and is not intended for any other purpose. Broker ReciprocitySM information is provided exclusively for consumers' personal, non-commercial use and may not be used for any purpose other than to identify prospective properties consumers may be interested in purchasing.
This data is updated on a daily basis. Some properties which appear for sale on this web site may subsequently have sold and may no longer be available. August 24, 2026 2:23 PM UTC
Copyright © 2026 of the Coastal Carolinas Association of REALTORS® MLS. This information is deemed reliable, but not guaranteed. Neither the Coastal Carolinas Association of REALTORS®, nor the listing broker, nor their agents or subagents, are responsible for the accuracy of the information. The buyer is responsible for verifying all information. This information is provided by the Coastal Carolinas Association of REALTORS® for use by its members and is not intended for any other purpose. Broker ReciprocitySM information is provided exclusively for consumers' personal, non-commercial use and may not be used for any purpose other than to identify prospective properties consumers may be interested in purchasing.
This data is updated on a daily basis. Some properties which appear for sale on this web site may subsequently have sold and may no longer be available. August 24, 2026 2:23 PM UTC
