
Primary on Main
Address
146 Noel Drive, Vance, SC
Price
$ 1,650,000
Property Attributes
- MLS#26017161
- TypeSingle Family
- Listing Status Active
- CountyOrangeburg
- CityVance
- Area84 - ORG - Lake Marion Area
- NeighborhoodNone
- Zip29163
- StyleTraditional
- Year Built2023
- Price$ 1,650,000
- Bedrooms4
- Full Bathrooms3
- Half Bathrooms1
- Sqr Footage4192
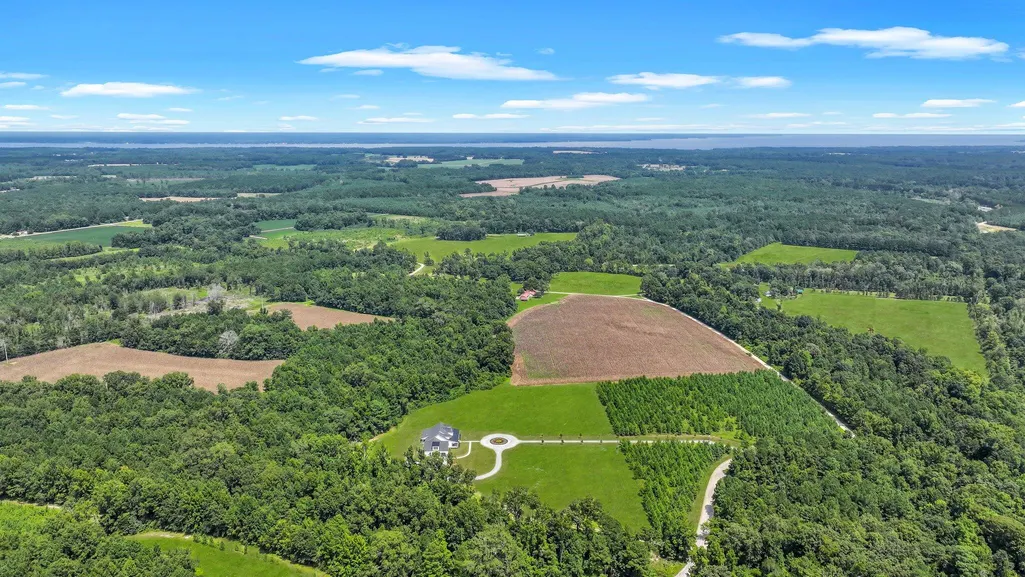
- Lot Size67.2 Acres
Data Source:
Charleston Trident MLS (CTARMLS)
Property Description
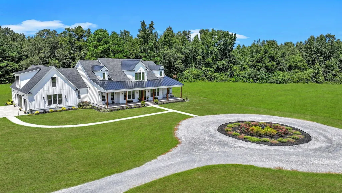
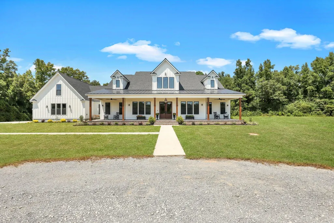
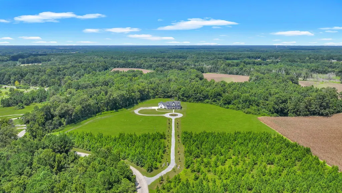
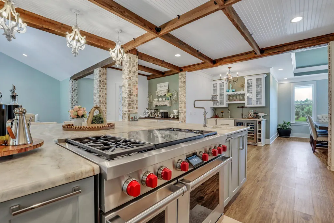
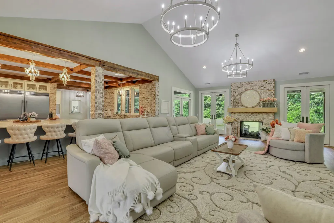
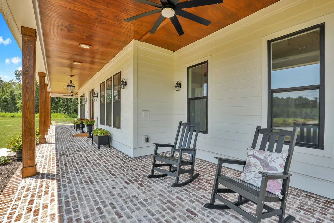
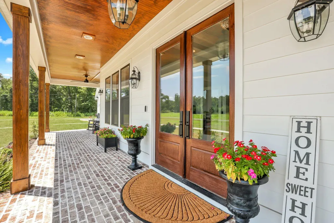
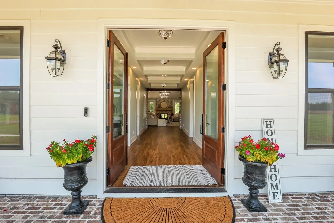
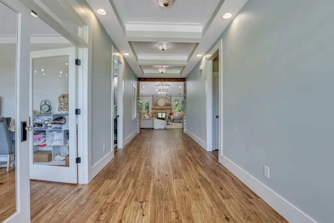
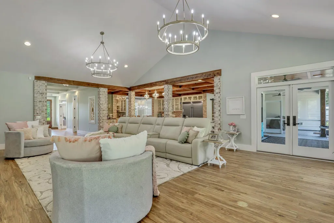
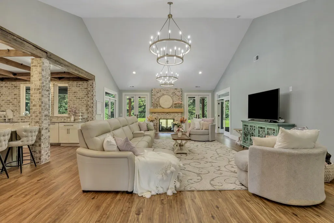
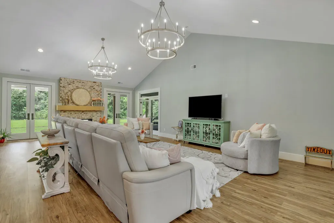
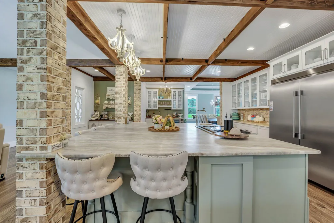
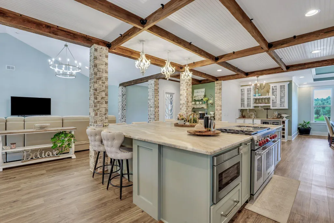
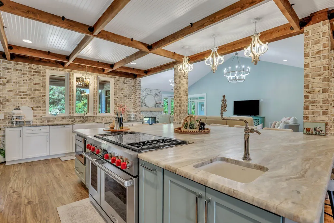
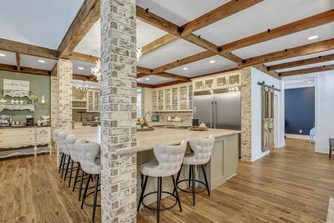
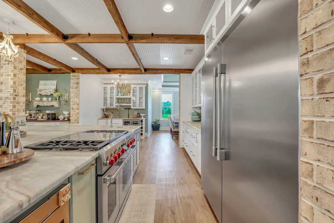
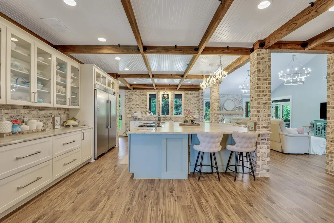
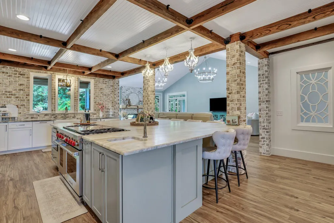
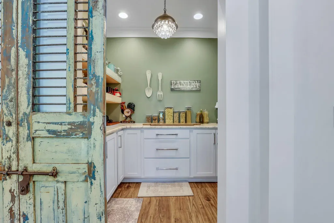
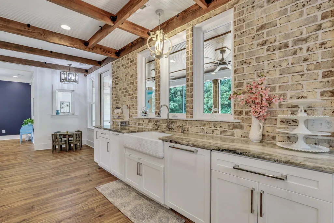
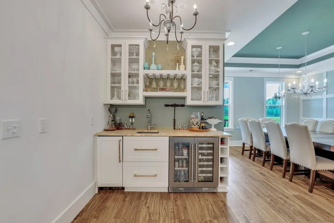
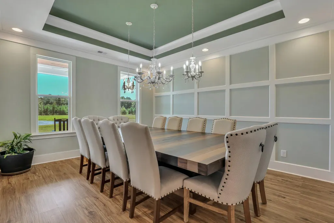
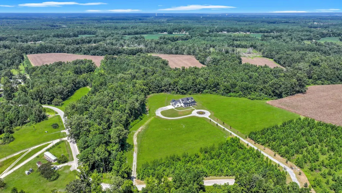

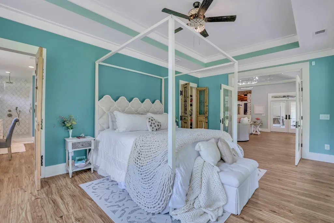
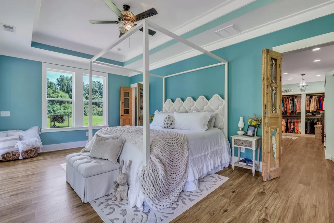
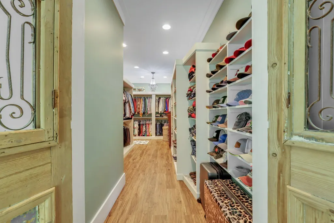
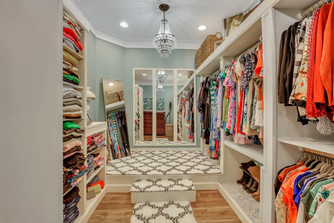
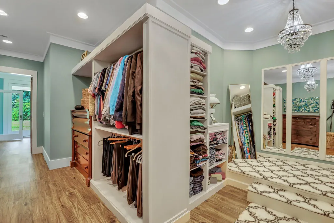
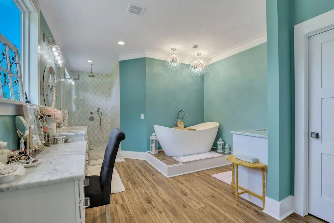
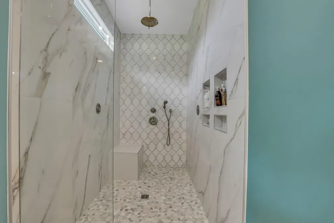
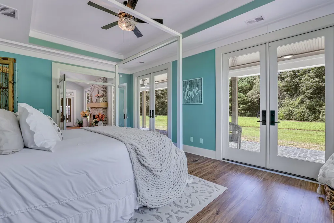
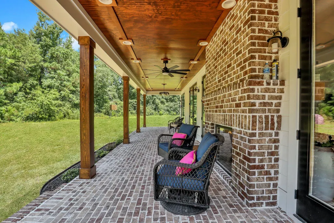
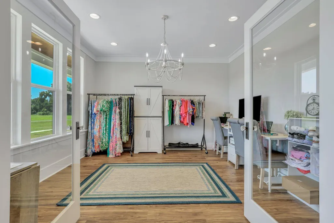
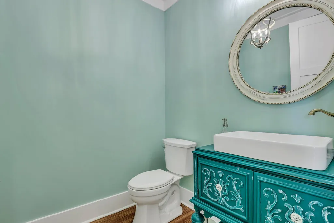
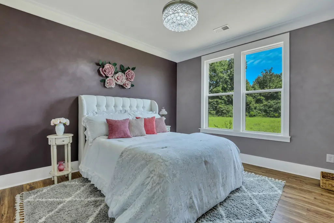
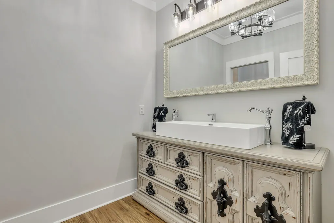
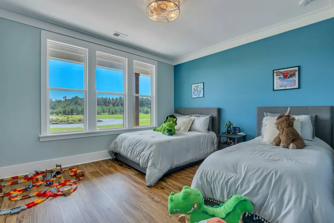
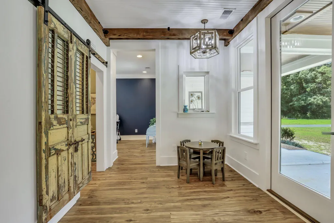
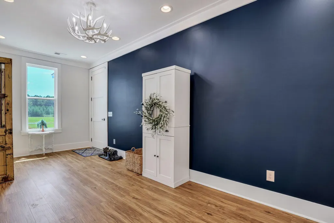
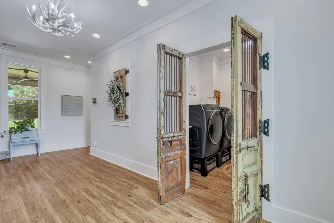
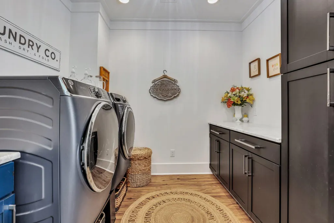
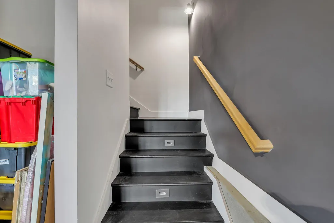
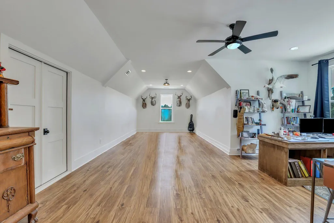
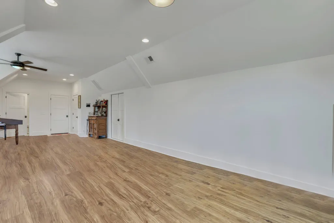
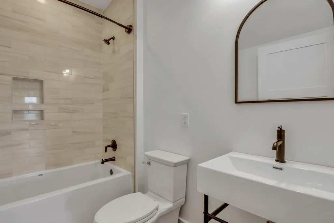
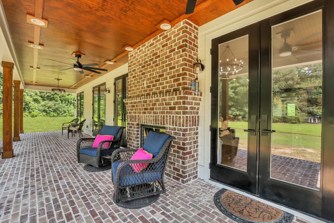
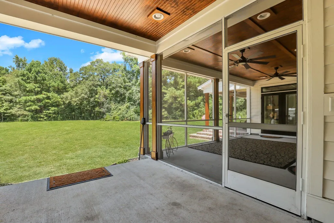
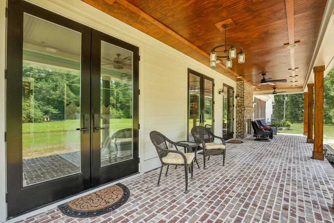
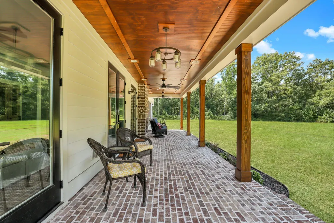
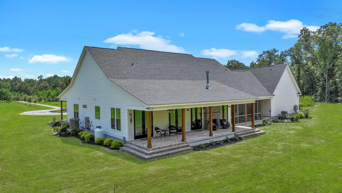
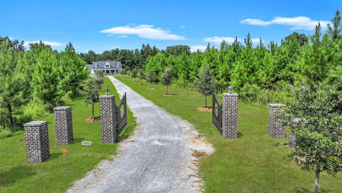
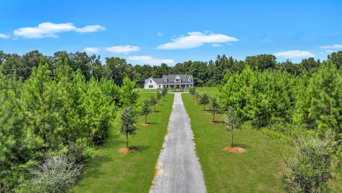
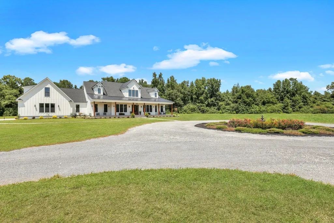
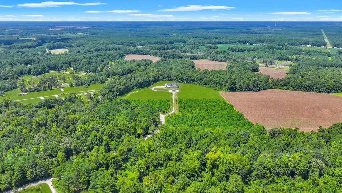
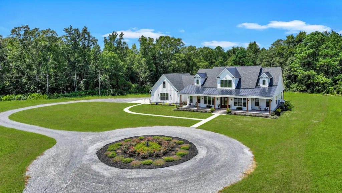
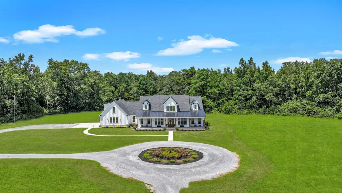
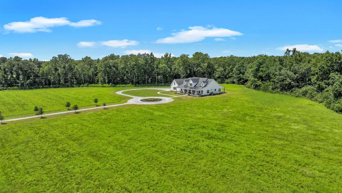
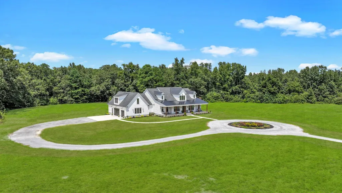
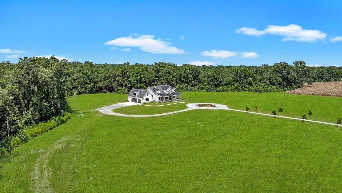
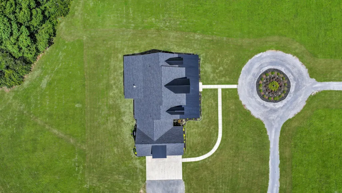
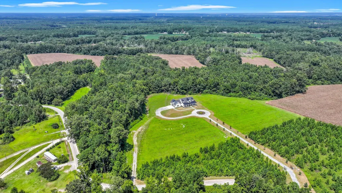
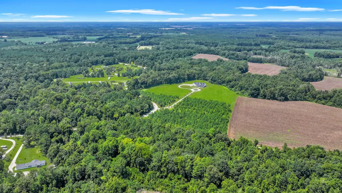
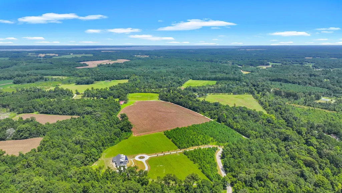
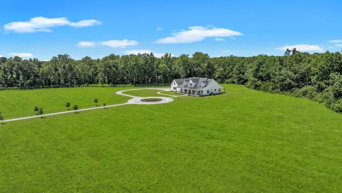
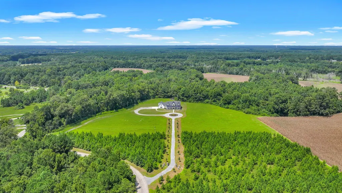
Luxurious Lifestyle Awaits at Your Private Retreat! Welcome to a stunning, custom-built contemporary farmhouse set on a breathtaking 67-acre private estate. This exquisite 4,192-square-foot home boasts a flowing open floor plan designed for modern living, with an unparalleled combination of luxury, comfort, and nature. Ideally situated equidistant from Charleston and Columbia, you can enjoy the best of both worlds while being just minutes from Lake Marion. Step Inside: As you enter through the elegant entrance, you are greeted with fantastic natural light in the stately foyer cascading through the spacious vaulted great room. The atmosphere is warm and inviting, showcasing a dual-sided fireplace that beautifully bridges the indoor and outdoor spaces.Unique Architectural Features: Custom woodwork, antique sliding doors and designer lighting details throughout the home add distinctive touches that elevate your living experience. Heart of the Home: The kitchen truly is the heart of the home, designed for both functionality and style. Chef's Kitchen: This impressive space features a 99-square-foot brushed granite countertop island, stainless steel professional grade appliances, Viking range, oversized farm sink, and prep sink. Stylish Accents: Crisp white cabinets, stunning backsplash, glass-door accent cabinets, and reclaimed wood beams combine to create a warm yet modern aesthetic. Adjoining Wet Bar: Perfect for entertaining, this space adds a sophisticated touch to hosting gatherings. Your Personal Sanctuary: Discover the first-floor owner's retreat that offers tranquility and luxury. Primary Bedroom: This spacious room features tray ceilings and dual glass French doors leading to the back porch, providing easy access to outdoor bliss. Impressive Walk-in Closet: A stunning oversized walk-in staging closet ensures you have ample space for your wardrobe. Spa-like Bathroom: Indulge in the primary bathroom, complete with a custom-tiled walk-in shower and relaxing soaking tub, offering a true spa-like experience. Comfort for Family and Guests: Every bedroom in this home is generously sized and promises comfort. Secondary Bedrooms: Each room features custom walk-in closets and ample space, making them perfect for family or guests. Thoughtful Bathrooms: Enjoy modern finishes with custom reclaimed vanities that combine charm and functionality. Bonus Room Over Garage: This 740-plus-square-foot area is the perfect bonus space for a guests retreat, additional office space, or media room with an adjoining full bath. Outdoor Oasis: Embrace the great outdoors on your expansive property, which offers: 67 Acres of Diverse Land: Enjoy both wooded and cleared areas, perfect for hunting, farming, exploration, or simply reveling in nature. Beautifully Manicured Lawn: The inviting outdoor spaces surrounding the home feature captivating front and back porches with wood-beamed ceilings and custom lighting, perfect for relaxing or entertaining. Experience luxury living in a nearly new custom home completed in late 2023. This private country retreat is less than 30 minutes from Nexton and Summerville and just a quick 7-minute drive to the interstate for effortless commuting. Take the Next Step: Don't miss the chance to make this remarkable property your own. Schedule a showing today and discover the lifestyle you deserve!
| Elementary School | Middle School | High School |
|---|---|---|
| Vance-Providence Elementary Elementary School | Holly Hill Roberts Middle Middle School | Lake Marion High School And Technology Center High School |
| Price History | |
|---|---|
| 6/12/2026 | Listed $1,650,000 |
General Features
| County | Orangeburg |
|---|---|
| Property Type | Residential |
| Subdivision Name | None |
| Status | Active |
| Directions | Take I-95 North 7 Miles. Take Exit 93 Towards Santee/elloree(15 South) For .3 Miles. Turn Left Onto Lodge Hall St And Take That For 1 Mile. Take Left On Gatlin St, And Take For 2 Miles. Take Left Onto Noel Drive. Driveway And Gate Will Be On Your Right. |
| High School | Lake Marion High School And Technology Center |
| City | Vance |
| MLS Area | 84 - ORG - Lake Marion Area |
| Lot Size Units | Acres |
| Lot Size Square Feet | 2927232 |
| Elementary School | Vance-Providence Elementary |
| Middle/Junior High School | Holly Hill Roberts Middle |
| Building Area Units | Square Feet |
| Standard Status | Active |
| Sewer | Septic Tank |
| Heating | Central |
| Cooling | Central Air |
| Roof | Asphalt,Metal |
| Garage Spaces | 3 |
| Construction Materials | Cement Siding |
| Year Built | 2023 |
| Community Features | Horses OK |
| New Construction | false |
| Garage Y/N | true |
| Other Structures | No |
| Patio/Porch Features | Covered,Front Porch,Porch - Full Front,Screened |
| Architectural Style | Traditional |
| Stories Count | 2 |
| Levels | Two |
| Property Subtype | Single Family Detached |
| Full Baths | 3 |
| Carport Y/N | false |
| Property Attached Y/N | false |
| Entry Location | Ground Level |
| Primary Bedroom Level | Lower |
| Virtual Tour | https://www.zillow.com/view-imx/faa4c836-dd21-4361-b584-e95fbe1e46e9?setAttribution=mls&wl=true&initialViewType=pano&utm_source=dashboard |
Interior Features
| Interior Amenities | Beamed Ceilings,Ceiling - Cathedral/Vaulted,Tray Ceiling(s),High Ceilings,Garden Tub/Shower,Kitchen Island,Walk-In Closet(s),Wet Bar,Ceiling Fan(s),Bonus,Eat-in Kitchen,Entrance Foyer,Frog Attached,Great,Office,Pantry,Separate Dining,Study |
|---|---|
| Air Conditioning Y/N | true |
| Heating Y/N | true |
| Laundry Features | Electric Dryer Hookup,Washer Hookup,Laundry Room |
| Total Bedrooms | 4 |
| Fireplace Y/N | true |
| Half Baths | 1 |
| Room Type | Bonus,Eat-In-Kitchen,Foyer,Frog Attached,Great,Laundry,Office,Pantry,Separate Dining,Study |
| Primary Bedroom Features | Garden Tub/Shower,Outside Access,Walk-In Closet(s) |
| Flooring | Luxury Vinyl |
| Fireplace Features | Gas Log,Great Room,One |
| Window Features | Thermal Windows/Doors,Window Treatments - Some |
| Total Fireplaces | 1 |
Exterior Features
| Lot Size Area | 67.2 |
|---|---|
| Lot Size Acres | 67.2 |
| Lot Features | 10+ Acres,Wooded |
| Parking Features | 3 Car Garage,Garage Door Opener |
| Water Source | Well |
| Foundation Details | Raised Slab |
| Building Area Total | 4192 |
| Covered Spaces | 3 |
| Horse Y/N | true |
| Total Parking | 3 |
Amenities
- Foreclosure
- Views
- Short Sale
- New Construction
- Adult 55+
- Lease To Own
- No HOA Fees
- Furnished
- Primary On Main
- Air Conditioning
- Seller Finance
- Green
- Fixer Upper
- Horse
- Golf
- Fireplace
- Deck
- Garage
- Basement
- Pool
Property vs Single Family Average in 29163
Price
Year Built
 The data relating to real estate for sale on this web site comes in part from the Broker Reciprocity Program of Charleston Trident Association of REALTORS® -- All information deemed reliable but not guaranteed. All properties are subject to prior sale, change or withdrawal. Neither listing broker(s) or information provider(s) shall be responsible for any typographical errors, misinformation, misprints and shall be held totally harmless. Listing(s) information is provided for consumer's personal,
 Copyright © 2026 of the Coastal Carolinas Association of REALTORS® MLS. This information is deemed reliable, but not guaranteed. Neither the Coastal Carolinas Association of REALTORS®, nor the listing broker, nor their agents or subagents, are responsible for the accuracy of the information. The buyer is responsible for verifying all information. This information is provided by the Coastal Carolinas Association of REALTORS® for use by its members and is not intended for any other purpose. Broker ReciprocitySM information is provided exclusively for consumers' personal, non-commercial use and may not be used for any purpose other than to identify prospective properties consumers may be interested in purchasing.
This data is updated on a daily basis. Some properties which appear for sale on this web site may subsequently have sold and may no longer be available. August 24, 2026 2:23 PM UTC
Copyright © 2026 of the Coastal Carolinas Association of REALTORS® MLS. This information is deemed reliable, but not guaranteed. Neither the Coastal Carolinas Association of REALTORS®, nor the listing broker, nor their agents or subagents, are responsible for the accuracy of the information. The buyer is responsible for verifying all information. This information is provided by the Coastal Carolinas Association of REALTORS® for use by its members and is not intended for any other purpose. Broker ReciprocitySM information is provided exclusively for consumers' personal, non-commercial use and may not be used for any purpose other than to identify prospective properties consumers may be interested in purchasing.
This data is updated on a daily basis. Some properties which appear for sale on this web site may subsequently have sold and may no longer be available. August 24, 2026 2:23 PM UTC
