
Price Reduction - Primary on Main
Address
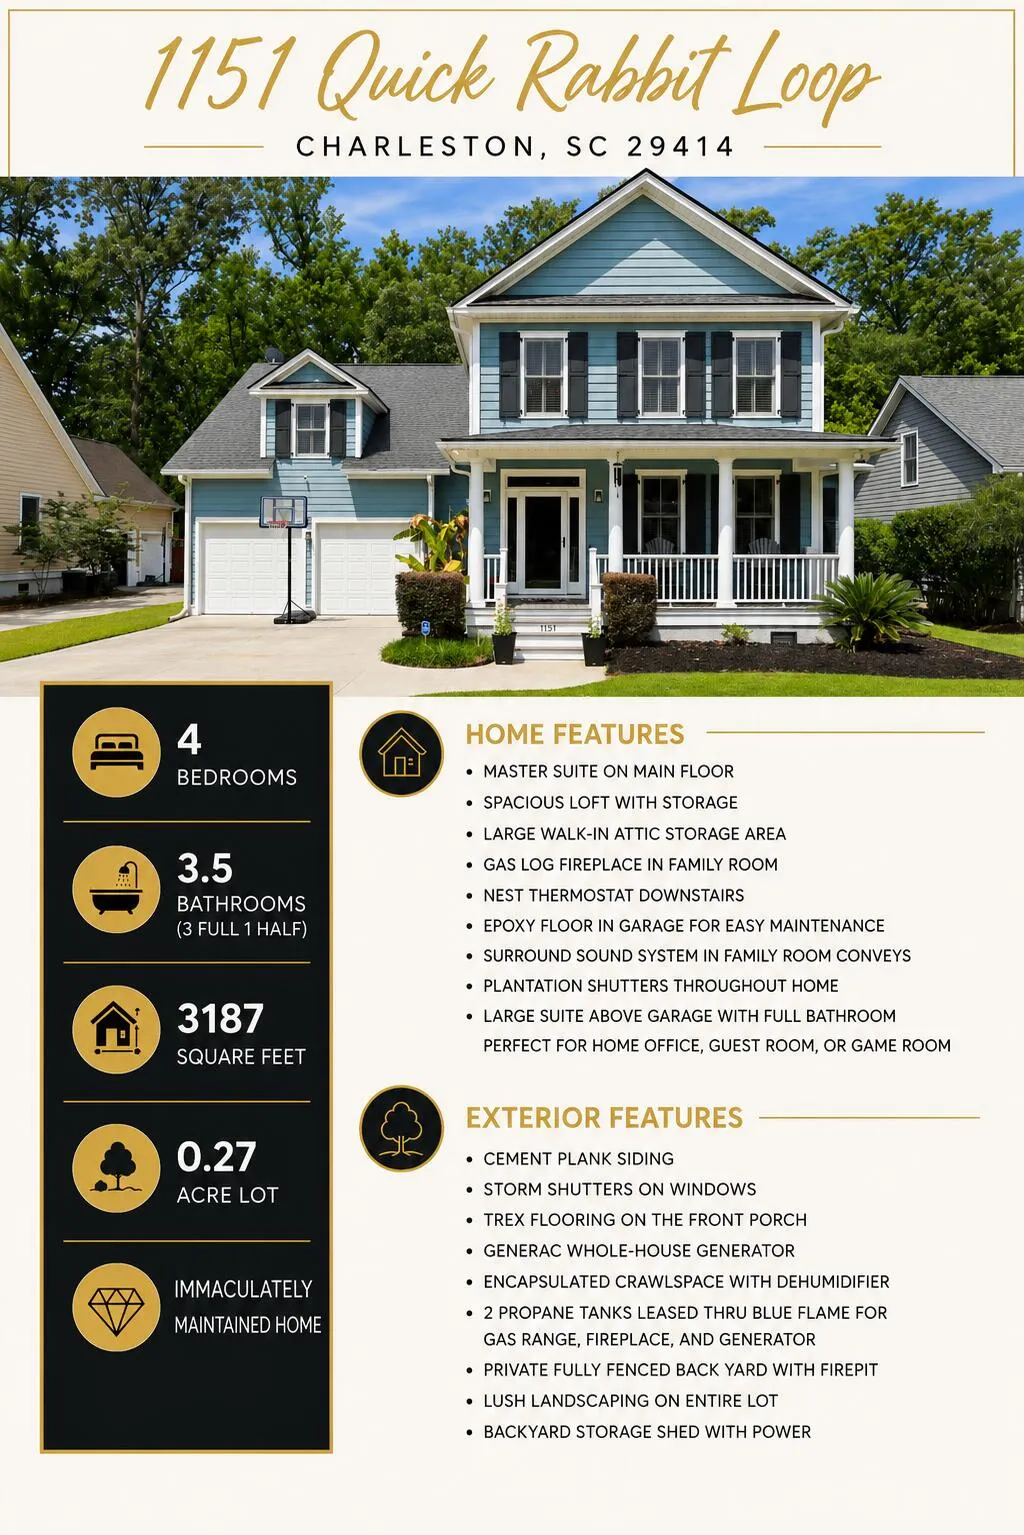
1151 Quick Rabbit Loop, Charleston, SC
Price
$ 715,000
Property Attributes
- MLS#26017288
- TypeSingle Family
- Listing Status Active Contingent
- CountyCharleston
- CityCharleston
- Area12 - West of the Ashley Outside I-526
- NeighborhoodHunt Club
- Zip29414
- StyleTraditional
- Year Built2003
- Price$ 715,000
- Bedrooms4
- Full Bathrooms3
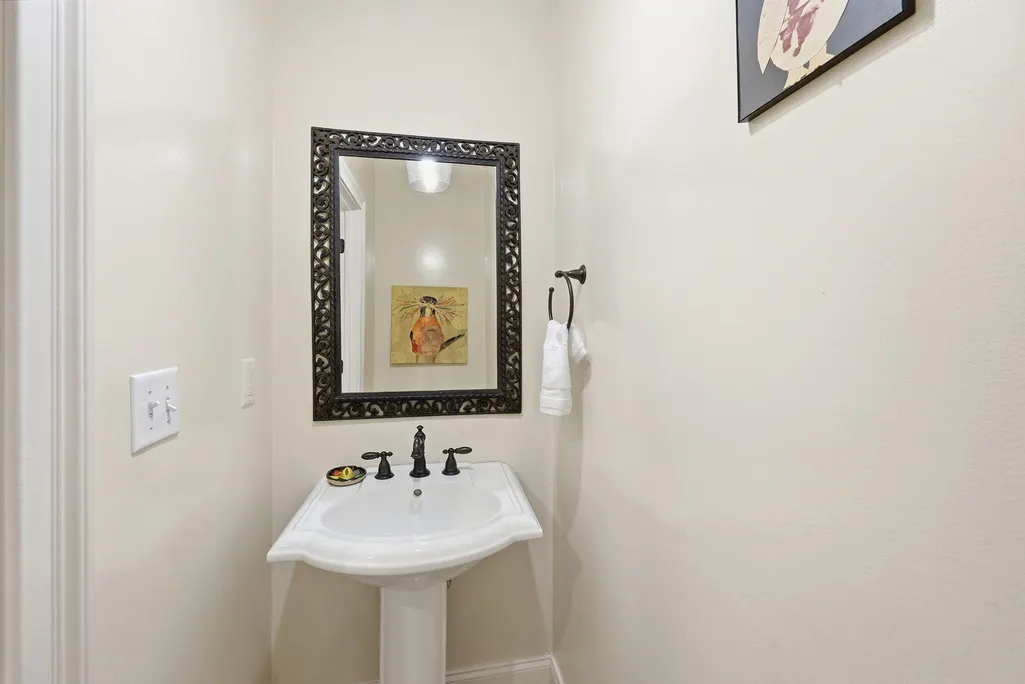
- Half Bathrooms1
- Sqr Footage3187
- Lot Size0.27 Acres
Data Source:
Charleston Trident MLS (CTARMLS)
Property Description
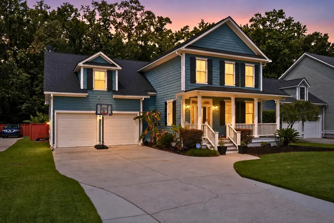
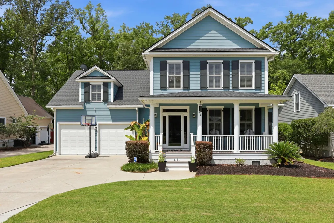
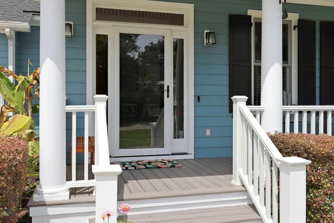
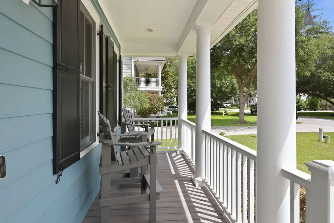
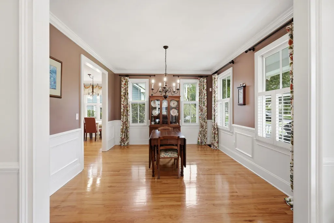
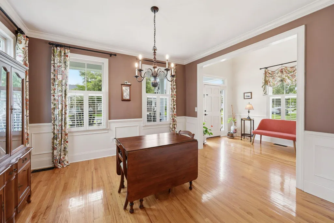
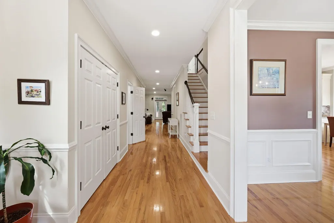
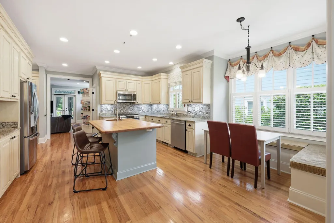
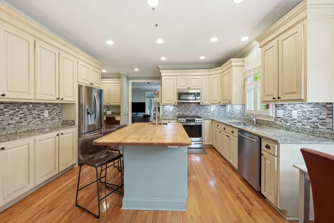
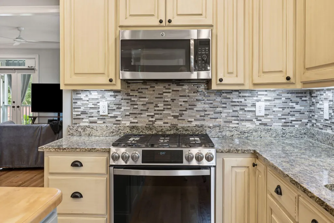
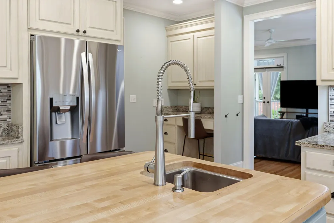
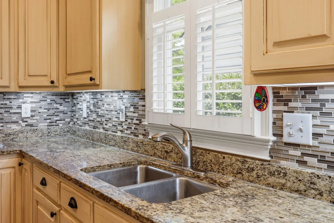
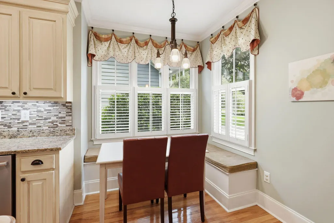
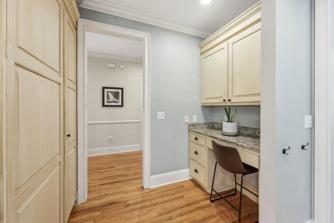
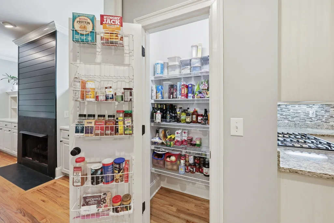
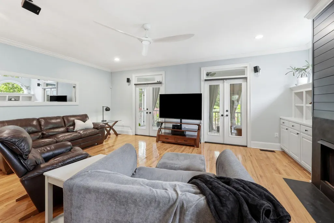
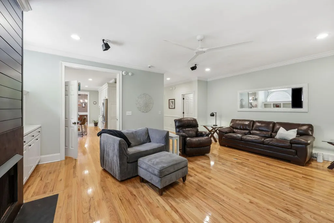
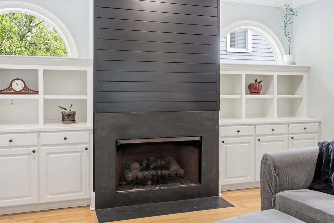
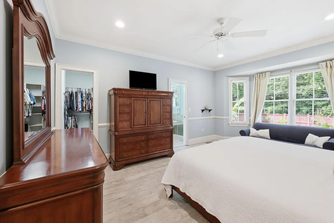
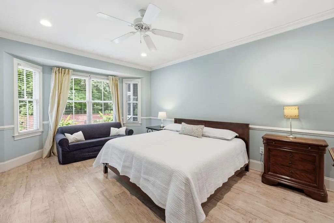
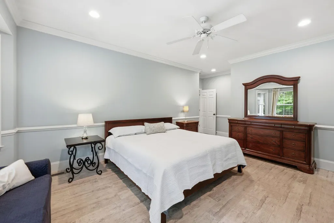
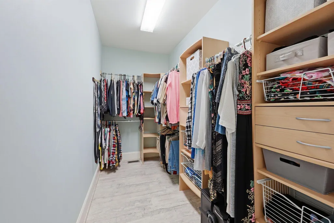
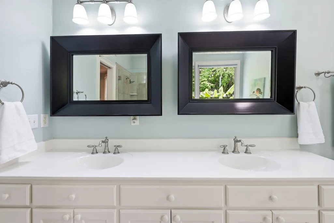
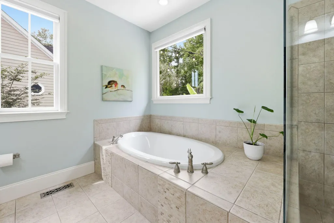
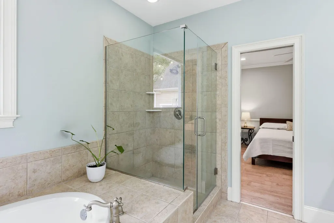
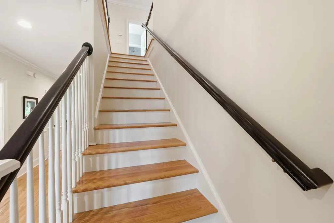
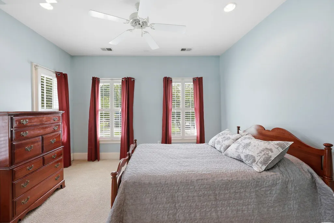
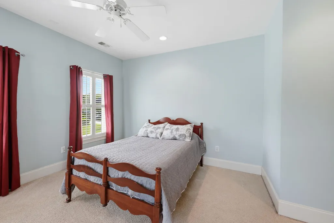
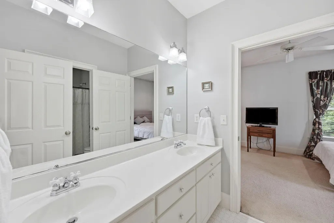
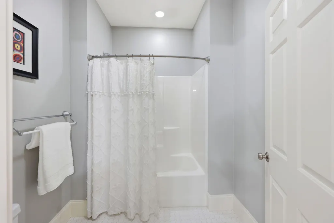
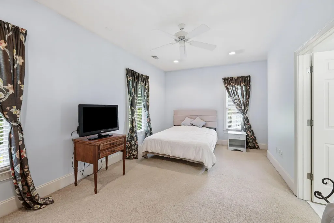
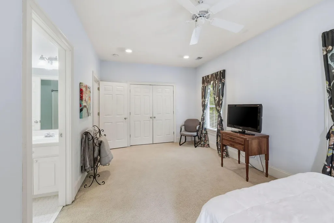
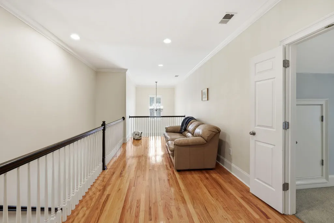
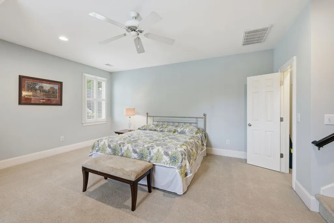
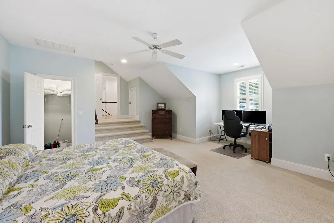
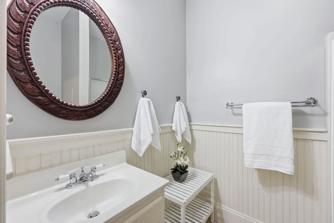
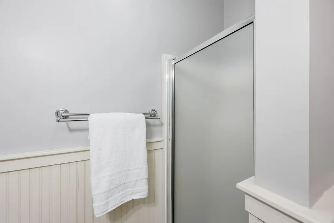
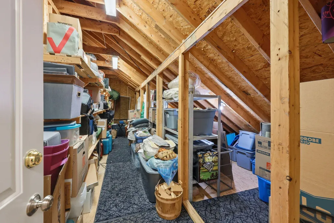
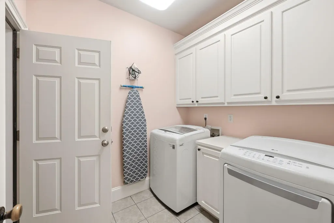
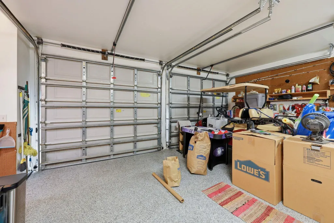
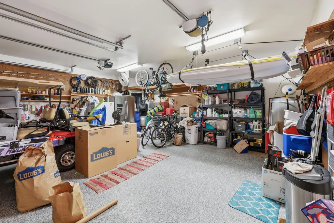
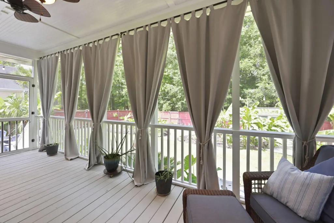
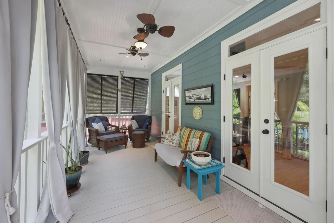
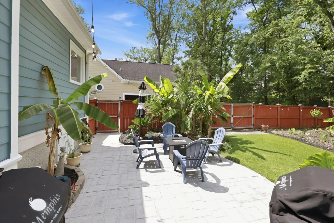
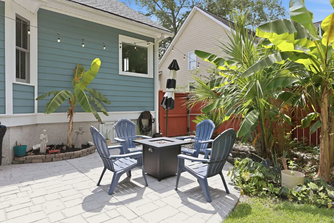
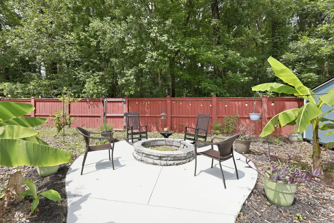
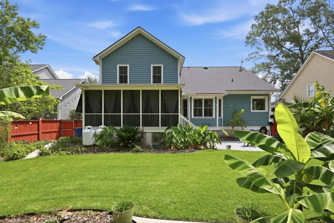
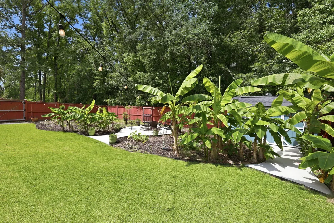
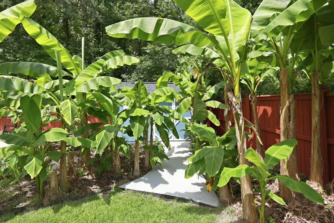
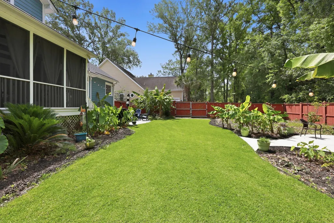
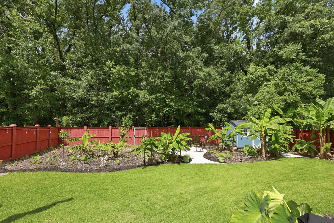
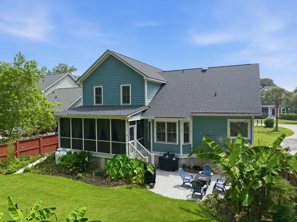
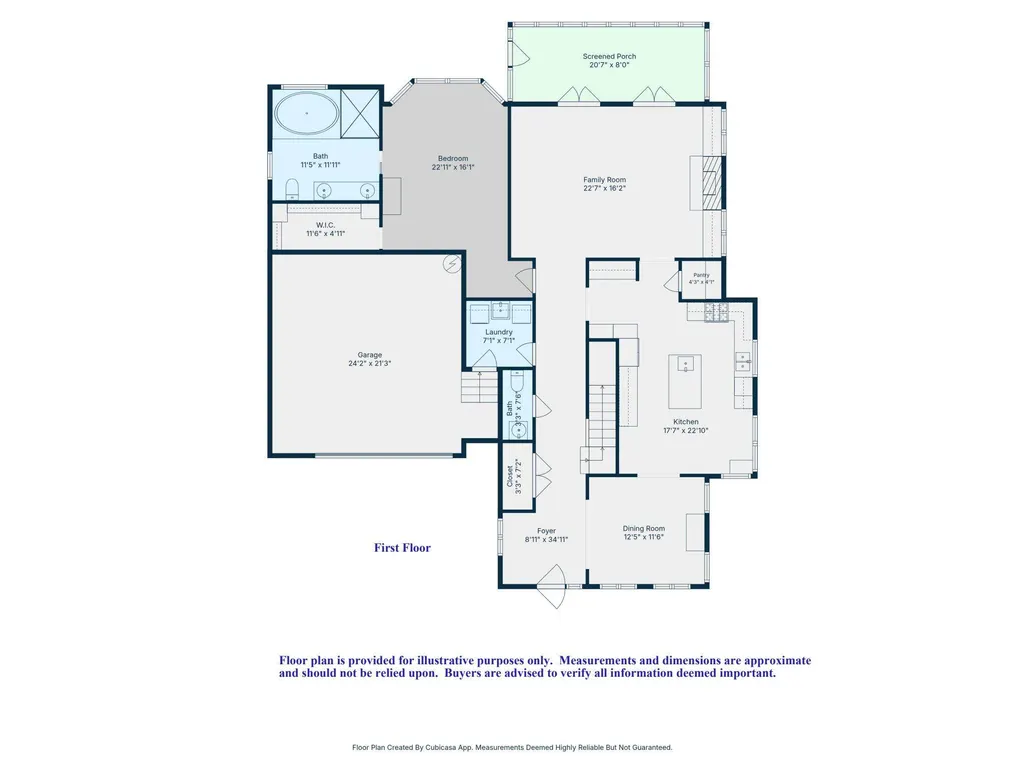
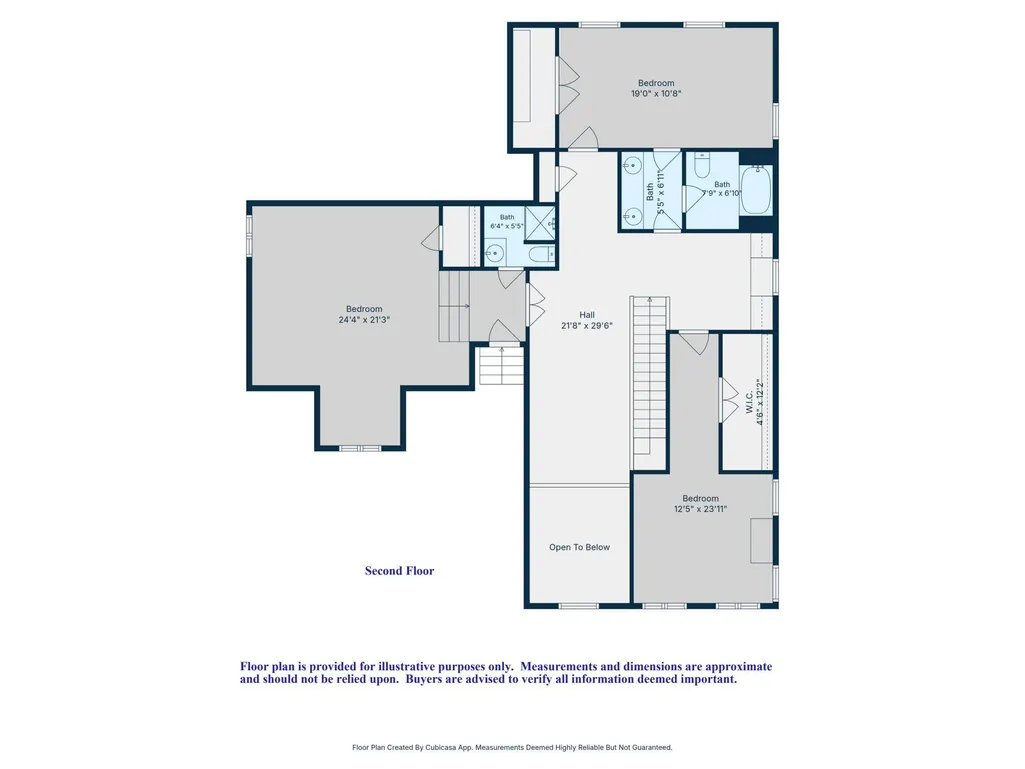
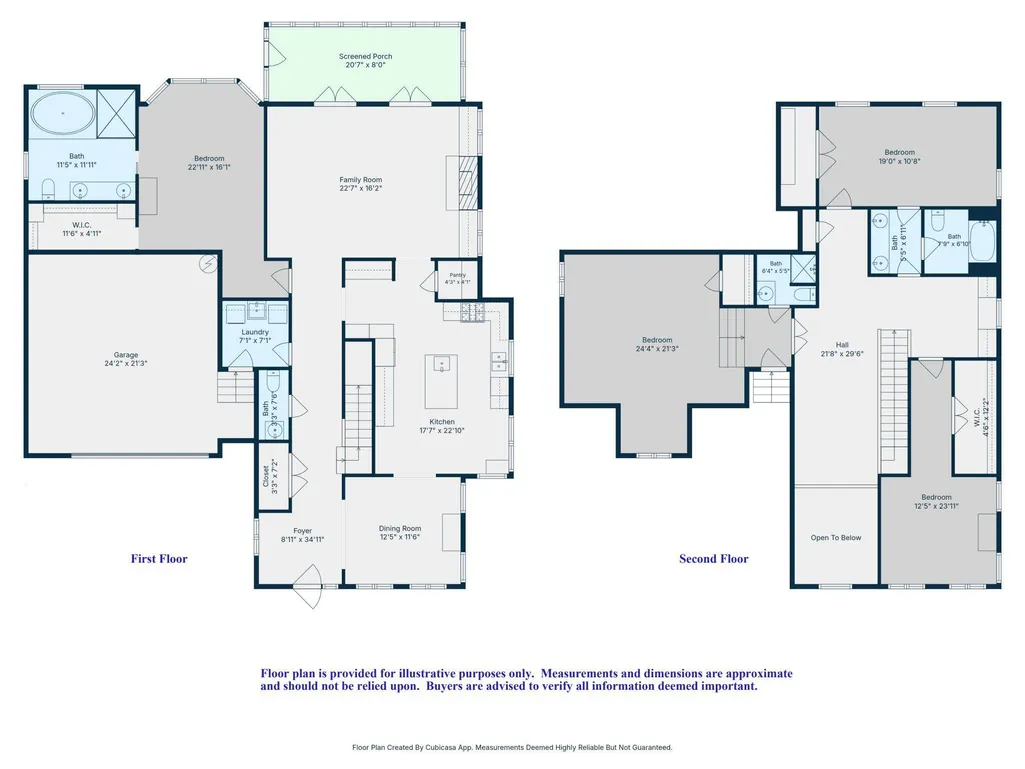
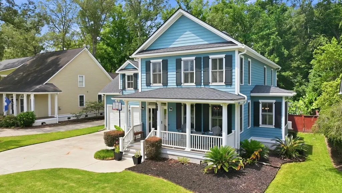
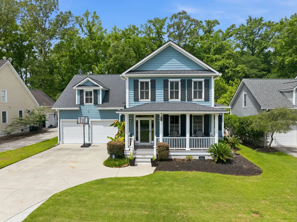
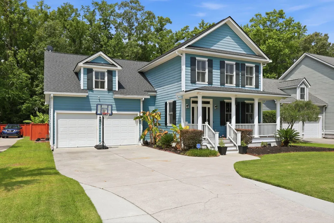
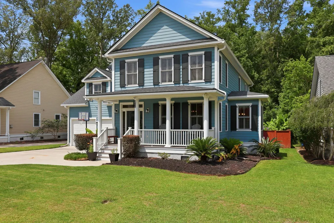
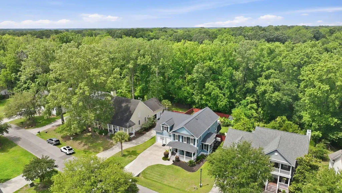
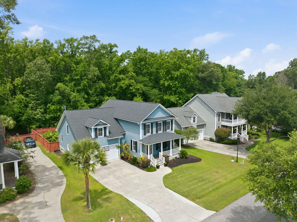
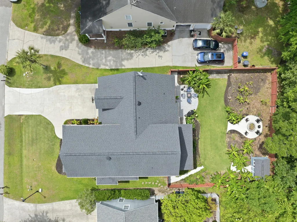
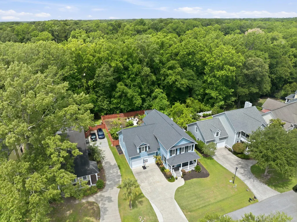
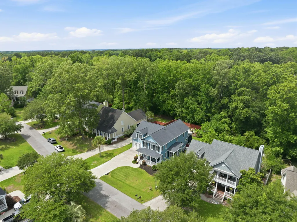
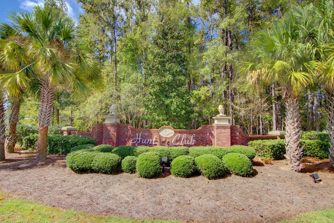
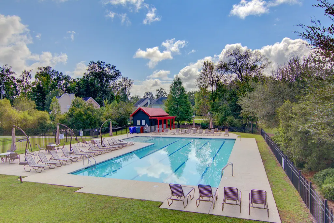
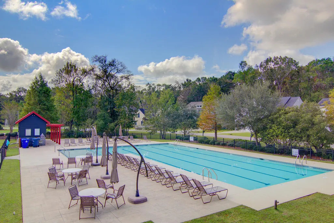
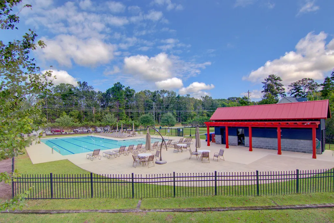
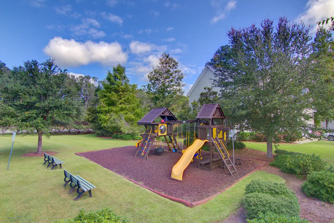
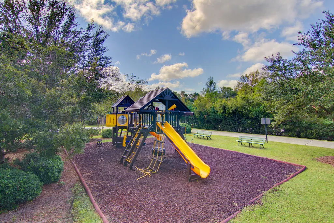
MAIN LEVEL PRIMARY suite, whole-home GENERAC generator, ENCAPSULATED crawlspace with dehumidifier & a PRIVATE backyard - 1151 Quick Rabbit Loop in Hunt Club offers the expensive upgrades buyers usually have to add after closing. A charming front porch with low-maintenance TREX decking offers the perfect spot to relax and enjoy nature and the neighborhood setting. Inside, beautiful HARDWOOD floors flow throughout the main living areas while PLANTATION SHUTTERS add timeless elegance and privacy. The spacious family room is centered around a cozy GAS LOG FIREPLACE, creating a warm and inviting gathering space that flows naturally from the kitchen and dining areas. Designed with both everyday living and entertaining in mind, the kitchen is a standout feature of the home. Granite countertops,a stylish tile backsplash, a GAS RANGE and a BOSCH three-level dishwasher combine beauty and functionality. The oversized island offers abundant workspace and seating, while a separate prep sink makes meal preparation effortless. The eat in area has a charming built-in window seat with hidden storage and creates the perfect nook for morning coffee, reading or gathering with friends and family for meals or game nights. The FIRST-FLOOR PRIMARY SUITE provides a peaceful retreat tucked away from the rest of the home. Generously sized and filled with natural light, it features a spacious walk-in closet complete with a custom wardrobe system. The spa-inspired ensuite bathroom offers the perfect place to unwind with a relaxing soaking tub, separate tiled shower and ample space to begin and end each day in comfort. Upstairs, two well-appointed bedrooms share a full bathroom in addition to a LOFT/BONUS area. The expansive guest suite offers exceptional flexibility, complete with its own private full bath making this space ideal for overnight guests, multi-generational living, a home office, media room, fitness space or bonus room tailored to your lifestyle. Practicality meets convenience throughout the home with features that are often overlooked but greatly appreciated. This home offers a WALK-IN ATTIC storage area that is accessed through a full-sized door in the upstairs hallway providing easy accessibility to seasonal items and long-term storage. The garage features durable EPOXY FLOORING and numerous smart upgrades throughout the property make everyday living more enjoyable and efficient. Outdoor living is equally impressive. The LARGE SCREENED PORCH serves as a natural extension of the home's living space and overlooks a beautifully landscaped backyard designed for both relaxation and entertaining. A STAMPED CONCRETE patio, FIREPIT area, mature landscaping and FENCED yard create a private outdoor oasis perfect for gatherings, quiet evenings or weekend cookouts. An ELECTRICITY-EQUIPPED STORAGE SHED adds even more functionality for hobbies, projects or additional storage needs. Located in one of West Ashley's premier neighborhoods, Hunt Club is known for its larger homesites as well as it's neighborhood amenities which include a SWIMMING POOL, playground and seasonal food trucks throughout the summer months. NOTE: Some photos may contain virtual staging or may have been digitally enhanced.
| Elementary School | Middle School | High School |
|---|---|---|
| Drayton Hall Elementary School | C E Williams Middle School | West Ashley High School |
| Price History | |
|---|---|
| 6/15/2026 | Listed $739,900 |
| 7/14/2026 | 1$729,900 |
| 8/13/2026 | 2$715,000 |
General Features
| County | Charleston |
|---|---|
| Property Type | Residential |
| Subdivision Name | Hunt Club |
| Status | Active Contingent |
| Directions | From Glenn Mcconnell, Left Onto Bees Ferry Road, Right Into Hunt Club, Left Onto Quick Rabbit, Home Is On The Left. |
| High School | West Ashley |
| City | Charleston |
| MLS Area | 12 - West of the Ashley Outside I-526 |
| Lot Size Units | Acres |
| Lot Size Square Feet | 11761.2 |
| Elementary School | Drayton Hall |
| Middle/Junior High School | C E Williams |
| Building Area Units | Square Feet |
| Standard Status | Active Under Contract |
| Utilities | Charleston Water Service,Dominion Energy |
| Sewer | Public Sewer |
| Heating | Electric,Heat Pump |
| Cooling | Attic Fan,Central Air |
| Roof | Architectural |
| Garage Spaces | 2 |
| Construction Materials | Cement Siding |
| Year Built | 2003 |
| Community Features | Park,Pool |
| New Construction | false |
| Garage Y/N | true |
| Other Structures | No,Shed(s) |
| Patio/Porch Features | Patio,Porch - Full Front,Screened |
| Architectural Style | Traditional |
| Stories Count | 2 |
| Levels | Two |
| Property Subtype | Single Family Detached |
| Full Baths | 3 |
| Carport Y/N | false |
| Property Attached Y/N | false |
| Primary Bedroom Level | Lower |
| Virtual Tour | https://www.zillow.com/view-imx/3ea7528a-1843-4974-8adb-6f3fa1e35e6e?wl=true&setAttribution=mls&initialViewType=pano |
| Attached Garage | true |
Interior Features
| Interior Amenities | Ceiling - Smooth,High Ceilings,Kitchen Island,Walk-In Closet(s),Ceiling Fan(s),Bonus,Eat-in Kitchen,Family,Entrance Foyer,Loft,Pantry,Separate Dining |
|---|---|
| Air Conditioning Y/N | true |
| Heating Y/N | true |
| Laundry Features | Laundry Room |
| Total Bedrooms | 4 |
| Fireplace Y/N | true |
| Half Baths | 1 |
| Room Type | Bonus,Eat-In-Kitchen,Family,Foyer,Laundry,Loft,Pantry,Separate Dining |
| Primary Bedroom Features | Ceiling Fan(s),Walk-In Closet(s) |
| Flooring | Carpet,Ceramic Tile,Luxury Vinyl,Wood |
| Fireplace Features | Family Room,Gas Log |
Exterior Features
| Lot Size Area | 0.27 |
|---|---|
| Lot Size Acres | 0.27 |
| Lot Features | 0 - .5 Acre |
| Parking Features | 2 Car Garage,Attached,Garage Door Opener |
| Water Source | Public |
| Foundation Details | Crawl Space |
| Building Area Total | 3187 |
| Covered Spaces | 2 |
| Exterior Amenities | Rain Gutters |
| Total Parking | 2 |
| Fencing | Fence - Wooden Enclosed |
Amenities
- Foreclosure
- Views
- Short Sale
- New Construction
- Adult 55+
- Lease To Own
- No HOA Fees
- Furnished
- Primary On Main
- Air Conditioning
- Seller Finance
- Green
- Fixer Upper
- Horse
- Golf
- Fireplace
- Deck
- Garage
- Basement
- Pool
Property vs Single Family Average in 29414
Price
Year Built
 The data relating to real estate for sale on this web site comes in part from the Broker Reciprocity Program of Charleston Trident Association of REALTORS® -- All information deemed reliable but not guaranteed. All properties are subject to prior sale, change or withdrawal. Neither listing broker(s) or information provider(s) shall be responsible for any typographical errors, misinformation, misprints and shall be held totally harmless. Listing(s) information is provided for consumer's personal,
 Copyright © 2026 of the Coastal Carolinas Association of REALTORS® MLS. This information is deemed reliable, but not guaranteed. Neither the Coastal Carolinas Association of REALTORS®, nor the listing broker, nor their agents or subagents, are responsible for the accuracy of the information. The buyer is responsible for verifying all information. This information is provided by the Coastal Carolinas Association of REALTORS® for use by its members and is not intended for any other purpose. Broker ReciprocitySM information is provided exclusively for consumers' personal, non-commercial use and may not be used for any purpose other than to identify prospective properties consumers may be interested in purchasing.
This data is updated on a daily basis. Some properties which appear for sale on this web site may subsequently have sold and may no longer be available. August 25, 2026 2:23 PM UTC
Copyright © 2026 of the Coastal Carolinas Association of REALTORS® MLS. This information is deemed reliable, but not guaranteed. Neither the Coastal Carolinas Association of REALTORS®, nor the listing broker, nor their agents or subagents, are responsible for the accuracy of the information. The buyer is responsible for verifying all information. This information is provided by the Coastal Carolinas Association of REALTORS® for use by its members and is not intended for any other purpose. Broker ReciprocitySM information is provided exclusively for consumers' personal, non-commercial use and may not be used for any purpose other than to identify prospective properties consumers may be interested in purchasing.
This data is updated on a daily basis. Some properties which appear for sale on this web site may subsequently have sold and may no longer be available. August 25, 2026 2:23 PM UTC
