
Primary on Main - Eco Friendly
Address
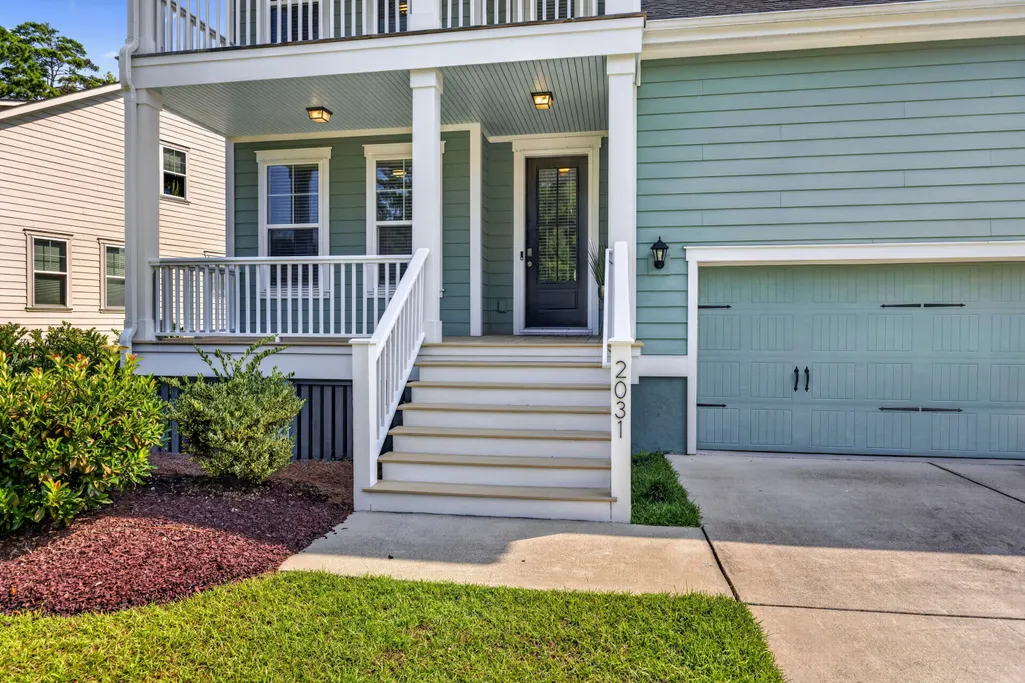
2031 Syreford Court, Charleston, SC
Price
$ 690,000
Property Attributes
- MLS#26021774
- TypeSingle Family
- Listing Status Active
- CountyCharleston
- CityCharleston
- Area12 - West of the Ashley Outside I-526
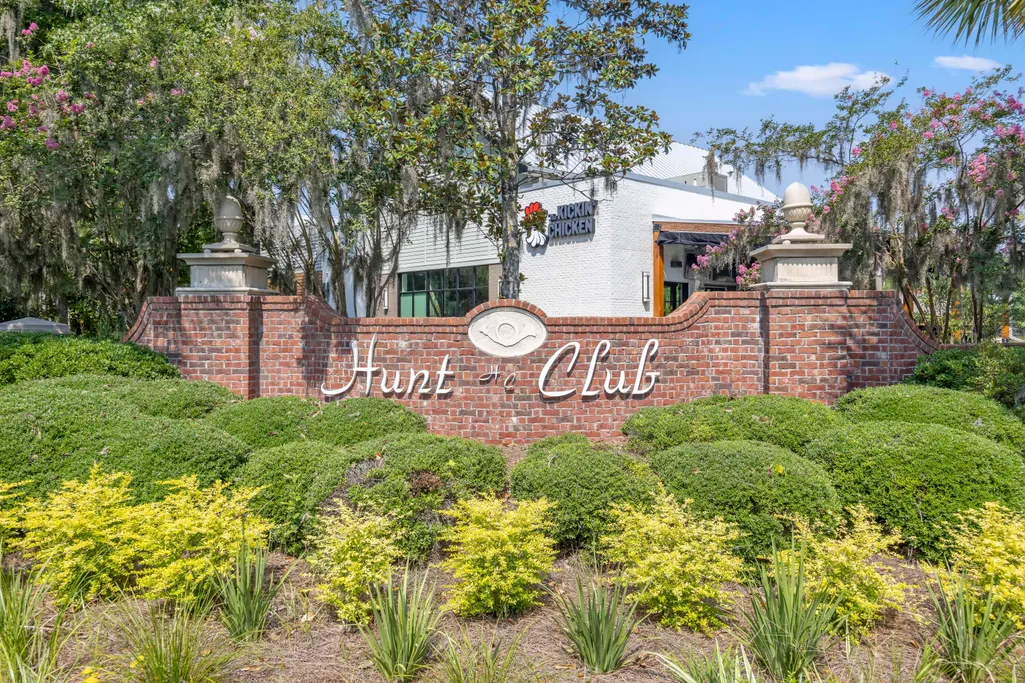
- NeighborhoodHunt Club
- Zip29414
- StyleTraditional
- Year Built2019
- Price$ 690,000
- Bedrooms4
- Full Bathrooms3
- Half Bathrooms1
- Sqr Footage2907
- Lot Size0.23 Acres
Data Source:
Charleston Trident MLS (CTARMLS)
Property Description
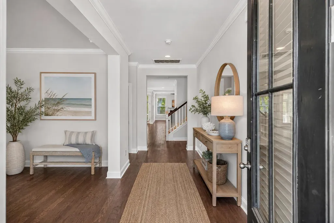
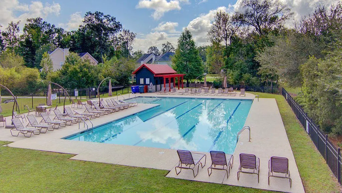
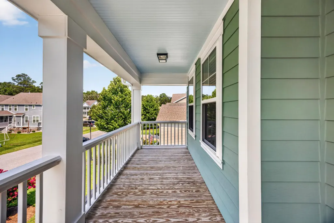
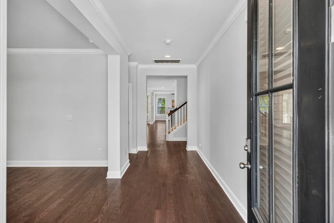
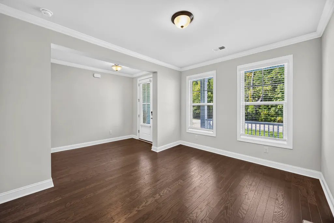
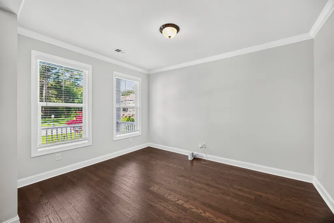
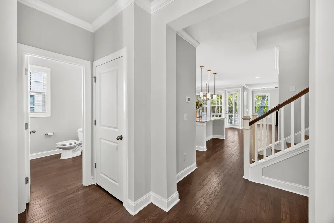
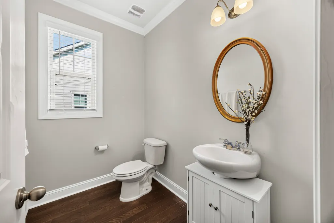
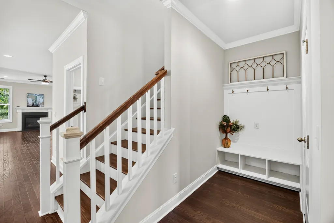
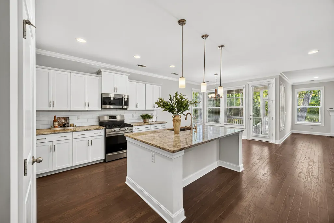
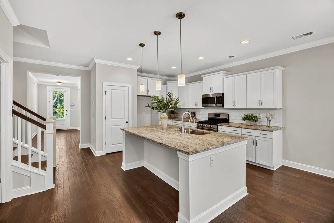
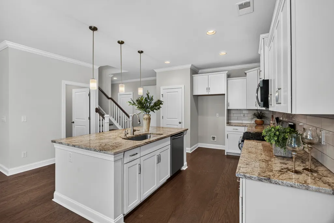
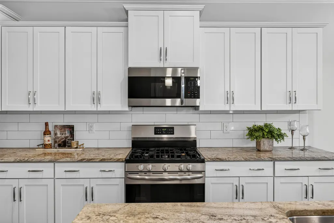
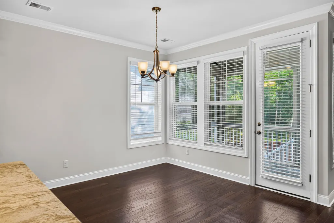
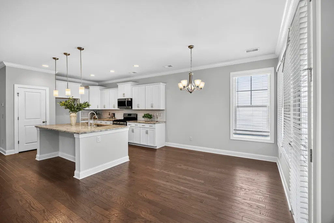
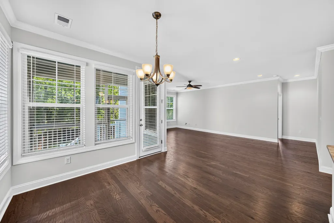
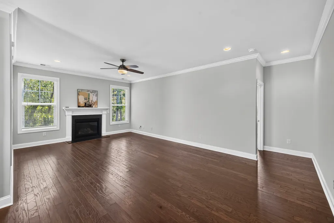
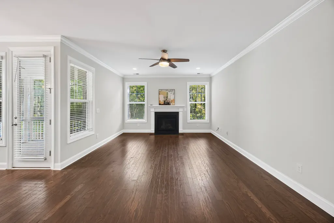
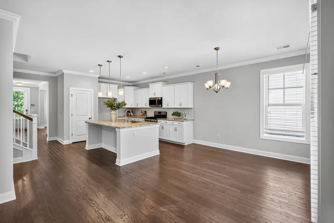
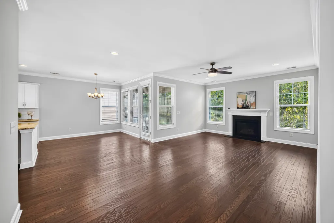
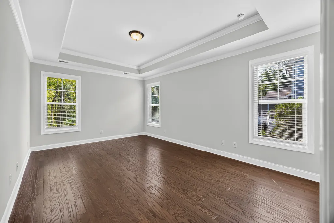
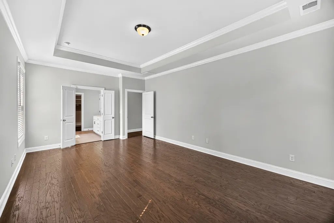
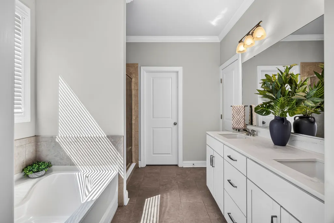
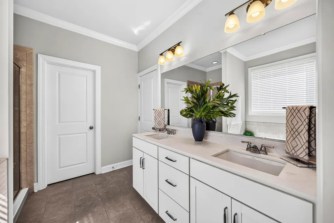
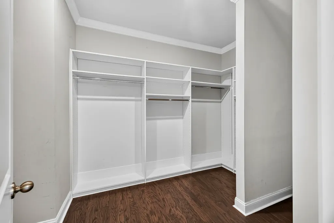
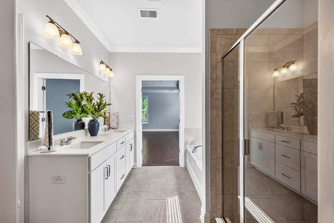
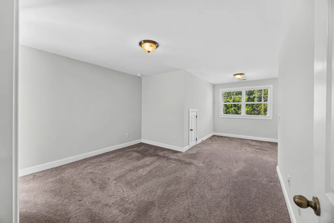
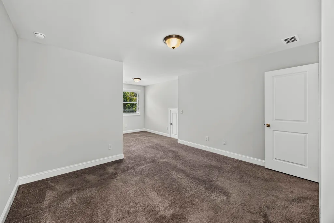
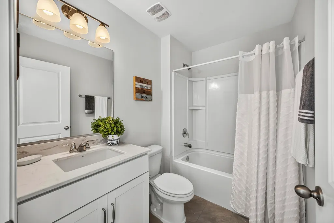
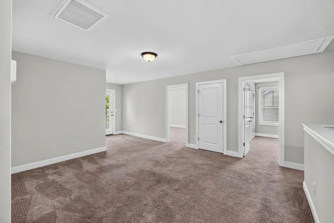
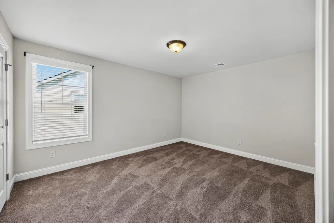
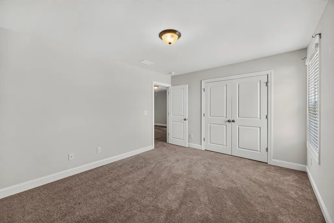
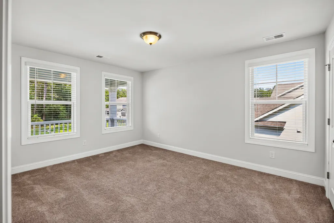
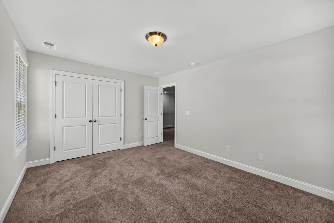
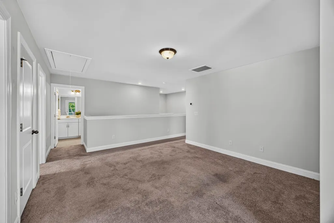
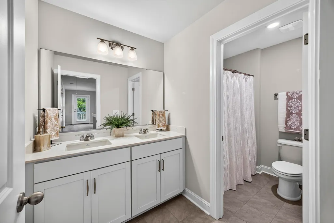
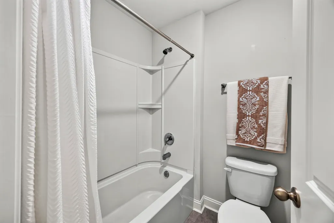
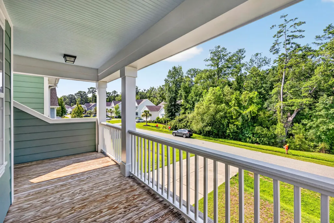
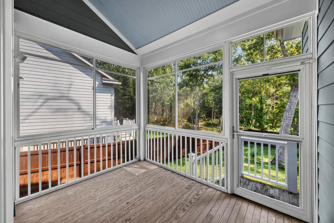
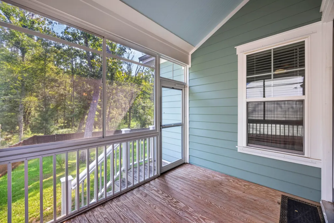
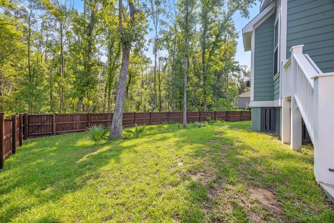
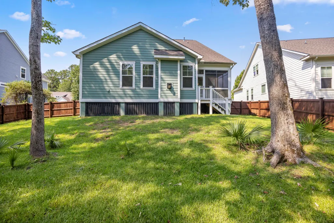
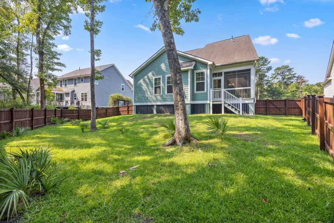
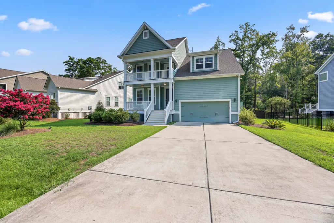
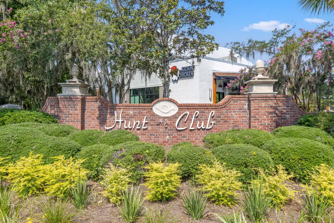
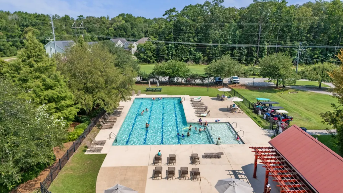
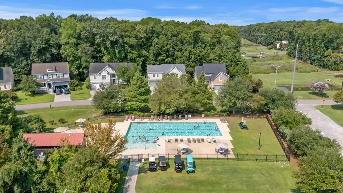
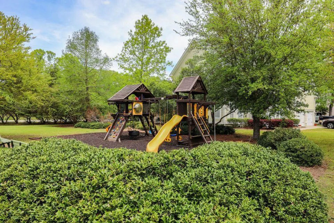
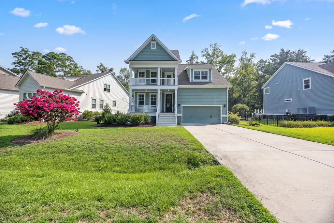
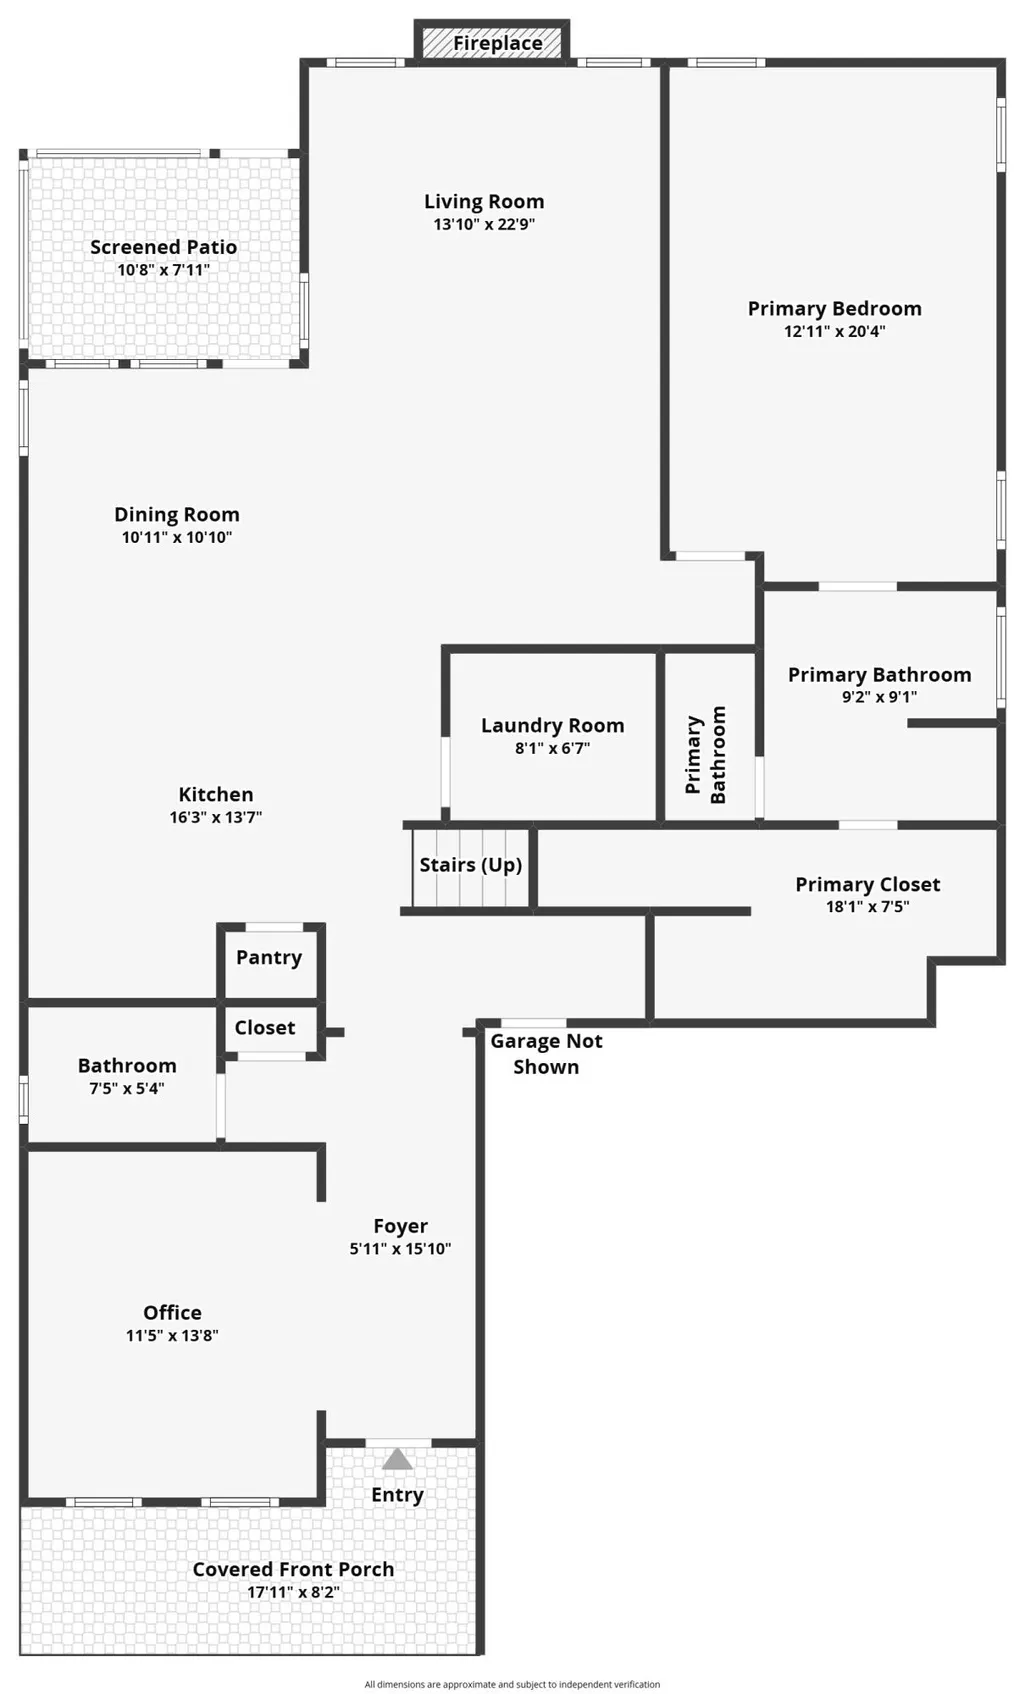
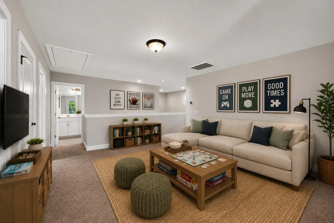
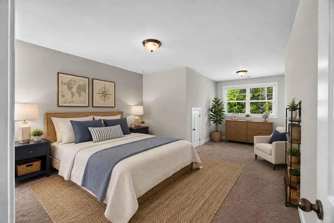
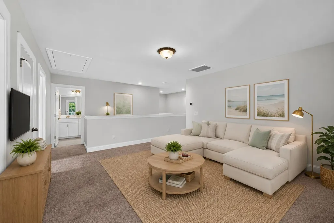
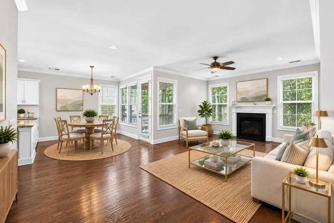
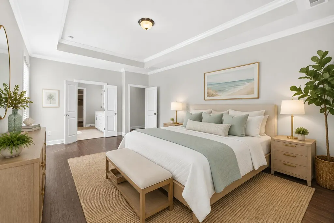
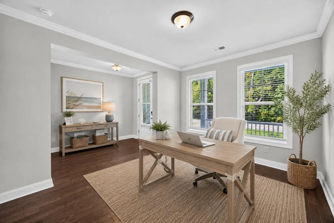
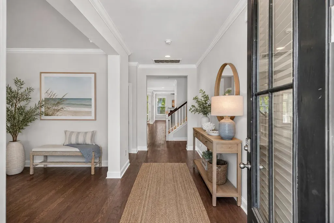
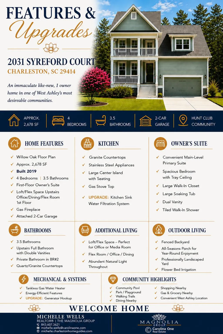
Welcome HOME, Discover this gorgeous like-new, move-in ready 4BR/3.5BA Willow Oak floor plan in Hunt Club. Designed with modern living in mind, this beautifully appointed home with cement plank siding offers over-the-top comfort, flexible living spaces, and custom finishes throughout. At the heart of the home is a stunning gourmet kitchen featuring granite countertops, stainless steel appliances, gas cooktop, abundant cabinetry, a spacious center island, water filteration system and an open-concept design that flows into the family room with a cozy gas fireplace, Just off the foyer, enter the versatile flex room that serves perfectly as a private home office, formal dining room, or den. The first-floor primary suite provides a peaceful retreat with a private ensuite,a large soaking tub, a fully tiled walk-in shower, and an oversized walk-in closet. Step outside to the upgraded All-Season porch and unwind while overlooking the private wooded backyard, offering exceptional privacy and a tranquil Lowcountry setting throughout the year. Upstairs, a spacious loft creates the perfect media room, game room, or second living area. Three additional generously sized bedrooms and two full bathrooms provide plenty of room for family, guests, or multigenerational living. Enjoy an attached 2 car garage with an added generator hookup (30 amp, 125/250 volt twistlock inlet). Located in the highly desirable Hunt Club community, residents enjoy scenic ponds, trails, playground and a resort-style neighborhood pool. Conveniently situated just minutes from West Ashley Town Center, you'll enjoy easy access to shopping, dining, grocery stores, hospitals, and everyday conveniences. Historic Downtown Charleston, Charleston International Airport, and the area's beautiful beaches are all just a short drive away, making this home an exceptional combination of location, lifestyle, and value.
| Elementary School | Middle School | High School |
|---|---|---|
| Drayton Hall Elementary School | West Ashley Middle School | West Ashley High School |
| Price History | |
|---|---|
| 7/30/2026 | Listed $690,000 |
General Features
| County | Charleston |
|---|---|
| Property Type | Residential |
| Subdivision Name | Hunt Club |
| Status | Active |
| Directions | Us 17 / Savannah Hwy South, Right On Main Road. Cross Bees Ferry Road Into The Hunt Club Main Entrance And Continue On Hunt Club Run Past The Community Pool, Continue Until Right On Brockenfelt, Right On Syreford Court. Home Is On The Left, #2031. |
| High School | West Ashley |
| City | Charleston |
| MLS Area | 12 - West of the Ashley Outside I-526 |
| Lot Size Units | Acres |
| Lot Size Square Feet | 10018.8 |
| Elementary School | Drayton Hall |
| Middle/Junior High School | West Ashley |
| Building Area Units | Square Feet |
| Standard Status | Active |
| Utilities | Charleston Water Service,Dominion Energy |
| Sewer | Public Sewer |
| Heating | Forced Air,Natural Gas |
| Cooling | Central Air |
| Roof | Architectural |
| Garage Spaces | 2 |
| Construction Materials | Cement Siding |
| Year Built | 2019 |
| Community Features | Park,Pool,Trash,Walk/Jog Trails |
| New Construction | false |
| Garage Y/N | true |
| Other Structures | No |
| Patio/Porch Features | Front Porch,Screened |
| Architectural Style | Traditional |
| Stories Count | 2 |
| Levels | Two |
| Property Subtype | Single Family Detached |
| Full Baths | 3 |
| Carport Y/N | false |
| Property Attached Y/N | false |
| Green Building Verification Type | HERS Index Score |
| Home Warranty Y/N | true |
| Primary Bedroom Level | Lower |
| Virtual Tour | https://www.zillow.com/view-imx/089d70d1-9989-4490-8d27-c71bc7e6d65b?setAttribution=mls&wl=true&initialViewType=pano&utm_source=dashboard |
| Attached Garage | true |
Interior Features
| Interior Amenities | Ceiling - Smooth,Tray Ceiling(s),High Ceilings,Garden Tub/Shower,Kitchen Island,Walk-In Closet(s),Bonus,Family,Entrance Foyer,Great,Loft,Office,Pantry,Separate Dining,Study |
|---|---|
| Air Conditioning Y/N | true |
| Heating Y/N | true |
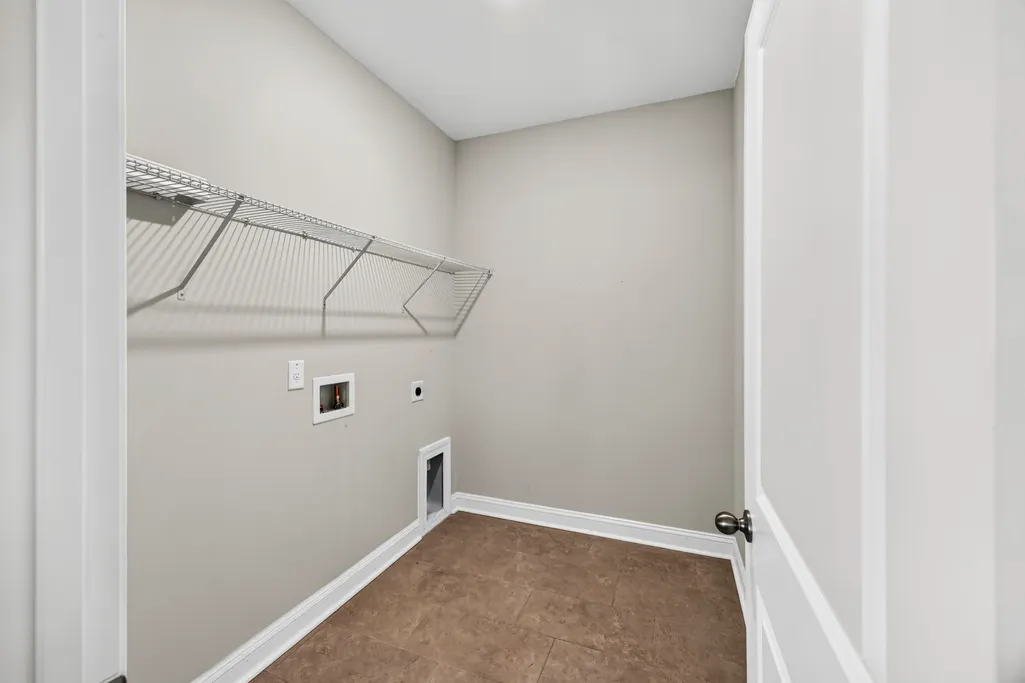
| Laundry Features | Washer Hookup,Laundry Room |
| Total Bedrooms | 4 |
| Fireplace Y/N | true |
| Half Baths | 1 |
| Room Type | Bonus,Family,Foyer,Great,Laundry,Loft,Office,Pantry,Separate Dining,Study |
| Primary Bedroom Features | Garden Tub/Shower,Walk-In Closet(s) |
| Flooring | Carpet,Ceramic Tile,Luxury Vinyl |
| Fireplace Features | Gas Log,Great Room,Living Room,One |
| Window Features | Window Treatments |
| Total Fireplaces | 1 |
Exterior Features
| Lot Size Area | 0.23 |
|---|---|
| Lot Size Acres | 0.23 |
| Lot Features | 0 - .5 Acre,Flood and Wetlands,High,Wooded |
| Parking Features | 2 Car Garage,Attached,Garage Door Opener |
| Water Source | Public |
| Foundation Details | Crawl Space |
| Building Area Total | 2907 |
| Covered Spaces | 2 |
| Exterior Amenities | Balcony,Rain Gutters |
| Total Parking | 2 |
| Fencing | Fence - Wooden Enclosed |
Amenities
- Foreclosure
- Views
- Short Sale
- New Construction
- Adult 55+
- Lease To Own
- No HOA Fees
- Furnished
- Primary On Main
- Air Conditioning
- Seller Finance
- Green
- Fixer Upper
- Horse
- Golf
- Fireplace
- Deck
- Garage
- Basement
- Pool
Property vs Single Family Average in 29414
Price
Year Built
 The data relating to real estate for sale on this web site comes in part from the Broker Reciprocity Program of Charleston Trident Association of REALTORS® -- All information deemed reliable but not guaranteed. All properties are subject to prior sale, change or withdrawal. Neither listing broker(s) or information provider(s) shall be responsible for any typographical errors, misinformation, misprints and shall be held totally harmless. Listing(s) information is provided for consumer's personal,
 Copyright © 2026 of the Coastal Carolinas Association of REALTORS® MLS. This information is deemed reliable, but not guaranteed. Neither the Coastal Carolinas Association of REALTORS®, nor the listing broker, nor their agents or subagents, are responsible for the accuracy of the information. The buyer is responsible for verifying all information. This information is provided by the Coastal Carolinas Association of REALTORS® for use by its members and is not intended for any other purpose. Broker ReciprocitySM information is provided exclusively for consumers' personal, non-commercial use and may not be used for any purpose other than to identify prospective properties consumers may be interested in purchasing.
This data is updated on a daily basis. Some properties which appear for sale on this web site may subsequently have sold and may no longer be available. August 25, 2026 2:23 PM UTC
Copyright © 2026 of the Coastal Carolinas Association of REALTORS® MLS. This information is deemed reliable, but not guaranteed. Neither the Coastal Carolinas Association of REALTORS®, nor the listing broker, nor their agents or subagents, are responsible for the accuracy of the information. The buyer is responsible for verifying all information. This information is provided by the Coastal Carolinas Association of REALTORS® for use by its members and is not intended for any other purpose. Broker ReciprocitySM information is provided exclusively for consumers' personal, non-commercial use and may not be used for any purpose other than to identify prospective properties consumers may be interested in purchasing.
This data is updated on a daily basis. Some properties which appear for sale on this web site may subsequently have sold and may no longer be available. August 25, 2026 2:23 PM UTC
