
Primary on Main
Address
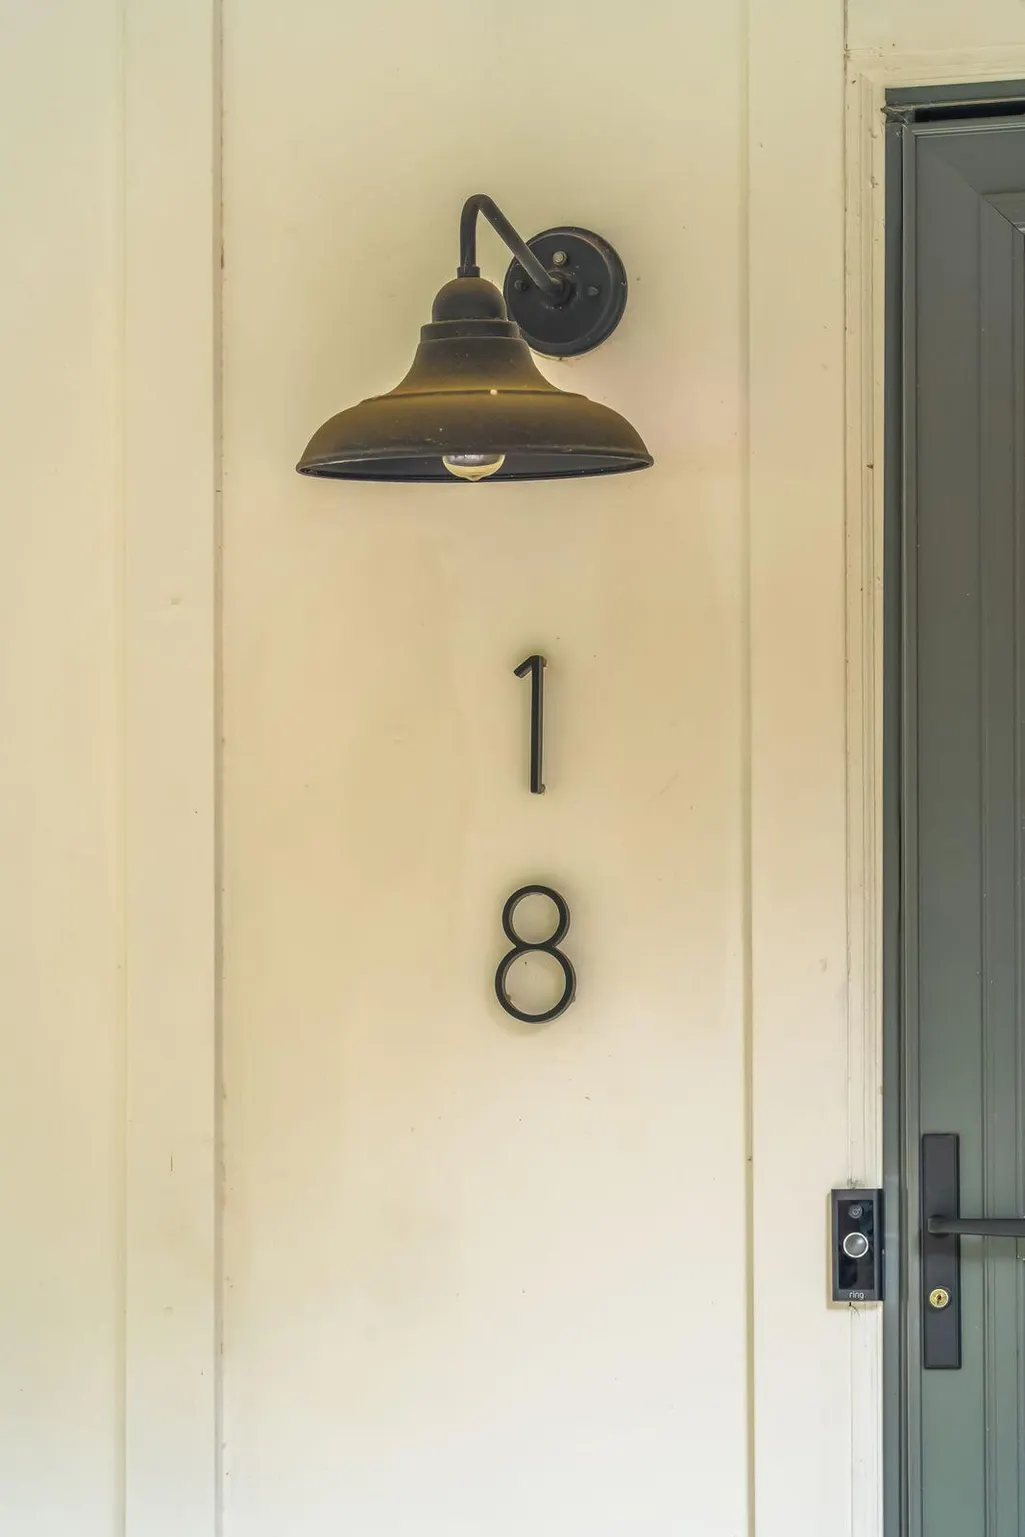
18 Hillcreek Boulevard, Charleston, SC
Price
$ 617,500
Property Attributes
- MLS#26017565
- TypeSingle Family
- Listing Status Active
- CountyCharleston
- CityCharleston
- Area21 - James Island
- NeighborhoodCrosscreek
- Zip29412
- StyleRanch
- Year Built1983
- Price$ 617,500
- Bedrooms3
- Full Bathrooms2
- Half Bathrooms0
- Sqr Footage1263
- Lot Size0.51 Acres
Data Source:
Charleston Trident MLS (CTARMLS)
Property Description
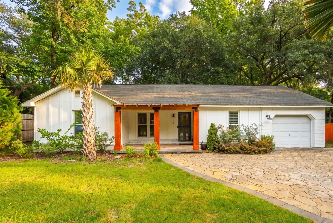
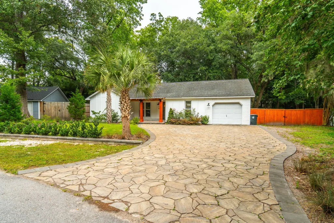
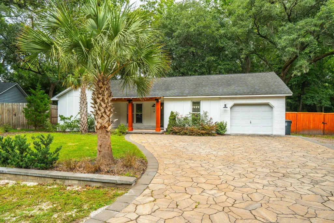
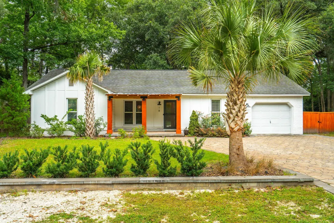
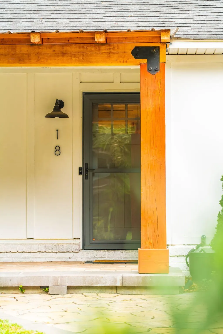
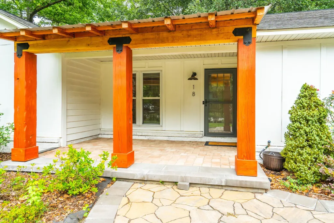
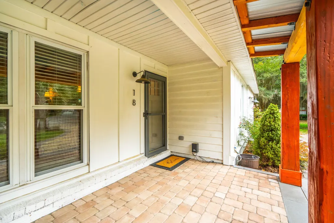
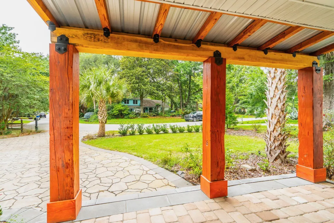
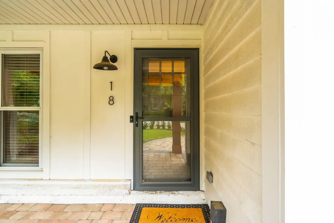
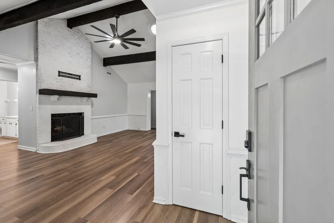
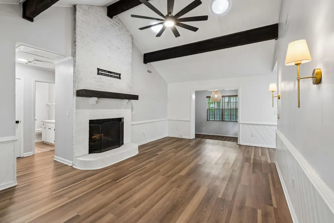
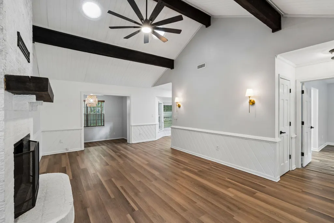
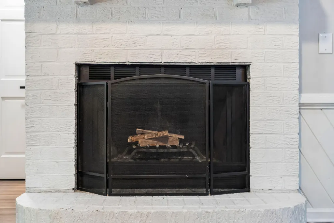
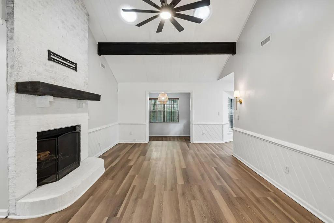
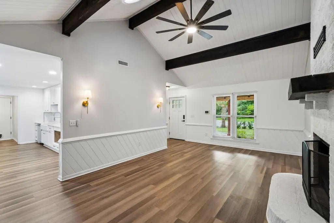
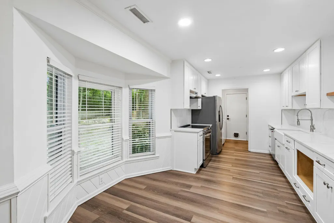
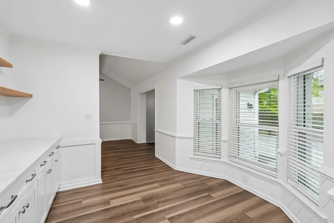
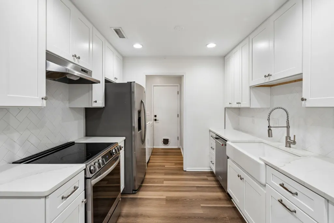
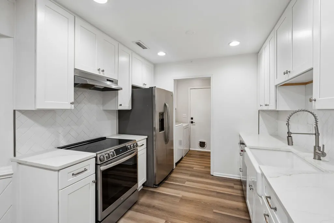
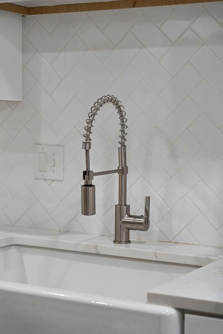
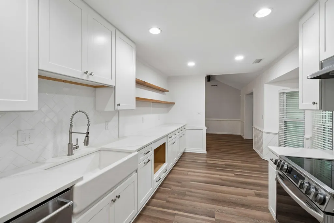
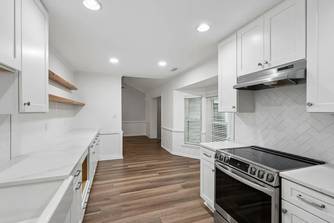
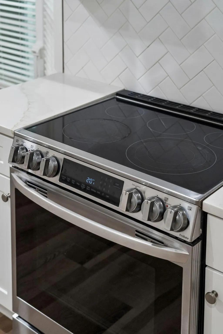
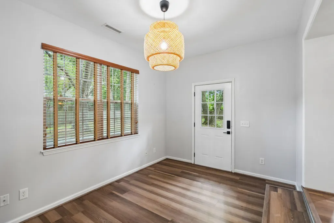
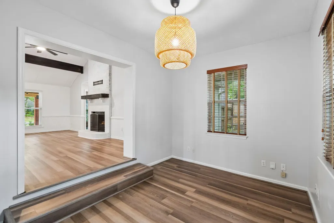
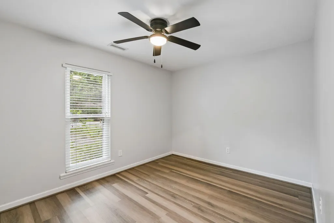
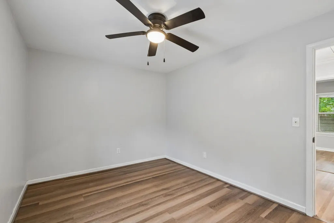
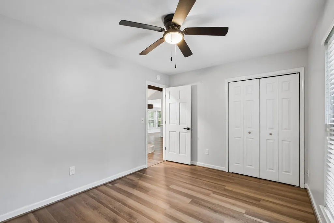
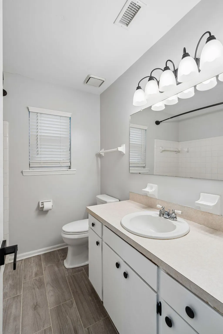
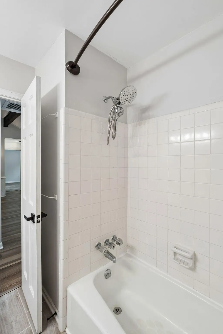
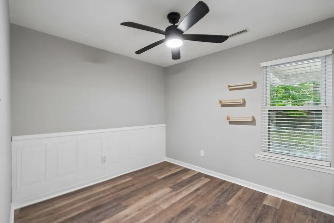
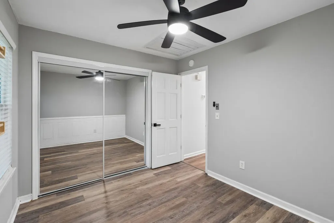
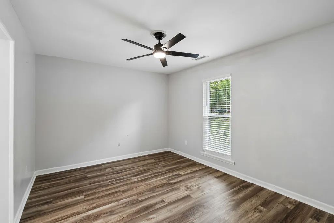
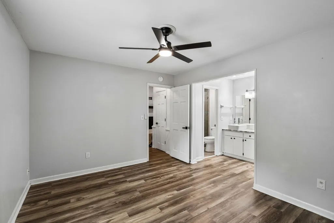
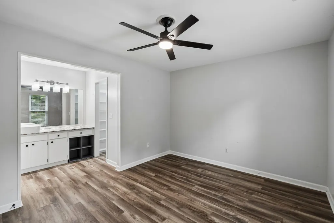
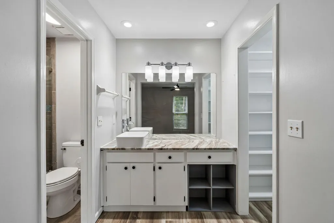
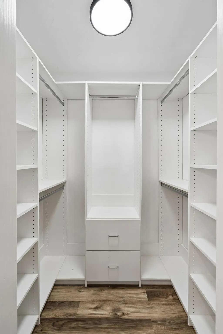
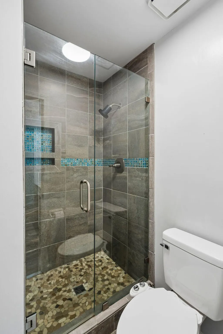
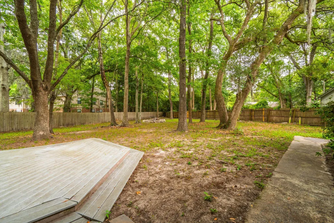
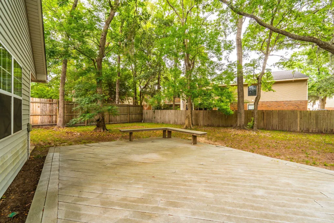
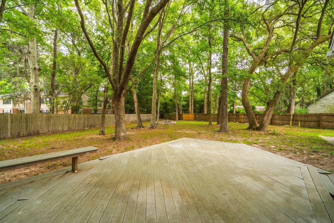
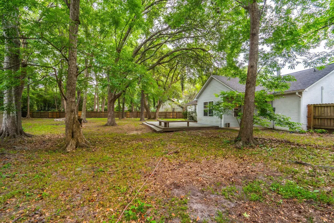
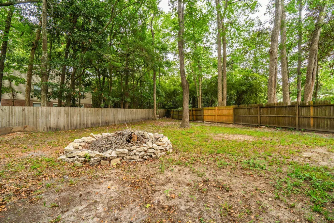
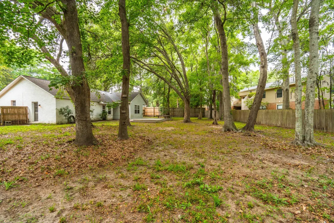
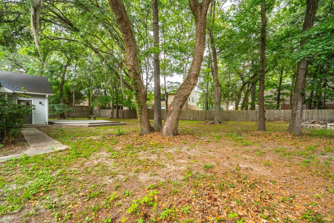
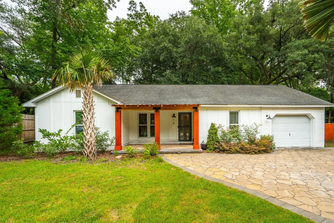
Discover this wonderful three-bedroom, two-bathroom brick ranch spanning 1250 SF in the heart of James Island! This amazing home sits on a spacious corner lot, which spans over half an acre. The property is just 5 minutes from Downtown Charleston and Folly Beach, offering easy access to all that Charleston and the Lowcountry have to offer. As you approach, you are met with gravel street parking, an oversized stone driveway and one-car garage. The home exudes classic Lowcountry character with its front porch and large wooden columns completing the front entry. Stepping inside you are met with a spacious living room complete with vaulted ceilings, exposed beams and cozy wood-burning fireplace. The living space extends into a sunken addition, perfectly suited as a sunroom, office or extritting room. To the right you will find a spaciously renovated kitchen with quartz countertops, high-end cabinetry, porcelain farmhouse sink and stainless-steel appliances. A bay window here creates the perfect setting for a circular table breakfast nook. The large primary suite is located to the right, with open concept bathroom vanity, walk-in closet and private water closet that houses toilet and shower. Both guest bedrooms are located to the left and share a hall accessed bathroom complete with garden tub shower combo. The interior has been recently refreshed with trim, paint, closet doors and more! Stepping outside you will find the home's true draw. The oversized backyard is fully fenced with ample tree cover - the perfect private oasis. A freestanding deck is also located here for your enjoyment. Treasure large gatherings or personal get togethers with family and friends. Located in one of James Islands most desirable areas and just a short drive to Downtown Charleston and Folly Beach, this home has it all. Do not miss your opportunity to own this amazing property! Schedule your tour today!
| Elementary School | Middle School | High School |
|---|---|---|
| Harbor View Elementary School | Camp Road Middle School | Lowcountry Leadership Charter High School |
| Price History | |
|---|---|
| 6/17/2026 | Listed $637,500 |
| 7/16/2026 | 3$617,500 |
General Features
| County | Charleston |
|---|---|
| Property Type | Residential |
| Subdivision Name | Crosscreek |
| Status | Active |
| Directions | When Heading South On The Crosstown, Take A Left Onto Lockwood And Veer Onto To The James Island Connector. Exit Onto Harbor View Road And Continue Until The Stop Light At Folly. Take A Right, And Then A Left Onto Crosscreek. Enter The Neigbhorhood And Take A Left Onto Hillcreek. House Will Be The Last One On The Left, Before It Bends Right. |
| High School | Lowcountry Leadership Charter |
| City | Charleston |
| MLS Area | 21 - James Island |
| Lot Size Units | Acres |
| Lot Size Square Feet | 22215.6 |
| Elementary School | Harbor View |
| Middle/Junior High School | Camp Road |
| Building Area Units | Square Feet |
| Standard Status | Active |
| Utilities | Charleston Water Service,Dominion Energy |
| Sewer | Public Sewer |
| Heating | Central,Electric,Forced Air,Heat Pump |
| Cooling | Attic Fan,Central Air |
| Roof | Asphalt |
| Garage Spaces | 1 |
| Construction Materials | Brick Veneer |
| Year Built | 1983 |
| Community Features | Trash |
| New Construction | false |
| Garage Y/N | true |
| Other Structures | No |
| Patio/Porch Features | Deck,Patio |
| Architectural Style | Ranch |
| Stories Count | 1 |
| Levels | One |
| Property Subtype | Single Family Detached |
| Full Baths | 2 |
| Carport Y/N | false |
| Property Attached Y/N | false |
| Entry Location | Ground Level |
| Primary Bedroom Level | Lower |
Interior Features
| Interior Amenities | Beamed Ceilings,Ceiling - Smooth,Garden Tub/Shower,Walk-In Closet(s),Ceiling Fan(s),Eat-in Kitchen,Pantry,Sun |
|---|---|
| Air Conditioning Y/N | true |
| Heating Y/N | true |
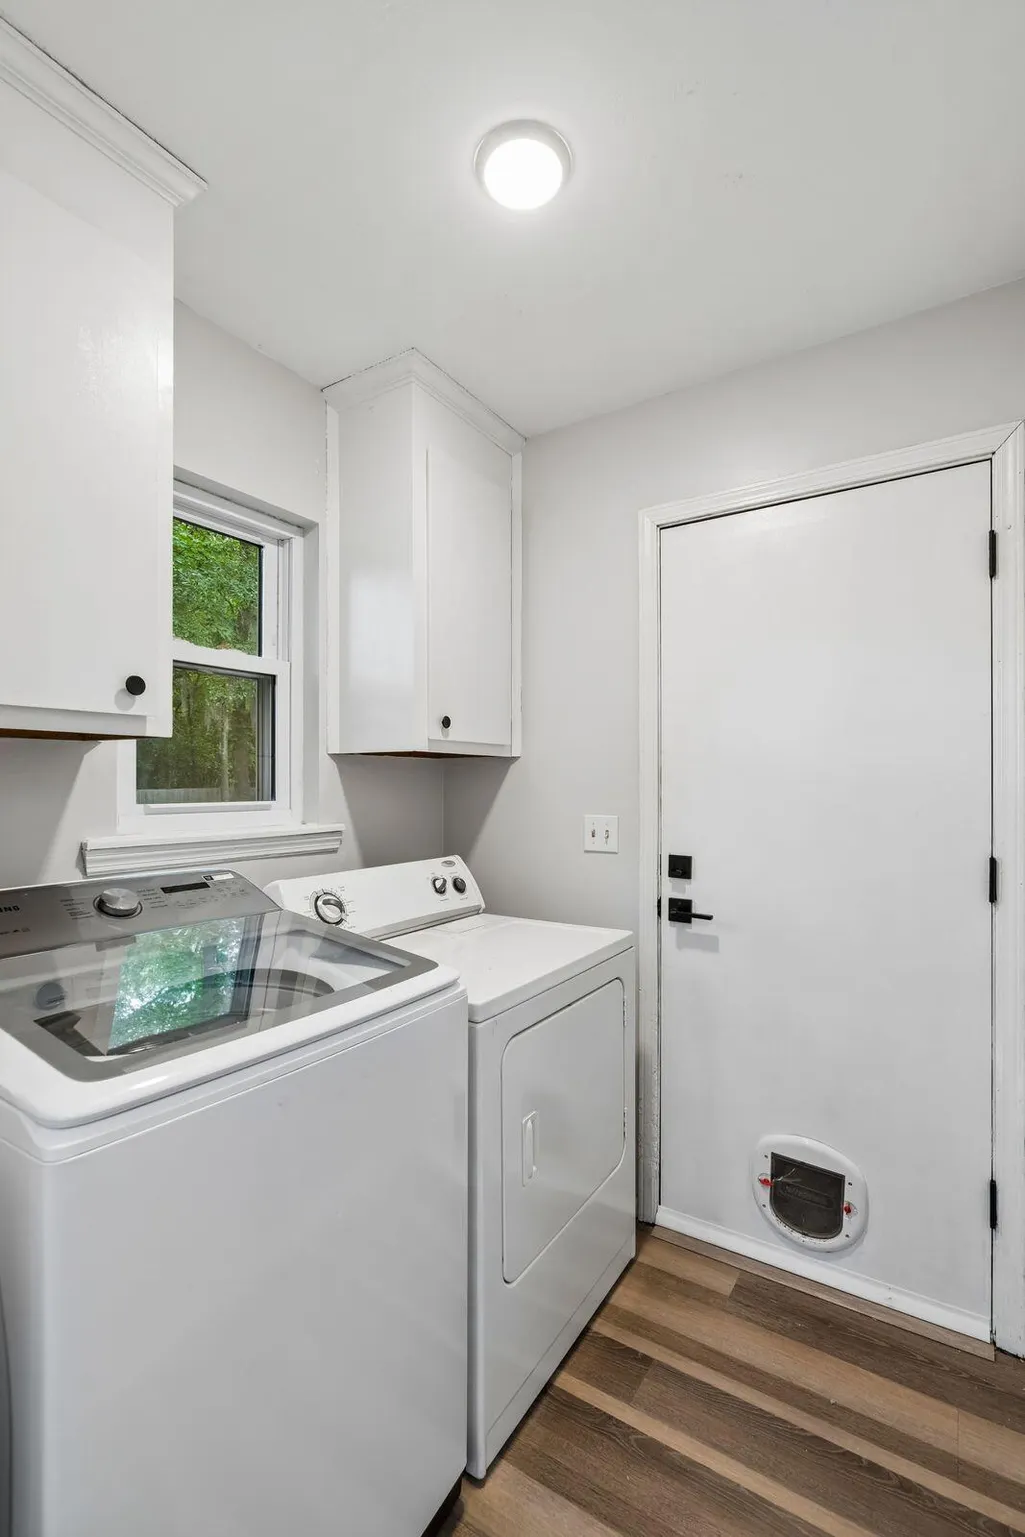
| Laundry Features | Laundry Room |
| Total Bedrooms | 3 |
| Fireplace Y/N | true |
| Room Type | Eat-In-Kitchen,Laundry,Pantry,Sun |
| Primary Bedroom Features | Ceiling Fan(s),Walk-In Closet(s) |
| Flooring | Luxury Vinyl |
| Fireplace Features | Living Room,One,Wood Burning |
| Window Features | Skylight(s) |
| Total Fireplaces | 1 |
Exterior Features
| Lot Size Area | 0.51 |
|---|---|
| Lot Size Acres | 0.51 |
| Lot Features | .5 - 1 Acre,Corner Lot |
| Parking Features | 1 Car Garage,Off Street |
| Water Source | Public |
| Foundation Details | Crawl Space,Slab |
| Building Area Total | 1263 |
| Covered Spaces | 1 |
| Exterior Amenities | Rain Gutters |
| Total Parking | 1 |
| Fencing | Wood,Fence - Wooden Enclosed |
Amenities
- Foreclosure
- Views
- Short Sale
- New Construction
- Adult 55+
- Lease To Own
- No HOA Fees
- Furnished
- Primary On Main
- Air Conditioning
- Seller Finance
- Green
- Fixer Upper
- Horse
- Golf
- Fireplace
- Deck
- Garage
- Basement
- Pool
Property vs Single Family Average in 29412
Price
Year Built
 The data relating to real estate for sale on this web site comes in part from the Broker Reciprocity Program of Charleston Trident Association of REALTORS® -- All information deemed reliable but not guaranteed. All properties are subject to prior sale, change or withdrawal. Neither listing broker(s) or information provider(s) shall be responsible for any typographical errors, misinformation, misprints and shall be held totally harmless. Listing(s) information is provided for consumer's personal,
 Copyright © 2026 of the Coastal Carolinas Association of REALTORS® MLS. This information is deemed reliable, but not guaranteed. Neither the Coastal Carolinas Association of REALTORS®, nor the listing broker, nor their agents or subagents, are responsible for the accuracy of the information. The buyer is responsible for verifying all information. This information is provided by the Coastal Carolinas Association of REALTORS® for use by its members and is not intended for any other purpose. Broker ReciprocitySM information is provided exclusively for consumers' personal, non-commercial use and may not be used for any purpose other than to identify prospective properties consumers may be interested in purchasing.
This data is updated on a daily basis. Some properties which appear for sale on this web site may subsequently have sold and may no longer be available. August 24, 2026 2:23 PM UTC
Copyright © 2026 of the Coastal Carolinas Association of REALTORS® MLS. This information is deemed reliable, but not guaranteed. Neither the Coastal Carolinas Association of REALTORS®, nor the listing broker, nor their agents or subagents, are responsible for the accuracy of the information. The buyer is responsible for verifying all information. This information is provided by the Coastal Carolinas Association of REALTORS® for use by its members and is not intended for any other purpose. Broker ReciprocitySM information is provided exclusively for consumers' personal, non-commercial use and may not be used for any purpose other than to identify prospective properties consumers may be interested in purchasing.
This data is updated on a daily basis. Some properties which appear for sale on this web site may subsequently have sold and may no longer be available. August 24, 2026 2:23 PM UTC
