
Address
27 Westside Drive, Charleston, SC
Price
$ 789,000
Property Attributes
- MLS#26022996
- TypeSingle Family
- Listing Status Active
- CountyCharleston
- CityCharleston
- Area21 - James Island
- NeighborhoodCrosscreek
- Zip29412
- StyleCape Cod
- Year Built1981
- Price$ 789,000
- Bedrooms4
- Full Bathrooms3
- Half Bathrooms0
- Sqr Footage2116
- Lot Size0.32 Acres
Data Source:
Charleston Trident MLS (CTARMLS)
Property Description
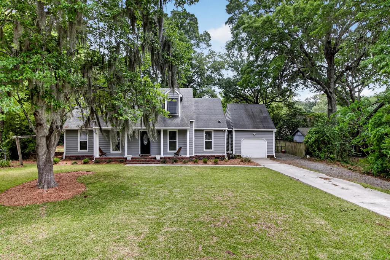
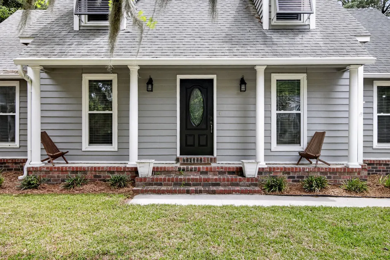
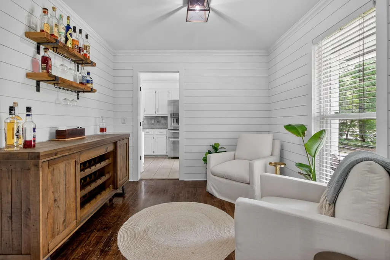
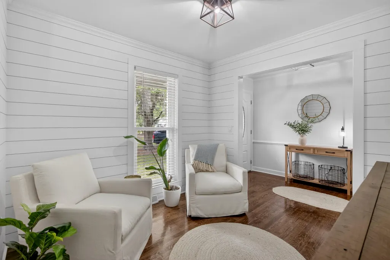
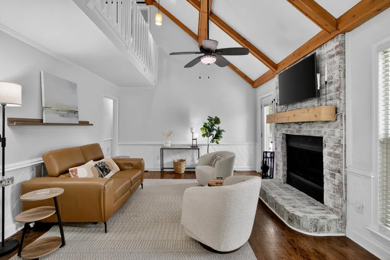
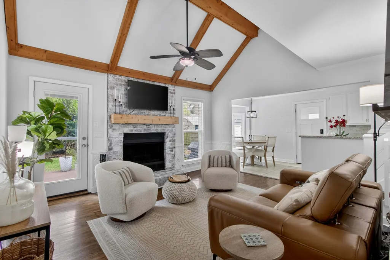
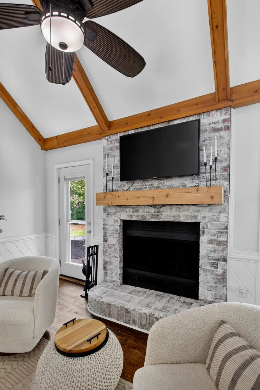
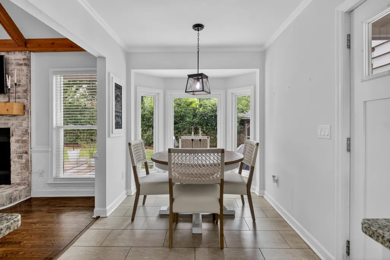
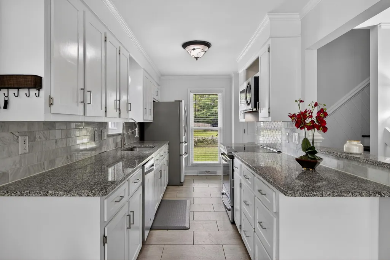
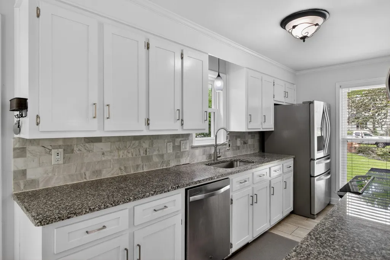
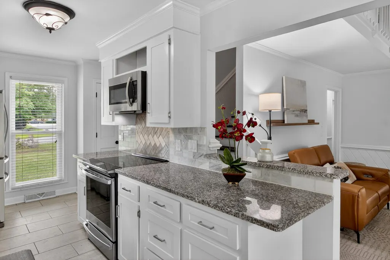
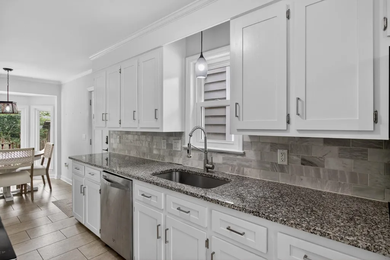
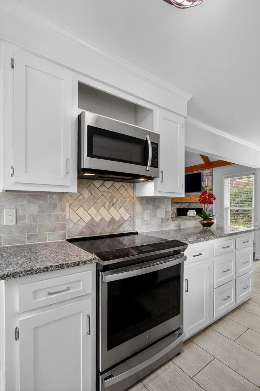
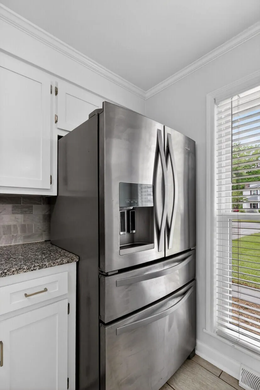

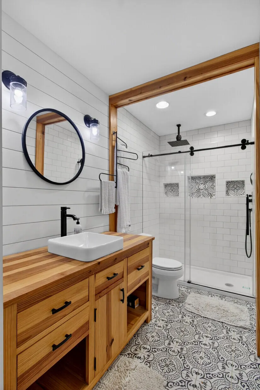
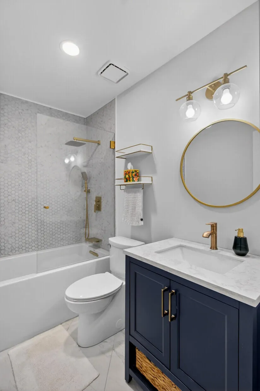
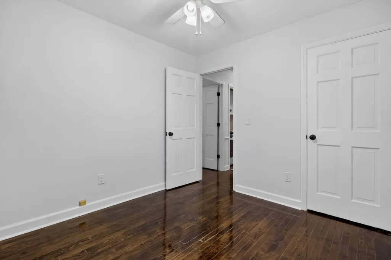
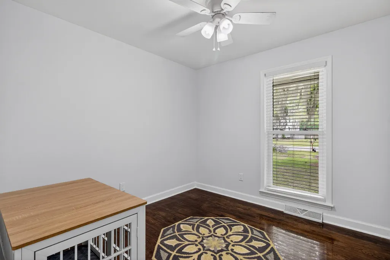
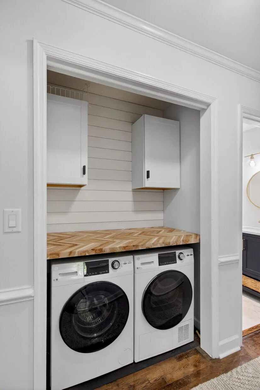
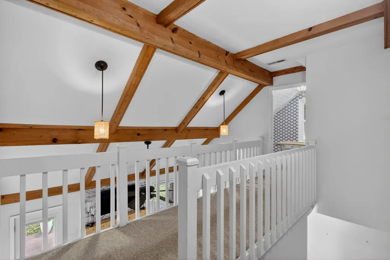
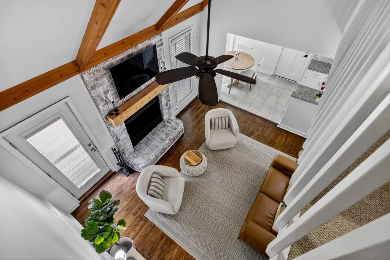
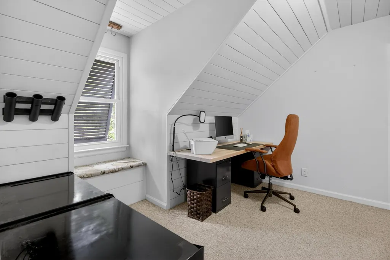
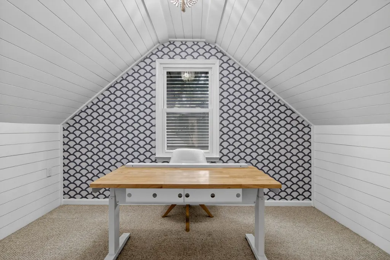
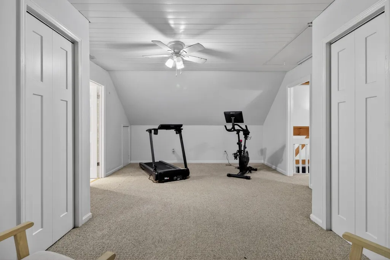
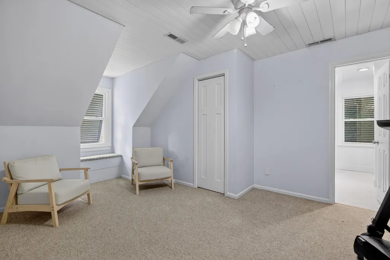
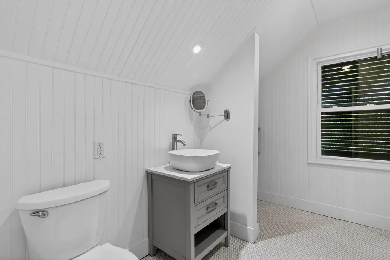
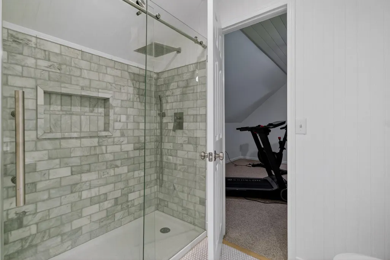
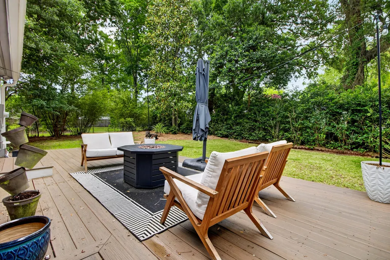
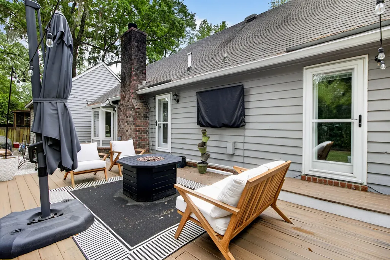
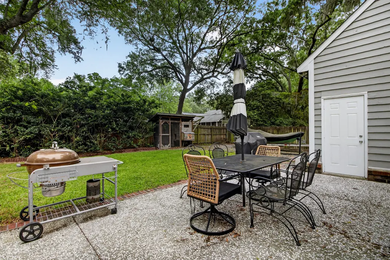
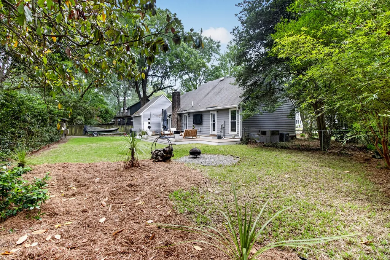
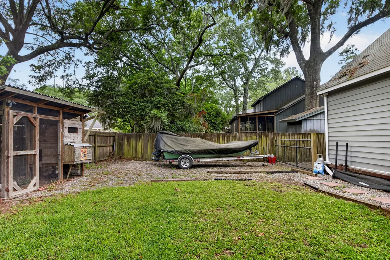
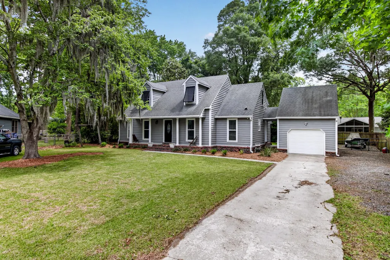
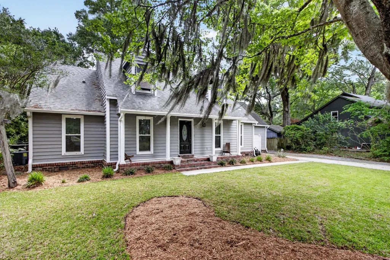
Tucked away on a quiet cul-de-sac in the sought-after Crosscreek community of James Island, 27 Westside Drive is a beautifully updated Cape Cod-style home that blends timeless character with relaxed Lowcountry living. Surrounded by mature trees draped in Spanish moss and ideally situated just minutes from historic Downtown Charleston and Folly Beach, this 4-bedroom, 3-bath residence offers a thoughtful layout, versatile spaces, and an inviting connection to the outdoors.Inside, the vaulted living room makes an immediate impression with exposed wood beams, a whitewashed brick wood-burning fireplace, and solid wood panel wainscoting that bring warmth and architectural character to the space. Recently updated windows fill the home with natural light, while custom Bahama shutters ...on the upper windows add a distinctive coastal touch. The renovated kitchen features new appliances and refreshed finishes, with a comfortable flow into the breakfast area and separate dining room. Currently styled as a bar and lounge, the dining room offers a versatile setting for entertaining, relaxing, or gathering with friends and family. The home's flexible floor plan includes two primary suites--one conveniently located on the main level and a second upstairs--along with two additional guest bedrooms that share a beautifully renovated hall bath. All three bathrooms have been thoughtfully updated with ceramic tile, contemporary lighting, and modern finishes. Two separate office spaces provide excellent flexibility for working from home, hobbies, or additional living space. Outdoor living is equally inviting, with a private backyard framed by mature landscaping and designed for both quiet mornings and casual gatherings. A newly installed Trex deck extends the living space outdoors and connects to a tabby concrete patio, creating multiple areas to enjoy the Lowcountry setting. The detached garage is accessed via a charming covered walkway, adding both convenience and character. The location is hard to beat--approximately 5 minutes to historic Downtown Charleston, 15 minutes to Folly Beach, and just around the corner from James Island County Park. With its combination of character, thoughtful updates, flexible living spaces, and an exceptionally convenient James Island location, 27 Westside Drive offers a wonderful opportunity to enjoy the best of Charleston's coastal lifestyle.
| Elementary School | Middle School | High School |
|---|---|---|
| Harbor View Elementary School | Camp Road Middle School | James Island Charter High School |
| Price History | |
|---|---|
| 8/13/2026 | Listed $789,000 |
General Features
| County | Charleston |
|---|---|
| Property Type | Residential |
| Subdivision Name | Crosscreek |
| Status | Active |
| Directions | From Folly Rd, Turn Onto Houghton Dr, Right On Westside Dr. 27 Westside Is On The Left Just In The Cul-de-sac. |
| High School | James Island Charter |
| City | Charleston |
| MLS Area | 21 - James Island |
| Lot Size Units | Acres |
| Lot Size Square Feet | 13939.2 |
| Elementary School | Harbor View |
| Middle/Junior High School | Camp Road |
| Building Area Units | Square Feet |
| Standard Status | Active |
| Utilities | Charleston Water Service,Dominion Energy |
| Sewer | Public Sewer |
| Heating | Heat Pump |
| Cooling | Central Air |
| Roof | Architectural |
| Garage Spaces | 1 |
| Construction Materials | Wood Siding |
| Year Built | 1981 |
| Community Features | Trash |
| New Construction | false |
| Garage Y/N | true |
| Other Structures | No |
| Patio/Porch Features | Deck,Patio,Front Porch |
| Architectural Style | Cape Cod |
| Stories Count | 2 |
| Levels | Two |
| Property Subtype | Single Family Detached |
| Full Baths | 3 |
| Carport Y/N | false |
| Property Attached Y/N | false |
| Entry Location | Ground Level |
| Primary Bedroom Level | Lower,Upper |
| Virtual Tour | https://www.zillow.com/view-imx/8528cc71-6981-4f28-95ef-5529f29c7e03?setAttribution=mls&wl=true&initialViewType=pano&utm_source=dashboard |
| Attached Garage | false |
Interior Features
| Interior Amenities | Beamed Ceilings,Ceiling - Cathedral/Vaulted,Ceiling - Smooth,High Ceilings,Walk-In Closet(s),Ceiling Fan(s),Bonus,Eat-in Kitchen,Family,Office,Pantry,Separate Dining,Study |
|---|---|
| Air Conditioning Y/N | true |
| Heating Y/N | true |
| Laundry Features | Electric Dryer Hookup,Washer Hookup,Laundry Room |
| Total Bedrooms | 4 |
| Fireplace Y/N | true |
| Room Type | Bonus,Breakfast Room,Eat-In-Kitchen,Family,Laundry,Office,Pantry,Separate Dining,Study |
| Primary Bedroom Features | Ceiling Fan(s),Multiple Closets,Walk-In Closet(s) |
| Flooring | Carpet,Ceramic Tile,Wood |
| Fireplace Features | Family Room |
| Window Features | Thermal Windows/Doors,Window Treatments - Some |
Exterior Features
| Lot Size Area | 0.32 |
|---|---|
| Lot Size Acres | 0.32 |
| Lot Features | 0 - .5 Acre,Cul-De-Sac |
| Parking Features | 1 Car Garage,Detached,Off Street,Garage Door Opener |
| Water Source | Public |
| Foundation Details | Crawl Space |
| Building Area Total | 2116 |
| Covered Spaces | 1 |
| Exterior Amenities | Rain Gutters |
| Total Parking | 1 |
| Fencing | Fence - Metal Enclosed |
Amenities
- Foreclosure
- Views
- Short Sale
- New Construction
- Adult 55+
- Lease To Own
- No HOA Fees
- Furnished
- Primary On Main
- Air Conditioning
- Seller Finance
- Green
- Fixer Upper
- Horse
- Golf
- Fireplace
- Deck
- Garage
- Basement
- Pool
Property vs Single Family Average in 29412
Price
Year Built
 The data relating to real estate for sale on this web site comes in part from the Broker Reciprocity Program of Charleston Trident Association of REALTORS® -- All information deemed reliable but not guaranteed. All properties are subject to prior sale, change or withdrawal. Neither listing broker(s) or information provider(s) shall be responsible for any typographical errors, misinformation, misprints and shall be held totally harmless. Listing(s) information is provided for consumer's personal,
 Copyright © 2026 of the Coastal Carolinas Association of REALTORS® MLS. This information is deemed reliable, but not guaranteed. Neither the Coastal Carolinas Association of REALTORS®, nor the listing broker, nor their agents or subagents, are responsible for the accuracy of the information. The buyer is responsible for verifying all information. This information is provided by the Coastal Carolinas Association of REALTORS® for use by its members and is not intended for any other purpose. Broker ReciprocitySM information is provided exclusively for consumers' personal, non-commercial use and may not be used for any purpose other than to identify prospective properties consumers may be interested in purchasing.
This data is updated on a daily basis. Some properties which appear for sale on this web site may subsequently have sold and may no longer be available. August 25, 2026 2:23 PM UTC
Copyright © 2026 of the Coastal Carolinas Association of REALTORS® MLS. This information is deemed reliable, but not guaranteed. Neither the Coastal Carolinas Association of REALTORS®, nor the listing broker, nor their agents or subagents, are responsible for the accuracy of the information. The buyer is responsible for verifying all information. This information is provided by the Coastal Carolinas Association of REALTORS® for use by its members and is not intended for any other purpose. Broker ReciprocitySM information is provided exclusively for consumers' personal, non-commercial use and may not be used for any purpose other than to identify prospective properties consumers may be interested in purchasing.
This data is updated on a daily basis. Some properties which appear for sale on this web site may subsequently have sold and may no longer be available. August 25, 2026 2:23 PM UTC
