
Price Reduction - Primary on Main
Address
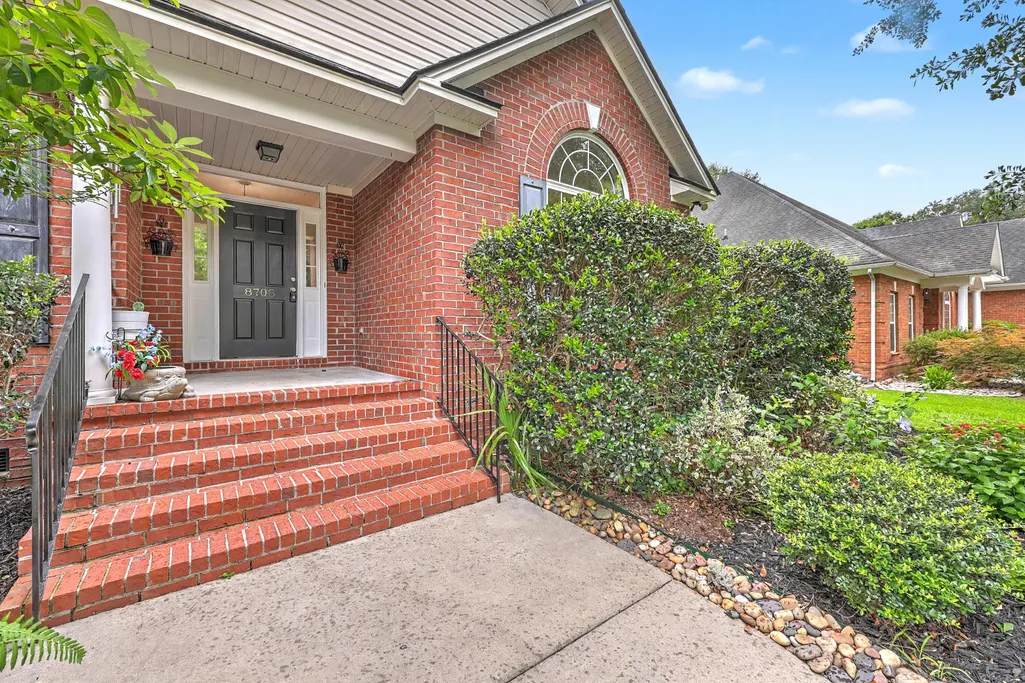
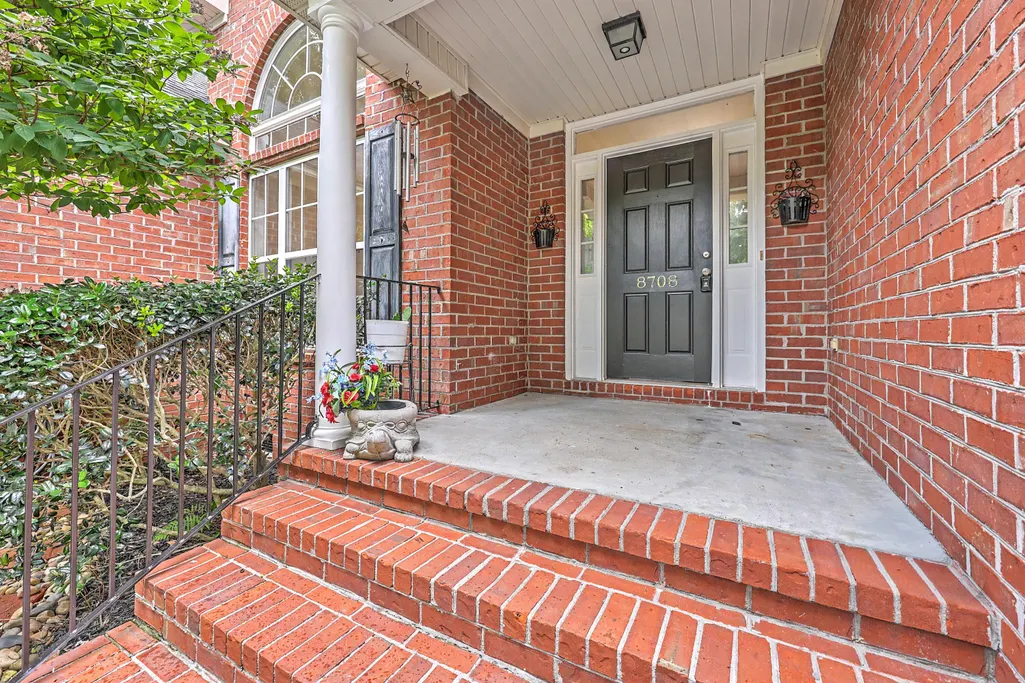
8708 Alexandria Drive, North Charleston, SC
Price
$ 595,000
Property Attributes
- MLS#26018116
- TypeSingle Family
- Listing Status Active
- CountyDorchester
- CityNorth Charleston
- Area61 - N. Chas-Summerville-Ladson-Dor
- NeighborhoodCedar Grove
- Zip29420
- StyleTraditional
- Year Built2003
- Price$ 595,000
- Bedrooms4
- Full Bathrooms2
- Half Bathrooms1
- Sqr Footage2477
- Lot Size0.46 Acres
Data Source:
Charleston Trident MLS (CTARMLS)
Property Description
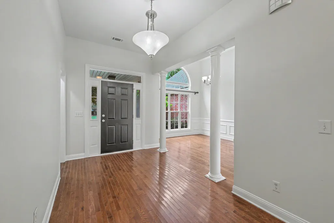
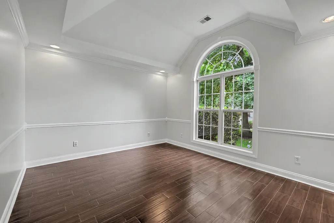
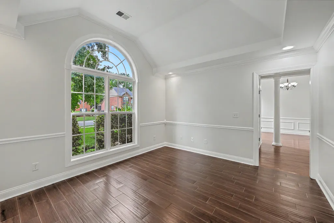
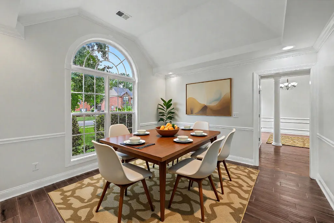
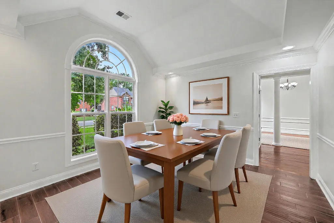
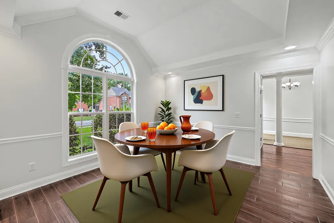
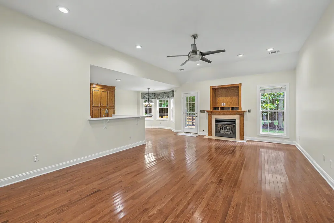
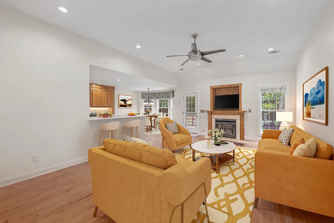
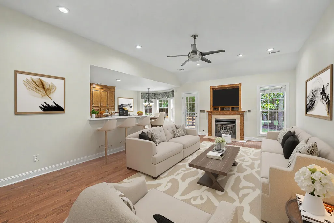
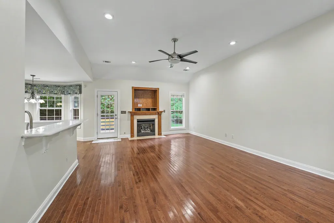
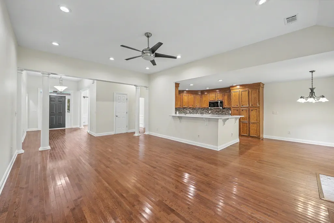
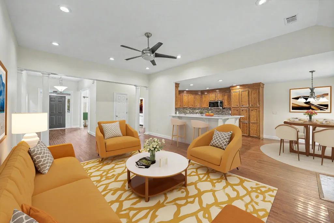
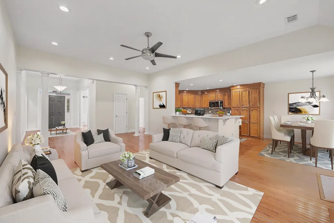
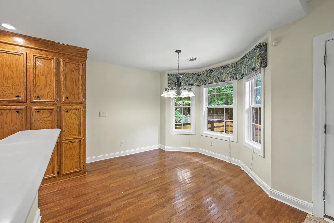
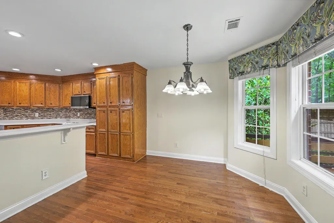
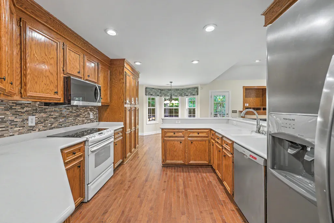
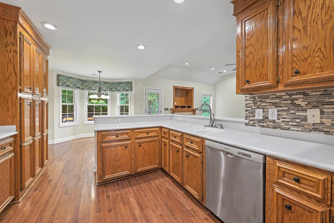
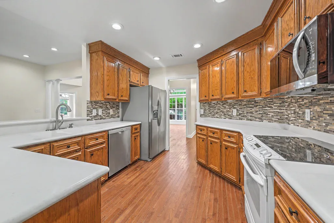
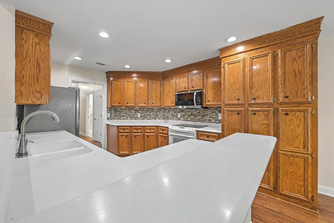
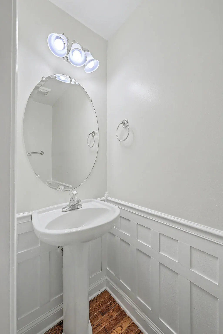
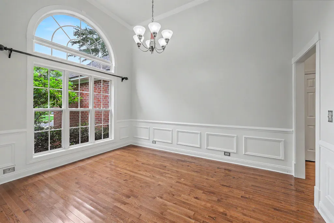
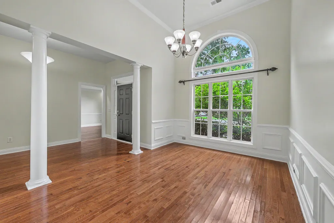
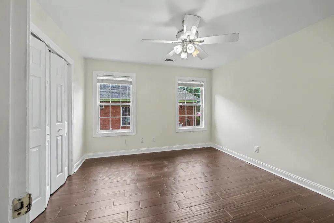
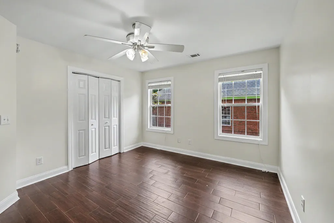
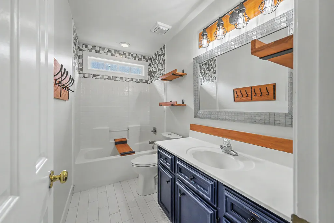

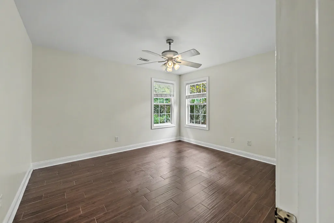
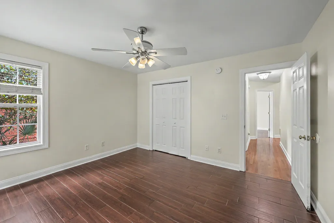
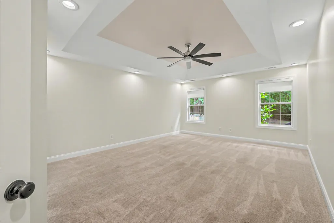
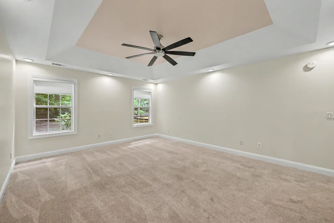
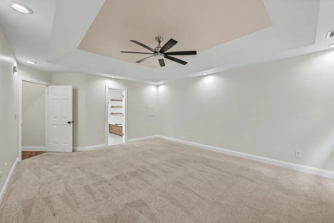
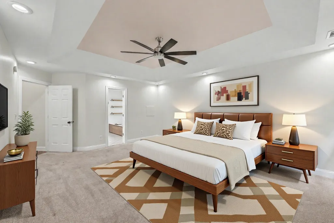
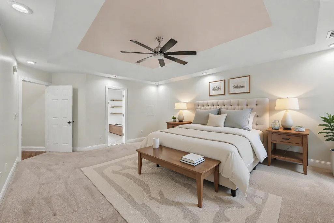
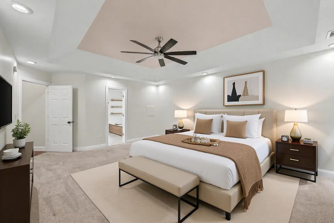
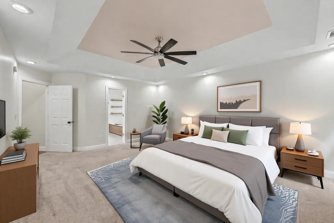
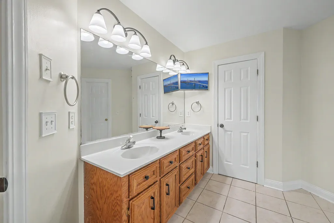
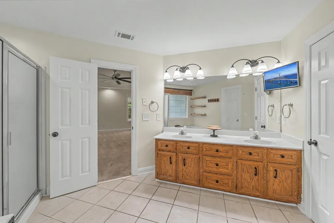
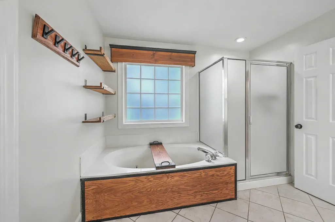
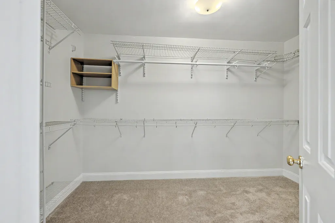
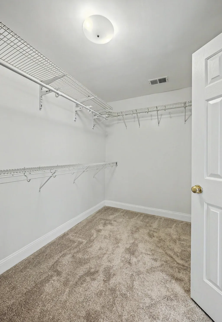
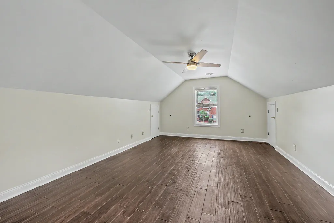
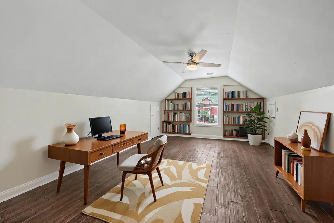
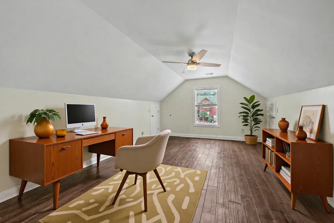
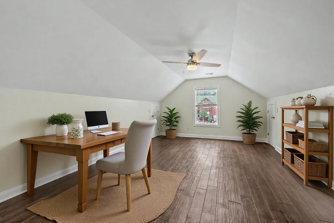
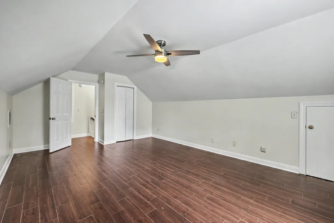
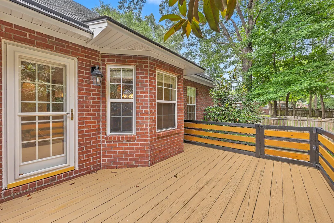
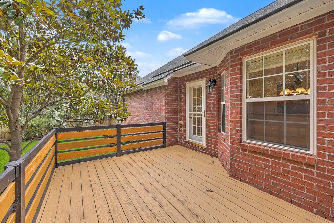
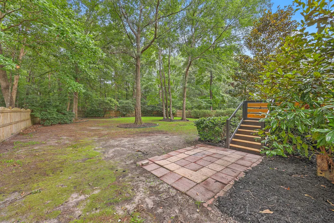
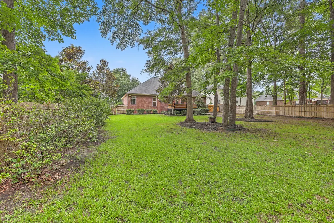
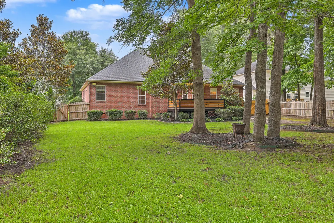
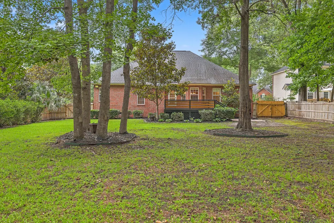
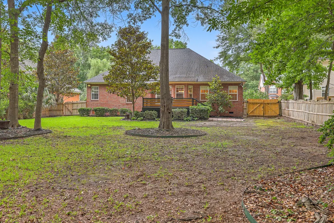
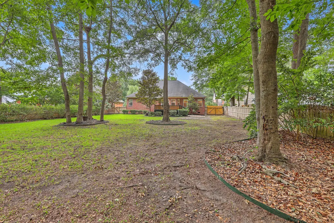
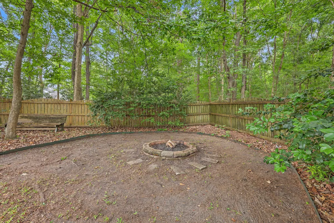
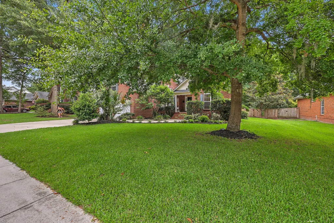
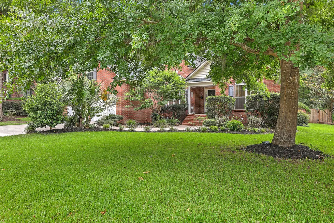
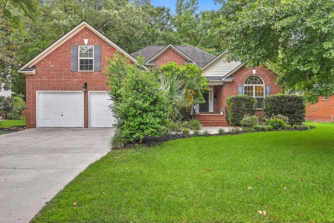
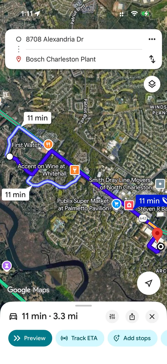
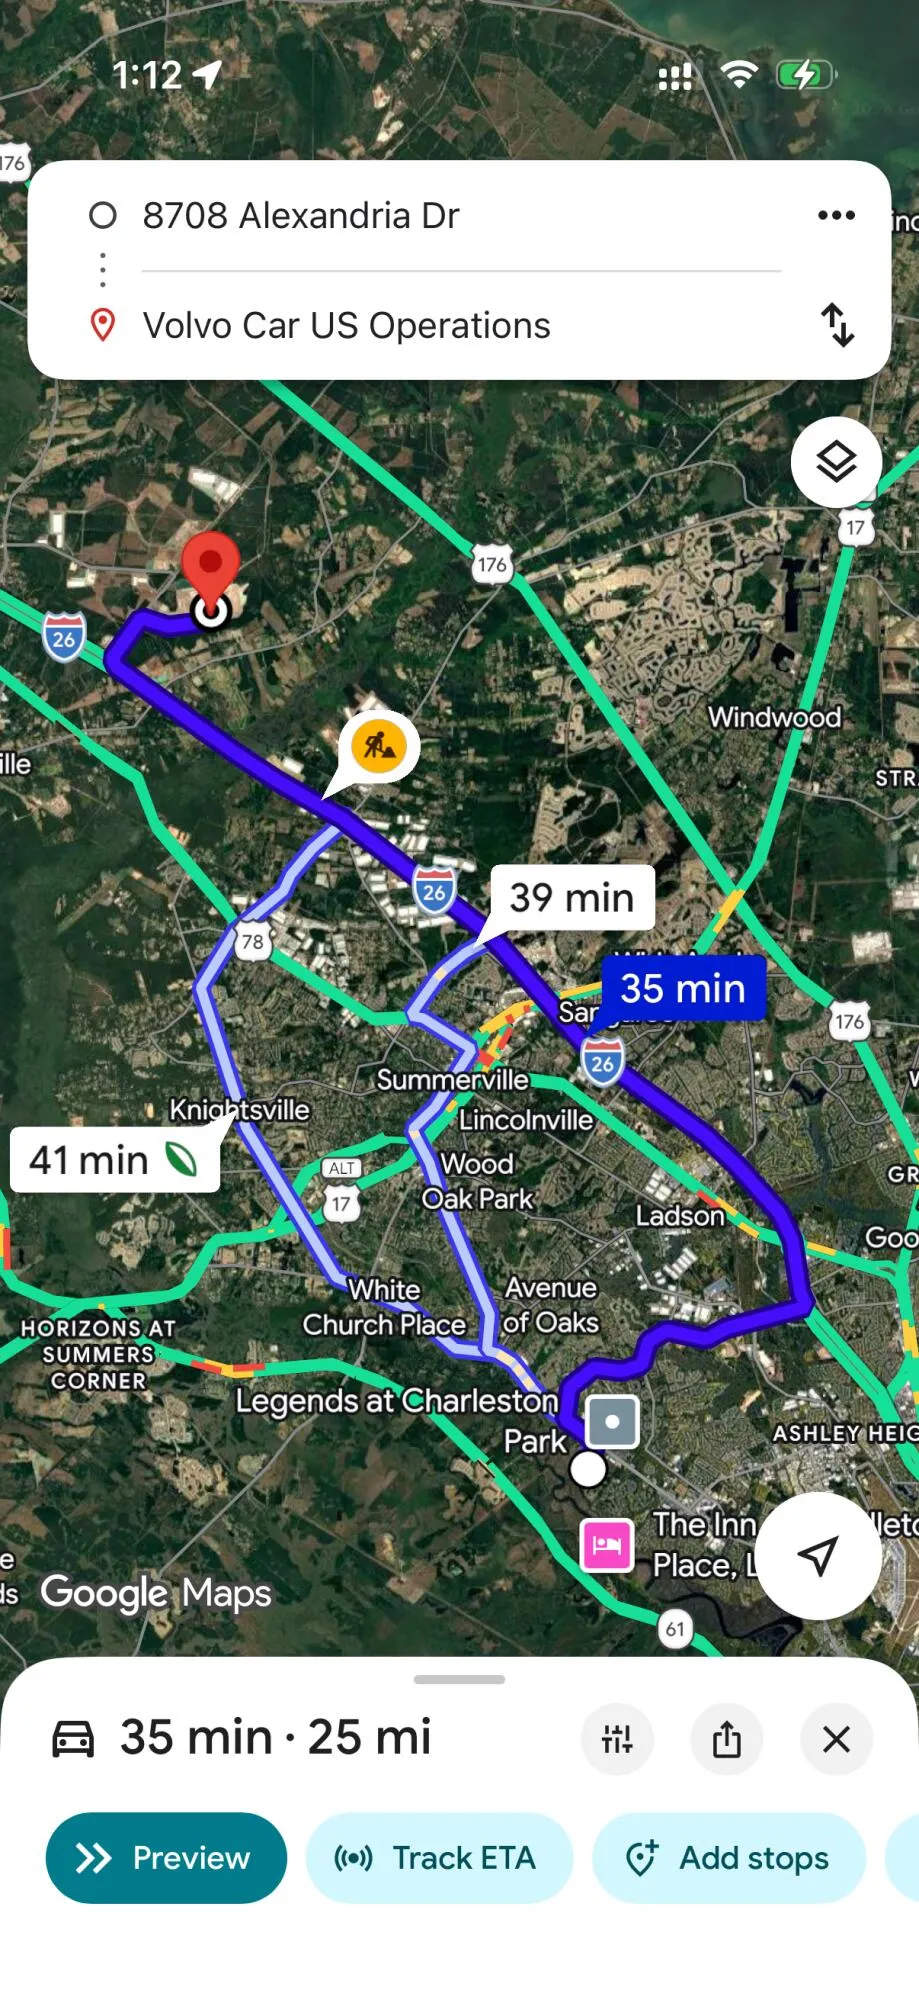
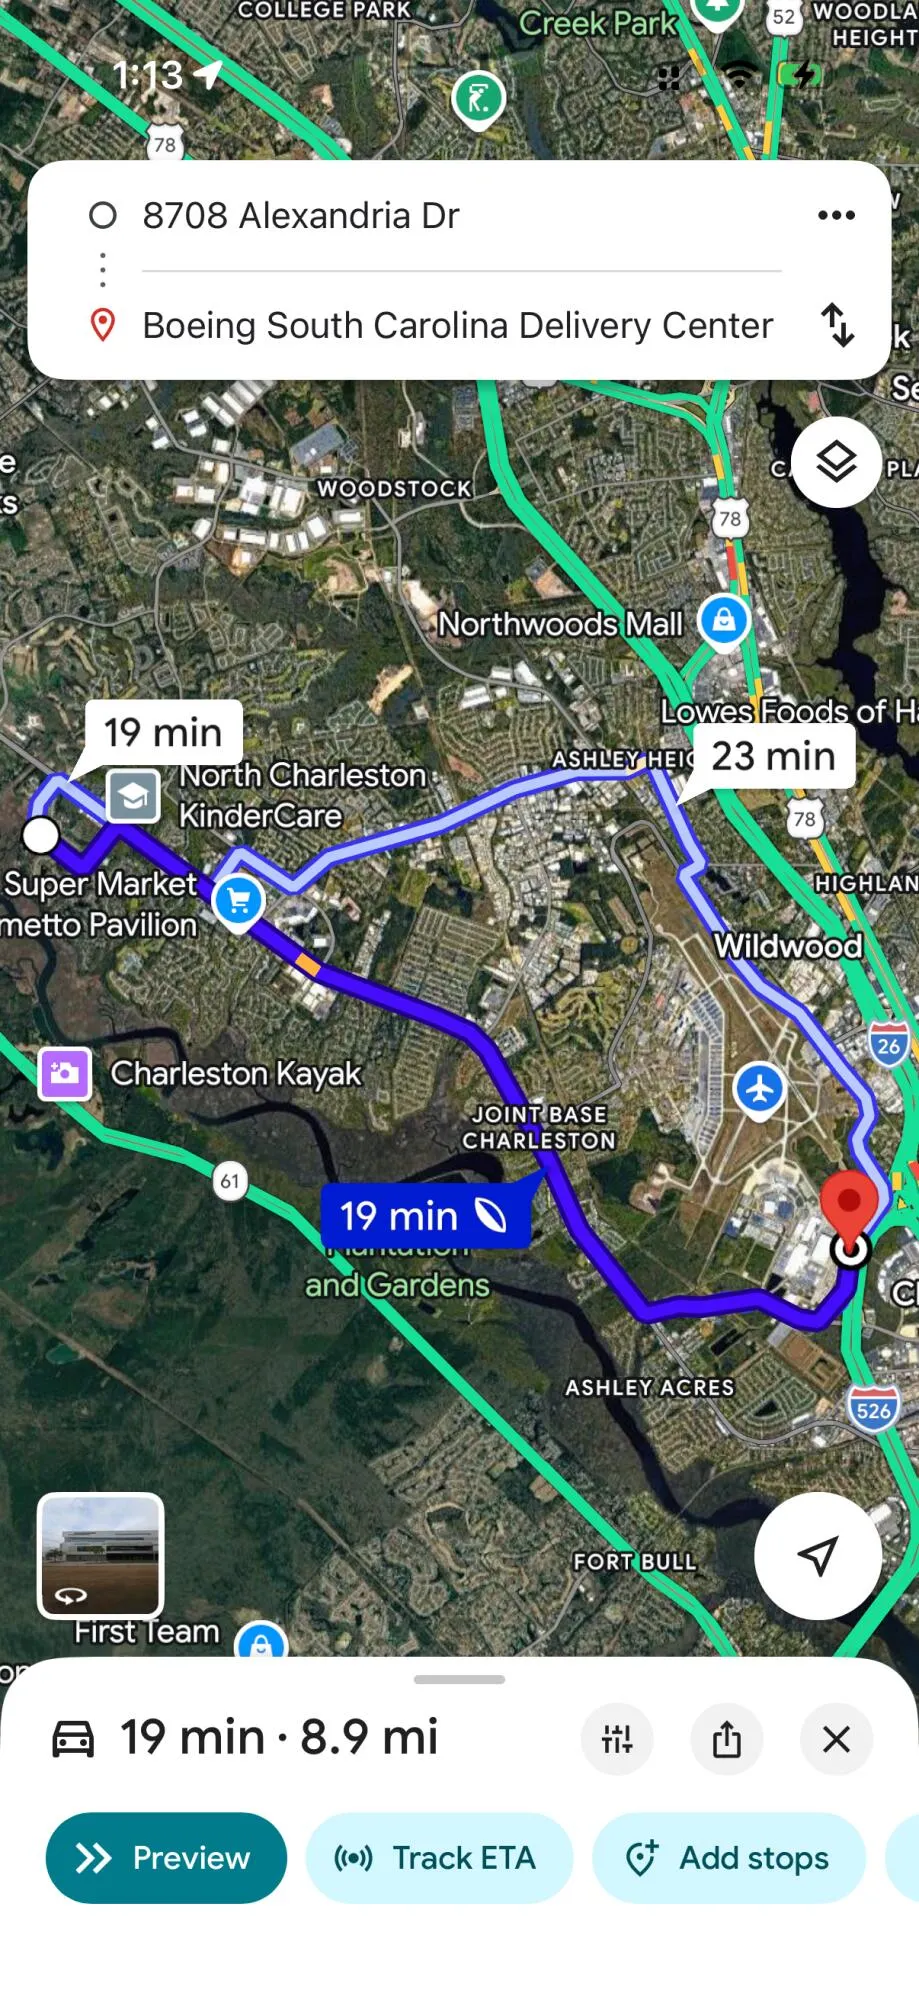
Welcome to 8708 Alexandria Drive, where timeless all-brick construction, thoughtful design, and a private wooded setting come together in one of North Charleston's most established communities.Situated on a spacious lot backing to a natural wooded area, this well-designed single-story home offers the convenience of a split-bedroom floor plan with four bedrooms, two-and-a-half baths, and the flexibility today's buyers demand. A large FROG serves as the fourth bedroom and provides endless possibilities as a guest suite, home office, media room, or playroom.Inside, hardwood flooring flows through the foyer, family room and kitchen, creating a warm and cohesive living space. Formal living and dining rooms provide space for entertaining, while the expansive family serves as the heart of the home for everyday gatherings. The kitchen features upgraded solid-surface countertops, a seamless molded sink, abundant cabinetry, generous prep space, and a bright breakfast area overlooking the backyard. The spacious primary suite is privately positioned away from the secondary bedrooms, creating a peaceful retreat at the end of the day. Two additional bedrooms and a full bath complete the main living area, offering comfort and flexibility for family and guests. Outside, you'll appreciate the durability and charm of all-brick crawlspace construction, a front-entry two-car garage, and a fenced backyard bordered by a natural wooded buffer that provides exceptional privacy and a serene backdrop along with a spacious deck and separate fire pit area. Located within the highly sought-after Dorchester II School District and convenient to shopping, dining, major employers, Charleston International Airport, Boeing, Bosch, Mercedes-Benz Vans, and I-26, 8708 Alexandria Drive offers quality construction, a functional floor plan, and outstanding value in a prime location. Move-in ready today with plenty of opportunity to personalize over time, this Cedar Grove home is ready to welcome its next chapter. Schedule your showing today.
| Elementary School | Middle School | High School |
|---|---|---|
| Fort Dorchester Elementary School | Oakbrook Middle School | Ft. Dorchester High School |
| Price History | |
|---|---|
| 6/23/2026 | Listed $625,000 |
| 7/29/2026 | 5$595,000 |
General Features
| County | Dorchester |
|---|---|
| Property Type | Residential |
| Subdivision Name | Cedar Grove |
| Status | Active |
| Directions | Directions:from Summerville Take Dorchester Road Past Kings Grant, Turn Right Before Whitehall. |
| High School | Ft. Dorchester |
| City | North Charleston |
| MLS Area | 61 - N. Chas/Summerville/Ladson-Dor |
| Lot Size Units | Acres |
| Lot Size Square Feet | 20037.6 |
| Elementary School | Fort Dorchester |
| Middle/Junior High School | Oakbrook |
| Building Area Units | Square Feet |
| Standard Status | Active |
| Utilities | Charleston Water Service,Dominion Energy,Dorchester Cnty Water and Sewer Dept |
| Sewer | Public Sewer |
| Heating | Natural Gas |
| Cooling | Central Air |
| Roof | Fiberglass |
| Garage Spaces | 2 |
| Construction Materials | Brick Veneer |
| Year Built | 2003 |
| Community Features | Trash |
| New Construction | false |
| Garage Y/N | true |
| Other Structures | No |
| Patio/Porch Features | Deck,Porch |
| Architectural Style | Traditional |
| Stories Count | 1 |
| Levels | One |
| Property Subtype | Single Family Detached |
| Full Baths | 2 |
| Carport Y/N | false |
| Property Attached Y/N | false |
| Primary Bedroom Level | Lower |
| Virtual Tour | https://vimeo.com/1202064258 |
| Attached Garage | true |
Interior Features
| Interior Amenities | Ceiling - Cathedral/Vaulted,Ceiling - Smooth,Tray Ceiling(s),Ceiling Fan(s),Eat-in Kitchen,Family,Formal Living,Entrance Foyer,Separate Dining |
|---|---|
| Air Conditioning Y/N | true |
| Heating Y/N | true |
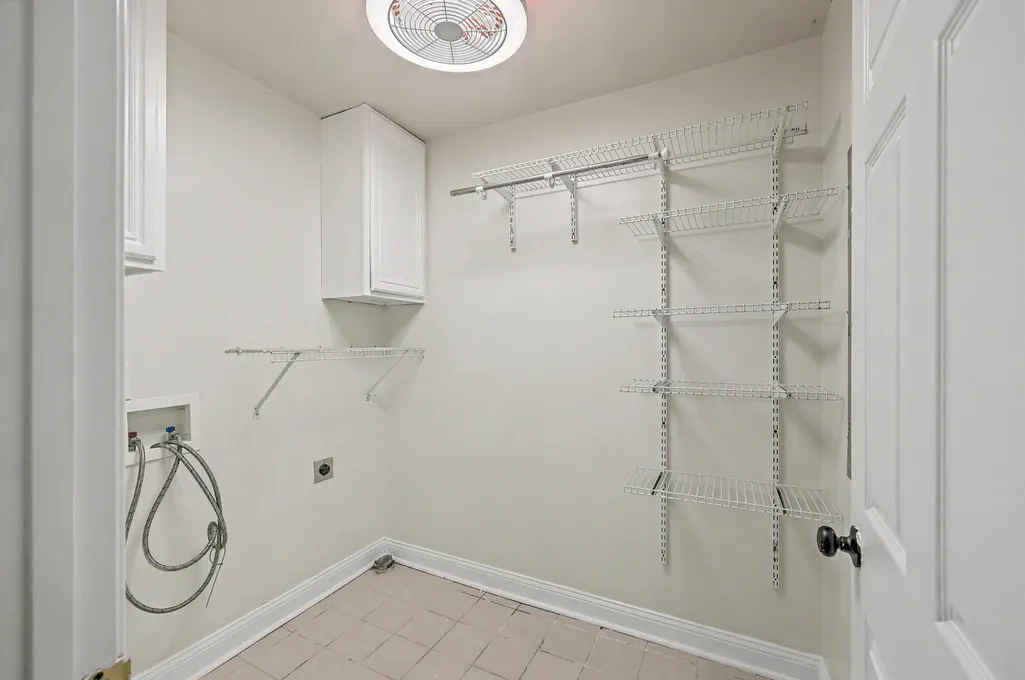
| Laundry Features | Washer Hookup |
| Total Bedrooms | 4 |
| Fireplace Y/N | true |
| Half Baths | 1 |
| Room Type | Eat-In-Kitchen,Family,Formal Living,Foyer,Separate Dining |
| Primary Bedroom Features | Ceiling Fan(s),Walk-In Closet(s) |
| Flooring | Carpet,Ceramic Tile,Wood |
| Fireplace Features | Family Room,Gas Log,One |
| Window Features | Thermal Windows/Doors |
| Total Fireplaces | 1 |
Exterior Features
| Lot Size Area | 0.46 |
|---|---|
| Lot Size Acres | 0.46 |
| Lot Features | High,Interior Lot,Level,Wetlands,Wooded |
| Parking Features | 2 Car Garage,Attached |
| Water Source | Public |
| Foundation Details | Crawl Space |
| Building Area Total | 2477 |
| Covered Spaces | 2 |
| Exterior Amenities | Stoop |
| Total Parking | 2 |
Amenities
- Foreclosure
- Views
- Short Sale
- New Construction
- Adult 55+
- Lease To Own
- No HOA Fees
- Furnished
- Primary On Main
- Air Conditioning
- Seller Finance
- Green
- Fixer Upper
- Horse
- Golf
- Fireplace
- Deck
- Garage
- Basement
- Pool
Property vs Single Family Average in 29420
Price
Year Built
In The Neighborhood
Primary On Main
North Charleston
$ 760,000
- Type
- Single Family
- Size
- 2,942 SqFt
- Rooms
- 4 Beds + 4.5 Baths
Primary On Main
North Charleston
$ 739,000
- Type
- Single Family
- Size
- 3,390 SqFt
- Rooms
- 6 Beds + 3.5 Baths
Primary On Main
North Charleston
$ 550,000
- Type
- Single Family
- Size
- 2,921 SqFt
- Rooms
- 5 Beds + 3 Baths
 The data relating to real estate for sale on this web site comes in part from the Broker Reciprocity Program of Charleston Trident Association of REALTORS® -- All information deemed reliable but not guaranteed. All properties are subject to prior sale, change or withdrawal. Neither listing broker(s) or information provider(s) shall be responsible for any typographical errors, misinformation, misprints and shall be held totally harmless. Listing(s) information is provided for consumer's personal,
 Copyright © 2026 of the Coastal Carolinas Association of REALTORS® MLS. This information is deemed reliable, but not guaranteed. Neither the Coastal Carolinas Association of REALTORS®, nor the listing broker, nor their agents or subagents, are responsible for the accuracy of the information. The buyer is responsible for verifying all information. This information is provided by the Coastal Carolinas Association of REALTORS® for use by its members and is not intended for any other purpose. Broker ReciprocitySM information is provided exclusively for consumers' personal, non-commercial use and may not be used for any purpose other than to identify prospective properties consumers may be interested in purchasing.
This data is updated on a daily basis. Some properties which appear for sale on this web site may subsequently have sold and may no longer be available. August 24, 2026 2:23 PM UTC
Copyright © 2026 of the Coastal Carolinas Association of REALTORS® MLS. This information is deemed reliable, but not guaranteed. Neither the Coastal Carolinas Association of REALTORS®, nor the listing broker, nor their agents or subagents, are responsible for the accuracy of the information. The buyer is responsible for verifying all information. This information is provided by the Coastal Carolinas Association of REALTORS® for use by its members and is not intended for any other purpose. Broker ReciprocitySM information is provided exclusively for consumers' personal, non-commercial use and may not be used for any purpose other than to identify prospective properties consumers may be interested in purchasing.
This data is updated on a daily basis. Some properties which appear for sale on this web site may subsequently have sold and may no longer be available. August 24, 2026 2:23 PM UTC
