
Price Reduction - Waterfront - Primary on Main
Address
5472 Clearview Drive, North Charleston, SC
Price
$ 639,000
Property Attributes
- MLS#26021356
- TypeSingle Family
- Listing Status Active
- CountyDorchester
- CityNorth Charleston
- Area61 - N. Chas-Summerville-Ladson-Dor
- NeighborhoodCedar Grove
- Zip29420
- StyleTraditional
- Year Built2003
- Price$ 639,000
- Bedrooms5
- Full Bathrooms2
- Half Bathrooms1
- Sqr Footage3218
- Lot Size0.34 Acres
Data Source:
Charleston Trident MLS (CTARMLS)
Property Description
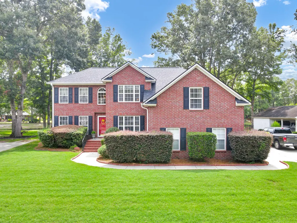
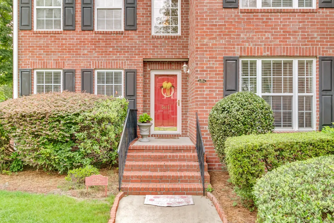
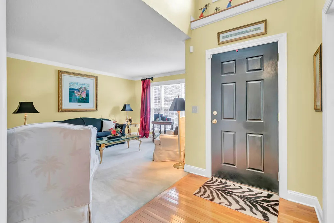
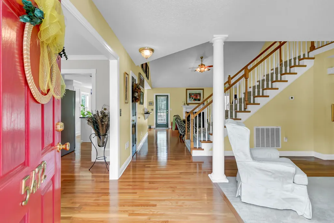
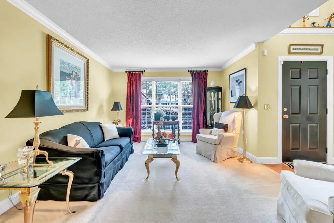
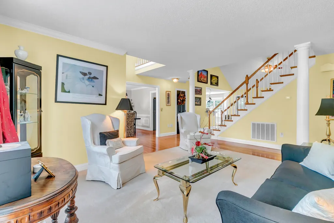
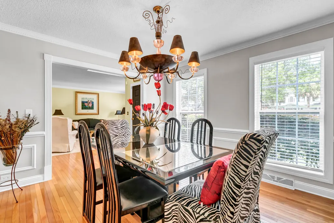
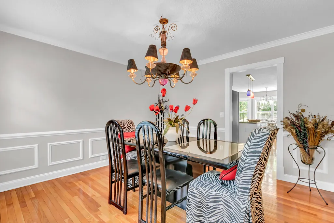
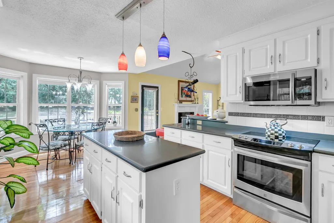
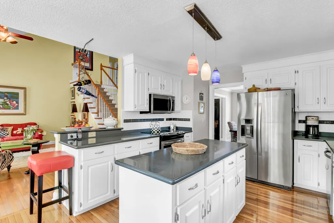
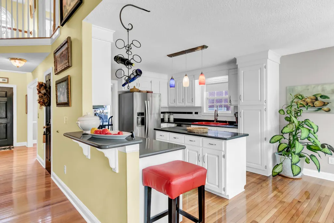
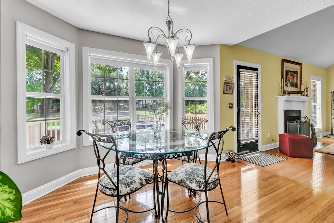
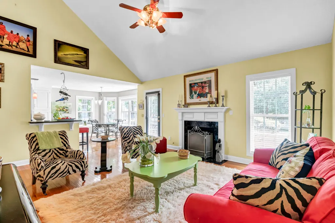
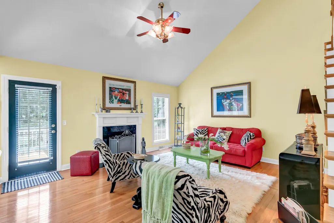
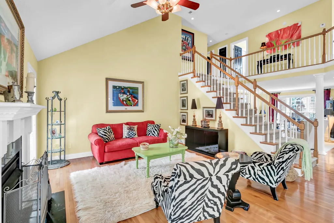
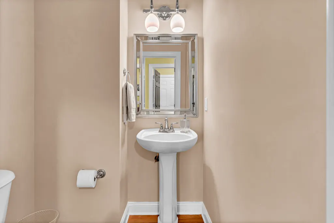
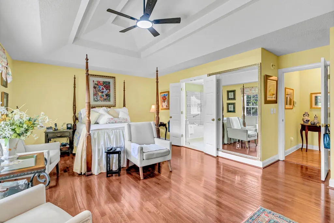
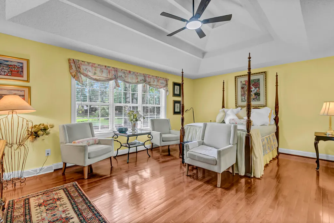
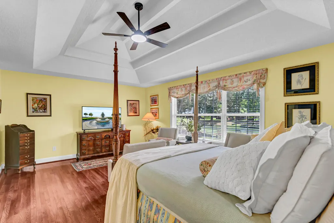
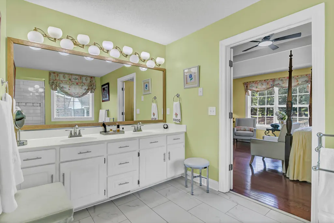
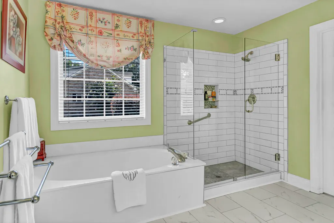
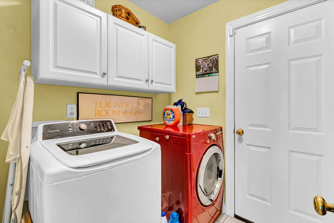
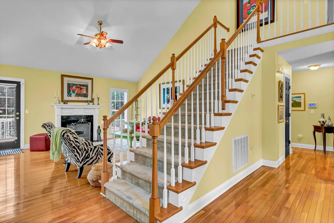
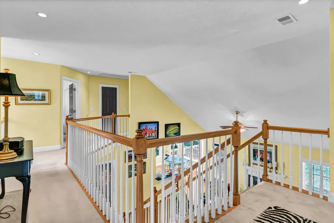
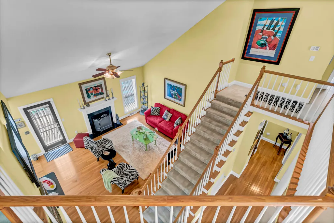
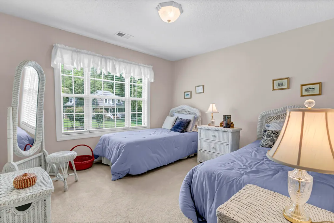
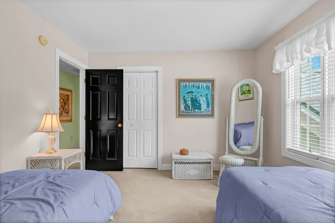
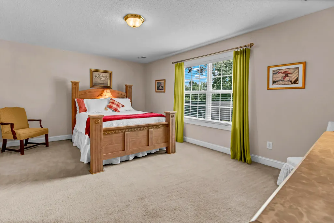
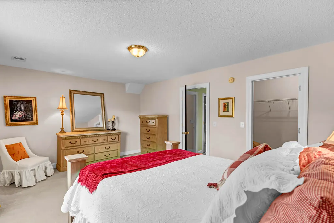
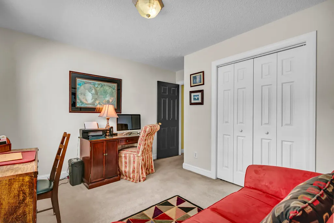
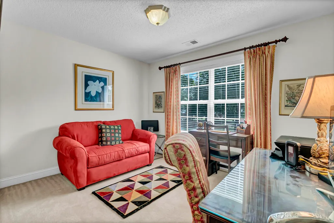
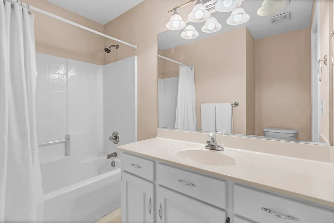
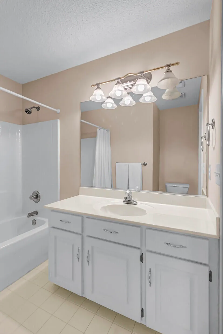
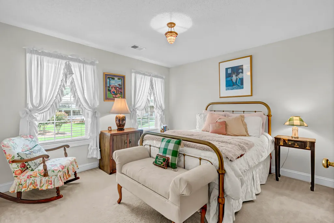
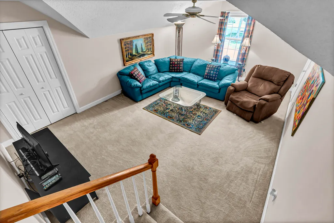
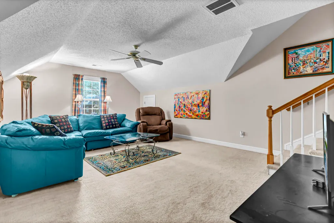

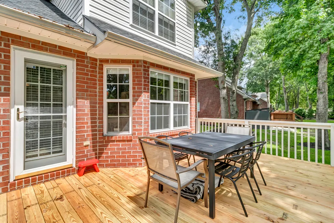
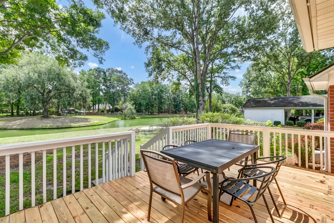
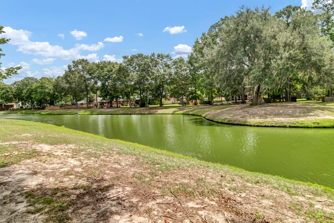
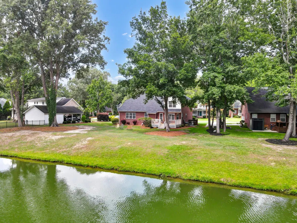
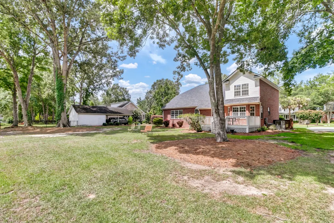
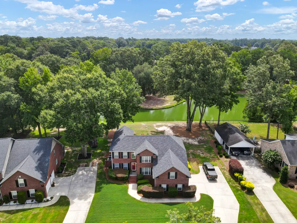
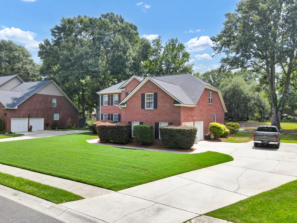
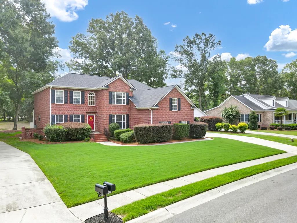
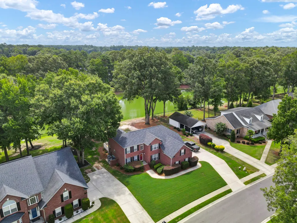
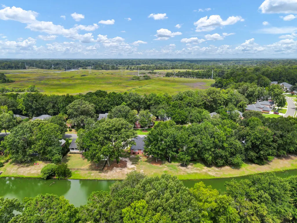
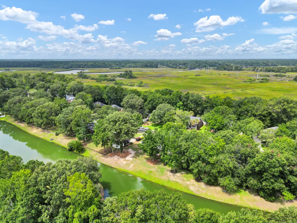
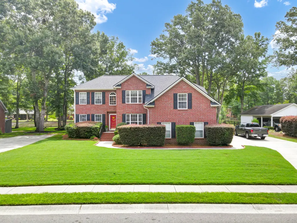
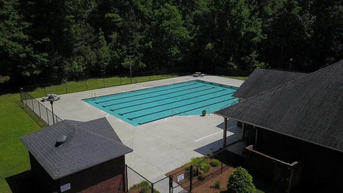
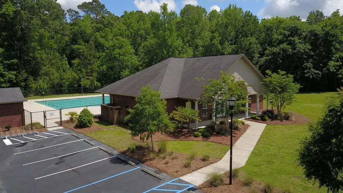
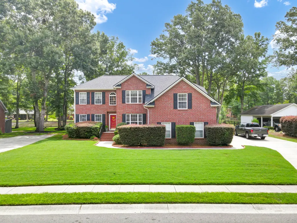
One Owner, Brick Two Story Southern Traditional Home on 1/3 Acre Lot Backing to Scenic Pond! Located in Cedar Grove, Dorchester Counties best kept secret! This brick community flows along the Ashley River Marsh and is known for large lots with mature trees. Students attend award winning Summerville District II Schools and you are within minutes of major employer, restaurants, shopping Charleston Internation Airport and more. Wood floors, upgraded trim, large windows, formal rooms, family room and king sized Primary Suite complete the first level. Gorgeous staircase leads to 4 Additional Bedrooms plus Large Bonus Room with Closet (could be 6th bedroom). Raised deck for entertaining. Side Entry Garage, Deep driveway. Too much to list! Community Pool & Clubhouse. Don't miss this gem!Roof new in 2025 HVAC new in 2021 Tankless Water Heater Installed Gutters in Place Termite Bond in Place Laundry Room on Main Floor for Convenience 2" Plantation Blinds installed Refrigerator in Kitchen, Washer & Dryer in Laundry Room convey with the home! Wood Floors flow through foyer, formal dining room, kitchen, breakfast nook, family room, guest 1/2 bath, 1st floor hallway and primary bedroom. Full baths and laundry room have ceramic tile flooring. Crown Molding in Formal Living Room Crown Molding plus Wainscoting in Formal Dining Room Vaulted Ceiling in Family Room Main Floor Primary Suite is King Sized with Triple Tray Ceiling and Triple Windows Overlooking the Pond. Private En-Suite features Jetted Tub plus Large Walk-In Shower with Tile Surround, Private Water Closet and Dual Vanity. The Beautiful Center Staircase was designed with Wood Endcaps, White Pickets & Stained Handrails leading to an Open Bridge Landing on the 2nd Floor. 4 Bedrooms on the second floor - one is also King Sized - plus the Large Bonus Room has a Wide Closet and can be used for a 6th Bedroom if needed. This home has space for every lifestyle. Cedar Grove offers its residents a junior Olympic outdoor pool with clubhouse that is used for community events and can be rented for private occasions. Your annual HOA fee includes your full family membership to this area. There is an active social community that plans fun events throughout the year for all ages. They recently celebrated the 4th of July with a pool party, hamburgers & hot dogs, fun children's games & an ice cream truck. Past events included chili cook off's, wine tastings, trivia night, and more. This neighborhood has a true sense of community. Don't miss this great home! Showings by appointment only.
| Elementary School | Middle School | High School |
|---|---|---|
| Fort Dorchester Elementary School | River Oaks Middle School | Ft. Dorchester High School |
| Price History | |
|---|---|
| 7/27/2026 | Listed $647,000 |
| 8/12/2026 | 1$639,000 |
General Features
| County | Dorchester |
|---|---|
| Property Type | Residential |
| Subdivision Name | Cedar Grove |
| Status | Active |
| Directions | Dorchester Road To Cedar Grove - Enter On Cannondale Drive, Continue To Stop Sign And Turn Left On Clearview Drive. Watch For Home On Your Left. |
| High School | Ft. Dorchester |
| City | North Charleston |
| MLS Area | 61 - N. Chas/Summerville/Ladson-Dor |
| Lot Size Units | Acres |
| Lot Size Square Feet | 14810.4 |
| Elementary School | Fort Dorchester |
| Middle/Junior High School | River Oaks |
| Building Area Units | Square Feet |
| Standard Status | Active |
| Utilities | Charleston Water Service,Dominion Energy |
| Sewer | Public Sewer |
| Heating | Electric,Heat Pump |
| Roof | Architectural |
| Garage Spaces | 2 |
| Construction Materials | Brick Veneer |
| Year Built | 2003 |
| Community Features | Clubhouse,Pool,Trash |
| New Construction | false |
| Garage Y/N | true |
| Other Structures | No |
| Patio/Porch Features | Deck |
| Architectural Style | Traditional |
| Stories Count | 2 |
| Levels | Two |
| Property Subtype | Single Family Detached |
| Full Baths | 2 |
| Carport Y/N | false |
| Property Attached Y/N | false |
| Entry Location | Ground Level |
| Primary Bedroom Level | Lower |
| Virtual Tour | https://virtualrealtyllc.gofullframe.com/ut/5472_Clearview_Dr.html |
| Waterfront Features | Pond,Waterfront - Shallow |
| Attached Garage | true |
Interior Features
| Interior Amenities | Ceiling - Cathedral/Vaulted,Tray Ceiling(s),Kitchen Island,Ceiling Fan(s),Bonus,Eat-in Kitchen,Family,Formal Living,Entrance Foyer,Pantry,Separate Dining |
|---|---|
| Air Conditioning Y/N | true |
| Heating Y/N | true |
| Laundry Features | Electric Dryer Hookup,Washer Hookup,Laundry Room |
| Total Bedrooms | 5 |
| Fireplace Y/N | true |
| Half Baths | 1 |
| Room Type | Bonus,Eat-In-Kitchen,Family,Formal Living,Foyer,Laundry,Pantry,Separate Dining |
| Primary Bedroom Features | Ceiling Fan(s),Walk-In Closet(s) |
| Flooring | Carpet,Ceramic Tile,Wood |
| Fireplace Features | Family Room,Gas Log,One |
| Window Features | Thermal Windows/Doors,Window Treatments - Some |
| Total Fireplaces | 1 |
Exterior Features
| Lot Size Area | 0.34 |
|---|---|
| Lot Size Acres | 0.34 |
| Lot Features | 0 - .5 Acre |
| Parking Features | 2 Car Garage,Attached,Garage Door Opener |
| Water Source | Public |
| Foundation Details | Crawl Space |
| Building Area Total | 3218 |
| Covered Spaces | 2 |
| Exterior Amenities | Rain Gutters |
| Total Parking | 2 |
| Waterfront Y/N | true |
| Lot Dimensions | 88' x 150' x 106' x 150' |
Amenities
- Foreclosure
- Views
- Short Sale
- New Construction
- Adult 55+
- Lease To Own
- No HOA Fees
- Furnished
- Primary On Main
- Air Conditioning
- Seller Finance
- Green
- Fixer Upper
- Horse
- Golf
- Fireplace
- Deck
- Garage
- Basement
- Pool
Property vs Single Family Average in 29420
Price
Year Built
In The Neighborhood
Primary On Main
North Charleston
$ 760,000
- Type
- Single Family
- Size
- 2,942 SqFt
- Rooms
- 4 Beds + 4.5 Baths
Primary On Main
North Charleston
$ 739,000
- Type
- Single Family
- Size
- 3,390 SqFt
- Rooms
- 6 Beds + 3.5 Baths
Primary On Main
North Charleston
$ 550,000
- Type
- Single Family
- Size
- 2,921 SqFt
- Rooms
- 5 Beds + 3 Baths
 The data relating to real estate for sale on this web site comes in part from the Broker Reciprocity Program of Charleston Trident Association of REALTORS® -- All information deemed reliable but not guaranteed. All properties are subject to prior sale, change or withdrawal. Neither listing broker(s) or information provider(s) shall be responsible for any typographical errors, misinformation, misprints and shall be held totally harmless. Listing(s) information is provided for consumer's personal,
 Copyright © 2026 of the Coastal Carolinas Association of REALTORS® MLS. This information is deemed reliable, but not guaranteed. Neither the Coastal Carolinas Association of REALTORS®, nor the listing broker, nor their agents or subagents, are responsible for the accuracy of the information. The buyer is responsible for verifying all information. This information is provided by the Coastal Carolinas Association of REALTORS® for use by its members and is not intended for any other purpose. Broker ReciprocitySM information is provided exclusively for consumers' personal, non-commercial use and may not be used for any purpose other than to identify prospective properties consumers may be interested in purchasing.
This data is updated on a daily basis. Some properties which appear for sale on this web site may subsequently have sold and may no longer be available. August 24, 2026 2:23 PM UTC
Copyright © 2026 of the Coastal Carolinas Association of REALTORS® MLS. This information is deemed reliable, but not guaranteed. Neither the Coastal Carolinas Association of REALTORS®, nor the listing broker, nor their agents or subagents, are responsible for the accuracy of the information. The buyer is responsible for verifying all information. This information is provided by the Coastal Carolinas Association of REALTORS® for use by its members and is not intended for any other purpose. Broker ReciprocitySM information is provided exclusively for consumers' personal, non-commercial use and may not be used for any purpose other than to identify prospective properties consumers may be interested in purchasing.
This data is updated on a daily basis. Some properties which appear for sale on this web site may subsequently have sold and may no longer be available. August 24, 2026 2:23 PM UTC
