
Price Reduction - Waterfront
Address
1604 Regimental Lane, Johns Island, SC
Price
$ 1,485,000
Property Attributes
- MLS#26018171
- TypeSingle Family
- Listing Status Active Contingent
- CountyCharleston
- CityJohns Island
- Area23 - Johns Island
- NeighborhoodHeadquarters Plantation
- Zip29455
- StyleTraditional
- Year Built2001
- Price$ 1,485,000
- Bedrooms3
- Full Bathrooms2
- Half Bathrooms1
- Sqr Footage2950
- Lot Size0.54 Acres
Data Source:
Charleston Trident MLS (CTARMLS)
Property Description
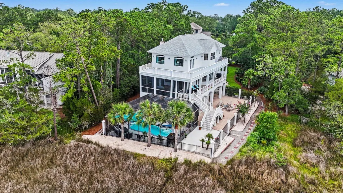
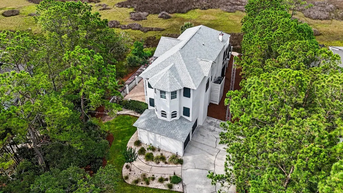
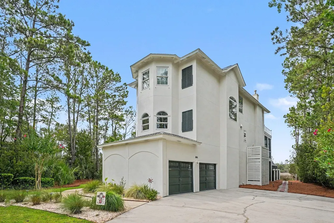
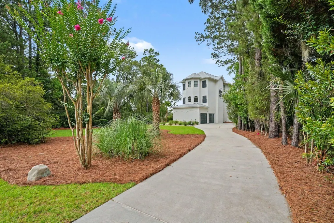
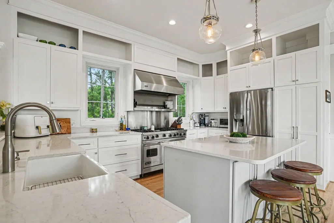
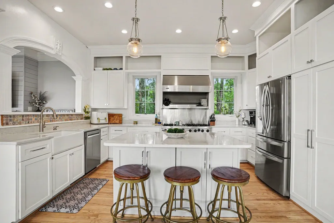
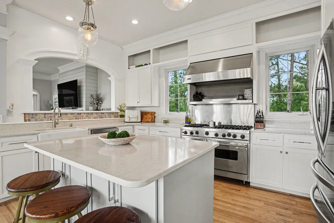
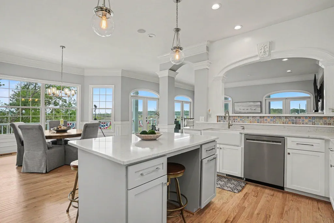
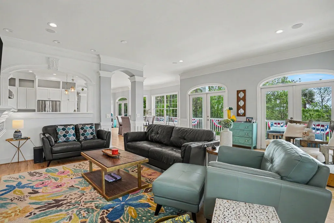
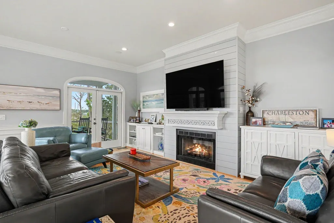
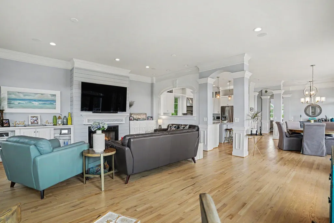
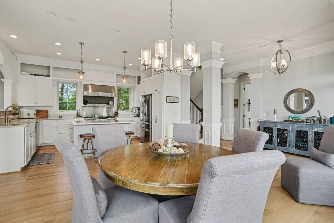
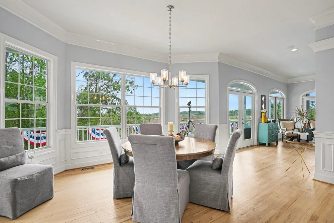
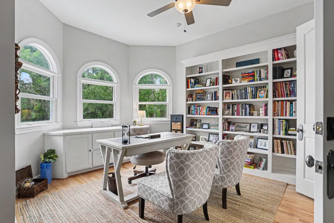
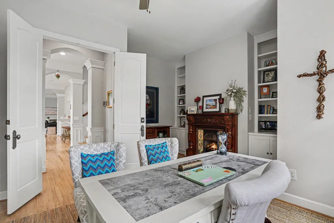
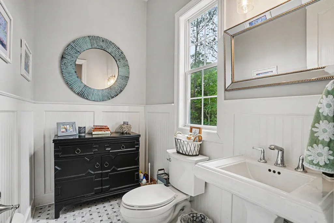
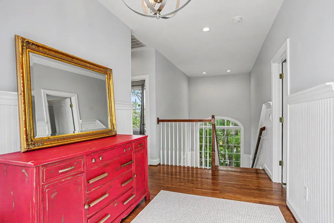
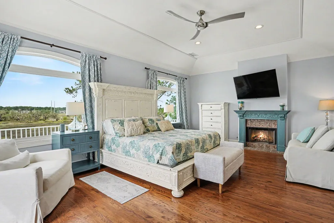
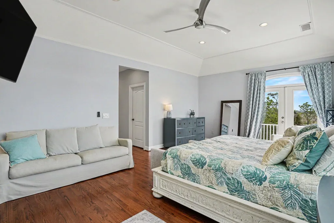
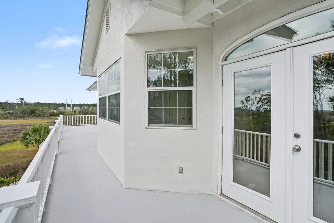
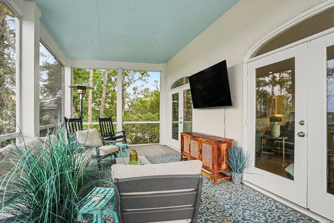
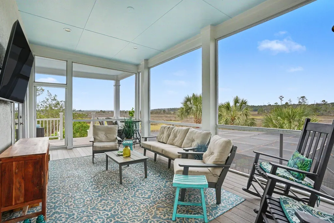
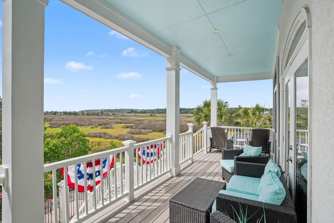
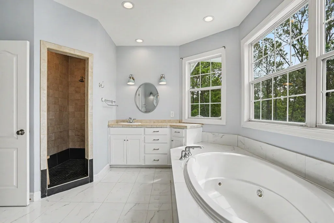
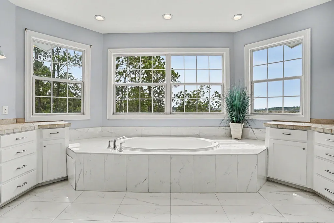
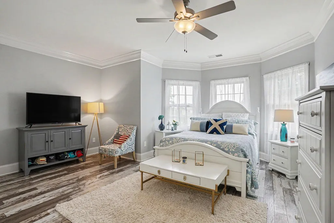
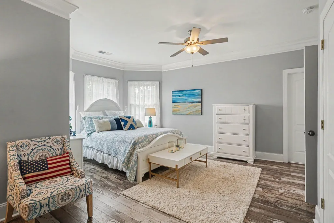
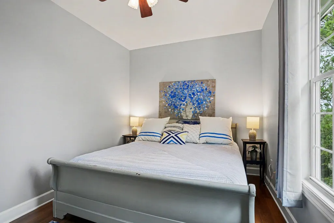
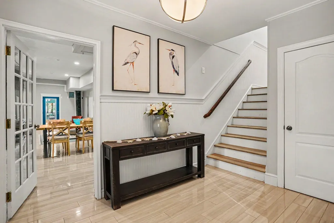
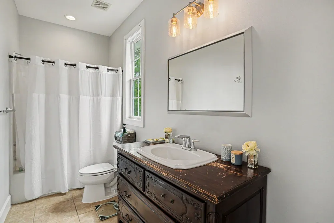
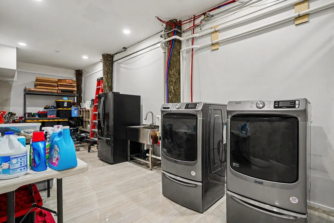
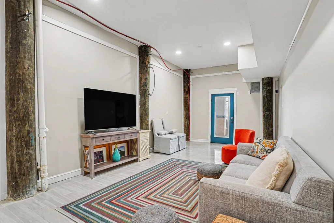
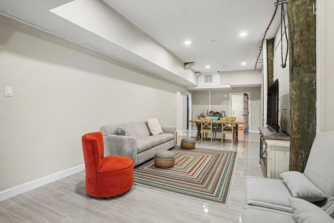
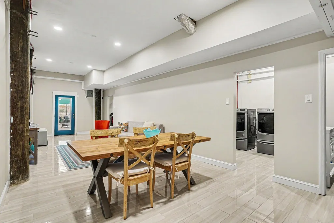
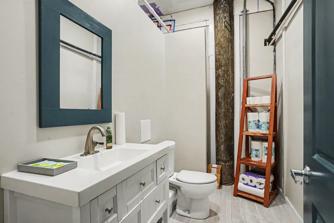
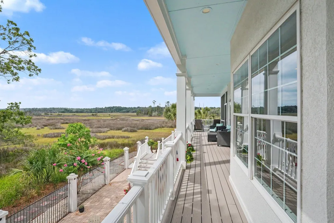
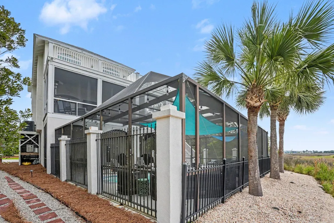
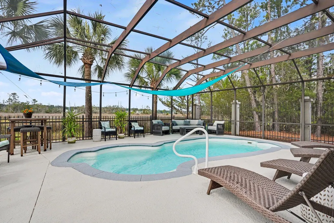
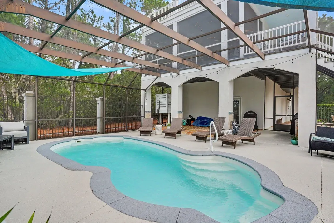
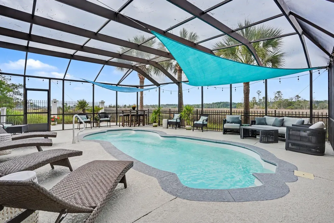
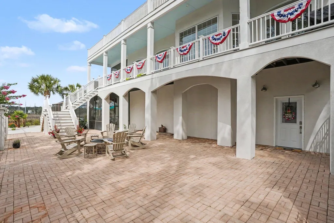
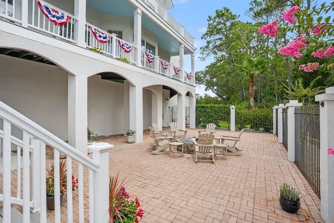
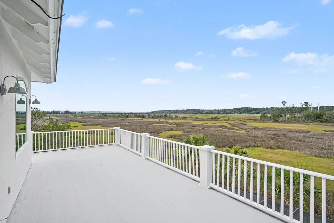
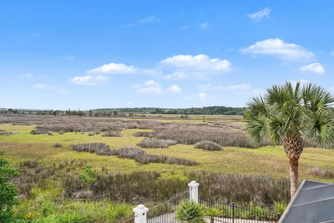
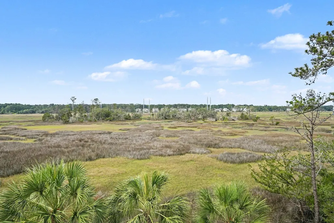
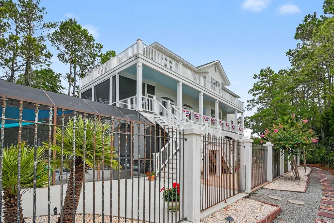
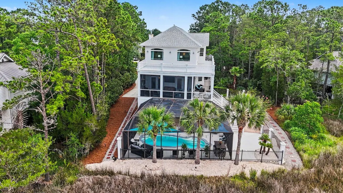
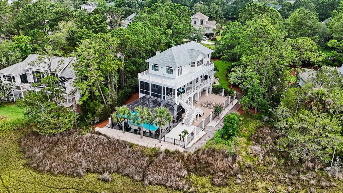
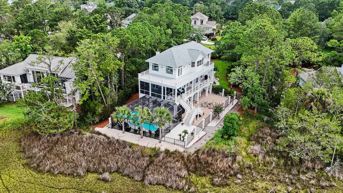
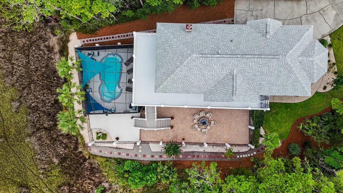
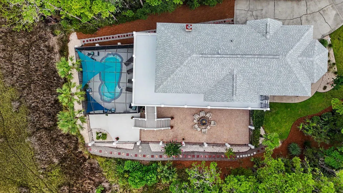
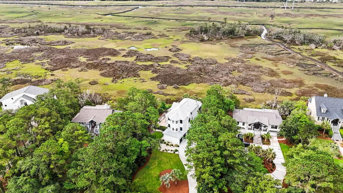
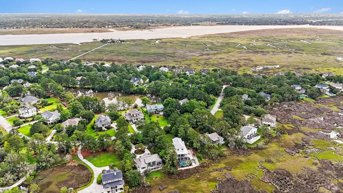
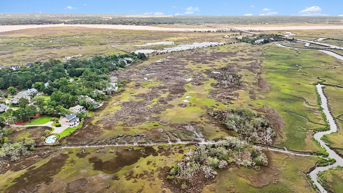
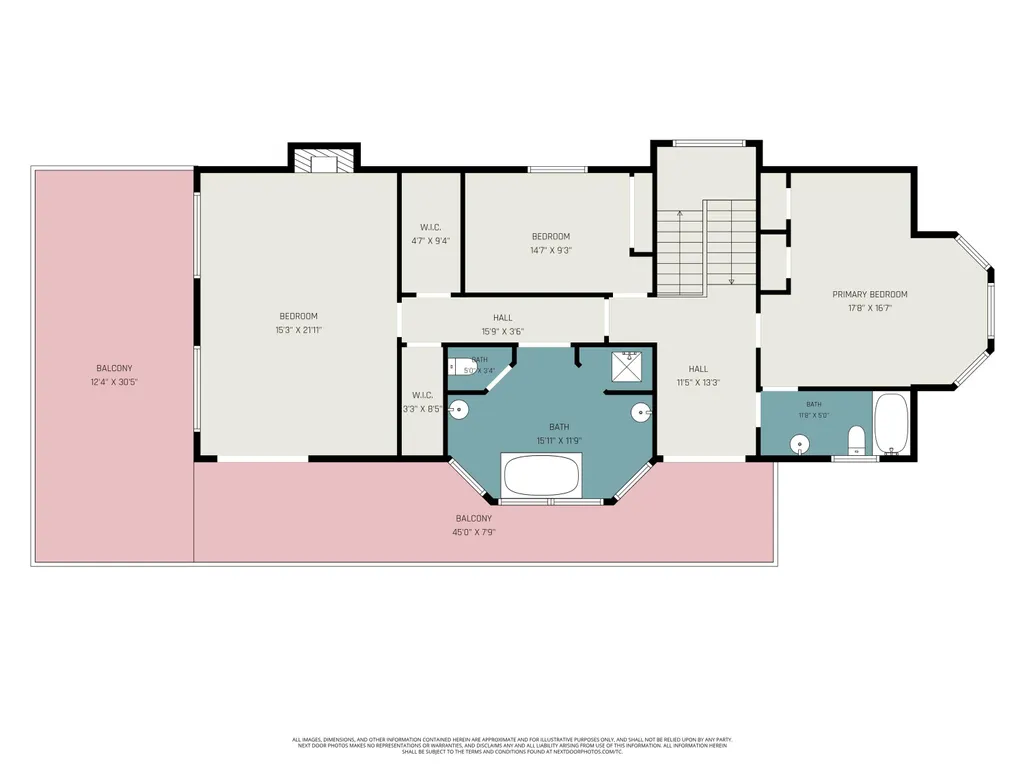
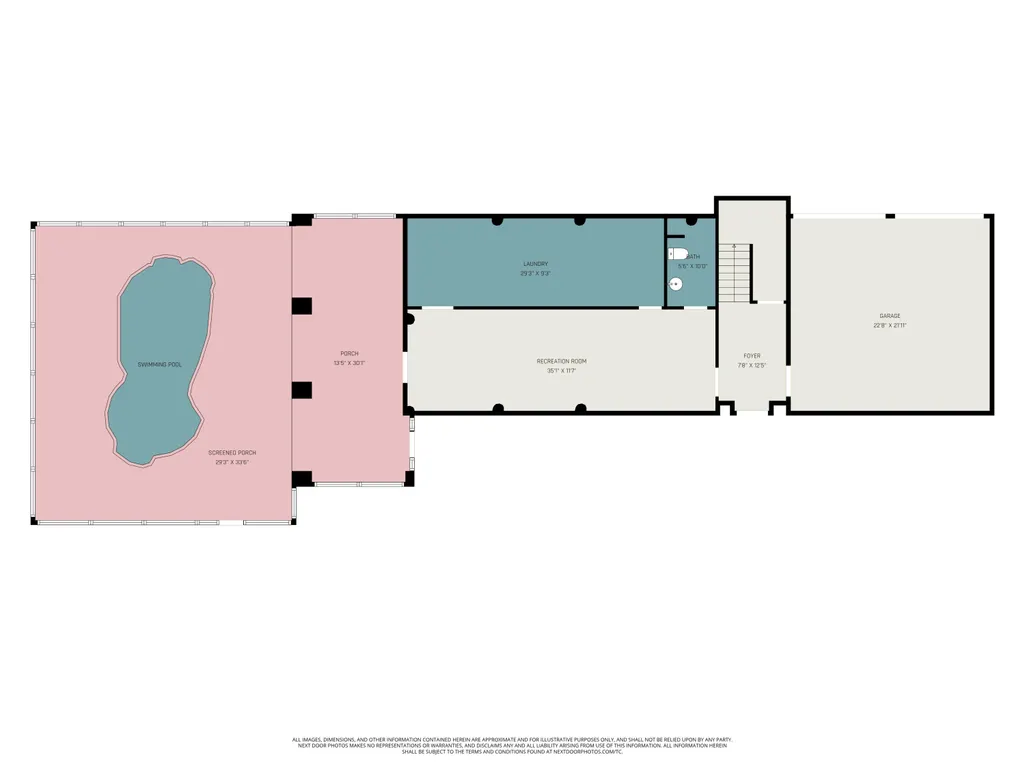
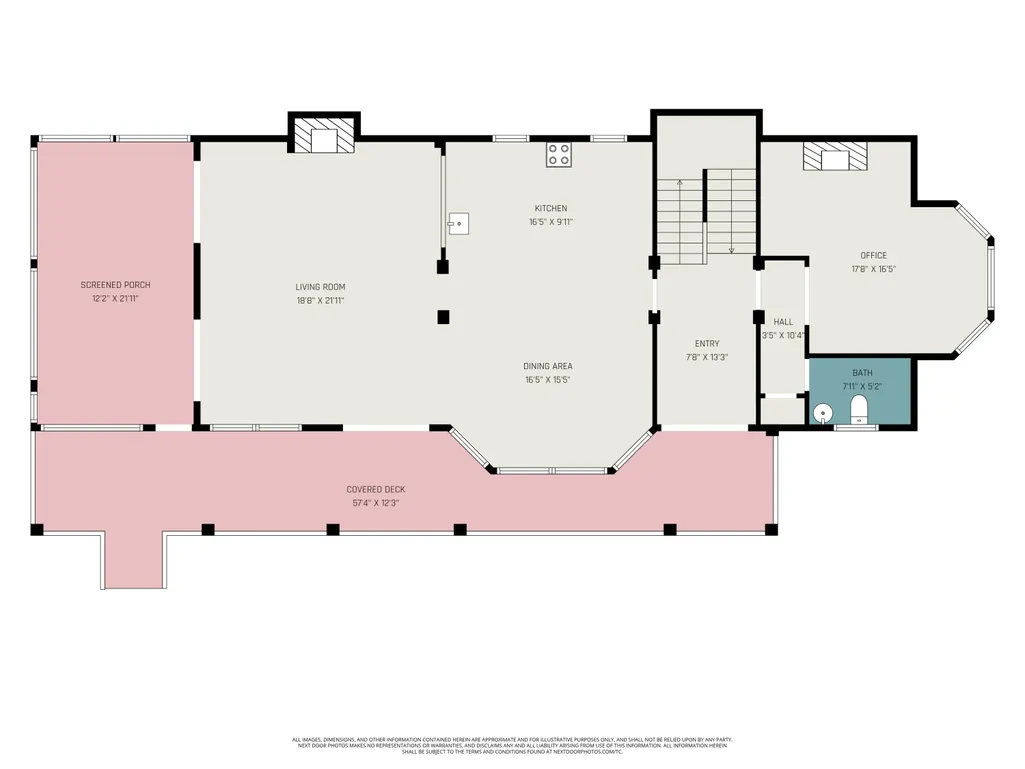
Exceptional marsh views--rarely found in this location--set this stunning home apart from the moment you arrive. Sitting on over half an acre, relax and enjoy your private Johns Island retreat! Spend your evenings experiencing breathtaking sunsets from the wraparound deck, covered porch, or private balcony, while watching deer wander through the marsh and coastal birds soar overhead. The ever-changing views create a peaceful backdrop that can be enjoyed from many of the home's light-filled rooms.Designed for both elegant living and effortless entertaining, the open floor plan features soaring 10-foot ceilings on the main level, refinished hardwood floors, and walls of windows that showcase the spectacular scenery. At the heart of the home is a beautifully renovated gourmet kitchen featuring premium quartz countertops, a Viking gas range, abundant cabinetry, and exceptional workspace for the home chef. The main-level office offers a cozy fireplace and inspiring views, while the spacious primary suite serves as a true retreat with its own fireplace, two walk-in closets, and a luxurious spa-like bath and updated tile flooring. Step onto the private wraparound balcony to enjoy your morning coffee while taking in the marsh and wildlife. Outdoor living is second to none with a unique lanai-enclosed pool, large pavered patio, fire pit area, covered porch, and expansive deck spaces designed to maximize the incredible views. Additional features include 9-foot ceilings on the upper level, an updated powder room, 5-zone irrigation system, 2023 Generac whole house generator, 2024 Timbertech porches, 2022 roof, 2022 HVAC, 2022 epoxy flooring added in garage, and a partially finished ground floor game room/ flex space for recreation, offering a half bath that is convenient to the pool (not included in the home's square footage). Located within a sought-after gated community, this exceptional property combines luxury, privacy, and some of the most breathtaking marsh views you'll find!
| Elementary School | Middle School | High School |
|---|---|---|
| Angel Oak ES 4K-1/Johns Island ES 2-5 Elementary School | Haut Gap Middle School | St. Johns High School |
| Price History | |
|---|---|
| 6/26/2026 | Listed $1,650,000 |
| 7/9/2026 | 3$1,595,000 |
| 7/25/2026 | 6$1,498,000 |
| 8/16/2026 | 1$1,485,000 |
General Features
| County | Charleston |
|---|---|
| Property Type | Residential |
| Subdivision Name | Headquarters Plantation |
| Status | Active Contingent |
| Directions | Travel Maybank Hwy Headed Towards Johns Island. At Light, Turn Right Onto Headquarters Plantation Drive. Go Through Gate. Turn Left On Regimental Lane. House Will Be On Your Left. Gate Code Required. |
| High School | St. Johns |
| City | Johns Island |
| MLS Area | 23 - Johns Island |
| Lot Size Units | Acres |
| Lot Size Square Feet | 23522.4 |
| Elementary School | Angel Oak ES 4K-1/Johns Island ES 2-5 |
| Middle/Junior High School | Haut Gap |
| Building Area Units | Square Feet |
| Standard Status | Active Under Contract |
| Utilities | Charleston Water Service,Dominion Energy |
| Sewer | Public Sewer |
| Heating | Electric,Heat Pump |
| Cooling | Central Air |
| Roof | Architectural |
| Garage Spaces | 2 |
| Construction Materials | Stucco |
| Year Built | 2001 |
| Community Features | Gated,Trash |
| New Construction | false |
| Garage Y/N | true |
| Other Structures | No |
| Patio/Porch Features | Deck,Screened,Wrap Around |
| Architectural Style | Traditional |
| Stories Count | 3 |
| Levels | 3 Stories |
| Property Subtype | Single Family Detached |
| Full Baths | 2 |
| Carport Y/N | false |
| Property Attached Y/N | false |
| Primary Bedroom Level | Upper |
| Virtual Tour | https://listings.nextdoorphotos.com/vd/253135921 |
| Waterfront Features | Marshfront |
| Pool Features | In Ground |
| Attached Garage | true |
Interior Features
| Interior Amenities | Tray Ceiling(s),High Ceilings,Kitchen Island,Walk-In Closet(s),Formal Living,Office,Separate Dining,Study |
|---|---|
| Air Conditioning Y/N | true |
| Heating Y/N | true |
| Total Bedrooms | 3 |
| Fireplace Y/N | true |
| Half Baths | 1 |
| Room Type | Formal Living,Office,Separate Dining,Study |
| Primary Bedroom Features | Garden Tub/Shower,Walk-In Closet(s) |
| Flooring | Ceramic Tile,Wood |
| Fireplace Features | Bedroom,Great Room,Three |
| Window Features | Thermal Windows/Doors,Window Treatments - Some |
| Total Fireplaces | 3 |
Exterior Features
| Lot Size Area | 0.54 |
|---|---|
| Lot Size Acres | 0.54 |
| Lot Features | .5 - 1 Acre,Marshview |
| Parking Features | 2 Car Garage,Attached |
| Water Source | Public |
| Foundation Details | Raised |
| Building Area Total | 2950 |
| Covered Spaces | 2 |
| Exterior Amenities | Balcony,Lawn Irrigation |
| Total Parking | 2 |
| Waterfront Y/N | true |
| Fencing | Fence - Metal Enclosed |
Amenities
- Foreclosure
- Views
- Short Sale
- New Construction
- Adult 55+
- Lease To Own
- No HOA Fees
- Furnished
- Primary On Main
- Air Conditioning
- Seller Finance
- Green
- Fixer Upper
- Horse
- Golf
- Fireplace
- Deck
- Garage
- Basement
- Pool
Property vs Single Family Average in 29455
Price
Year Built
 The data relating to real estate for sale on this web site comes in part from the Broker Reciprocity Program of Charleston Trident Association of REALTORS® -- All information deemed reliable but not guaranteed. All properties are subject to prior sale, change or withdrawal. Neither listing broker(s) or information provider(s) shall be responsible for any typographical errors, misinformation, misprints and shall be held totally harmless. Listing(s) information is provided for consumer's personal,
 Copyright © 2026 of the Coastal Carolinas Association of REALTORS® MLS. This information is deemed reliable, but not guaranteed. Neither the Coastal Carolinas Association of REALTORS®, nor the listing broker, nor their agents or subagents, are responsible for the accuracy of the information. The buyer is responsible for verifying all information. This information is provided by the Coastal Carolinas Association of REALTORS® for use by its members and is not intended for any other purpose. Broker ReciprocitySM information is provided exclusively for consumers' personal, non-commercial use and may not be used for any purpose other than to identify prospective properties consumers may be interested in purchasing.
This data is updated on a daily basis. Some properties which appear for sale on this web site may subsequently have sold and may no longer be available. August 24, 2026 2:23 PM UTC
Copyright © 2026 of the Coastal Carolinas Association of REALTORS® MLS. This information is deemed reliable, but not guaranteed. Neither the Coastal Carolinas Association of REALTORS®, nor the listing broker, nor their agents or subagents, are responsible for the accuracy of the information. The buyer is responsible for verifying all information. This information is provided by the Coastal Carolinas Association of REALTORS® for use by its members and is not intended for any other purpose. Broker ReciprocitySM information is provided exclusively for consumers' personal, non-commercial use and may not be used for any purpose other than to identify prospective properties consumers may be interested in purchasing.
This data is updated on a daily basis. Some properties which appear for sale on this web site may subsequently have sold and may no longer be available. August 24, 2026 2:23 PM UTC
