
Waterfront
Address
1853 Headquarters Plantation Drive, Johns Island, SC
Price
$ 2,000,000
Property Attributes
- MLS#26022238
- TypeSingle Family
- Listing Status Active Contingent
- CountyCharleston
- CityJohns Island
- Area23 - Johns Island
- NeighborhoodHeadquarters Plantation
- Zip29455
- StyleCharleston Single
- Year Built2004
- Price$ 2,000,000
- Bedrooms5
- Full Bathrooms3
- Half Bathrooms1
- Sqr Footage3950
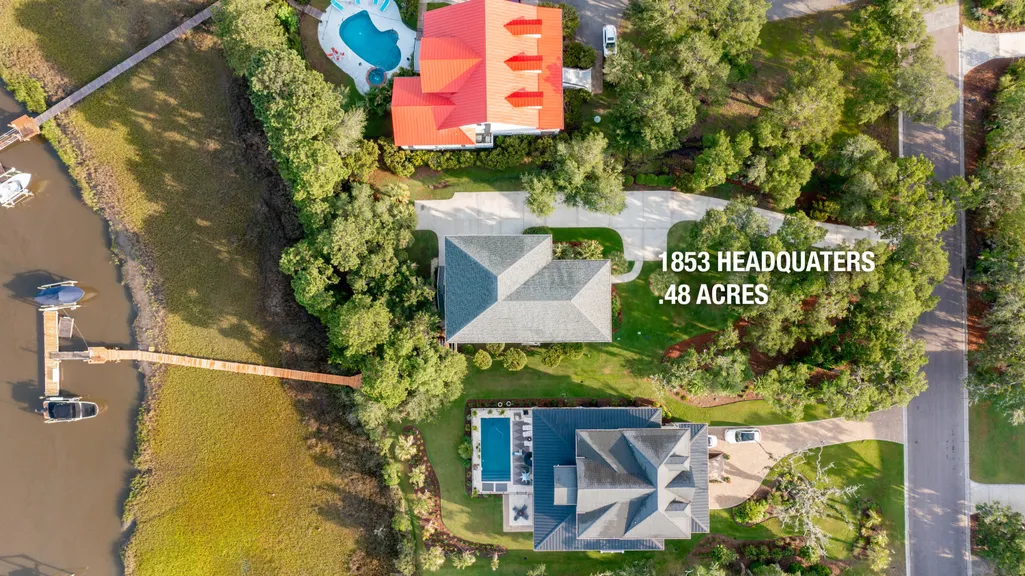
- Lot Size0.48 Acres
Data Source:
Charleston Trident MLS (CTARMLS)
Property Description
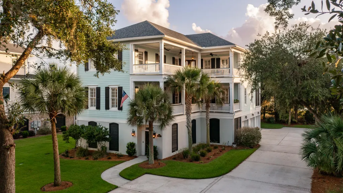
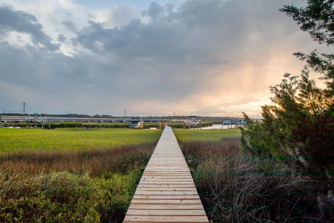
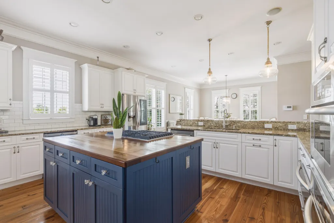
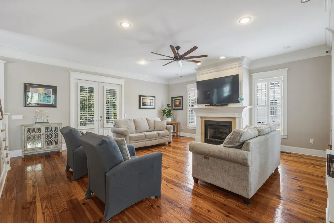
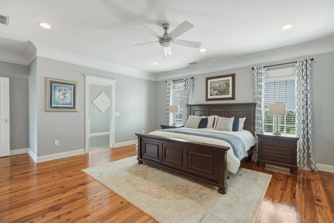
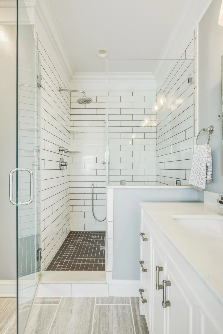
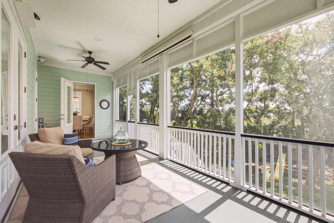
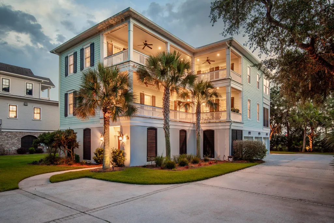
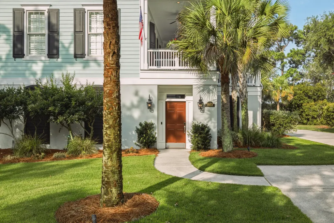
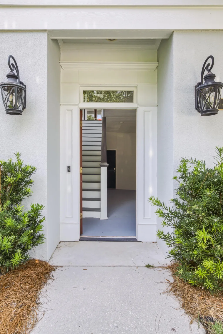
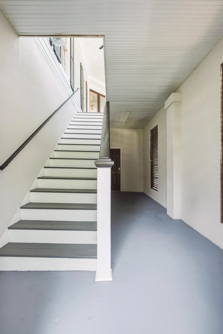
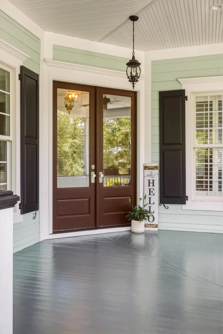
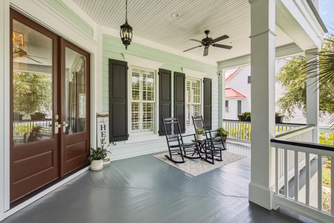
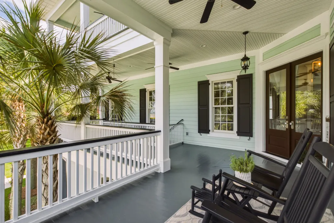
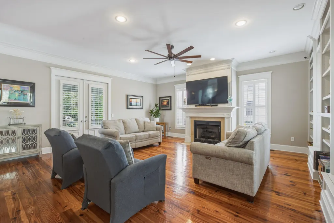
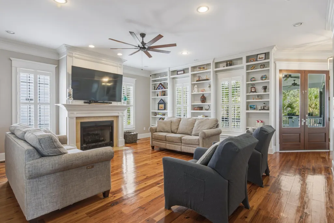
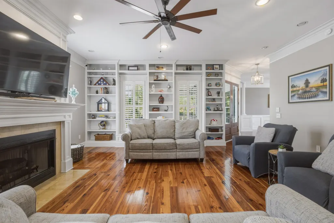
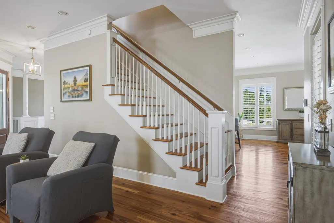
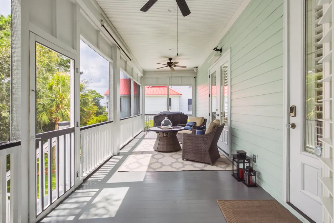
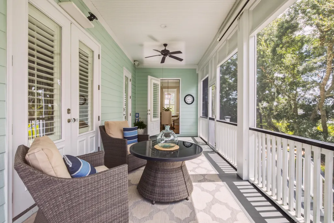
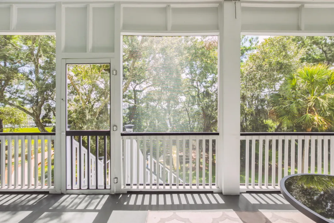
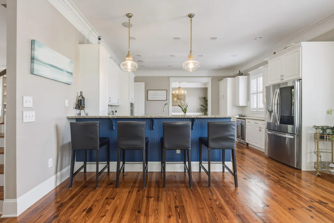
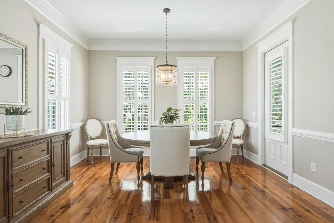
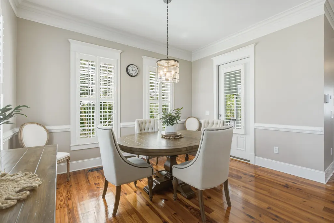
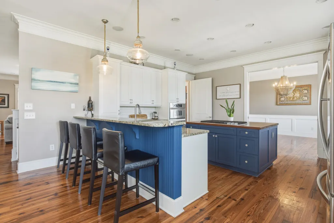
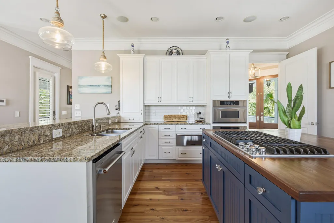
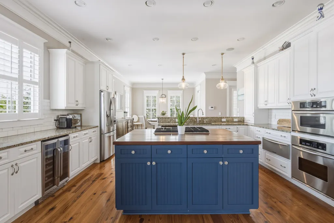
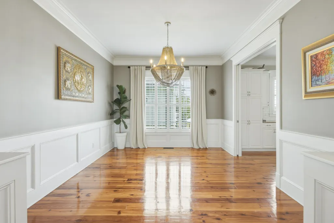
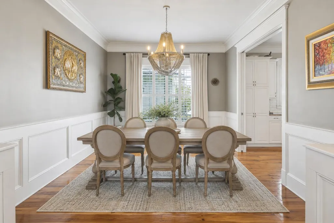
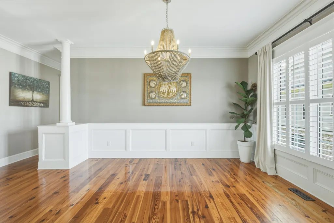
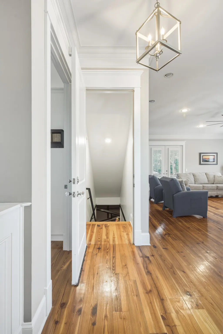
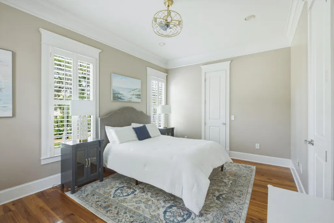
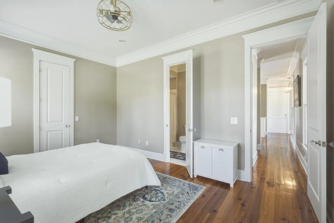
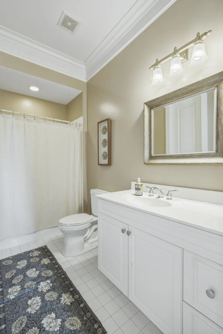
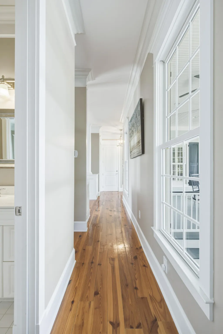
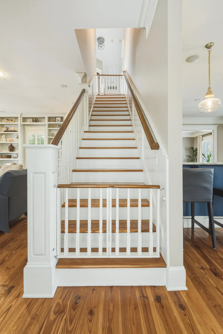
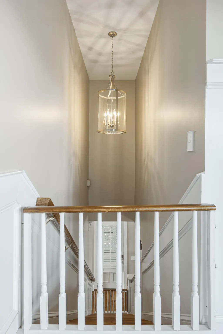
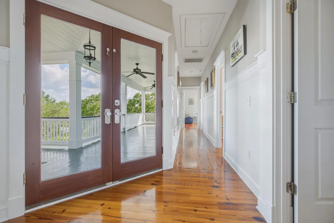
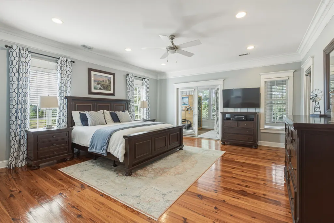
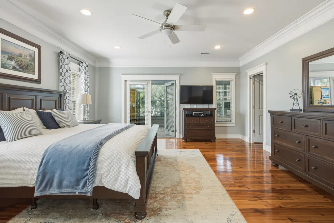
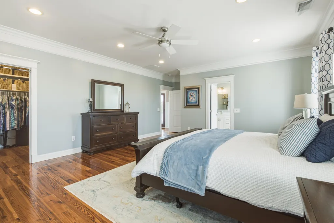
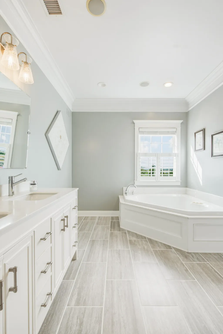
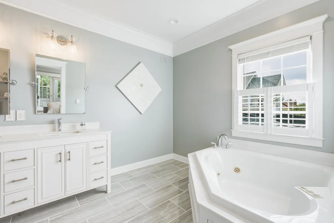
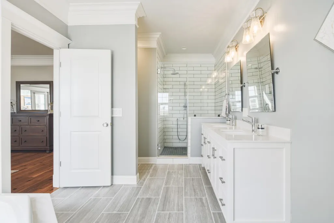
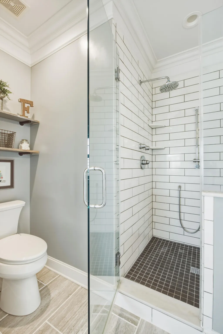
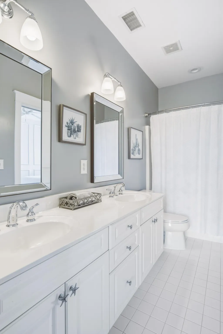
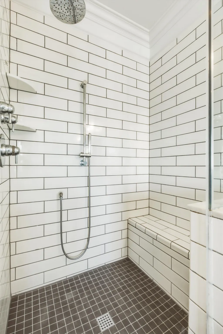
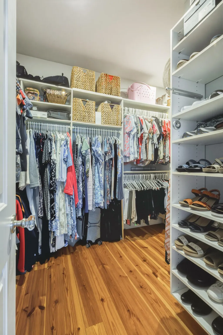
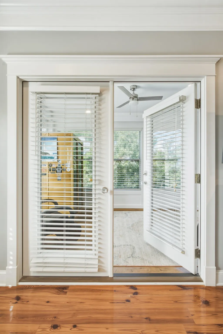
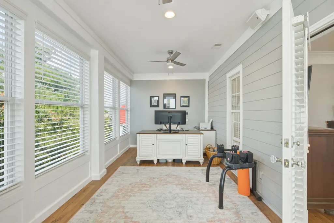
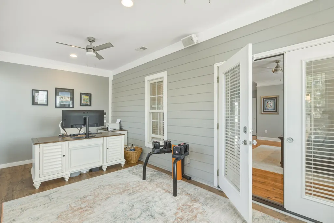
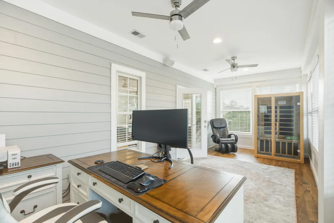
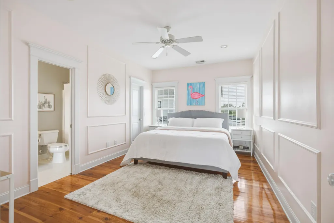
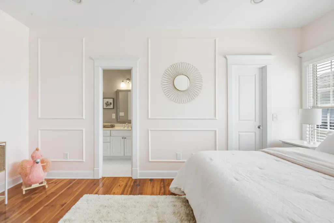
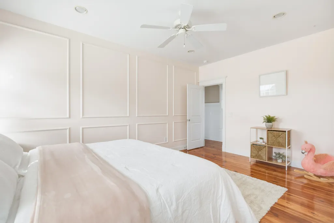
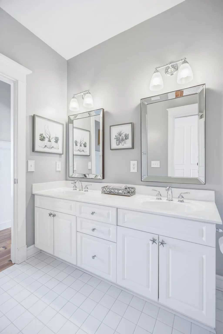
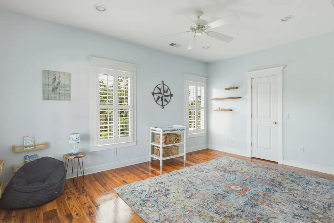
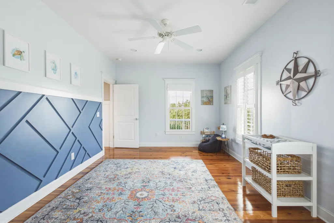
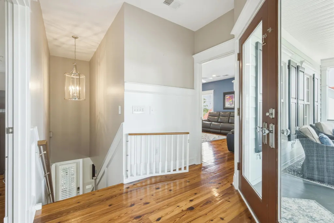
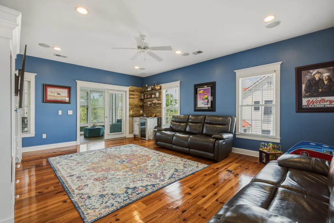
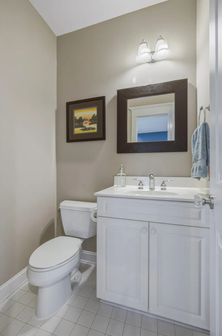
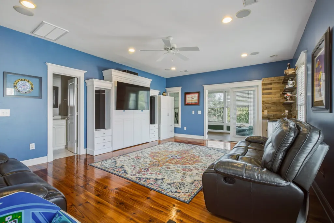
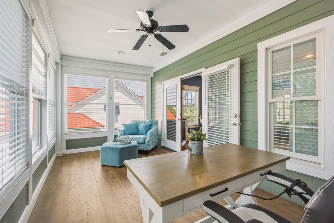
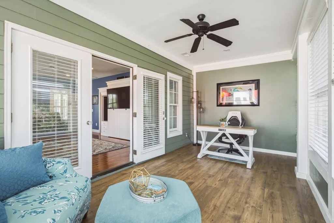
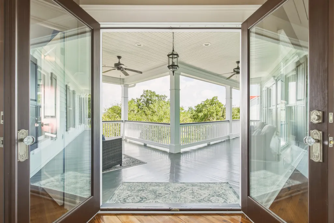
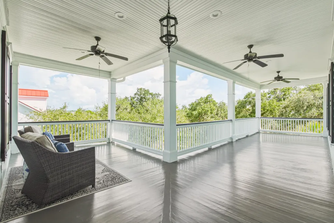
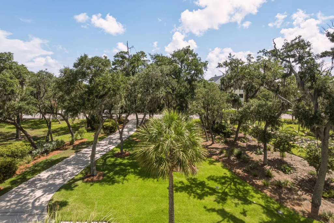
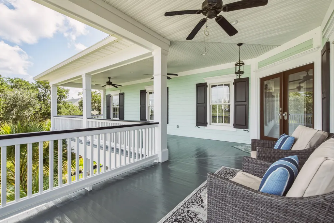
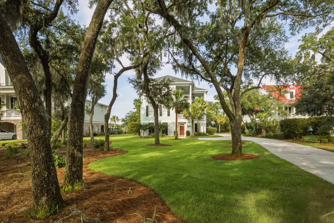
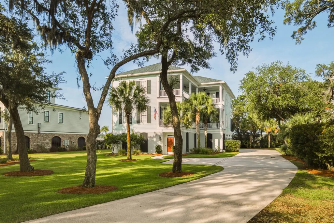
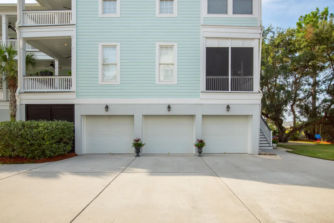
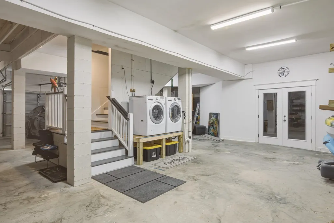
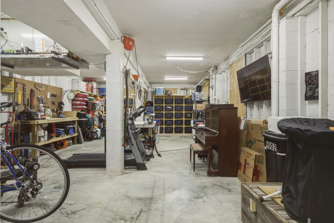
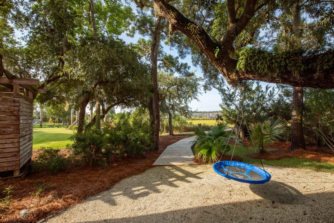
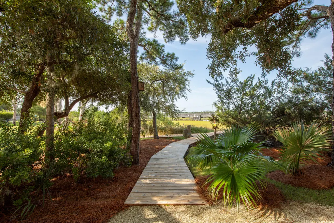
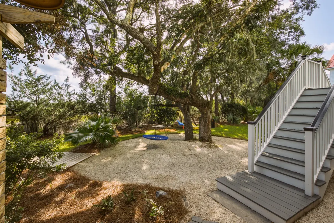
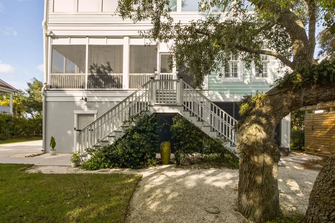
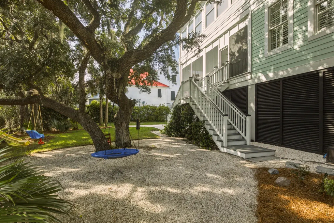
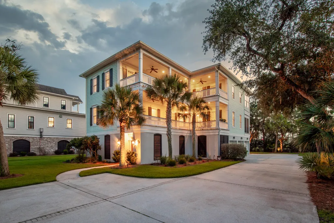
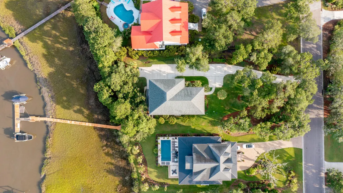
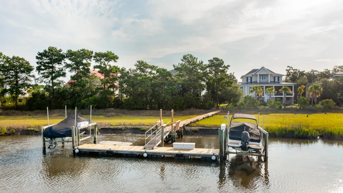
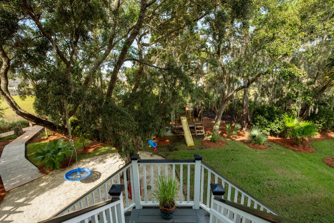
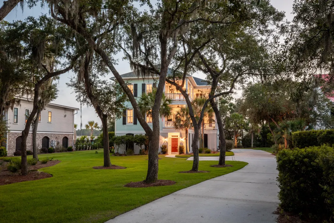
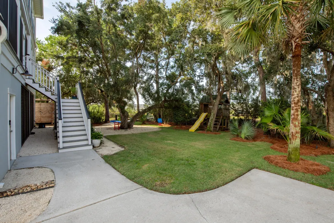
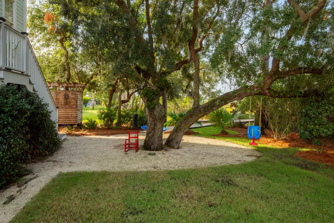
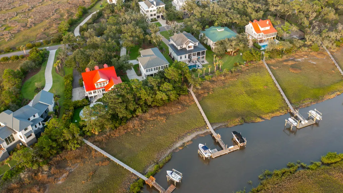
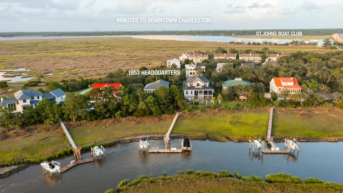
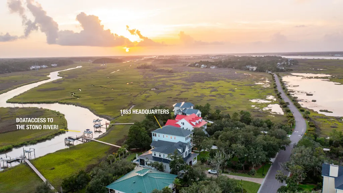
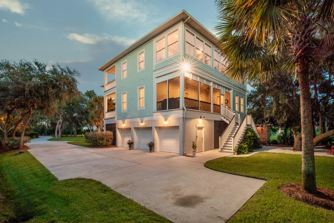
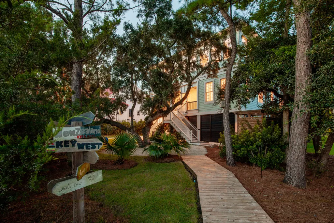
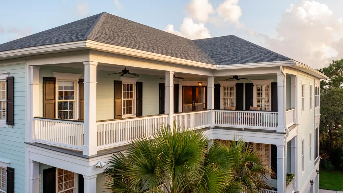
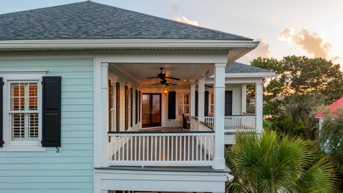
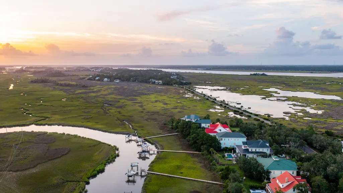
Set among the mature oak-lined streets of Headquarters Plantation, this five-bedroom, three-and-a-half-bath home offers the space, privacy, and waterfront lifestyle that have made this established Johns Island community so sought after. With larger homesites, a quiet setting, and one of the limited number of properties with access to a shared deepwater dock, this is a place where neighbors wave and life moves at a different pace.Inside, the bright, open floor plan is designed for both everyday living and entertaining. Hardwood floors, crown molding, and generous gathering spaces create a timeless feel, while the kitchen offers granite countertops, abundant cabinetry, a large butcher block center island with gas cooktop, and plenty of workspace for family and friends. With five bedrooms and both downstairs and upstairs living areas, the floor plan offers the flexibility today's buyers are looking for. It is an excellent fit for multigenerational living, long-term guests, or anyone who simply appreciates having room to spread out. Major systems have been thoughtfully maintained for peace of mind: a brand-new roof (2025) and dual HVAC systems -- one for each level -- keep the home efficient and comfortable year-round, upstairs and down. Expansive porches and a backyard encased by mature live oaks extend the living space outdoors. The five-car garage, which includes a dedicated workshop/workout room, plus additional storage, provides room for boats, golf carts, recreational gear, and hobbies alike. Just 15-20 minutes from Historic Downtown Charleston, a quick drive to MUSC and the medical district, and about 25-30 minutes to the beaches of Kiawah Island, this home gives you that rare feeling of being tucked away in a quiet waterfront neighborhood while still staying close to everything you need.
| Elementary School | Middle School | High School |
|---|---|---|
| Angel Oak ES 4K-1/Johns Island ES 2-5 Elementary School | Haut Gap Middle School | St. Johns High School |
| Price History | |
|---|---|
| 8/12/2026 | Listed $2,000,000 |
General Features
| County | Charleston |
|---|---|
| Property Type | Residential |
| Subdivision Name | Headquarters Plantation |
| Status | Active Contingent |
| Directions | From Downtown Take Maybank Hwy. To The Stono Bridge And Make A Right At Traffic Light. Follow Road Around And Make Left Into Headquarters Plantation On Headquarters Plantation Drive. House Will Be On Left. |
| High School | St. Johns |
| City | Johns Island |
| MLS Area | 23 - Johns Island |
| Lot Size Units | Acres |
| Lot Size Square Feet | 20908.8 |
| Elementary School | Angel Oak ES 4K-1/Johns Island ES 2-5 |
| Middle/Junior High School | Haut Gap |
| Building Area Units | Square Feet |
| Standard Status | Active Under Contract |
| Sewer | Public Sewer |
| Heating | Forced Air |
| Cooling | Central Air |
| Roof | Architectural |
| Garage Spaces | 5 |
| Construction Materials | Cement Siding |
| Year Built | 2004 |
| New Construction | false |
| Garage Y/N | true |
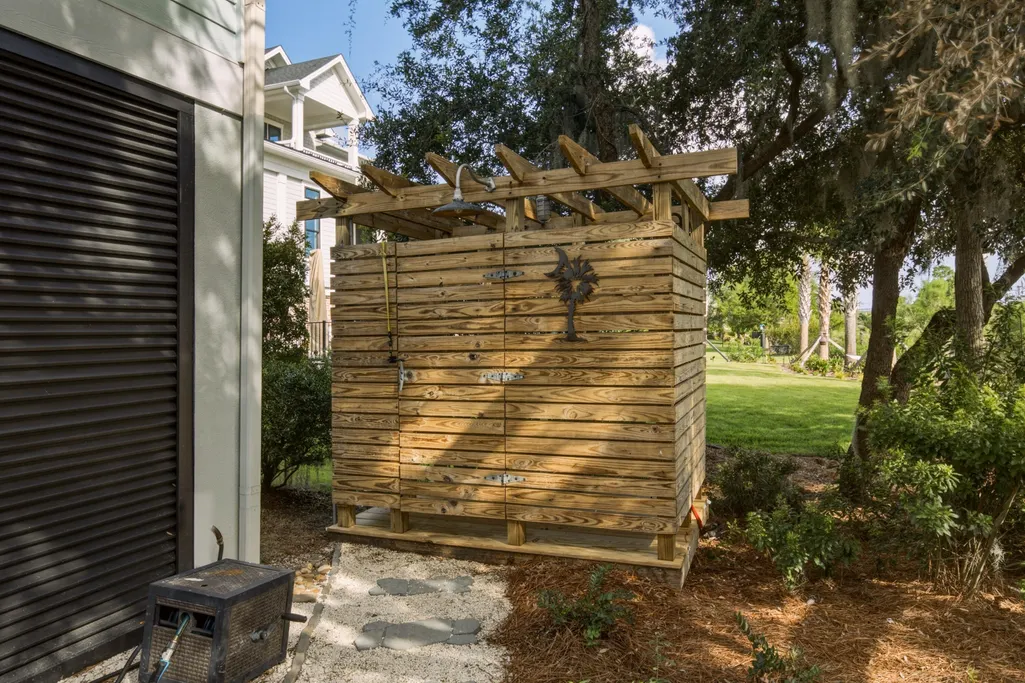
| Other Structures | No,Workshop |
| Patio/Porch Features | Patio,Front Porch,Porch - Full Front |
| Architectural Style | Charleston Single |
| Stories Count | 2 |
| Levels | Two |
| Property Subtype | Single Family Detached |
| Full Baths | 3 |
| Carport Y/N | false |
| Property Attached Y/N | false |
| Primary Bedroom Level | Upper |
| Waterfront Features | Marshfront,River Access,River Front,Waterfront - Deep |
Interior Features
| Interior Amenities | Ceiling - Smooth,Tray Ceiling(s),Garden Tub/Shower,Kitchen Island,Walk-In Closet(s),Ceiling Fan(s),Eat-in Kitchen,Family,Formal Living,Entrance Foyer,Game,Great,Media,Office,Separate Dining,Study,Sun |
|---|---|
| Air Conditioning Y/N | true |
| Heating Y/N | true |
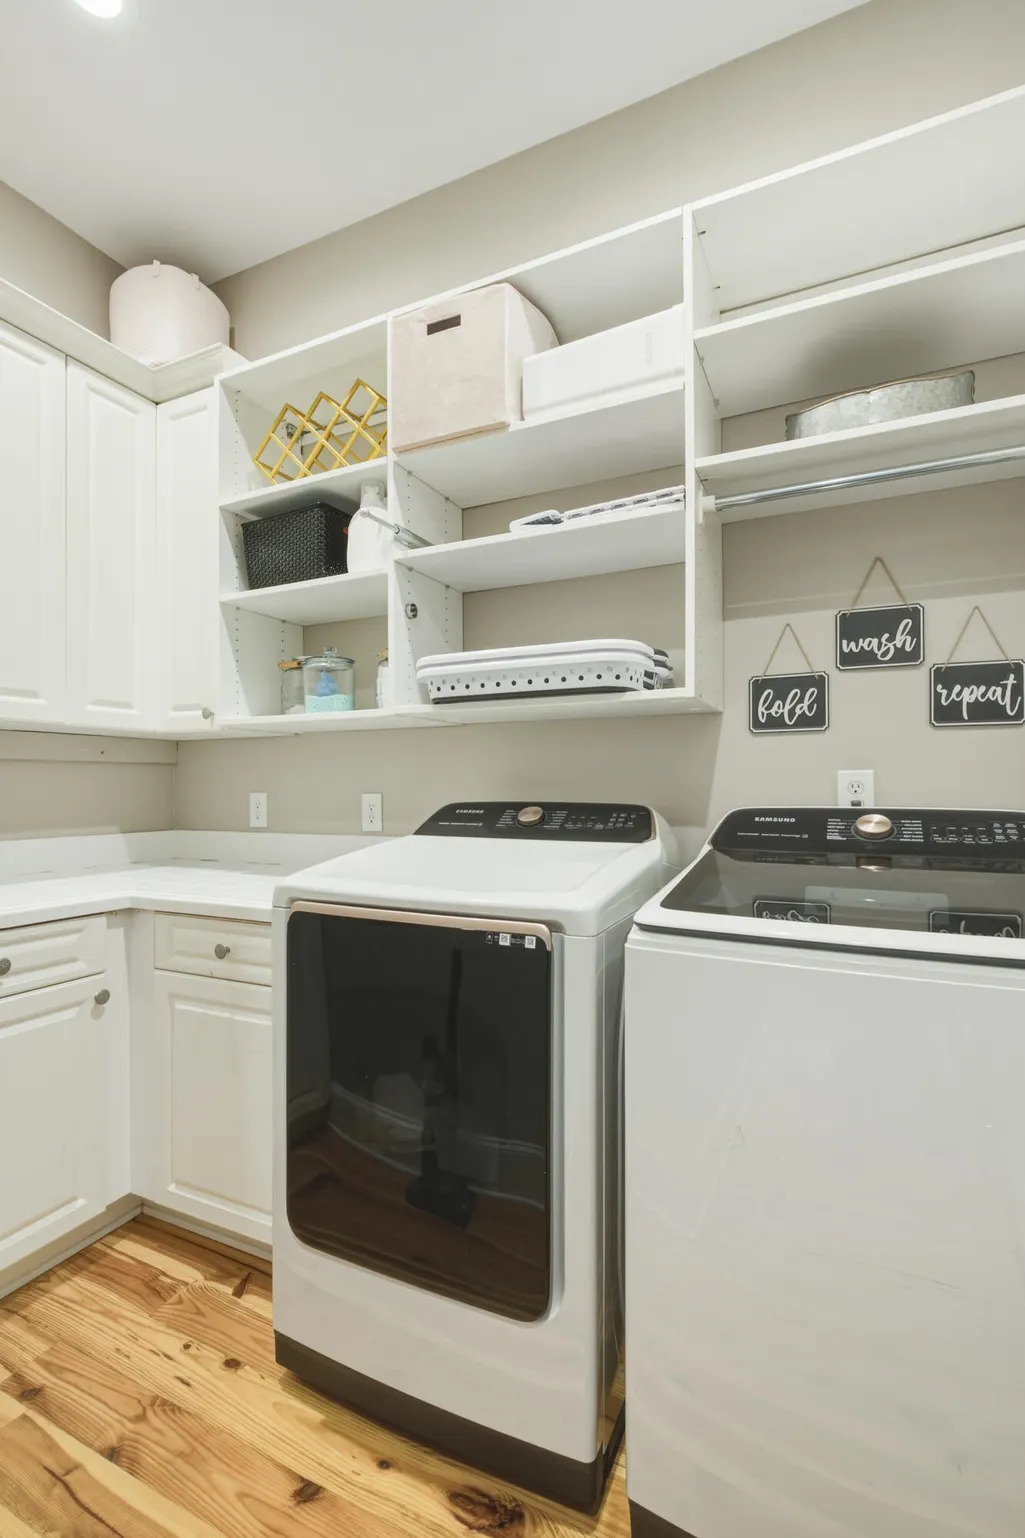
| Laundry Features | Electric Dryer Hookup,Washer Hookup,Laundry Room |
| Total Bedrooms | 5 |
| Fireplace Y/N | true |
| Half Baths | 1 |
| Room Type | Eat-In-Kitchen,Family,Formal Living,Foyer,Game,Great,Laundry,Media,Office,Separate Dining,Study,Sun |
| Primary Bedroom Features | Walk-In Closet(s) |
| Flooring | Ceramic Tile,Wood |
| Fireplace Features | Great Room,One |
| Window Features | Some Storm Wnd/Doors |
| Total Fireplaces | 1 |
Exterior Features
| Lot Size Area | 0.48 |
|---|---|
| Lot Size Acres | 0.48 |
| Lot Features | 0 - .5 Acre,Marshview,Riverview |
| Parking Features | 5 Car Garage,Off Street |
| Water Source | Public |
| Foundation Details | Raised |
| Building Area Total | 3950 |
| Covered Spaces | 5 |
| Exterior Amenities | Balcony,Boatlift,Dock - Existing,Dock - Floating,Dock - Shared,Lawn Irrigation,Lighting |
| Total Parking | 5 |
| Waterfront Y/N | true |
| Door Features | Some Storm Door(s) |
Amenities
- Foreclosure
- Views
- Short Sale
- New Construction
- Adult 55+
- Lease To Own
- No HOA Fees
- Furnished
- Primary On Main
- Air Conditioning
- Seller Finance
- Green
- Fixer Upper
- Horse
- Golf
- Fireplace
- Deck
- Garage
- Basement
- Pool
Property vs Single Family Average in 29455
Price
Year Built
 The data relating to real estate for sale on this web site comes in part from the Broker Reciprocity Program of Charleston Trident Association of REALTORS® -- All information deemed reliable but not guaranteed. All properties are subject to prior sale, change or withdrawal. Neither listing broker(s) or information provider(s) shall be responsible for any typographical errors, misinformation, misprints and shall be held totally harmless. Listing(s) information is provided for consumer's personal,
 Copyright © 2026 of the Coastal Carolinas Association of REALTORS® MLS. This information is deemed reliable, but not guaranteed. Neither the Coastal Carolinas Association of REALTORS®, nor the listing broker, nor their agents or subagents, are responsible for the accuracy of the information. The buyer is responsible for verifying all information. This information is provided by the Coastal Carolinas Association of REALTORS® for use by its members and is not intended for any other purpose. Broker ReciprocitySM information is provided exclusively for consumers' personal, non-commercial use and may not be used for any purpose other than to identify prospective properties consumers may be interested in purchasing.
This data is updated on a daily basis. Some properties which appear for sale on this web site may subsequently have sold and may no longer be available. August 24, 2026 2:23 PM UTC
Copyright © 2026 of the Coastal Carolinas Association of REALTORS® MLS. This information is deemed reliable, but not guaranteed. Neither the Coastal Carolinas Association of REALTORS®, nor the listing broker, nor their agents or subagents, are responsible for the accuracy of the information. The buyer is responsible for verifying all information. This information is provided by the Coastal Carolinas Association of REALTORS® for use by its members and is not intended for any other purpose. Broker ReciprocitySM information is provided exclusively for consumers' personal, non-commercial use and may not be used for any purpose other than to identify prospective properties consumers may be interested in purchasing.
This data is updated on a daily basis. Some properties which appear for sale on this web site may subsequently have sold and may no longer be available. August 24, 2026 2:23 PM UTC
