
Golf Course
Address
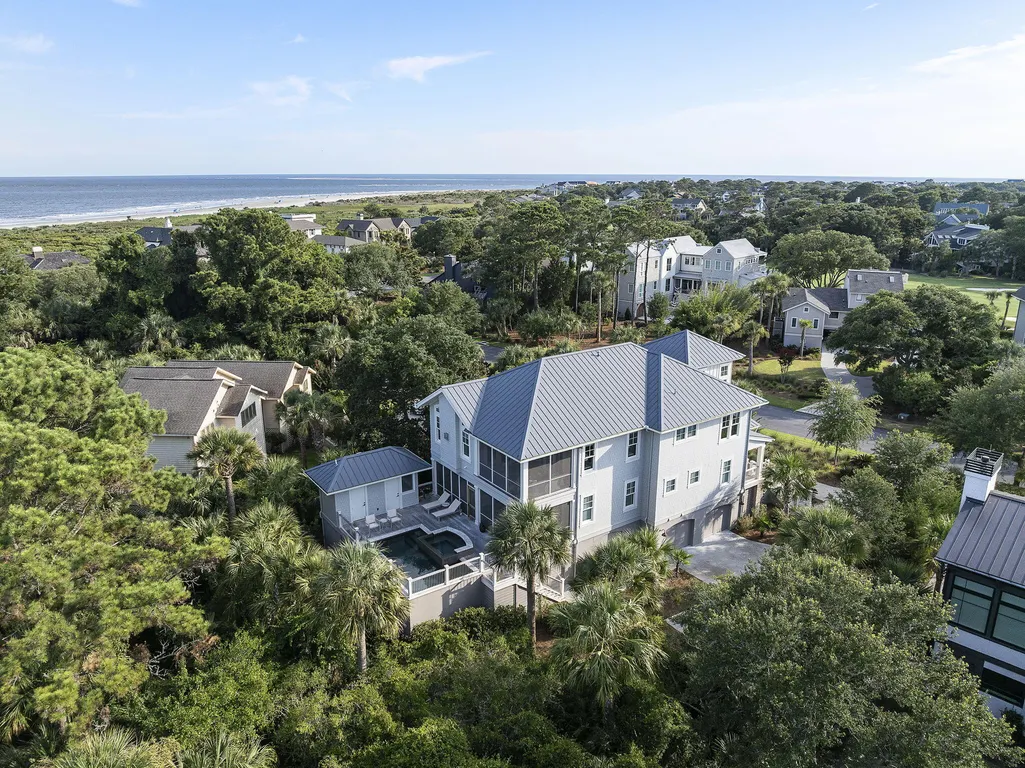
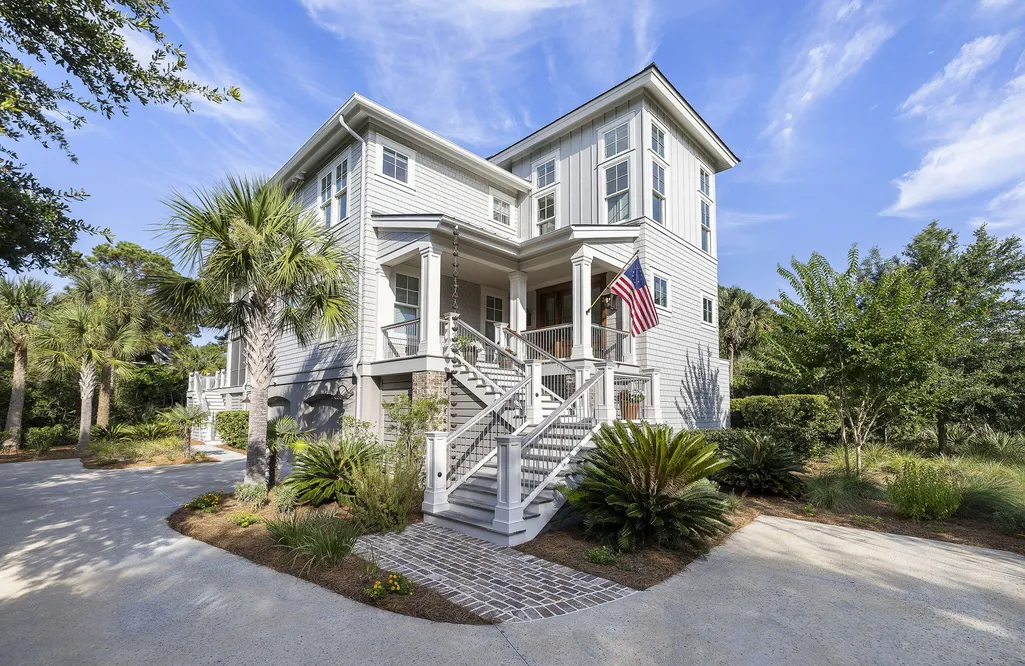
2268 Seascape Court, Seabrook Island, SC
Price
$ 4,499,000
Property Attributes
- MLS#26019152
- TypeSingle Family
- Listing Status Active Contingent
- CountyCharleston
- CitySeabrook Island
- Area30 - Seabrook
- NeighborhoodSeabrook Island
- Zip29455
- StyleTraditional
- Year Built2021
- Price$ 4,499,000
- Bedrooms4
- Full Bathrooms4
- Half Bathrooms2
- Sqr Footage3986
- Lot Size0.39 Acres
Data Source:
Charleston Trident MLS (CTARMLS)
Property Description
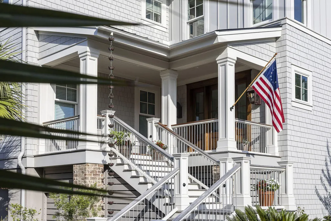
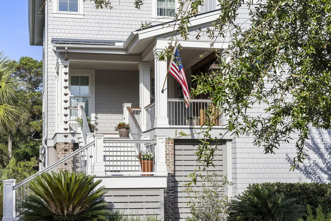
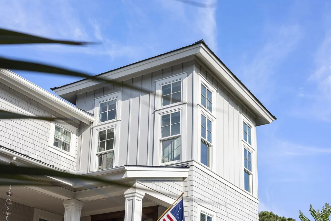
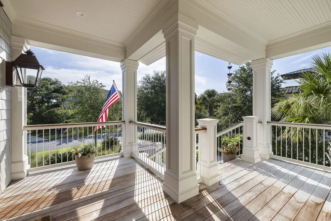
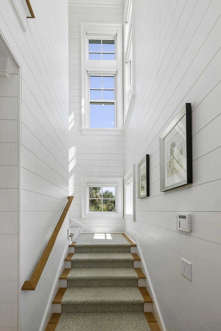
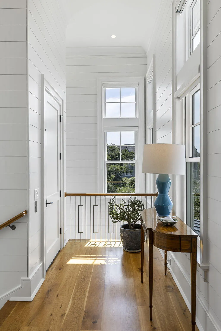
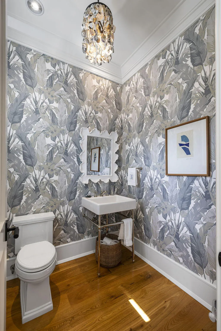
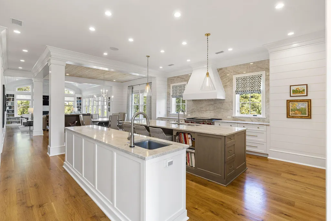
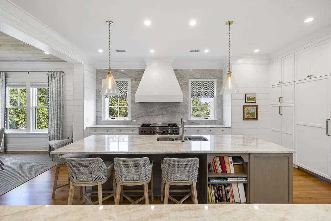
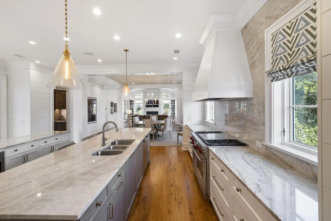
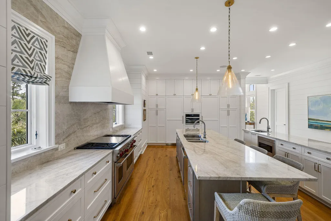
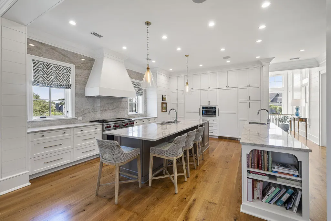
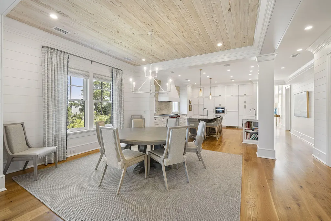
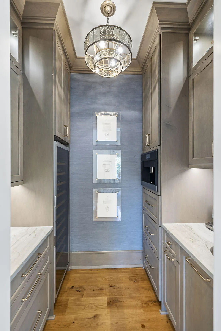
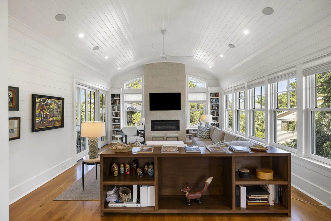
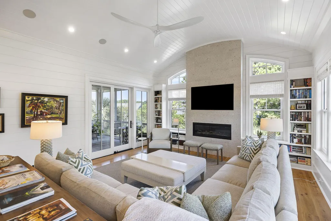
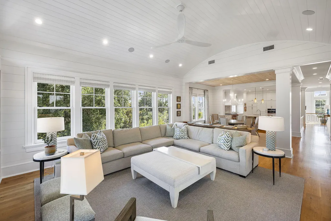
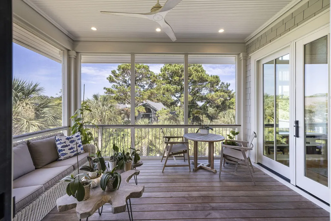
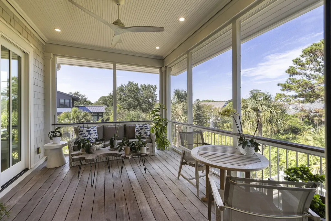
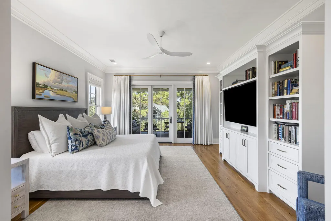
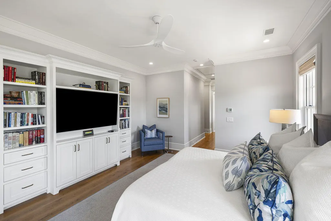
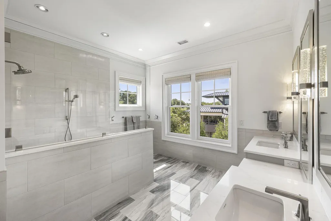
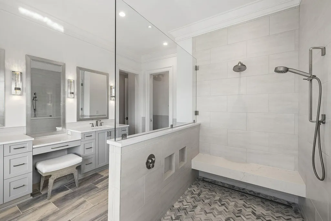
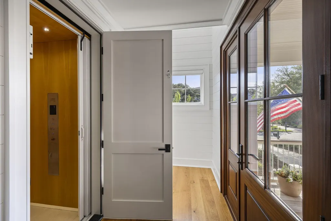
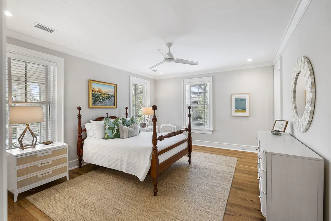
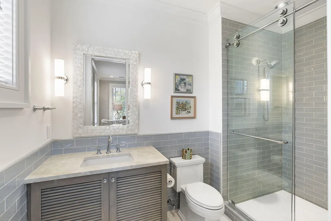
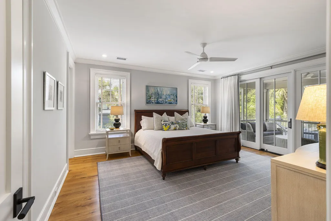
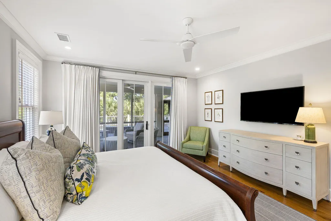
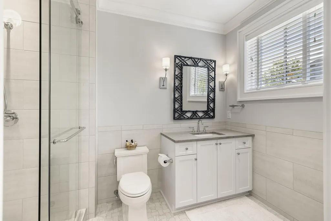
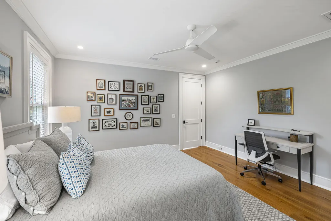
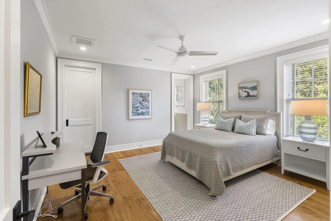
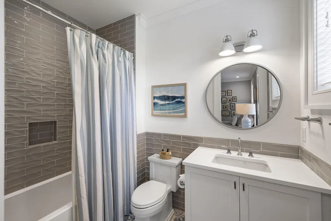
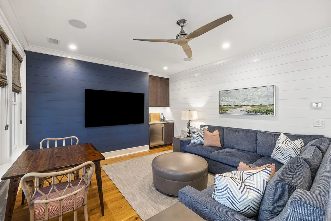
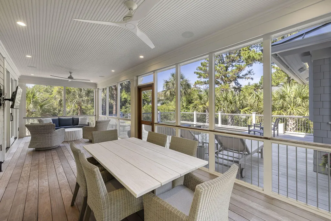
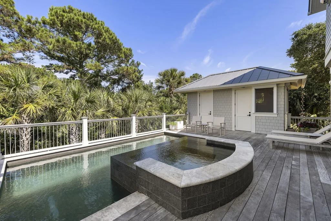
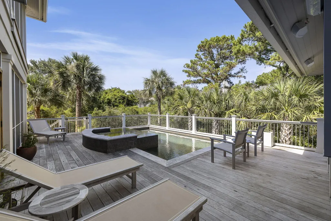
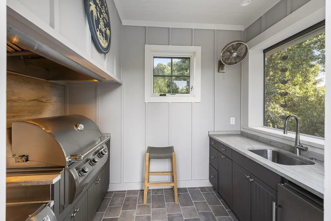
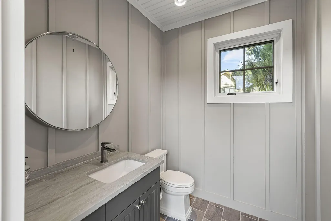
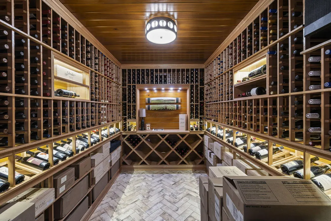
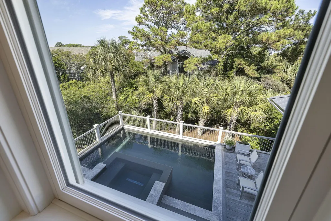
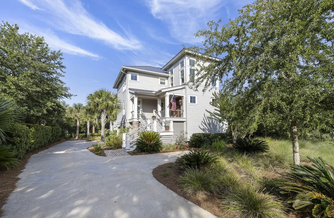
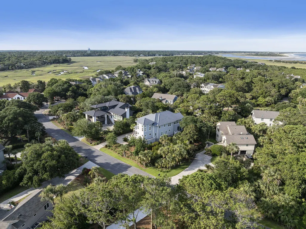
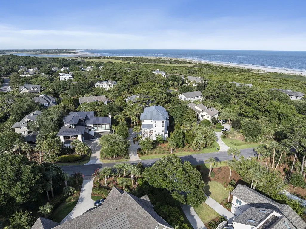
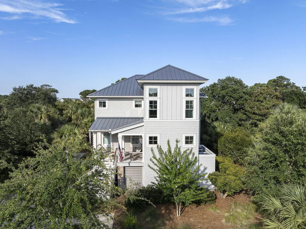
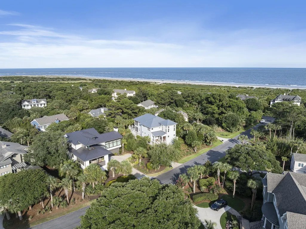
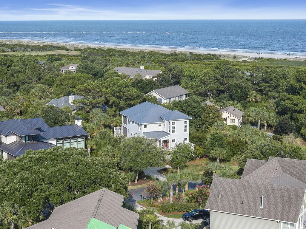
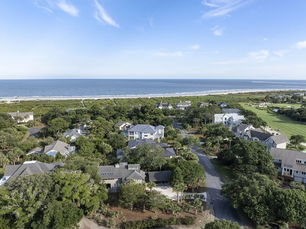
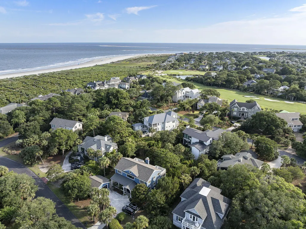
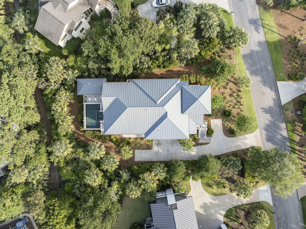
Custom home designed and built by renowned architect Michael Karamus and Surfside Construction just steps from Seabrook Island's legendary ''North Beach.'' This home feels like a private resort with amenities such as a saltwater pool and spa, outdoor kitchen, pool bath, full wine cellar, and excellent outdoor spaces to enjoy the ocean breezes. It was constructed with only the finest materials such as Hardiplank shake and board and batten, standing seam metal roof, all impact windows and doors, mahogany front door, Ipe decking, and copper gas lanterns. The level of craftsmanship is evident with stunning millwork, crown mouldings, trim, and shiplap details. There are wide plank European white oak floors throughout, LED recessed lighting, and an inverted floorplan for the main living spaces tenjoy the most light and sea breezes. The first floor has three large guest bedrooms all with their own en suite bathrooms with custom vanities, quartzite countertops, and elegant tilework. There is a living area for guests to enjoy with a shiplapped accent wall, wet bar, and refrigerator. There is a very spacious screened porch with dining and living area that overlooks the saltwater pool and spa. It is an outdoor oasis with summer kitchen that has a grill, industrial hood vent, gas burner for cooktop, sink, and refrigerator. There is also a pool bath for guests making this the perfect outdoor space. The laundry room is located on the first floor and has utility sink, custom cabinetry, folding counters, and front loader washer and dryer. There is a 3-stop elevator to the second floor living space. Upstairs is the most incredible open floor plan for entertaining. The gourmet kitchen includes two large center islands, one with pendant lighting and bar seating, quartzite countertops, full slab quartzite backsplash, two sinks, 48" Wolf gas range with custom hood vent, paneled full sized SubZero refrigerator and freezer, Miele steam oven, all custom cabinetry, and tons of storage space. There is a full wet bar with built-in Miele coffeemaker, two refrigerator drawers, full size wine refrigerator, and quartzite countertops. The dining area has a very coastal, whitewashed pecky cypress ceiling with a fabulous white chandelier. The living area has an incredible shiplapped barrel ceiling, modern gas fireplace with floor to ceiling oyster tile surround, built-in bookshelves, and surround sound speakers. There is more lovely outdoor space on the second floor with another screened porch. The primary suite has built-in shelving and cabinetry, access to the screened porch, and a large dressing room/closet with custom closet system. The primary bathroom is light-filled with walk-in tiled shower with stone bench, custom glass enclosure, and a dual sink lavatory with vanity space, modern sconce lighting, and a private water closet. The garage is fully enclosed and dehumidified and has custom cabinetry for storage. There is a full, cedar, temperature-controlled wine cellar for the wine collector. There is also a whole house generator, irrigation, two tankless water heaters, professional mature landscaping, Mosquito repellant system on the grounds, and a perfect path to the beach! SEE ATTACHED VIDEO, VIRTUAL TOUR, AND FLOOR PLANS!!!!
| Elementary School | Middle School | High School |
|---|---|---|
| Angel Oak ES 4K-1/Johns Island ES 2-5 Elementary School | Haut Gap Middle School | St. Johns High School |
| Price History | |
|---|---|
| 7/3/2026 | Listed $4,499,000 |
General Features
| County | Charleston |
|---|---|
| Property Type | Residential |
| Subdivision Name | Seabrook Island |
| Status | Active Contingent |
| Directions | Through Seabrook Island Gate, Take First Left Onto Seabrook Island Rd, Take A Left On Oyster Catcher. Right On Seascape Ct. Home Is On The Left. |
| High School | St. Johns |
| City | Seabrook Island |
| MLS Area | 30 - Seabrook |
| Lot Size Units | Acres |
| Lot Size Square Feet | 16988.4 |
| Elementary School | Angel Oak ES 4K-1/Johns Island ES 2-5 |
| Middle/Junior High School | Haut Gap |
| Building Area Units | Square Feet |
| Standard Status | Active Under Contract |
| Utilities | Berkeley Elect Co-Op,SI W/S Comm |
| Sewer | Public Sewer |
| Heating | Electric,Heat Pump |
| Cooling | Central Air |
| Roof | Metal |
| Garage Spaces | 2 |
| Construction Materials | Cement Siding |
| Year Built | 2021 |
| Community Features | Clubhouse,Club Membership Available,Dock Facilities,Elevators,Equestrian Center,Fitness Center,Gated,Golf Course,Golf Membership Available,Marina,Park,Pool,RV/Boat Storage,Security,Storage,Tennis Court(s),Trash,Walk/Jog Trails |
| New Construction | false |
| Garage Y/N | true |
| Other Structures | No,Storage,Workshop |
| Patio/Porch Features | Deck,Front Porch,Screened |
| Architectural Style | Traditional |
| Stories Count | 2 |
| Levels | Two |
| Property Subtype | Single Family Detached |
| Full Baths | 4 |
| Carport Y/N | false |
| Property Attached Y/N | false |
| Primary Bedroom Level | Upper |
| Virtual Tour | https://my.matterport.com/show/?m=3Pf9iuxADXm& |
| Waterfront Features | Beach Access |
| Pool Features | Pool - Elevated |
| Attached Garage | true |
| Spa Features | Hot Tub/Spa |
Interior Features
| Interior Amenities | Ceiling - Smooth,High Ceilings,Elevator,Kitchen Island,Walk-In Closet(s),Wet Bar,Ceiling Fan(s),Central Vacuum,Living/Dining Combo,Media |
|---|---|
| Air Conditioning Y/N | true |
| Heating Y/N | true |
| Laundry Features | Laundry Room |
| Total Bedrooms | 4 |
| Fireplace Y/N | true |
| Half Baths | 2 |
| Room Type | Laundry,Living/Dining Combo,Media |
| Primary Bedroom Features | Ceiling Fan(s),Outside Access,Walk-In Closet(s) |
| Flooring | Ceramic Tile,Stone,Wood |
| Fireplace Features | Gas Log,One |
| Window Features | Storm Window(s),Window Treatments |
| Total Fireplaces | 1 |
Exterior Features
| Lot Size Area | 0.39 |
|---|---|
| Lot Size Acres | 0.39 |
| Lot Features | 0 - .5 Acre,Cul-De-Sac,High |
| Parking Features | 2 Car Garage,Attached,Garage Door Opener |
| Water Source | Public |
| Foundation Details | Raised |
| Building Area Total | 3986 |
| Covered Spaces | 2 |
| Exterior Amenities | Outdoor Kitchen,Rain Gutters |
| Total Parking | 2 |
| Door Features | Storm Door(s) |
Amenities
- Foreclosure
- Views
- Short Sale
- New Construction
- Adult 55+
- Lease To Own
- No HOA Fees
- Furnished
- Primary On Main
- Air Conditioning
- Seller Finance
- Green
- Fixer Upper
- Horse
- Golf
- Fireplace
- Deck
- Garage
- Basement
- Pool
Property vs Single Family Average in 29455
Price
Year Built
 The data relating to real estate for sale on this web site comes in part from the Broker Reciprocity Program of Charleston Trident Association of REALTORS® -- All information deemed reliable but not guaranteed. All properties are subject to prior sale, change or withdrawal. Neither listing broker(s) or information provider(s) shall be responsible for any typographical errors, misinformation, misprints and shall be held totally harmless. Listing(s) information is provided for consumer's personal,
 Copyright © 2026 of the Coastal Carolinas Association of REALTORS® MLS. This information is deemed reliable, but not guaranteed. Neither the Coastal Carolinas Association of REALTORS®, nor the listing broker, nor their agents or subagents, are responsible for the accuracy of the information. The buyer is responsible for verifying all information. This information is provided by the Coastal Carolinas Association of REALTORS® for use by its members and is not intended for any other purpose. Broker ReciprocitySM information is provided exclusively for consumers' personal, non-commercial use and may not be used for any purpose other than to identify prospective properties consumers may be interested in purchasing.
This data is updated on a daily basis. Some properties which appear for sale on this web site may subsequently have sold and may no longer be available. August 24, 2026 2:23 PM UTC
Copyright © 2026 of the Coastal Carolinas Association of REALTORS® MLS. This information is deemed reliable, but not guaranteed. Neither the Coastal Carolinas Association of REALTORS®, nor the listing broker, nor their agents or subagents, are responsible for the accuracy of the information. The buyer is responsible for verifying all information. This information is provided by the Coastal Carolinas Association of REALTORS® for use by its members and is not intended for any other purpose. Broker ReciprocitySM information is provided exclusively for consumers' personal, non-commercial use and may not be used for any purpose other than to identify prospective properties consumers may be interested in purchasing.
This data is updated on a daily basis. Some properties which appear for sale on this web site may subsequently have sold and may no longer be available. August 24, 2026 2:23 PM UTC
