
Golf Course
Address
2143 Royal Pine Drive, Seabrook Island, SC
Price
$ 1,200,000
Property Attributes
- MLS#26019271
- TypeSingle Family
- Listing Status Active Contingent
- CountyCharleston
- CitySeabrook Island
- Area30 - Seabrook
- NeighborhoodSeabrook Island
- Zip29455
- StyleTraditional
- Year Built1998
- Price$ 1,200,000
- Bedrooms3
- Full Bathrooms2
- Half Bathrooms0
- Sqr Footage1871
- Lot Size0.24 Acres
Data Source:
Charleston Trident MLS (CTARMLS)
Property Description
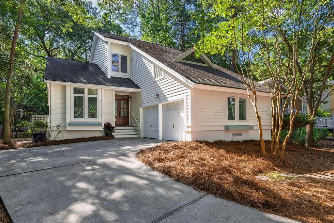
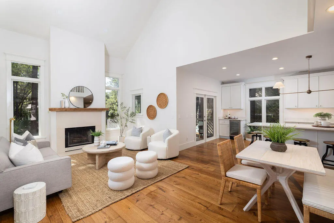
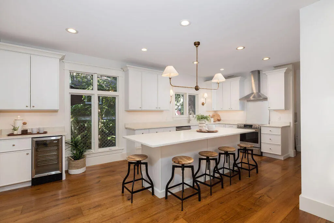
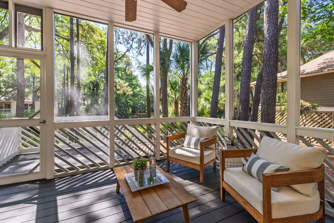
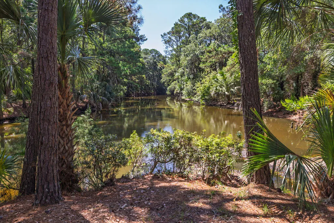
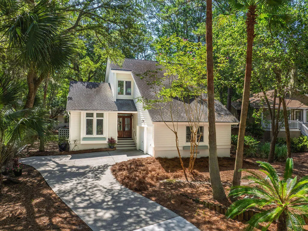
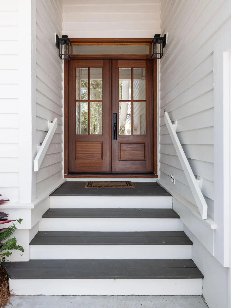
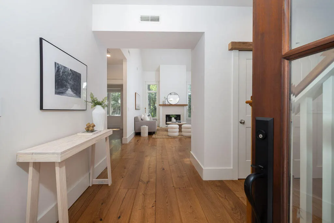
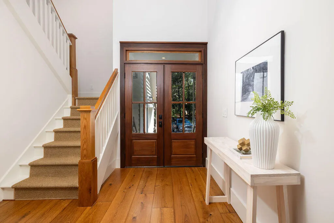
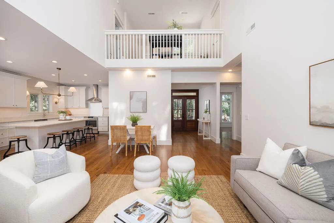
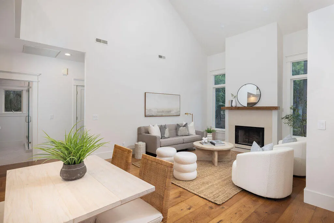
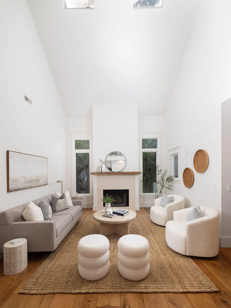
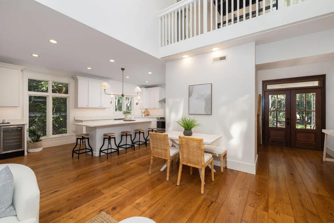
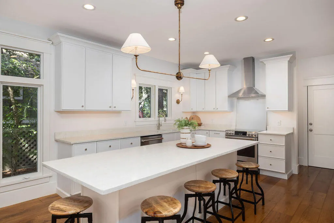
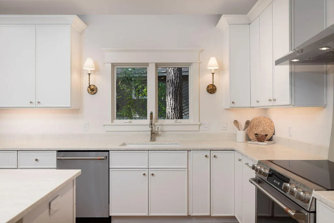
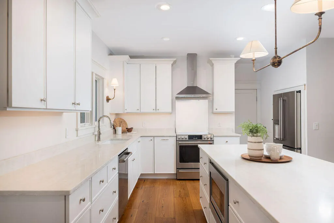
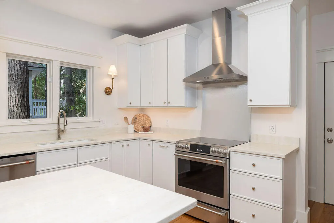
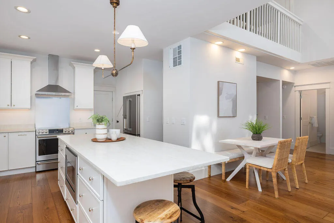
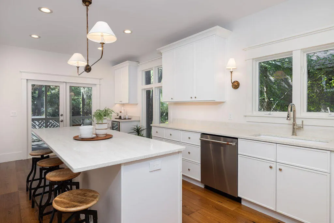
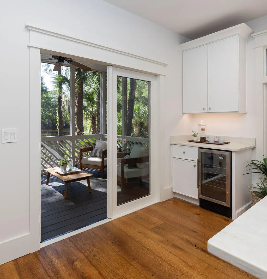
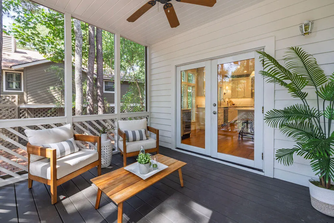
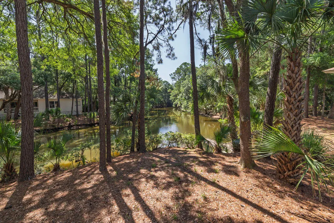
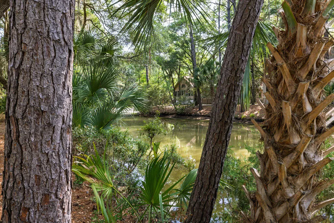
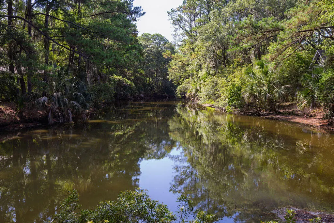
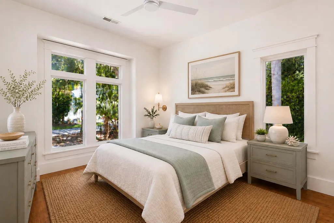
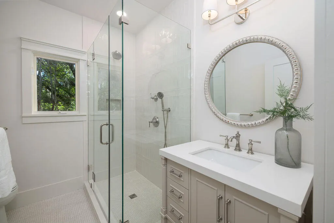
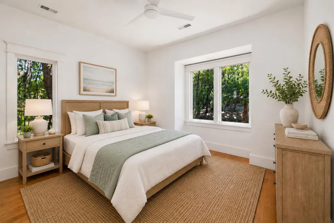
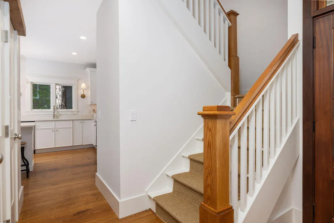
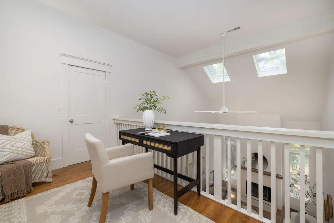
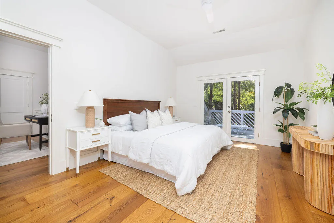
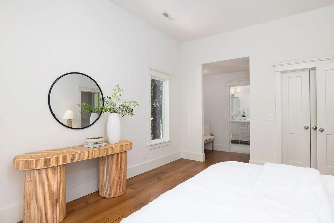
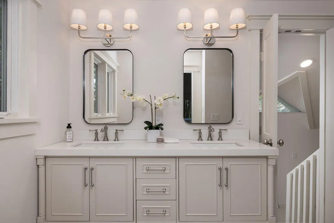
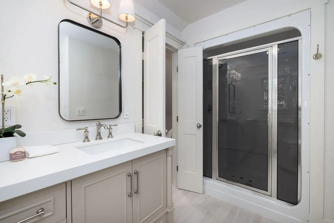
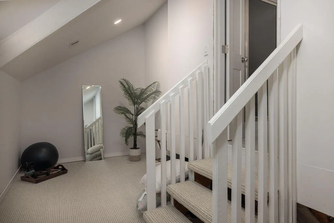
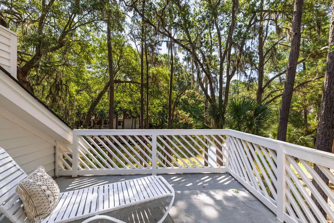
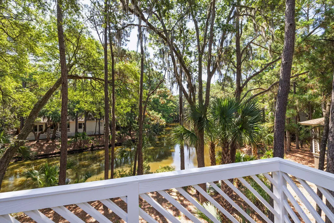
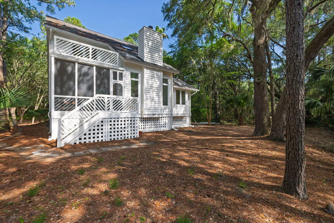
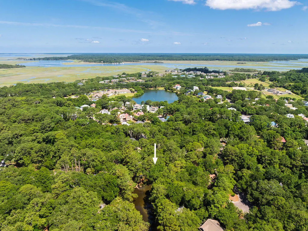
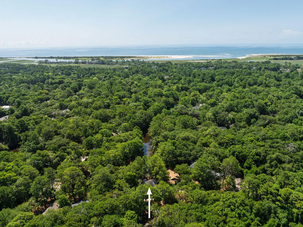
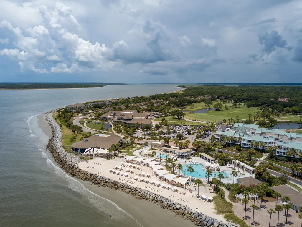
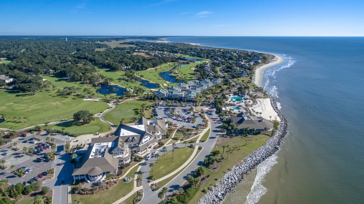
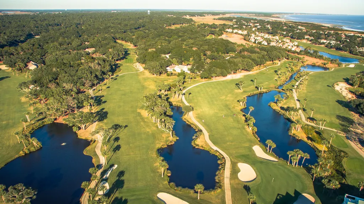
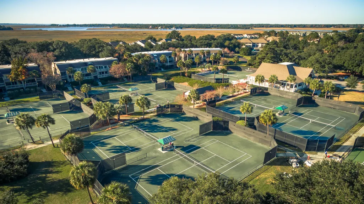
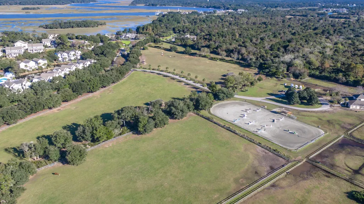
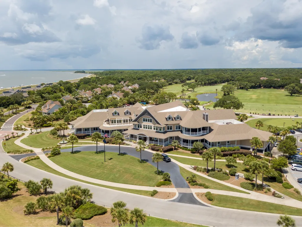
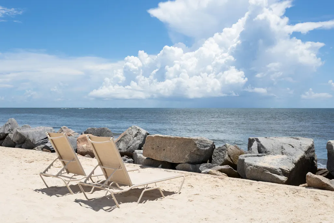
Thoughtfully renovated with a curated selection of designer finishes, this striking contemporary residence blends clean architectural lines with natural materials in a serene setting framed by mature trees and water views. Soaring ceilings and expansive windows fill the interior with natural light, while a sleek modern fireplace anchors the great room. Newly installed wide-plank white oak flooring extends throughout the home, bringing continuity to every room.The beautifully appointed kitchen pairs quality craftsmanship with streamlined functionality. Quartz countertops, custom cabinetry, stainless steel appliances, and an oversized center island deliver both style and practicality.The free-flowing layout allows for easy movement between the kitchen, dining area, and great room, while the screened porch creates a seamless connection between the interior and the outdoors. Upstairs, the open loft is well suited for a home office or lounge. Skylights illuminate the space, enhancing its airy feel. The private primary suite offers a quiet retreat with a spacious walk-in closet, en-suite bath, and direct access to a private deck overlooking the surrounding landscape and water. Two generously sized guest bedrooms are situated on the main level and share a well-appointed full bath, providing comfortable accommodations for family and visitors. An attached two-car garage enhances the home's functionality. Located within the private, gated community of Seabrook Island, this home offers the opportunity to enjoy an exceptional coastal resort lifestyle surrounded by natural beauty. As an added bonus, the adjoining lot has been placed into a conservancy, ensuring the new owners can enjoy an extraordinary level of privacy. Club membership includes access to two championship golf courses, a nationally recognized racquet club with tennis and pickleball, an equestrian center, the Seabrook Island Beach Club, oceanfront dining, and the fitness and aquatic facilities at the Lake House. Residents also enjoy miles of beautiful beaches, scenic walking and biking trails, and a welcoming sense of community, with traditions such as sunset happy hours on the beach. Freshfields Village and Bohicket Marina are just minutes away, offering boutique shopping, waterfront dining, and everyday conveniences. 2143 Royal Pine offers the perfect blend of resort-style living, natural beauty, and a welcoming sense of community.
| Elementary School | Middle School | High School |
|---|---|---|
| Angel Oak ES 4K-1/Johns Island ES 2-5 Elementary School | Haut Gap Middle School | St. Johns High School |
| Price History | |
|---|---|
| 7/6/2026 | Listed $1,200,000 |
General Features
| County | Charleston |
|---|---|
| Property Type | Residential |
| Subdivision Name | Seabrook Island |
| Status | Active Contingent |
| Directions | From The Seabrook Gate, Take A Left On Seabrook Island Road And A Right On Royal Pine Drive, Home Will Be On Your Left Side. |
| High School | St. Johns |
| City | Seabrook Island |
| MLS Area | 30 - Seabrook |
| Lot Size Units | Acres |
| Lot Size Square Feet | 10454.4 |
| Elementary School | Angel Oak ES 4K-1/Johns Island ES 2-5 |
| Middle/Junior High School | Haut Gap |
| Building Area Units | Square Feet |
| Standard Status | Active Under Contract |
| Utilities | Dominion Energy,SI W/S Comm |
| Sewer | Public Sewer |
| Heating | Central |
| Cooling | Central Air |
| Roof | Architectural,Asphalt |
| Garage Spaces | 2 |
| Construction Materials | Wood Siding |
| Year Built | 1998 |
| Community Features | Clubhouse,Club Membership Available,Equestrian Center,Gated,Golf Course,Golf Membership Available,Pool,Security,Tennis Court(s),Trash |
| New Construction | false |
| Garage Y/N | true |
| Other Structures | No |
| Patio/Porch Features | Deck,Front Porch,Screened |
| Architectural Style | Traditional |
| Stories Count | 2 |
| Levels | Two |
| Property Subtype | Single Family Detached |
| Full Baths | 2 |
| Carport Y/N | false |
| Property Attached Y/N | false |
| Primary Bedroom Level | Upper |
| Waterfront Features | Lagoon,Pond,Pond Site |
| Attached Garage | true |
Interior Features
| Interior Amenities | Ceiling - Cathedral/Vaulted,Ceiling - Smooth,High Ceilings,Kitchen Island,Walk-In Closet(s),Great,Living/Dining Combo,Loft |
|---|---|
| Air Conditioning Y/N | true |
| Heating Y/N | true |
| Laundry Features | Laundry Room |
| Total Bedrooms | 3 |
| Fireplace Y/N | true |
| Room Type | Great,Laundry,Living/Dining Combo,Loft |
| Primary Bedroom Features | Outside Access,Sitting Room,Walk-In Closet(s) |
| Flooring | Wood |
| Fireplace Features | Great Room,One |
| Window Features | Skylight(s) |
| Total Fireplaces | 1 |
Exterior Features
| Lot Size Area | 0.24 |
|---|---|
| Lot Size Acres | 0.24 |
| Parking Features | 2 Car Garage,Attached |
| Water Source | Public |
| Foundation Details | Crawl Space |
| Building Area Total | 1871 |
| Covered Spaces | 2 |
| Exterior Amenities | Rain Gutters |
| Total Parking | 2 |
Amenities
- Foreclosure
- Views
- Short Sale
- New Construction
- Adult 55+
- Lease To Own
- No HOA Fees
- Furnished
- Primary On Main
- Air Conditioning
- Seller Finance
- Green
- Fixer Upper
- Horse
- Golf
- Fireplace
- Deck
- Garage
- Basement
- Pool
Property vs Single Family Average in 29455
Price
Year Built
 The data relating to real estate for sale on this web site comes in part from the Broker Reciprocity Program of Charleston Trident Association of REALTORS® -- All information deemed reliable but not guaranteed. All properties are subject to prior sale, change or withdrawal. Neither listing broker(s) or information provider(s) shall be responsible for any typographical errors, misinformation, misprints and shall be held totally harmless. Listing(s) information is provided for consumer's personal,
 Copyright © 2026 of the Coastal Carolinas Association of REALTORS® MLS. This information is deemed reliable, but not guaranteed. Neither the Coastal Carolinas Association of REALTORS®, nor the listing broker, nor their agents or subagents, are responsible for the accuracy of the information. The buyer is responsible for verifying all information. This information is provided by the Coastal Carolinas Association of REALTORS® for use by its members and is not intended for any other purpose. Broker ReciprocitySM information is provided exclusively for consumers' personal, non-commercial use and may not be used for any purpose other than to identify prospective properties consumers may be interested in purchasing.
This data is updated on a daily basis. Some properties which appear for sale on this web site may subsequently have sold and may no longer be available. August 24, 2026 2:23 PM UTC
Copyright © 2026 of the Coastal Carolinas Association of REALTORS® MLS. This information is deemed reliable, but not guaranteed. Neither the Coastal Carolinas Association of REALTORS®, nor the listing broker, nor their agents or subagents, are responsible for the accuracy of the information. The buyer is responsible for verifying all information. This information is provided by the Coastal Carolinas Association of REALTORS® for use by its members and is not intended for any other purpose. Broker ReciprocitySM information is provided exclusively for consumers' personal, non-commercial use and may not be used for any purpose other than to identify prospective properties consumers may be interested in purchasing.
This data is updated on a daily basis. Some properties which appear for sale on this web site may subsequently have sold and may no longer be available. August 24, 2026 2:23 PM UTC
