
Price Reduction - Primary on Main









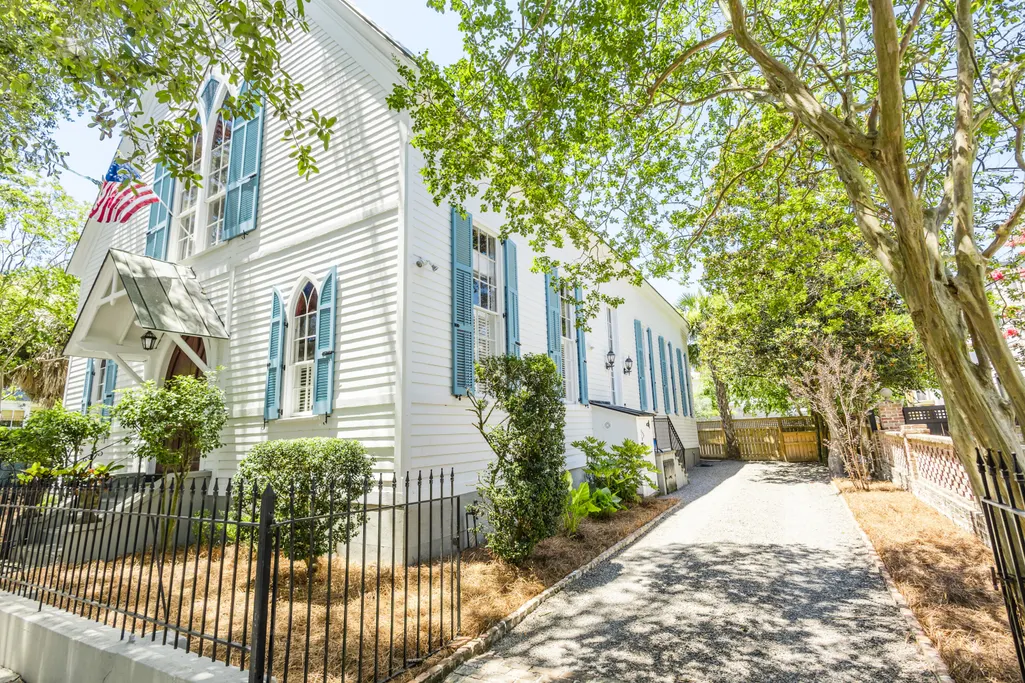
Address
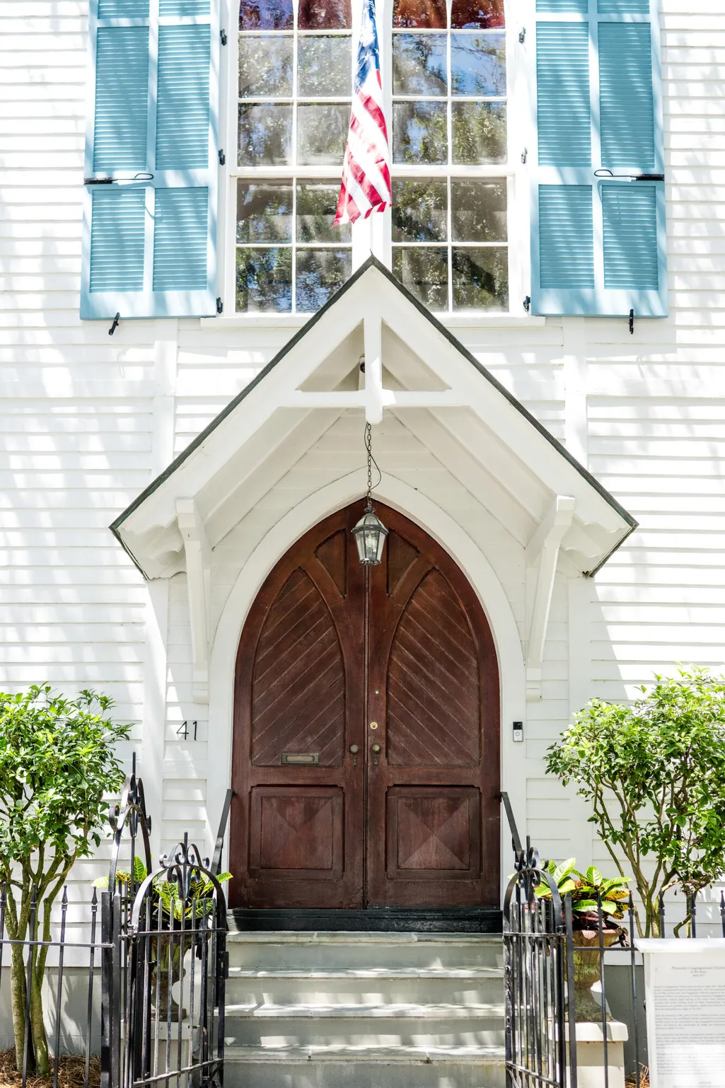
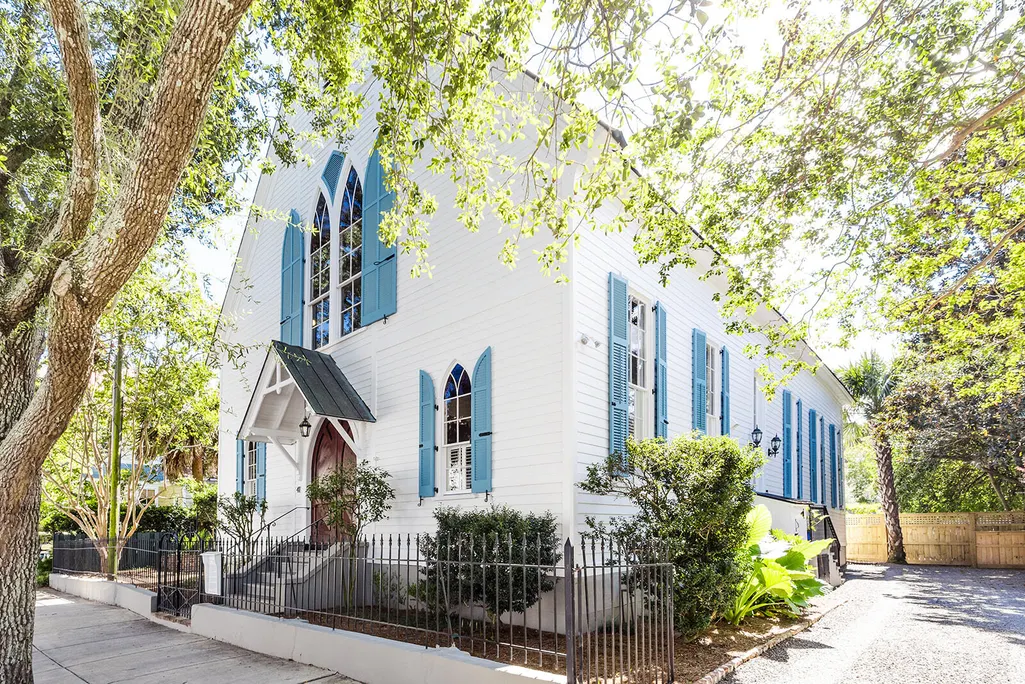
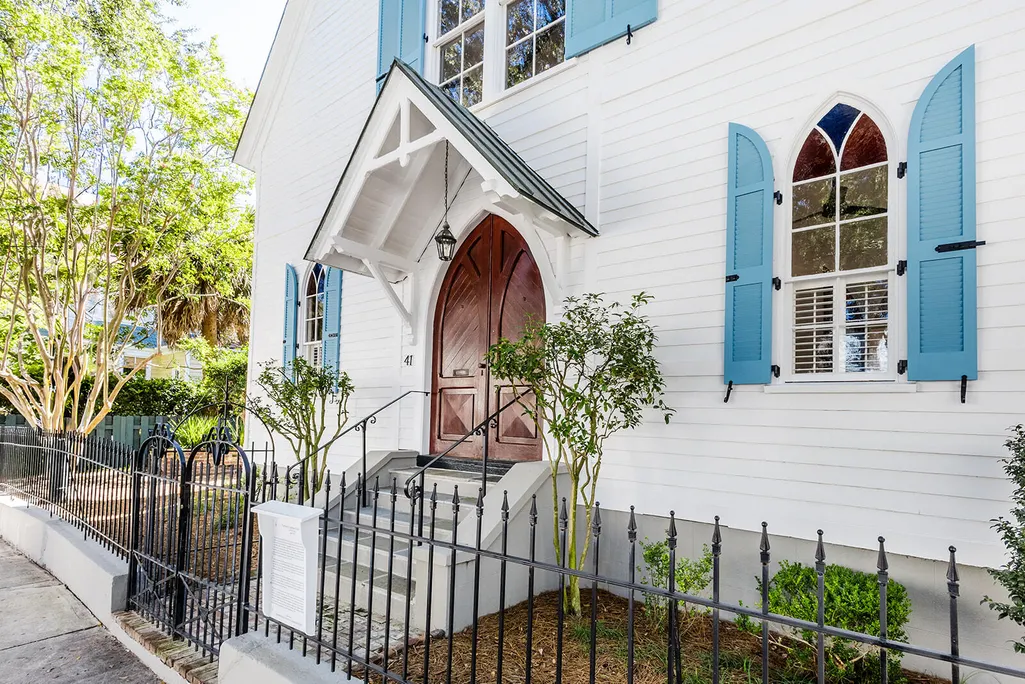
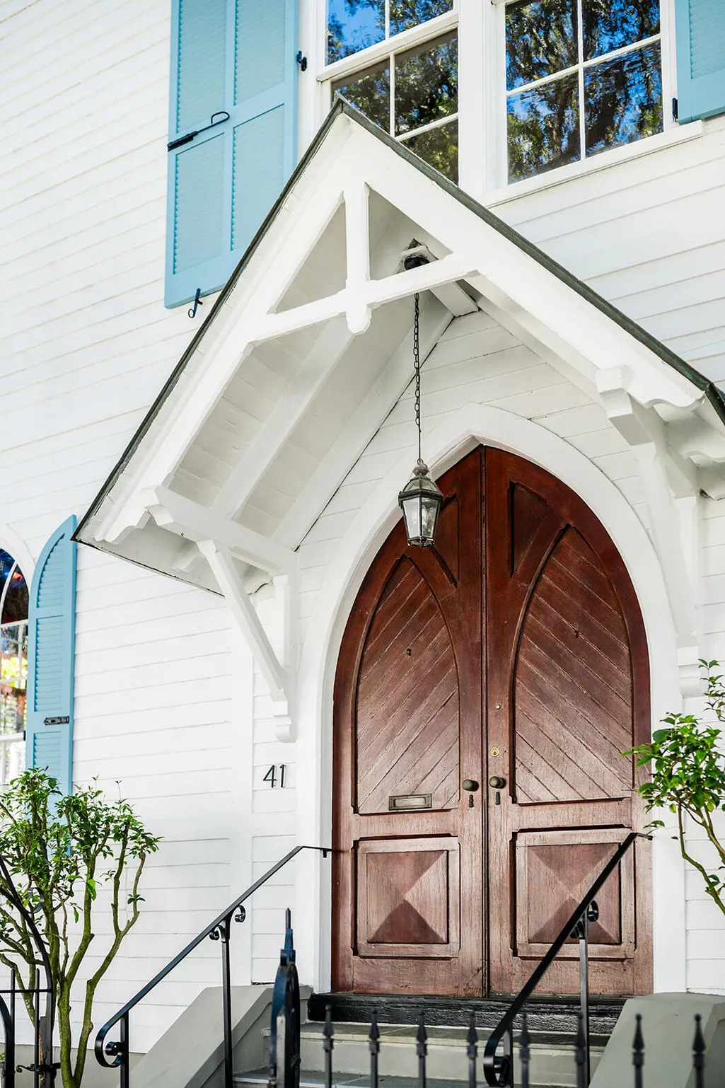
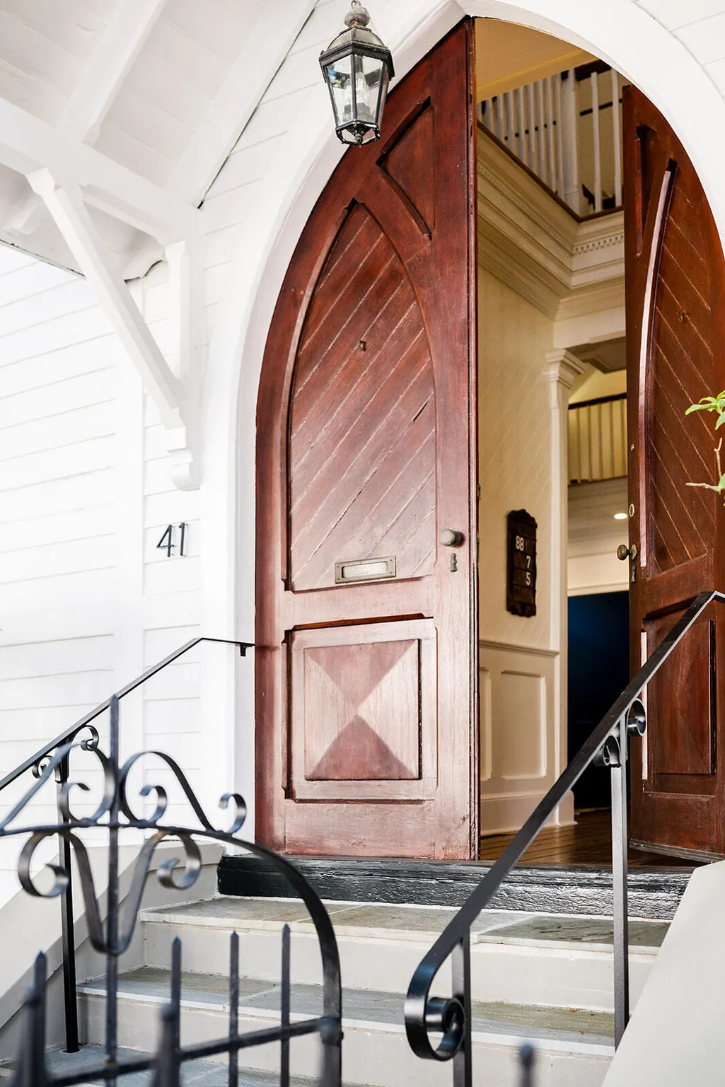
41 Pitt Street, Charleston, SC
Price
$ 3,385,000
Property Attributes
- MLS#26019450
- TypeSingle Family
- Listing Status Active
- CountyCharleston
- CityCharleston
- Area51 - Peninsula Charleston Inside of Crosstown
- NeighborhoodHarleston Village
- Zip29401
- StyleContemporary, Traditional
- Year Built1872
- Price$ 3,385,000
- Bedrooms7
- Full Bathrooms5
- Half Bathrooms1
- Sqr Footage4458
- Lot Size0.13 Acres
Data Source:
Charleston Trident MLS (CTARMLS)
Property Description
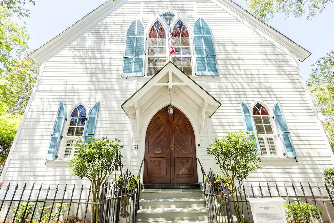
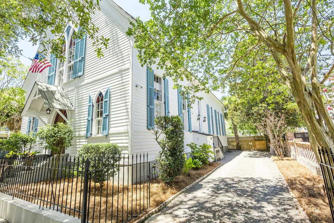
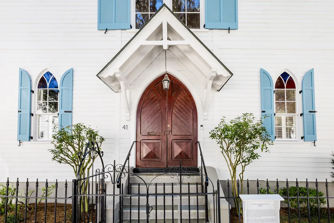
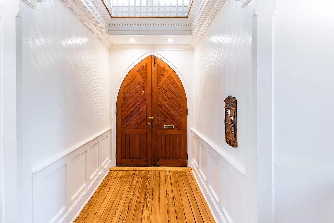
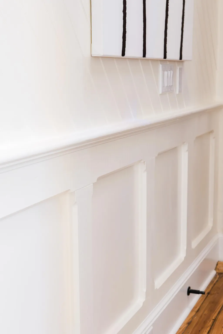
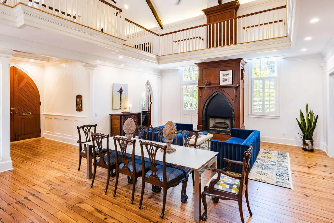
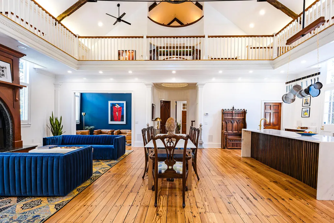
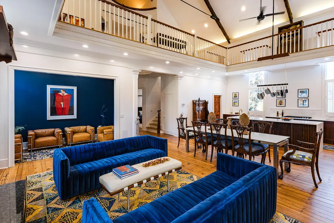
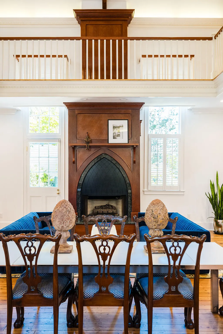
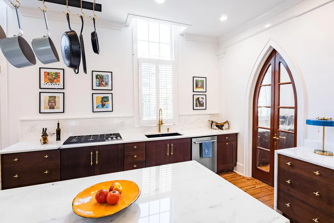
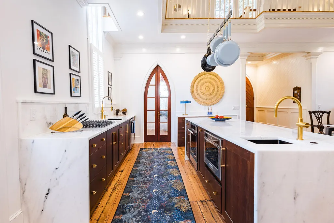
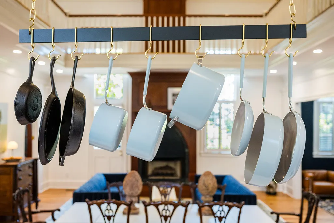
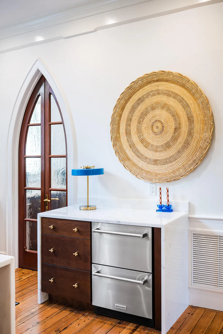
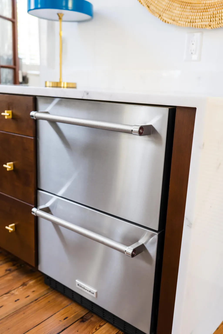
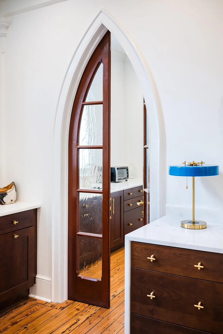
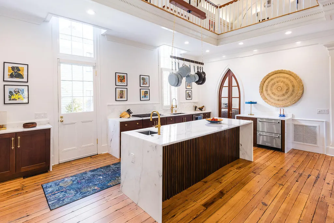
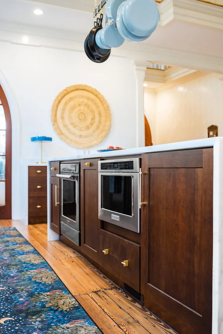
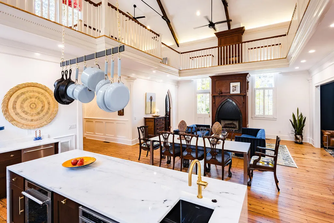
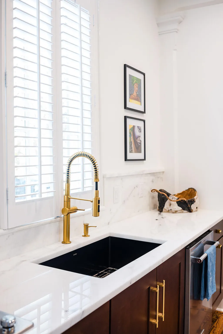
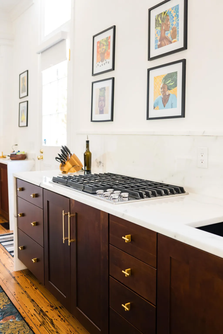
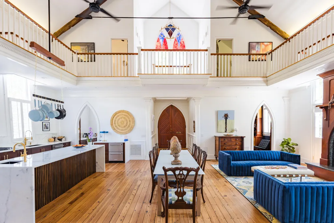
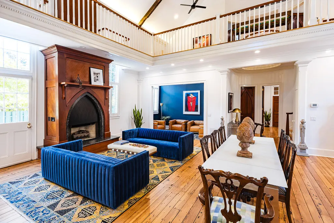
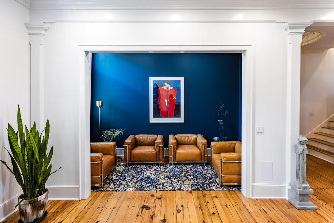
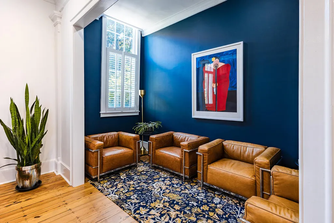
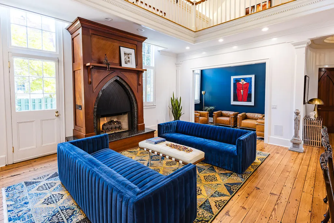
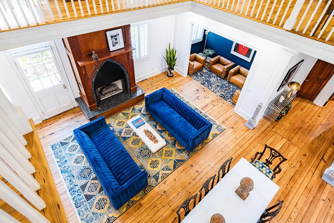
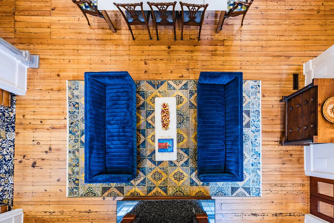
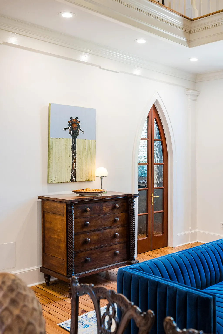
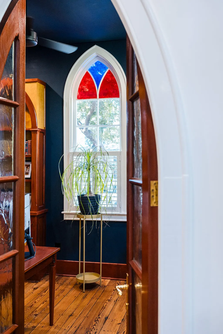
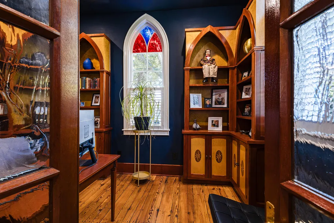
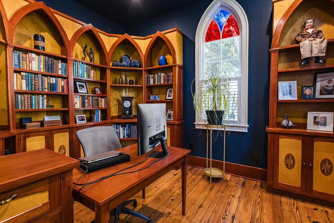
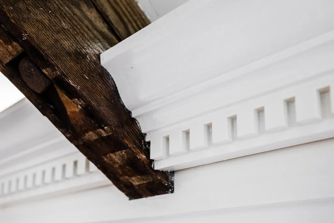
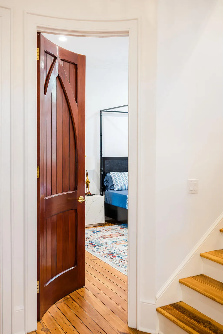
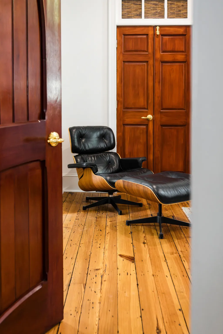
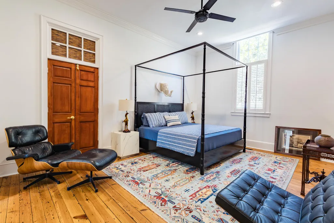
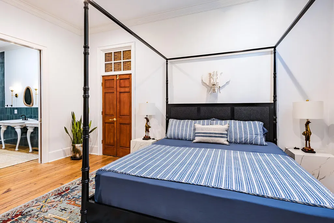
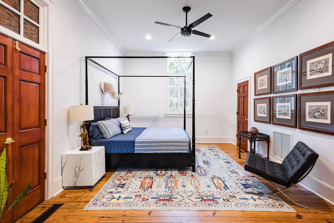
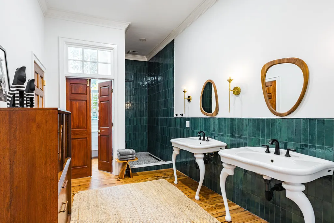
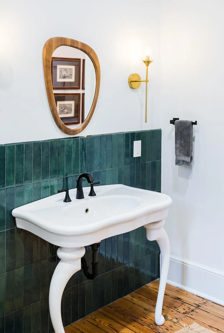
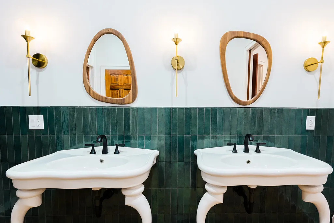
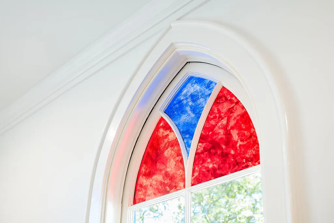
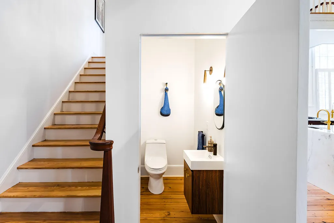
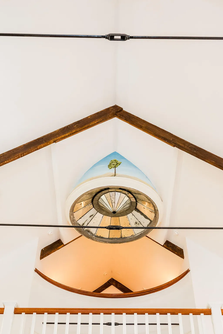
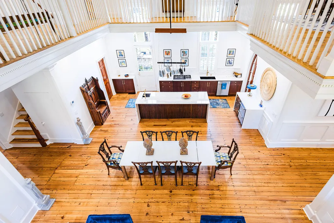
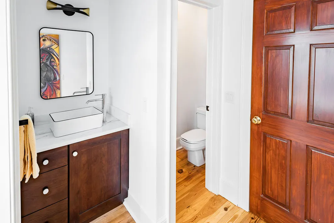
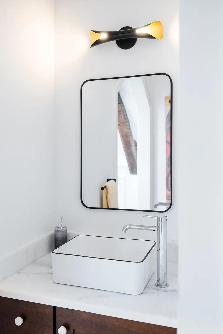
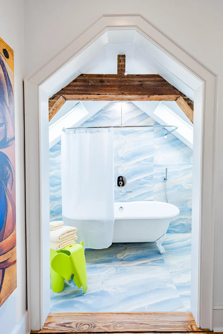
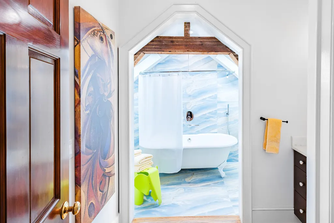
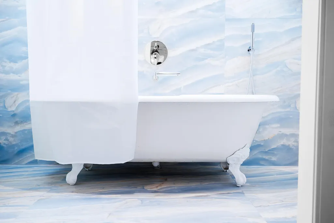
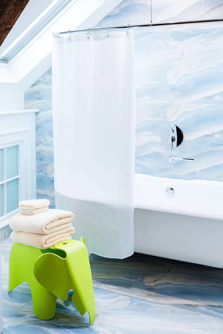
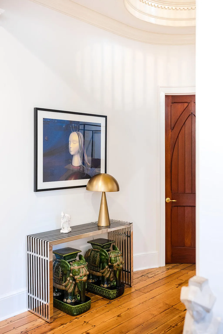
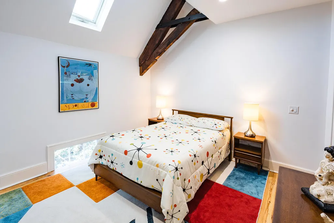
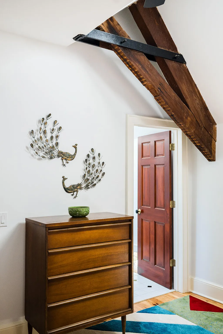
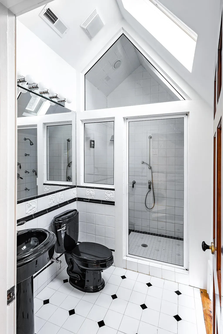
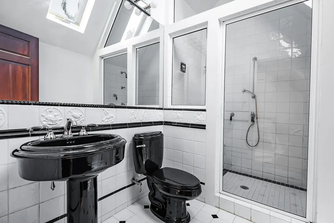
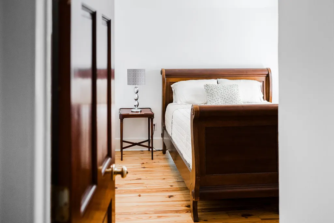
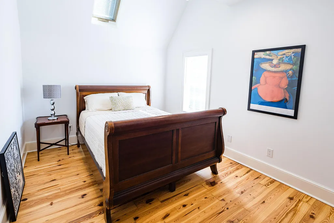
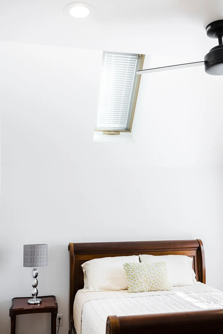
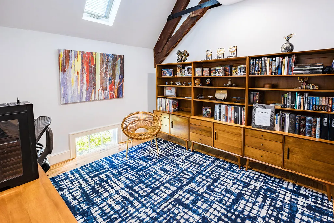
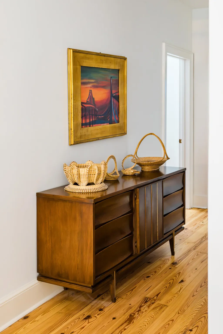
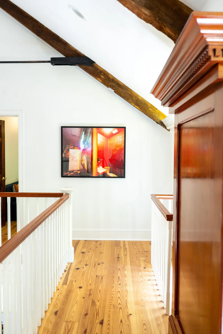
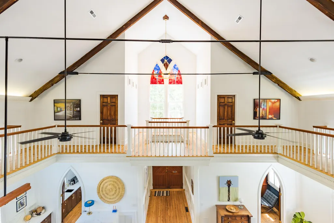
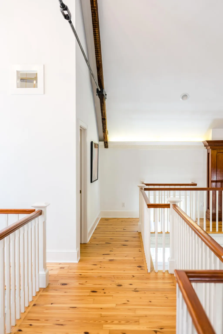
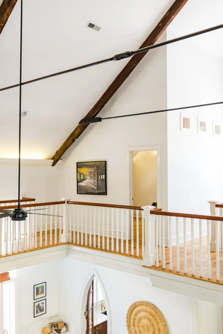
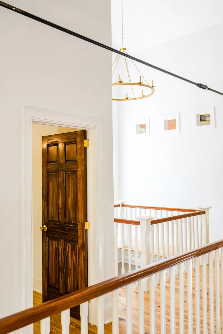
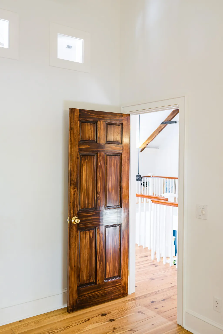
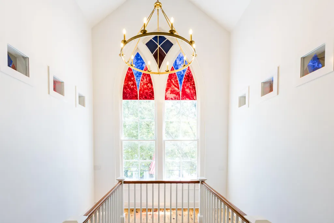
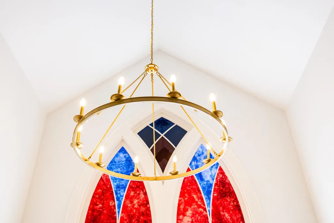
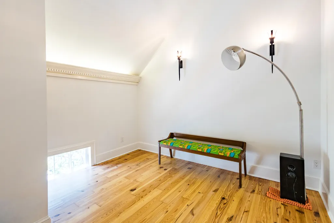
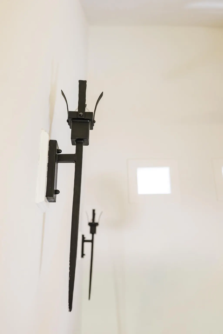
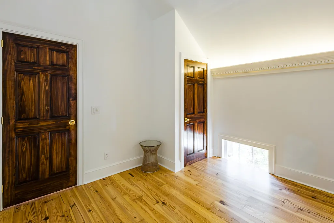
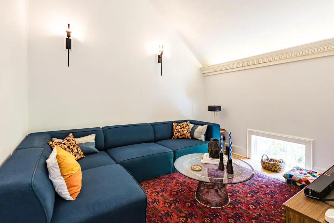
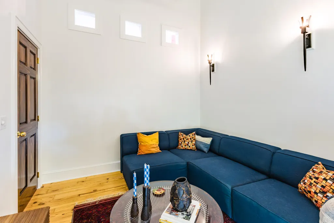
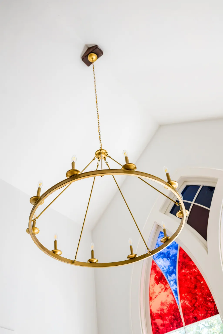
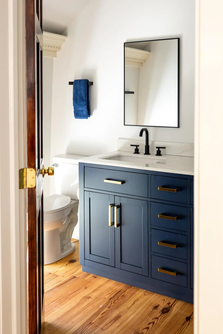
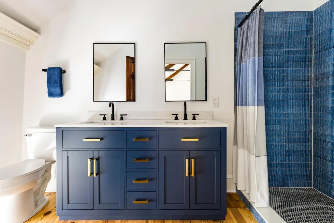
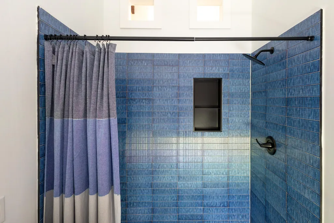
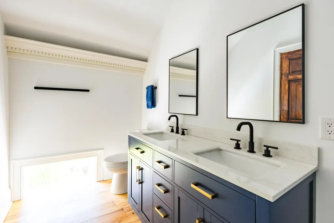
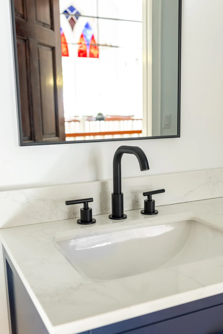
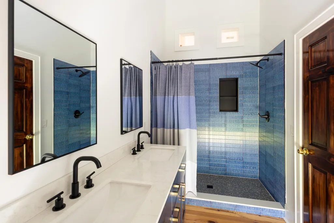
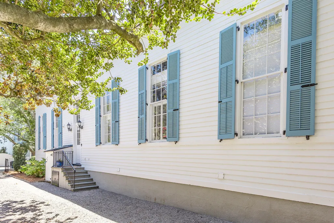
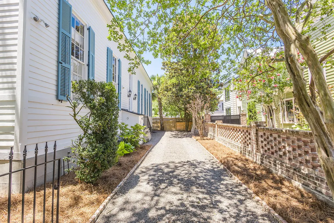
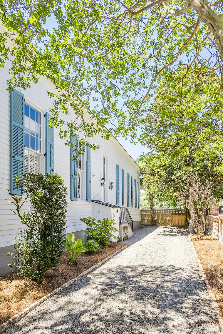
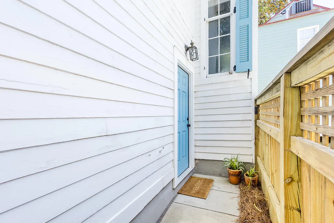
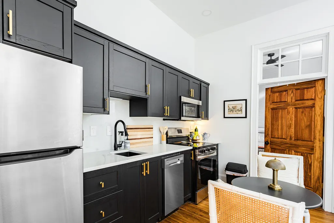
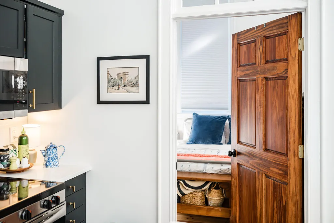
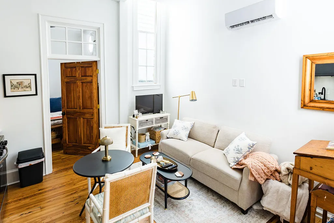
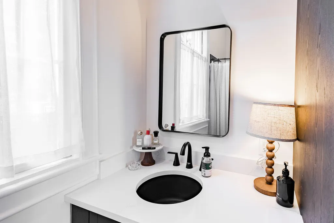
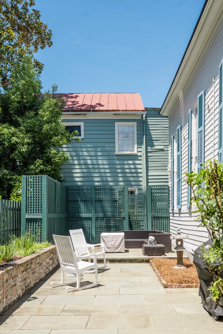
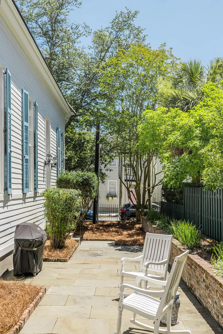
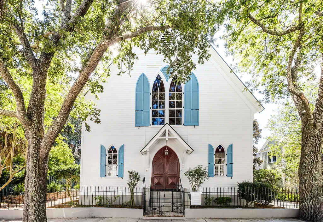
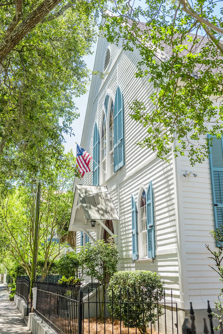
Introducing 41 Pitt Street, a rare 7 bedroom 5.5 bath home with 4 off street parking. One of downtown Charleston's most affordable luxury renovations, this property masterfully blends timeless historic character with sophisticated contemporary design in the heart of Harleston Village, one of Downtown Charleston's most desirable neighborhoods. Completely reimagined from top to bottom, this extraordinary residence has been thoughtfully redesigned to create an exceptional luxury lifestyle while preserving the architectural charm that makes Historic Charleston one of America's most celebrated destinations. Featuring 7 bedrooms, 5.5 bathrooms, and an exceptionally versatile floor plan, the home offers ideal balance of elegant entertaining, everyday comfort and outstanding investment potentialSurrounded with natural light, the main level showcases expansive open-concept living spaces where a designer chef's kitchen and scullery with ice maker, wine fridge, bar sink seamlessly connects to the spacious great room and dining area. Oversized walls of collective glass, soaring 11 ft up to 35 feet ceilings, integrated surround sound, and refined contemporary finishes and mahogany custom doors, create an atmosphere that is both sophisticated and inviting, perfect for intimate gatherings or large-scale entertaining. Every detail has been carefully curated, including beautifully restored heart pine flooring, custom cheery wood cabinetry, premium marble surfaces, professional-grade stainless appliances, designer lighting fixtures, designer tile, brass hardware, private study/office and elegant architectural details that elevate every room. A beautifully appointed kitchen scullery enhances both functionality and entertaining, offering additional preparation space, storage, and serving areas for effortless hosting. The luxurious primary suite is conveniently located on the main living level, creating a private sanctuary complete with a spacious walk-in closet and an elegant spa-inspired bath featuring dual vanities, an oversized walk-in shower, and carefully selected designer finishes. An additional private entry guest suite apartment on the first floor offers exceptional flexibility for visiting family or luxury guest accommodations with rental income opportunity. The second level has been recently expanded to include 2 additional bedrooms recently added and one full bath, creating generous accommodations that include 7 total bedrooms, a large entertainment lounge area that can easily be another bedroom in the main house and multiple flexible gathering spaces designed for today's modern lifestyle. Outside, the possibilities are equally impressive.The expansive side yards offers the perfect canvas for creating a spectacular resort-style pool and private outdoor retreat, complemented by covered veranda, spacious entertaining areas, and beautifully designed outdoor living spaces that embrace Charleston's year-round climate. There is also room to build a single car garage in the driveway. Striking architectural features including elevated construction, dramatic glass windows, standing-seam metal roof, and clean contemporary lines--create a home that is both architecturally distinctive and timelessly elegant. Beyond its appeal as an extraordinary primary residence or luxurious second home, 41 Pitt Street also represents an exceptional income-producing opportunity. Located just blocks from Medical University of South Carolina and College of Charleston, the property is ideally positioned for premium executive, medical, academic, or luxury vacation rental. The attached guest apartment with full kitchen further enhances its flexibility and income potential, with projected rental information available in the listing package. Residents will enjoy a truly walkable Charleston lifestyle, just moments from acclaimed restaurants, boutique shopping, neighborhood cafés, Colonial Lake, waterfront parks, marinas and the city's vibrant cultural and culinary scene. Recognized year after year as #1 of America's finest cities, Historic Charleston offers an unmatched combination of rich history, world-class dining, beautiful waterfronts, and timeless Southern elegance. 41 Pitt Street is more than a beautifully renovated home, it is an opportunity to own a signature residence that combines architectural beauty, exceptional craftsmanship, remarkable flexibility, and one of the finest downtown lifestyles Charleston has to offer.
| Elementary School | Middle School | High School |
|---|---|---|
| Memminger Elementary School | Simmons Pinckney Middle School | Burke High School |
| Price History | |
|---|---|
| 7/8/2026 | Listed $3,399,000 |
| 7/30/2026 | Listed $3,395,000 |
| 8/13/2026 | Listed $3,385,000 |
General Features
| County | Charleston |
|---|---|
| Property Type | Residential |
| Subdivision Name | Harleston Village |
| Status | Active |
| Directions | From Calhoun St, Turn Left On Pitt St, House Is On The Right Side |
| High School | Burke |
| City | Charleston |
| MLS Area | 51 - Peninsula Charleston Inside of Crosstown |
| Lot Size Units | Acres |
| Lot Size Square Feet | 5662.8 |
| Elementary School | Memminger |
| Middle/Junior High School | Simmons Pinckney |
| Building Area Units | Square Feet |
| Standard Status | Active |
| Utilities | Charleston Water Service,Dominion Energy |
| Sewer | Public Sewer |
| Heating | Central |
| Cooling | Central Air |
| Roof | Architectural,Metal |
| Construction Materials | Wood Siding |
| Year Built | 1872 |
| New Construction | false |
| Garage Y/N | false |
| Other Structures | No |
| Patio/Porch Features | Front Porch |
| Architectural Style | Contemporary,Traditional |
| Stories Count | 2 |
| Levels | Two |
| Property Subtype | Single Family Detached |
| Full Baths | 5 |
| Carport Y/N | false |
| Property Attached Y/N | false |
| Entry Location | Ground Level |
| Primary Bedroom Level | Lower |
Interior Features
| Interior Amenities | Ceiling - Cathedral/Vaulted,High Ceilings,Kitchen Island,Walk-In Closet(s),Ceiling Fan(s),Eat-in Kitchen,Formal Living,Entrance Foyer,Living/Dining Combo,In-Law Floorplan,Office,Pantry,Study |
|---|---|
| Air Conditioning Y/N | true |
| Heating Y/N | true |
| Laundry Features | Electric Dryer Hookup,Gas Dryer Hookup,Washer Hookup,Laundry Room |
| Total Bedrooms | 7 |
| Fireplace Y/N | true |
| Half Baths | 1 |
| Room Type | Eat-In-Kitchen,Formal Living,Foyer,Laundry,Living/Dining Combo,Mother-In-Law Suite,Office,Pantry,Study |
| Primary Bedroom Features | Multiple Closets,Sitting Room,Walk-In Closet(s) |
| Flooring | Wood |
| Fireplace Features | Family Room,Gas Connection,Gas Log,Living Room,One |
| Window Features | Window Treatments - Some |
| Total Fireplaces | 1 |
Exterior Features
| Lot Size Area | 0.13 |
|---|---|
| Lot Size Acres | 0.13 |
| Lot Features | Level |
| Parking Features | Off Street |
| Water Source | Public |
| Foundation Details | Crawl Space |
| Building Area Total | 4458 |
| Fencing | Wrought Iron |
| Lot Dimensions | 75' X 76' |
Amenities
- Foreclosure
- Views
- Short Sale
- New Construction
- Adult 55+
- Lease To Own
- No HOA Fees
- Furnished
- Primary On Main
- Air Conditioning
- Seller Finance
- Green
- Fixer Upper
- Horse
- Golf
- Fireplace
- Deck
- Garage
- Basement
- Pool
Property vs Single Family Average in 29401
Price
Year Built
 The data relating to real estate for sale on this web site comes in part from the Broker Reciprocity Program of Charleston Trident Association of REALTORS® -- All information deemed reliable but not guaranteed. All properties are subject to prior sale, change or withdrawal. Neither listing broker(s) or information provider(s) shall be responsible for any typographical errors, misinformation, misprints and shall be held totally harmless. Listing(s) information is provided for consumer's personal,
 Copyright © 2026 of the Coastal Carolinas Association of REALTORS® MLS. This information is deemed reliable, but not guaranteed. Neither the Coastal Carolinas Association of REALTORS®, nor the listing broker, nor their agents or subagents, are responsible for the accuracy of the information. The buyer is responsible for verifying all information. This information is provided by the Coastal Carolinas Association of REALTORS® for use by its members and is not intended for any other purpose. Broker ReciprocitySM information is provided exclusively for consumers' personal, non-commercial use and may not be used for any purpose other than to identify prospective properties consumers may be interested in purchasing.
This data is updated on a daily basis. Some properties which appear for sale on this web site may subsequently have sold and may no longer be available. August 24, 2026 2:23 PM UTC
Copyright © 2026 of the Coastal Carolinas Association of REALTORS® MLS. This information is deemed reliable, but not guaranteed. Neither the Coastal Carolinas Association of REALTORS®, nor the listing broker, nor their agents or subagents, are responsible for the accuracy of the information. The buyer is responsible for verifying all information. This information is provided by the Coastal Carolinas Association of REALTORS® for use by its members and is not intended for any other purpose. Broker ReciprocitySM information is provided exclusively for consumers' personal, non-commercial use and may not be used for any purpose other than to identify prospective properties consumers may be interested in purchasing.
This data is updated on a daily basis. Some properties which appear for sale on this web site may subsequently have sold and may no longer be available. August 24, 2026 2:23 PM UTC
