
Address
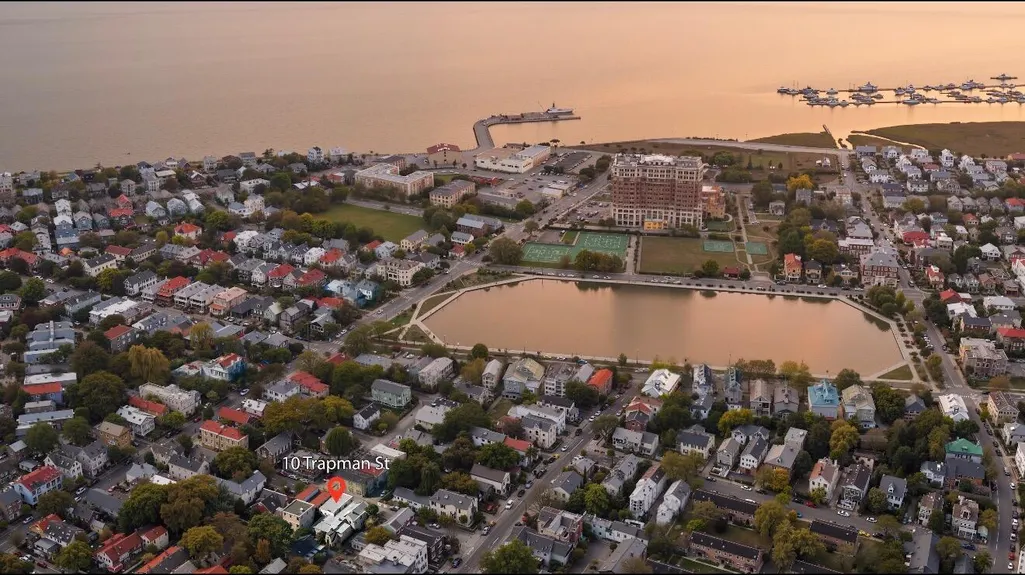
10 Trapman Street, Charleston, SC
Price
$ 1,990,000
Property Attributes
- MLS#26023955
- TypeSingle Family
- Listing Status Active
- CountyCharleston
- CityCharleston
- Area51 - Peninsula Charleston Inside of Crosstown
- NeighborhoodHarleston Village
- Zip29401
- StyleCharleston Single
- Year Built1880
- Price$ 1,990,000
- Bedrooms3
- Full Bathrooms2
- Half Bathrooms1
- Sqr Footage2316
- Lot Size0.03 Acres
Data Source:
Charleston Trident MLS (CTARMLS)
Property Description
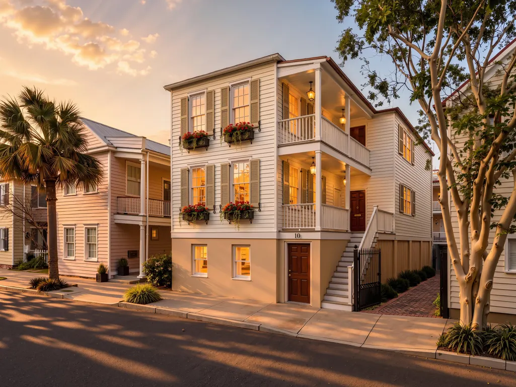
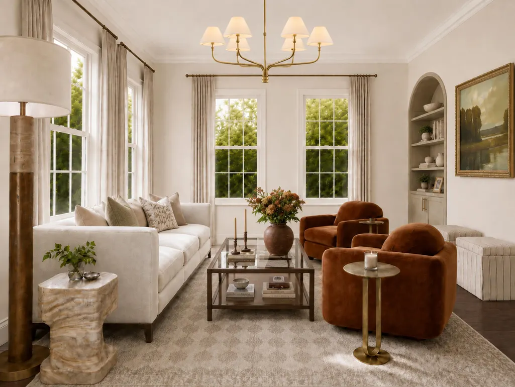
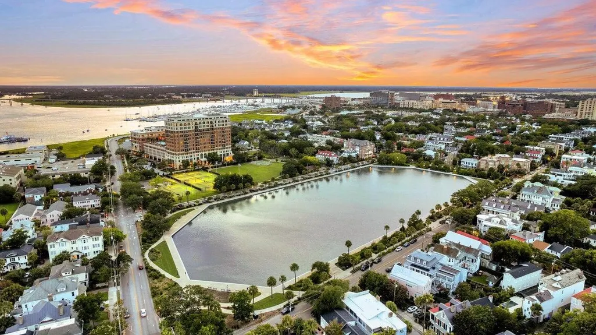
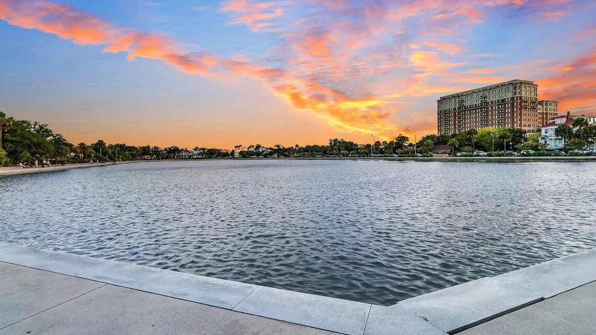
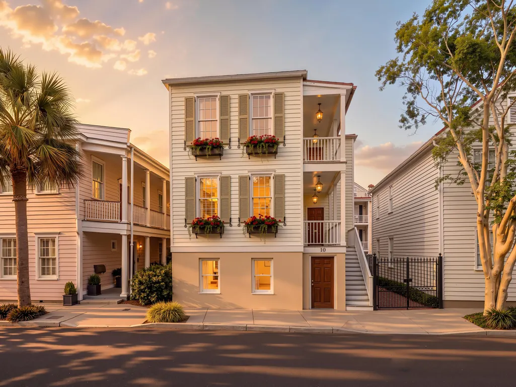
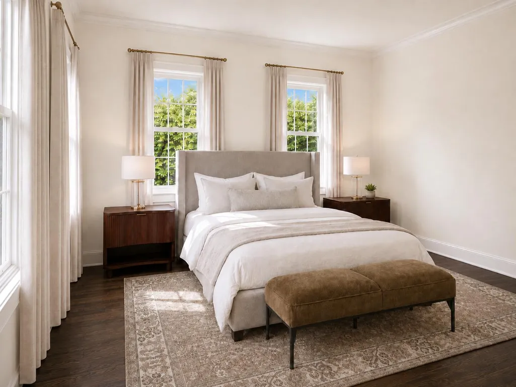
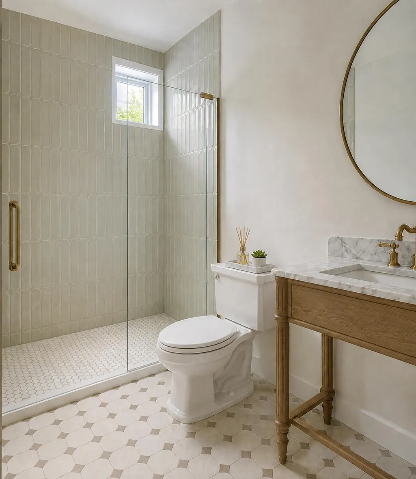
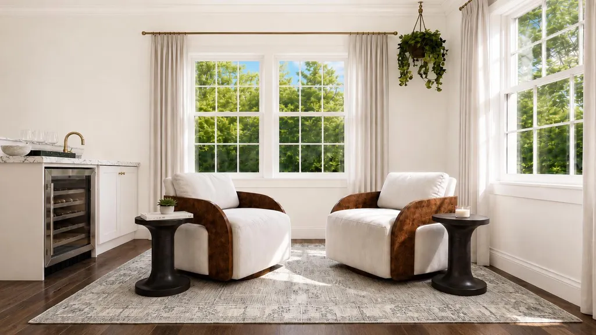
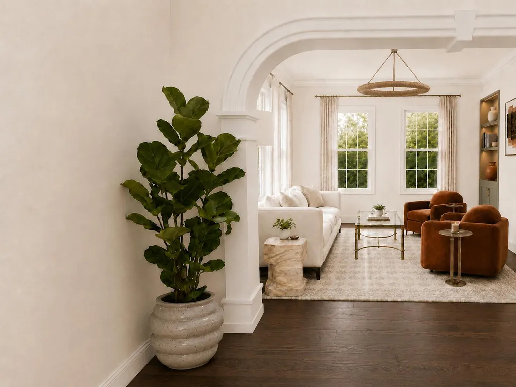
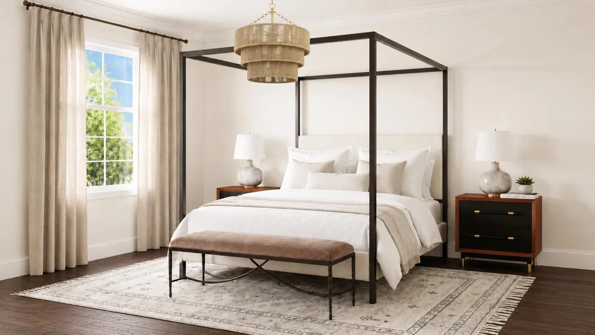
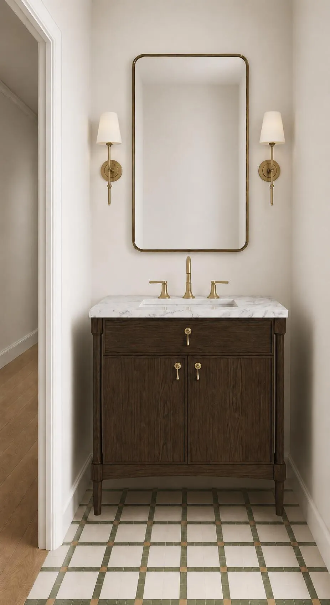
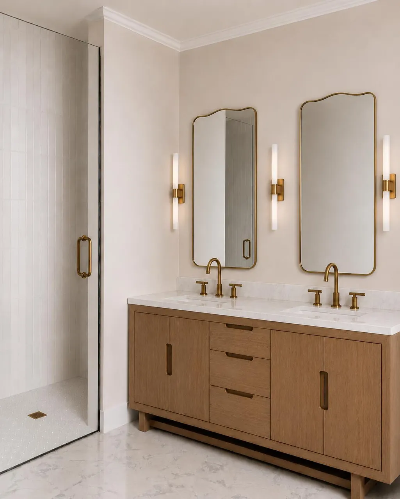
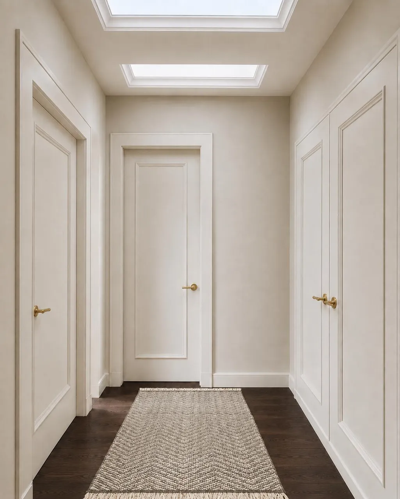
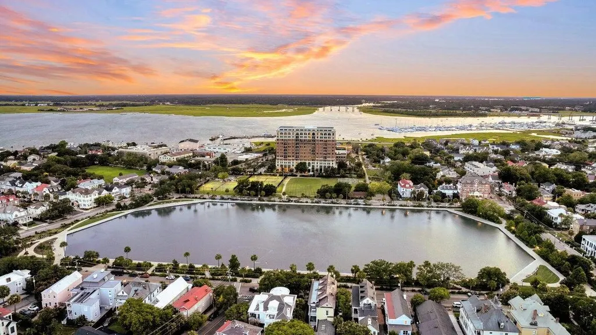
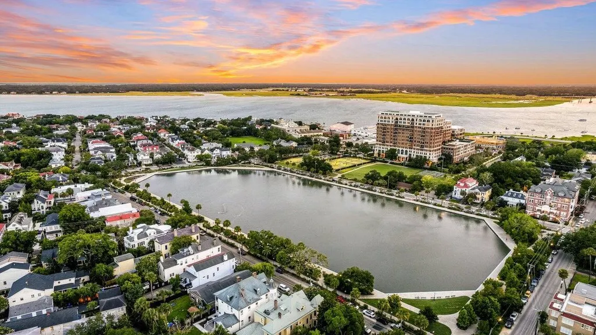
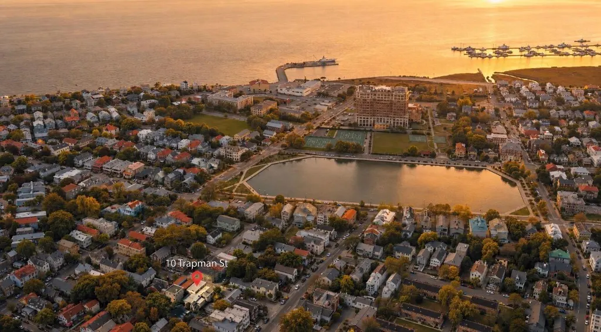
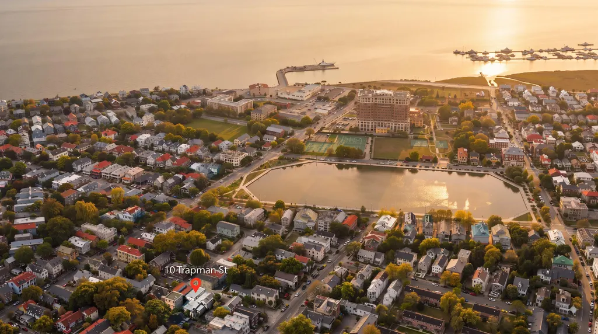
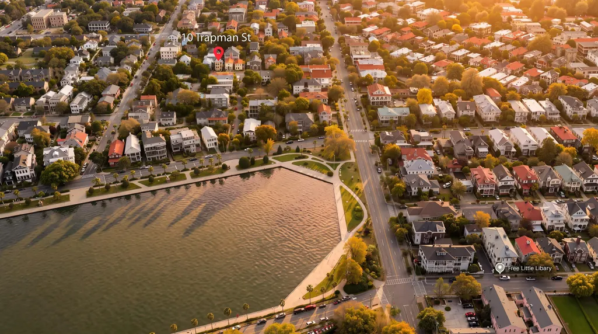
From Relic to Ravishing. Experience what hundreds of past clients are calling one of the most extraordinary all-inclusive luxury real estate experience in Charleston. Your purchase will include a fully completed, high-end luxury residence at 10 Trapman, and full access to an exceptional in-house design, architectural and construction team--combining world-class talent with your inspiration to bring historic Charleston homes back to life and make yours distinctly your own. These renderings offer a glimpse into the extraordinary possibilities awaiting 10 Trapman, an extraordinary location in our city just steps from Colonial Lake, moments from the Horse Lot, and minutes from walks along the Battery and Charleston Harbor. The best of 10 Trapman is still ahead--continue to additional remarks.These renderings offer a glimpse into the extraordinary possibilities awaiting 10 Trapman, with select details continuing to evolve through final design, approval and permitting. By bringing design, architecture and construction together in-house, the builder delivers award-winning renovation and construction at some of the most compelling values. The design team envisions 10 Trapman as an award-worthy, fully completed luxury residence ranging from $2 million with stunning luxury finishes to approximately $2.39 million for a level of design and finish that takes luxury to an entirely different level. You choose how far you want to take it. We'll show you completed luxury transformations we've created for clients throughout downtown Charleston so you can see firsthand what is possible for 10 Trapman. Then work directly with the design team throughout construction, exploring and refining cabinetry, stone, lighting, flooring, fixtures, finishes and architectural details until the residence feels distinctly yours. 10 Trapman will become another complete studs-out transformation--essentially a new luxury home within a true piece of Charleston history, in a location second to none. Just steps from Colonial Lake, moments from the Horse Lot, and minutes from walks along the Battery and Charleston Harbor, 10 Trapman offers an exceptional way to live in historic Charleston--surrounded by green spaces, waterfront walks, celebrated restaurants, shopping and architecture, all just outside the front door of your own piece of Charleston history.
| Elementary School | Middle School | High School |
|---|---|---|
| Memminger Elementary School | Simmons Pinckney Middle School | Burke High School |
| Price History | |
|---|---|
| 8/23/2026 | Listed $1,990,000 |
General Features
| County | Charleston |
|---|---|
| Property Type | Residential |
| Subdivision Name | Harleston Village |
| Status | Active |
| Directions | From Colonial Lake, Take Broad St. East To Trapman, Left On Trapman And Your Home Is Just Ahead! |
| High School | Burke |
| City | Charleston |
| MLS Area | 51 - Peninsula Charleston Inside of Crosstown |
| Lot Size Units | Acres |
| Lot Size Square Feet | 1306.8 |
| Elementary School | Memminger |
| Middle/Junior High School | Simmons Pinckney |
| Building Area Units | Square Feet |
| Standard Status | Active |
| Utilities | Charleston Water Service,Dominion Energy |
| Sewer | Public Sewer |
| Heating | Central |
| Cooling | Central Air |
| Roof | See Remarks |
| Construction Materials | Wood Siding |
| Year Built | 1880 |
| Community Features | Dog Park,Park,Trash,Walk/Jog Trails |
| New Construction | false |
| Garage Y/N | false |
| Other Structures | No |
| Architectural Style | Charleston Single |
| Stories Count | 2 |
| Levels | Two |
| Property Subtype | Single Family Detached |
| Full Baths | 2 |
| Carport Y/N | false |
| Property Attached Y/N | false |
| Primary Bedroom Level | Upper |
Interior Features
| Interior Amenities | Ceiling - Smooth,Kitchen Island,Eat-in Kitchen,Formal Living,Other,Separate Dining |
|---|---|
| Air Conditioning Y/N | true |
| Heating Y/N | true |
| Total Bedrooms | 3 |
| Fireplace Y/N | true |
| Half Baths | 1 |
| Room Type | Eat-In-Kitchen,Formal Living,Other (Use Remarks),Separate Dining |
| Flooring | Other |
| Fireplace Features | Other |
Exterior Features
| Lot Size Area | 0.03 |
|---|---|
| Lot Size Acres | 0.03 |
| Lot Features | 0 - .5 Acre |
| Parking Features | Off Street |
| Water Source | Public |
| Foundation Details | Raised |
| Building Area Total | 2316 |
| Exterior Amenities | Balcony |
Amenities
- Foreclosure
- Views
- Short Sale
- New Construction
- Adult 55+
- Lease To Own
- No HOA Fees
- Furnished
- Primary On Main
- Air Conditioning
- Seller Finance
- Green
- Fixer Upper
- Horse
- Golf
- Fireplace
- Deck
- Garage
- Basement
- Pool
Property vs Single Family Average in 29401
Price
Year Built
 The data relating to real estate for sale on this web site comes in part from the Broker Reciprocity Program of Charleston Trident Association of REALTORS® -- All information deemed reliable but not guaranteed. All properties are subject to prior sale, change or withdrawal. Neither listing broker(s) or information provider(s) shall be responsible for any typographical errors, misinformation, misprints and shall be held totally harmless. Listing(s) information is provided for consumer's personal,
 Copyright © 2026 of the Coastal Carolinas Association of REALTORS® MLS. This information is deemed reliable, but not guaranteed. Neither the Coastal Carolinas Association of REALTORS®, nor the listing broker, nor their agents or subagents, are responsible for the accuracy of the information. The buyer is responsible for verifying all information. This information is provided by the Coastal Carolinas Association of REALTORS® for use by its members and is not intended for any other purpose. Broker ReciprocitySM information is provided exclusively for consumers' personal, non-commercial use and may not be used for any purpose other than to identify prospective properties consumers may be interested in purchasing.
This data is updated on a daily basis. Some properties which appear for sale on this web site may subsequently have sold and may no longer be available. August 24, 2026 2:23 PM UTC
Copyright © 2026 of the Coastal Carolinas Association of REALTORS® MLS. This information is deemed reliable, but not guaranteed. Neither the Coastal Carolinas Association of REALTORS®, nor the listing broker, nor their agents or subagents, are responsible for the accuracy of the information. The buyer is responsible for verifying all information. This information is provided by the Coastal Carolinas Association of REALTORS® for use by its members and is not intended for any other purpose. Broker ReciprocitySM information is provided exclusively for consumers' personal, non-commercial use and may not be used for any purpose other than to identify prospective properties consumers may be interested in purchasing.
This data is updated on a daily basis. Some properties which appear for sale on this web site may subsequently have sold and may no longer be available. August 24, 2026 2:23 PM UTC
