
Sold: Aug 24, 2026
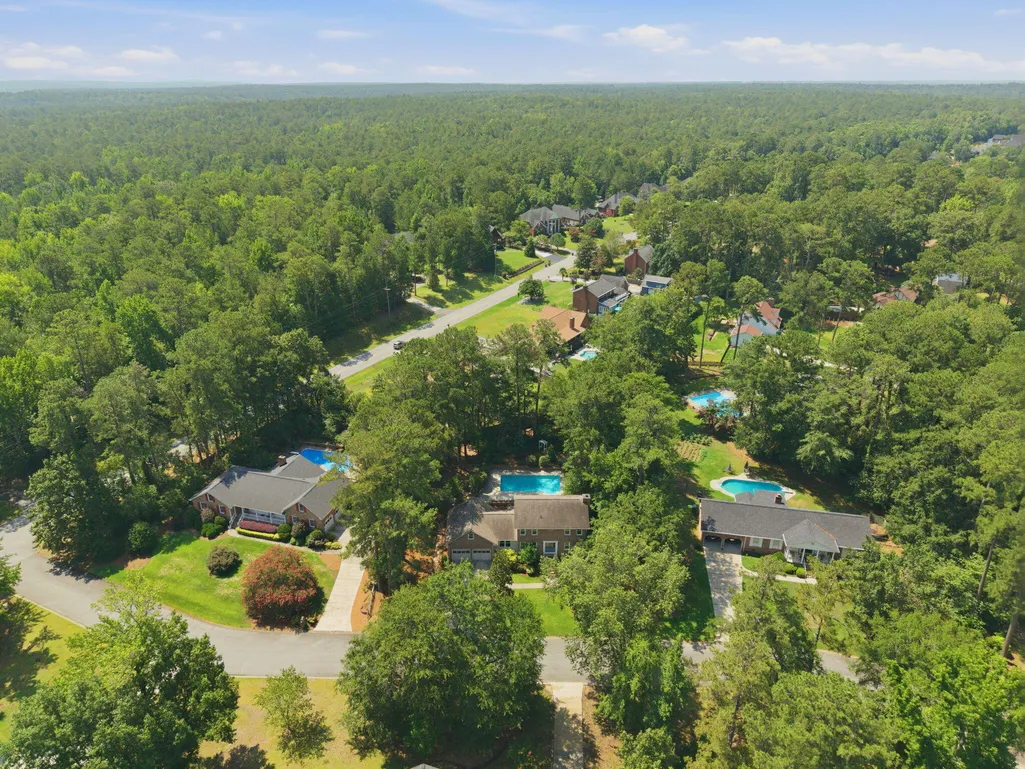
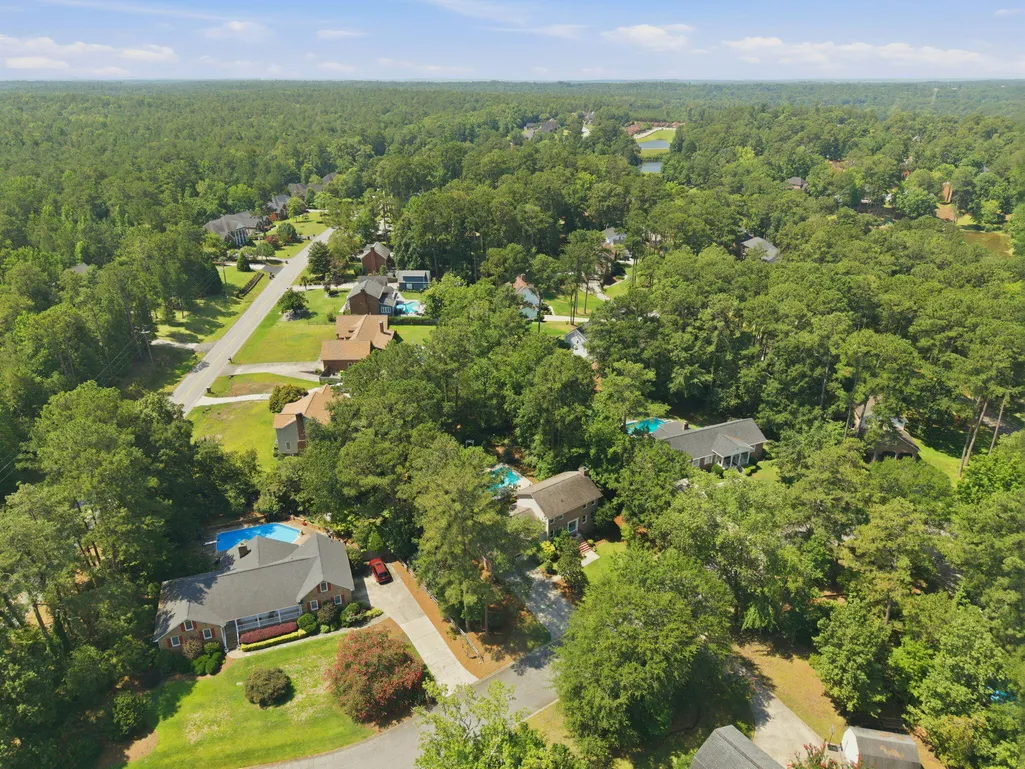
Address
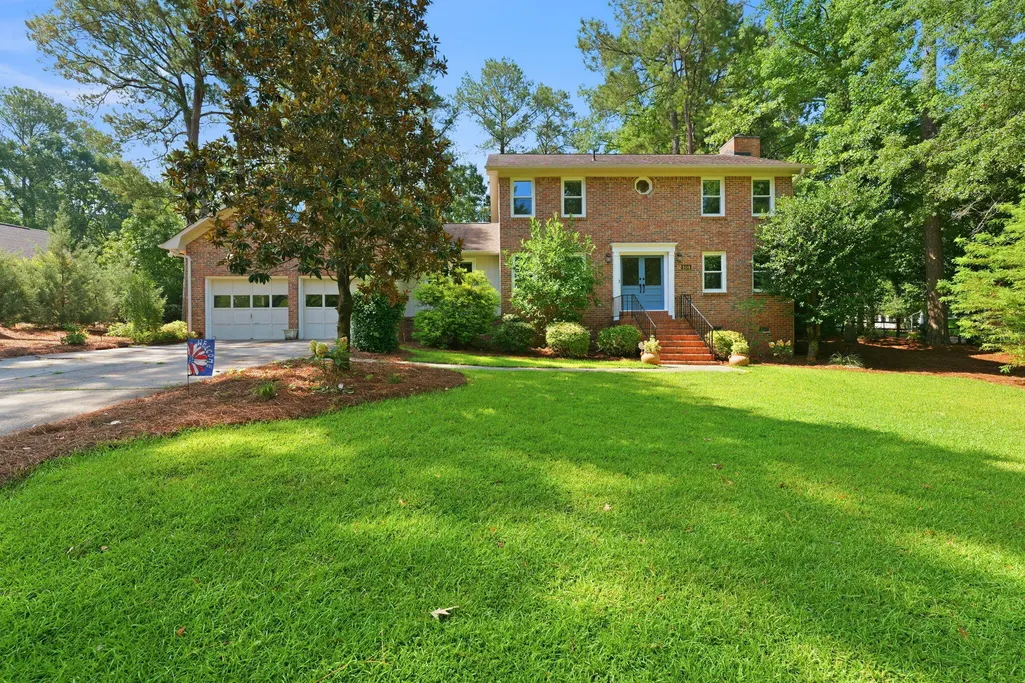
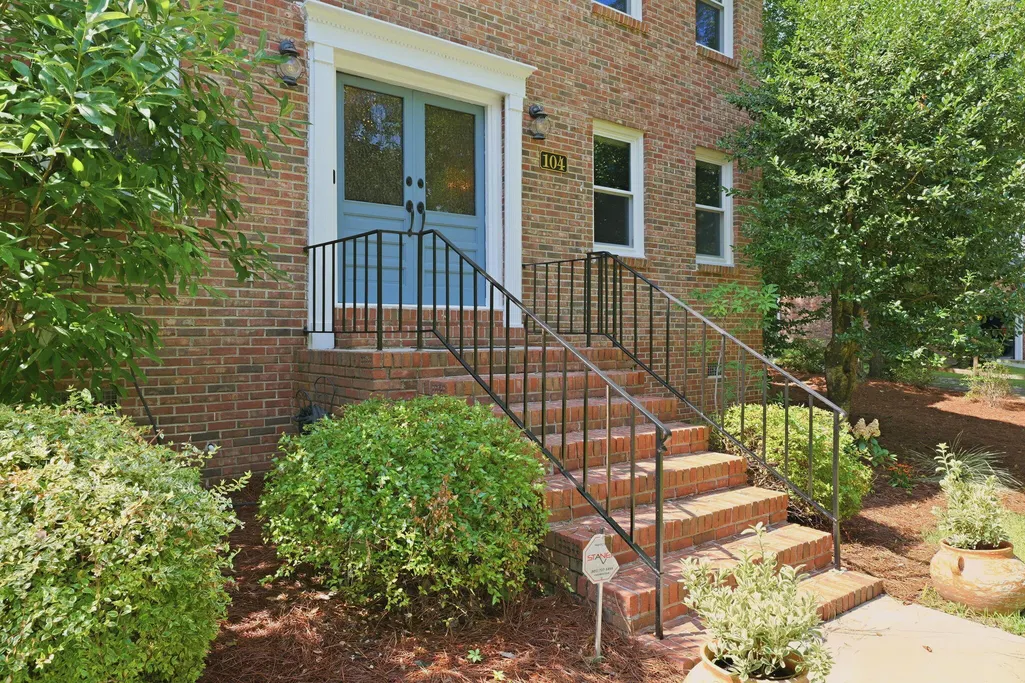
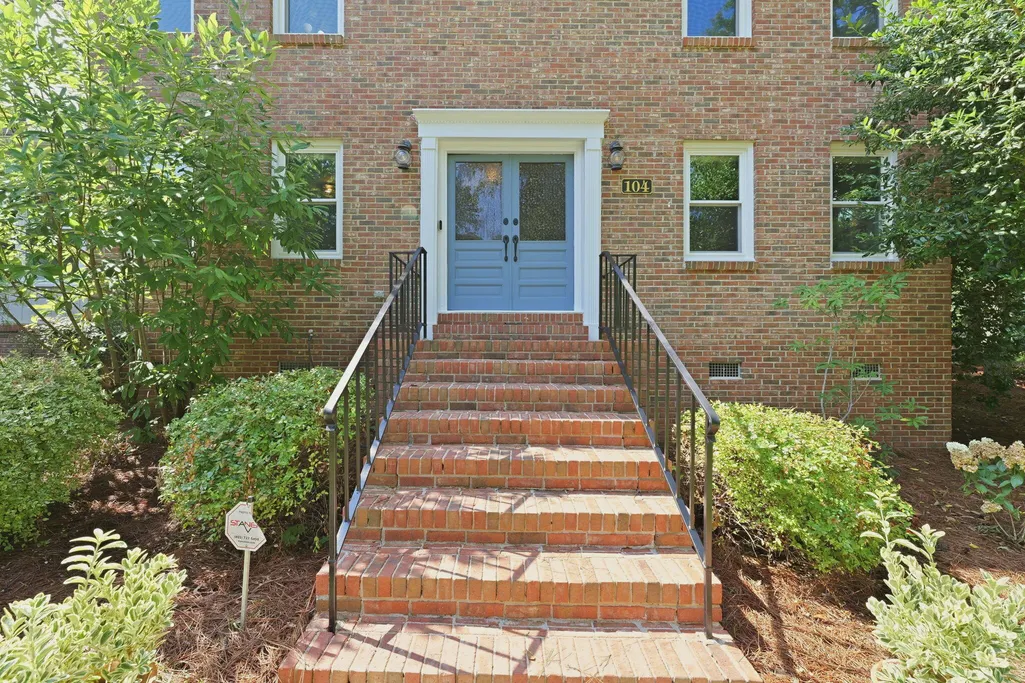
104 Shellywood Lane, Columbia, SC
Price
$ 362,000
Property Attributes
- MLS#26019623
- TypeSingle Family
- Listing Status Closed
- CountyRichland
- CityColumbia
- Area81 - Out of Area
- NeighborhoodNone
- Zip29212
- StyleTraditional
- Year Built1981
- Price$ 362,000
- Bedrooms3
- Full Bathrooms2
- Half Bathrooms1
- Sqr Footage2586
- Lot Size0.57 Acres
Data Source:
Charleston Trident MLS (CTARMLS)
Property Description
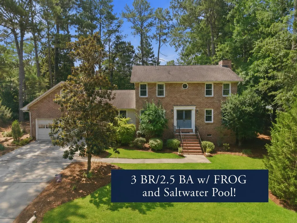
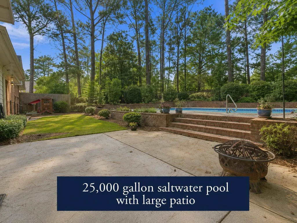
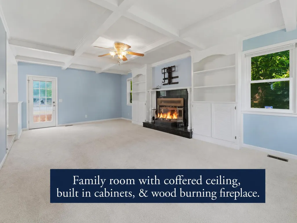
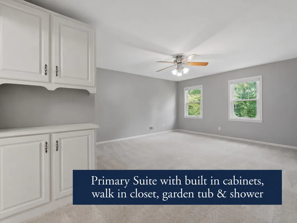
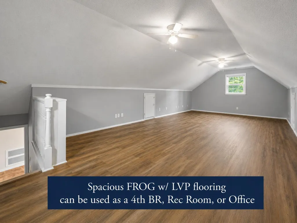
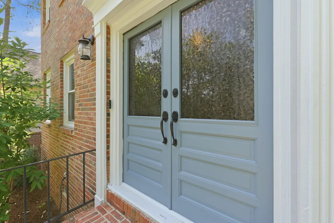
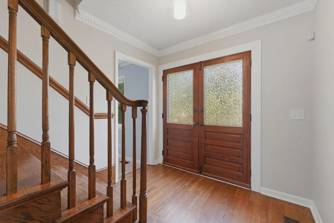
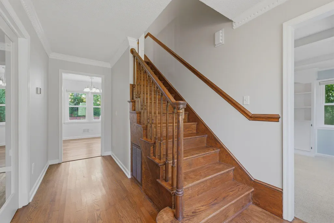
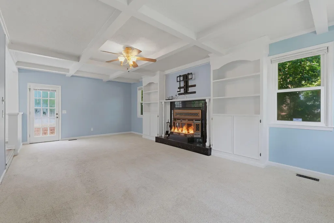
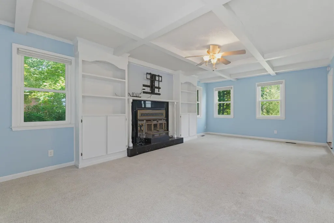
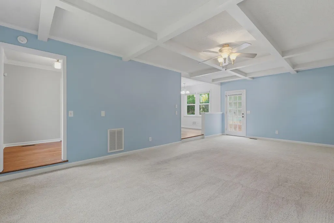
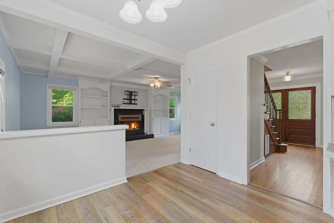
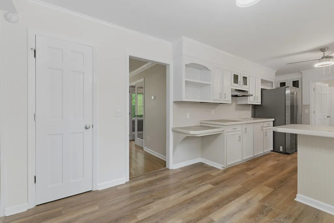
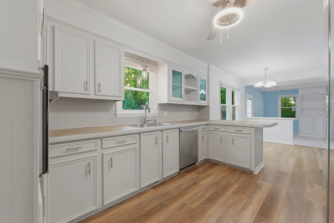
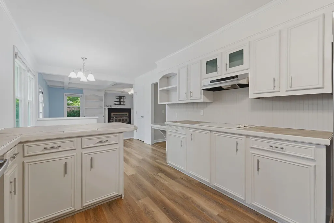
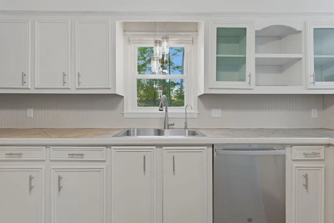
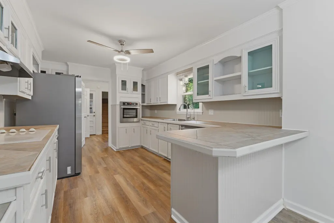
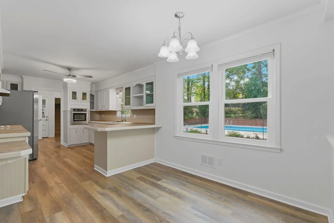
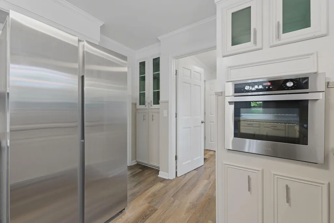
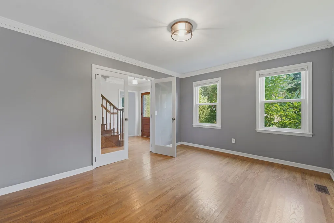
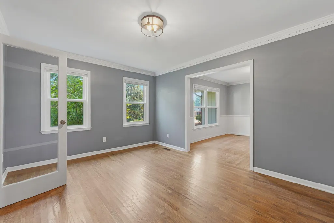
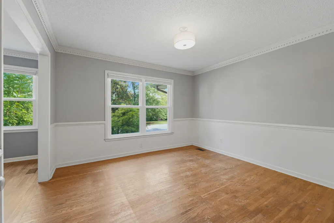
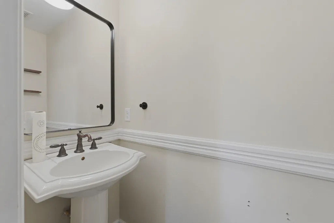
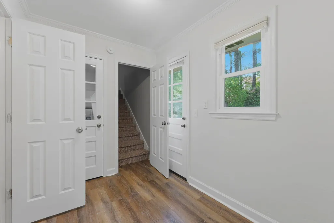
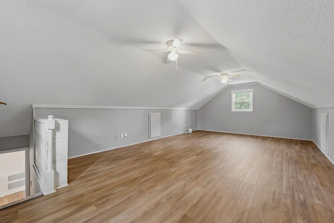
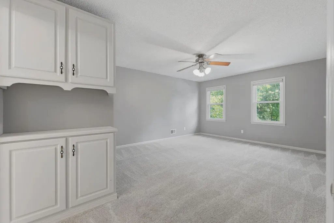
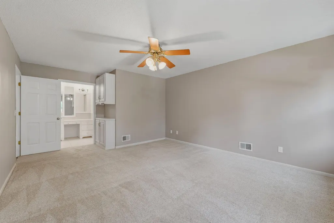
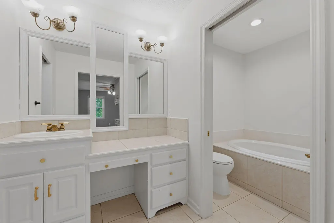
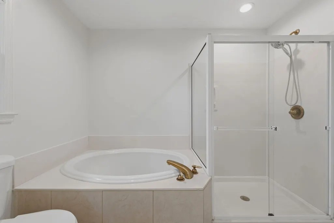
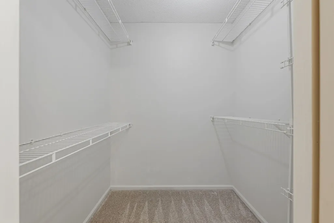
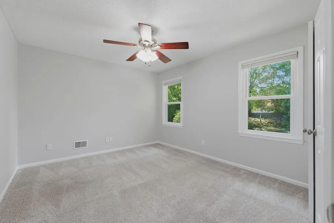
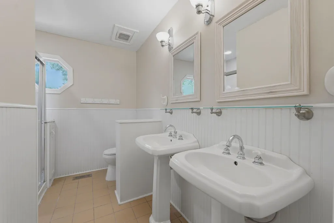
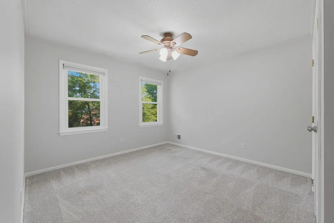
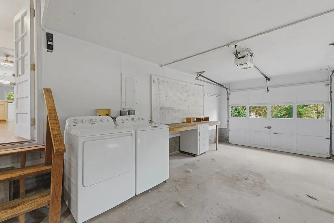
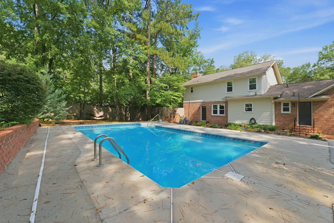
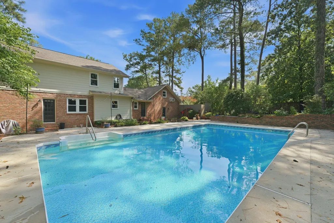
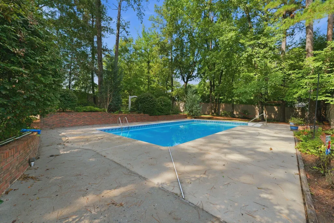
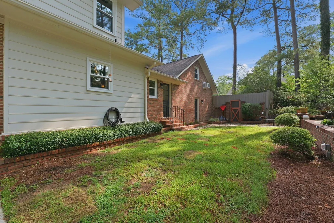
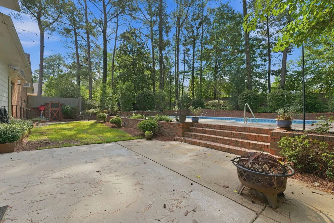
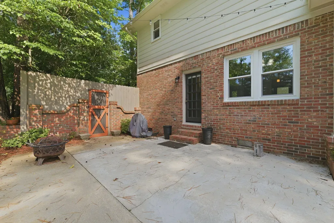
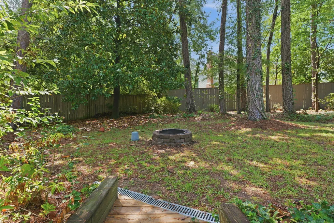
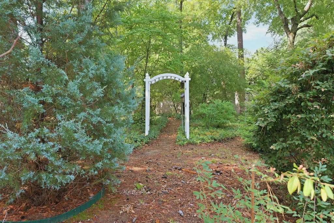
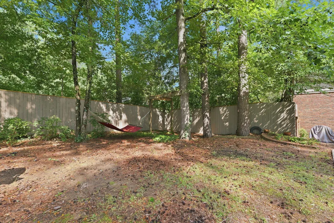
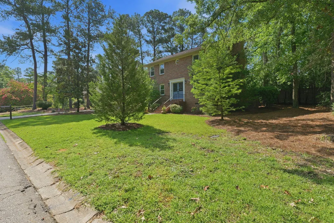
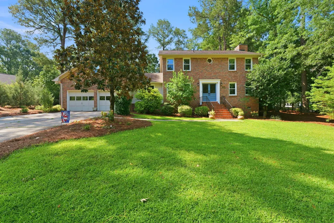
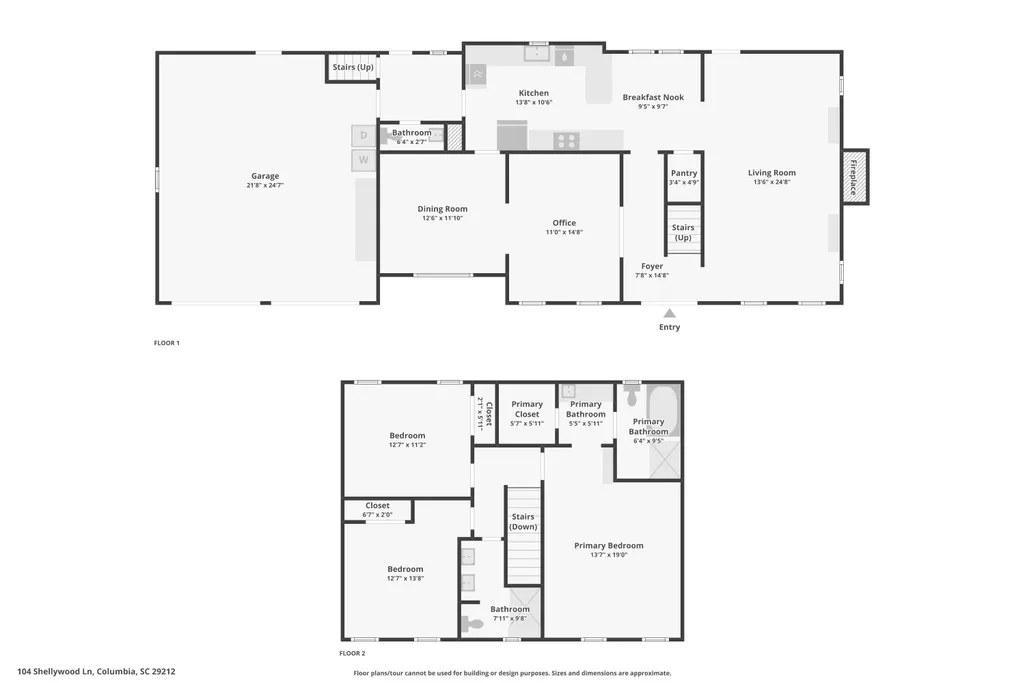
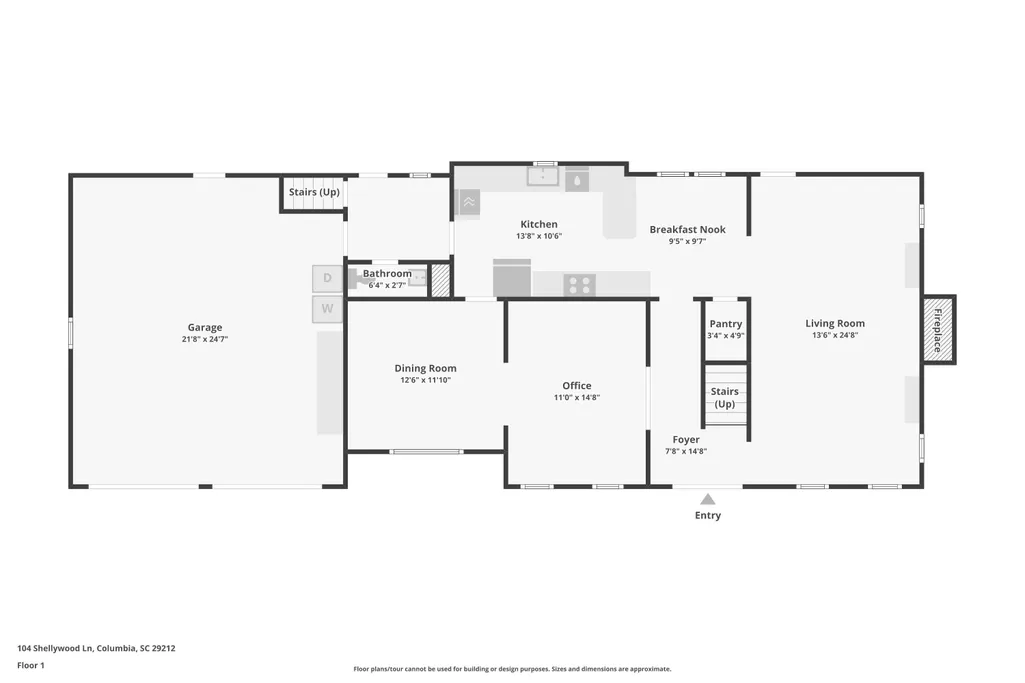
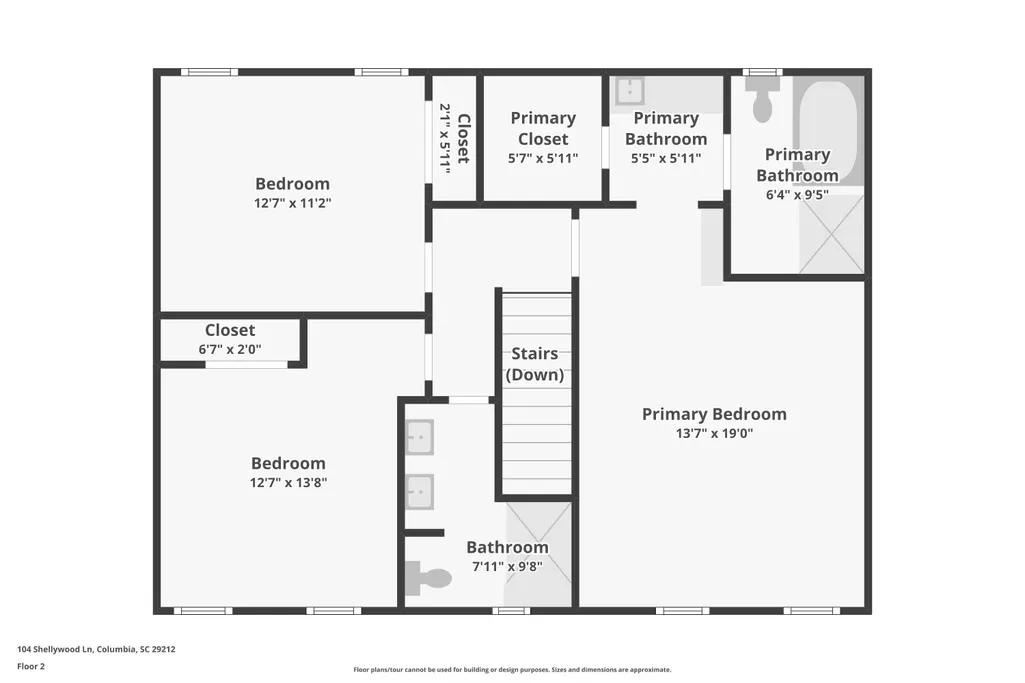
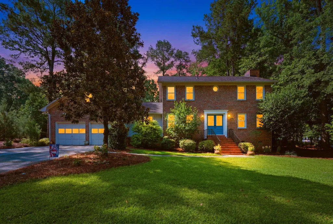
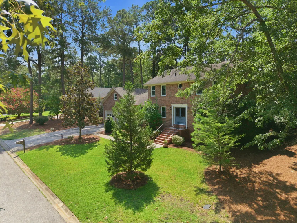
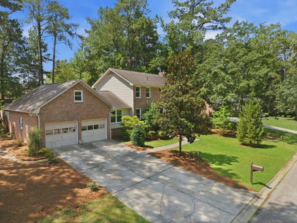
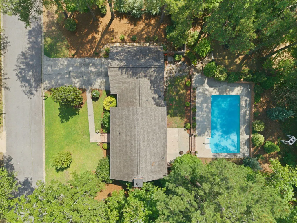
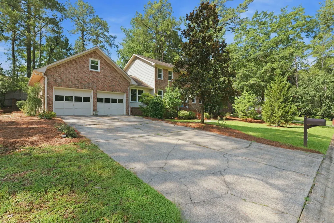
From the sparkling 25,000-gallon saltwater pool to the expansive FROG and inviting family room with coffered ceiling and wood-burning fireplace, this Lost Creek home offers the space and features today's buyers have been searching for.The inviting family room features a coffered ceiling, custom built-in cabinetry, and a wood-burning fireplace, creating the perfect space for everyday living or hosting family and friends. The formal dining room offers hardwood floors and French doors, while the kitchen includes stained cabinetry, tile countertops, a walk-in pantry, and luxury vinyl plank flooring.Upstairs, the spacious primary suite features custom built-in cabinetry, a walk-in closet, garden tub, separate shower, private water closet, and ceiling fan. Two additional bedrooms aregenerously sized, while the expansive FROG with luxury vinyl plank flooring provides exceptional flexibility as a fourth bedroom, recreation room, home office, gym, or media room. The backyard is where this home truly shines. Step outside to a 25,000-gallon saltwater pool surrounded by an oversized patio, mature landscaping, and a privacy-fenced yard that offers the perfect setting for summer gatherings, relaxing weekends, or outdoor entertaining. Additional features include an attached two-car garage with opener, mud room, pull-down attic storage, full gutters, public water and sewer, and parking for up to six vehicles. Conveniently located in the highly desirable Dutch Fork school district with easy access to shopping, dining, Lake Murray, and I-26, this home offers the ideal combination of space, comfort, and outdoor living.
| Elementary School | Middle School | High School |
|---|---|---|
| Out of Area Elementary School | Dutch Fork Middle Middle School | Dutch Fork High School High School |
| Price History | |
|---|---|
| 7/9/2026 | Listed $384,900 |
| 7/17/2026 | 1$379,500 |
General Features
| County | Richland |
|---|---|
| Property Type | Residential |
| Subdivision Name | None |
| Status | Closed |
| Directions | From Piney Grove Rd. Take 3rd Exit At Traffic Circle Onto Piney Woods Rd. Cross Broad River Road (piney Woods Road Becomes Lost Creek Rd). After 1.8 Miles Make A Left Onto Shellywood Ln. House Is Located On The Left. |
| High School | Dutch Fork High School |
| City | Columbia |
| MLS Area | 81 - Out of Area |
| Lot Size Units | Acres |
| Lot Size Square Feet | 24829.199999999 |
| Elementary School | Out of Area |
| Middle/Junior High School | Dutch Fork Middle |
| Building Area Units | Square Feet |
| Standard Status | Closed |
| Utilities | Dominion Energy |
| Sewer | Public Sewer |
| Heating | Electric,Heat Pump,Wall Unit(s) |
| Cooling | Central Air |
| Roof | Architectural |
| Garage Spaces | 2 |
| Construction Materials | Brick Veneer,Masonite |
| Year Built | 1981 |
| New Construction | false |
| Garage Y/N | true |
| Other Structures | No |
| Patio/Porch Features | Patio |
| Architectural Style | Traditional |
| Stories Count | 2 |
| Levels | Two |
| Property Subtype | Single Family Detached |
| Full Baths | 2 |
| Carport Y/N | false |
| Property Attached Y/N | false |
| Primary Bedroom Level | Upper |
| Pool Features | In Ground |
| Attached Garage | true |
| Close Price | 362000 |
Interior Features
| Interior Amenities | Ceiling - Blown,Ceiling - Smooth,Garden Tub/Shower,Walk-In Closet(s),Ceiling Fan(s),Eat-in Kitchen,Family,Entrance Foyer,Frog Attached,Office,Pantry,Separate Dining,Utility |
|---|---|
| Air Conditioning Y/N | true |
| Heating Y/N | true |
| Total Bedrooms | 3 |
| Fireplace Y/N | true |
| Half Baths | 1 |
| Room Type | Eat-In-Kitchen,Family,Foyer,Frog Attached,Office,Pantry,Separate Dining,Utility |
| Primary Bedroom Features | Ceiling Fan(s),Walk-In Closet(s) |
| Flooring | Carpet,Ceramic Tile,Luxury Vinyl,Wood |
| Fireplace Features | Family Room,One,Wood Burning |
| Window Features | Window Treatments - Some |
| Total Fireplaces | 1 |
Exterior Features
| Lot Size Area | 0.57 |
|---|---|
| Lot Size Acres | 0.57 |
| Lot Features | .5 - 1 Acre,Wooded |
| Parking Features | 2 Car Garage,Attached,Garage Door Opener |
| Water Source | Public |
| Foundation Details | Crawl Space |
| Building Area Total | 2586 |
| Covered Spaces | 2 |
| Exterior Amenities | Rain Gutters |
| Total Parking | 2 |
| Fencing | Brick,Fence - Wooden Enclosed |
Amenities
- Foreclosure
- Views
- Short Sale
- New Construction
- Adult 55+
- Lease To Own
- No HOA Fees
- Furnished
- Primary On Main
- Air Conditioning
- Seller Finance
- Green
- Fixer Upper
- Horse
- Golf
- Fireplace
- Deck
- Garage
- Basement
- Pool
Property vs Single Family Average in 29212
Price
Year Built
 The data relating to real estate for sale on this web site comes in part from the Broker Reciprocity Program of Charleston Trident Association of REALTORS® -- All information deemed reliable but not guaranteed. All properties are subject to prior sale, change or withdrawal. Neither listing broker(s) or information provider(s) shall be responsible for any typographical errors, misinformation, misprints and shall be held totally harmless. Listing(s) information is provided for consumer's personal,
 Copyright © 2026 of the Coastal Carolinas Association of REALTORS® MLS. This information is deemed reliable, but not guaranteed. Neither the Coastal Carolinas Association of REALTORS®, nor the listing broker, nor their agents or subagents, are responsible for the accuracy of the information. The buyer is responsible for verifying all information. This information is provided by the Coastal Carolinas Association of REALTORS® for use by its members and is not intended for any other purpose. Broker ReciprocitySM information is provided exclusively for consumers' personal, non-commercial use and may not be used for any purpose other than to identify prospective properties consumers may be interested in purchasing.
This data is updated on a daily basis. Some properties which appear for sale on this web site may subsequently have sold and may no longer be available. August 24, 2026 2:23 PM UTC
Copyright © 2026 of the Coastal Carolinas Association of REALTORS® MLS. This information is deemed reliable, but not guaranteed. Neither the Coastal Carolinas Association of REALTORS®, nor the listing broker, nor their agents or subagents, are responsible for the accuracy of the information. The buyer is responsible for verifying all information. This information is provided by the Coastal Carolinas Association of REALTORS® for use by its members and is not intended for any other purpose. Broker ReciprocitySM information is provided exclusively for consumers' personal, non-commercial use and may not be used for any purpose other than to identify prospective properties consumers may be interested in purchasing.
This data is updated on a daily basis. Some properties which appear for sale on this web site may subsequently have sold and may no longer be available. August 24, 2026 2:23 PM UTC
