
Price Reduction - Primary on Main



Address
1783 Bolden Drive, Mount Pleasant, SC
Price
$ 1,780,000
Property Attributes
- MLS#26019894
- TypeSingle Family
- Listing Status Active
- CountyCharleston
- CityMount Pleasant
- Area41 - Mt Pleasant N of IOP Connector
- NeighborhoodCarolina Park
- Zip29466
- StyleCharleston Single
- Year Built2022
- Price$ 1,780,000
- Bedrooms4
- Full Bathrooms3
- Half Bathrooms1
- Sqr Footage3344
- Lot Size0.56 Acres
Data Source:
Charleston Trident MLS (CTARMLS)
Property Description
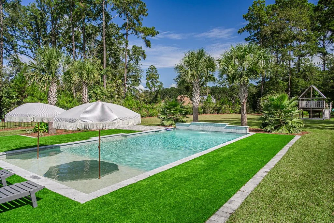
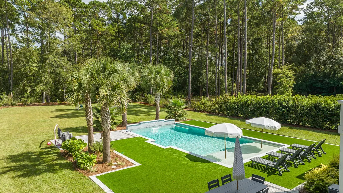
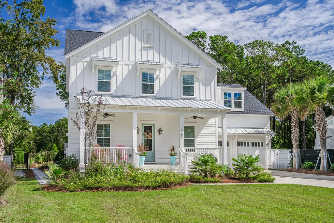
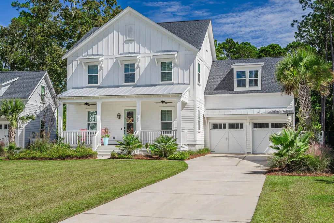
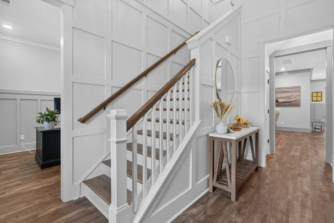
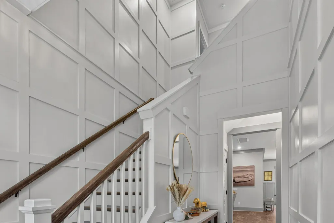
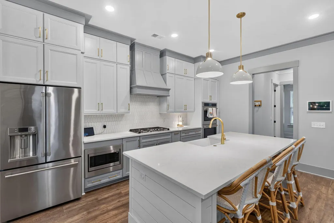
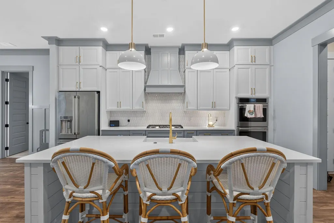
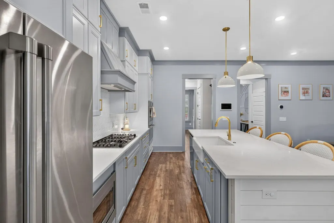
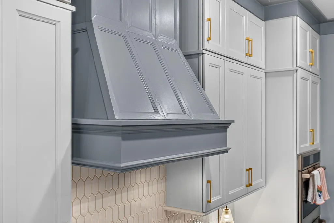
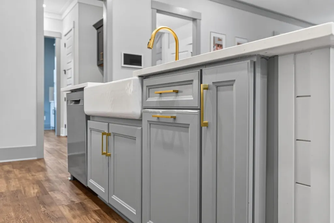
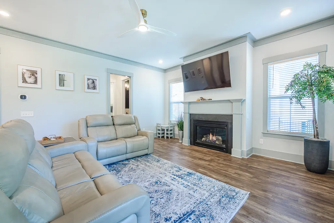
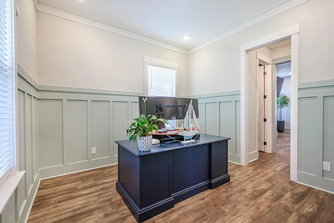
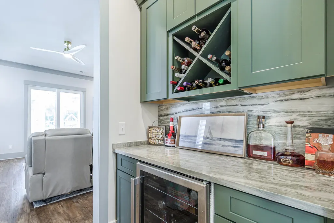
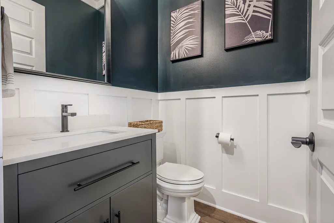
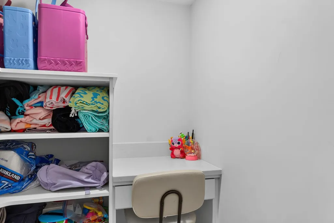
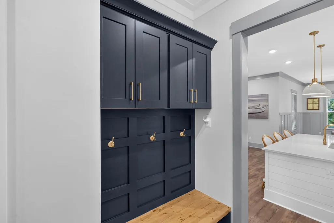
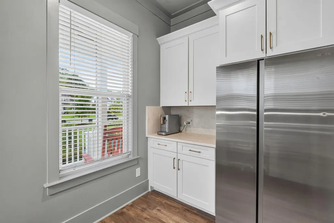
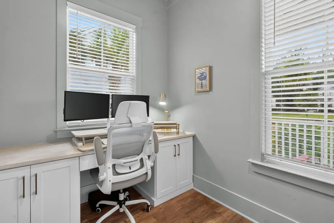

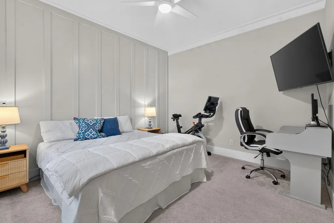
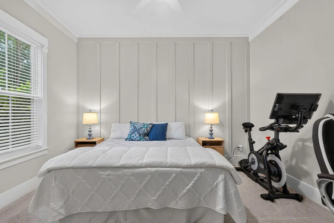
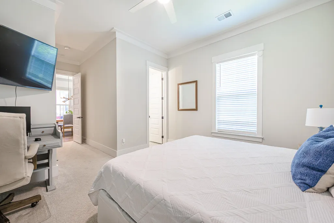
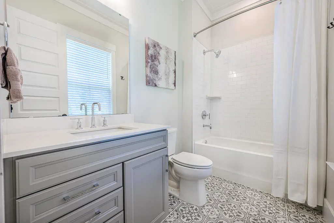
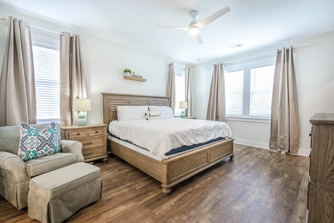
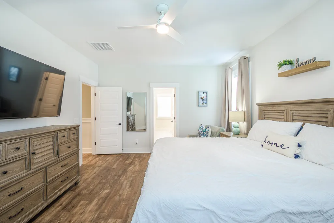
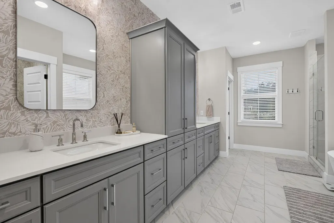
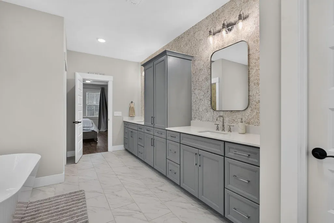
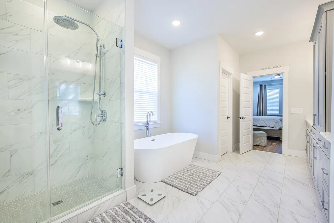
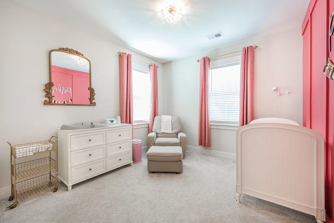
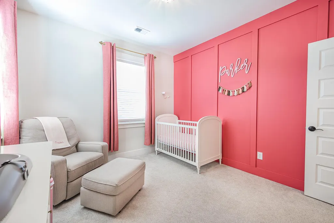
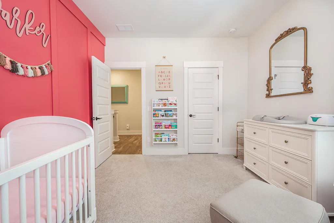
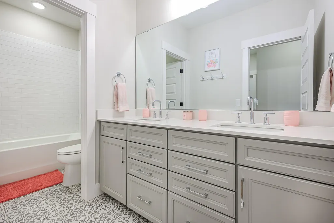
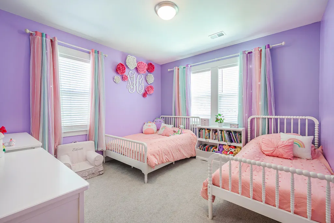
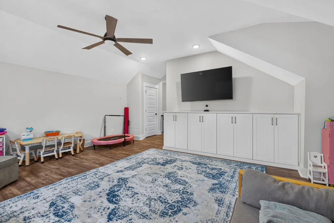
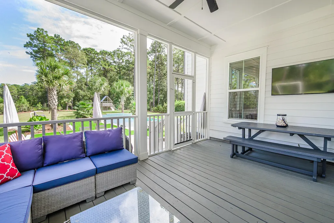
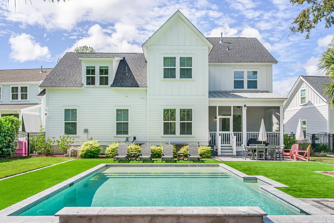
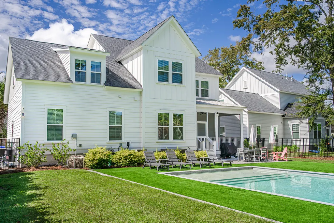
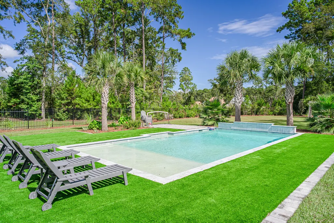
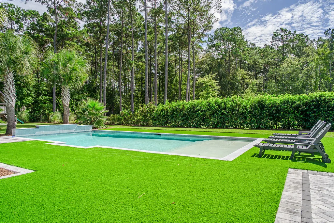
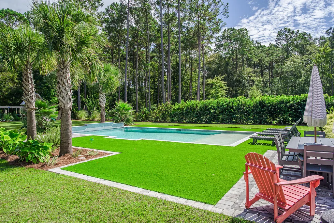
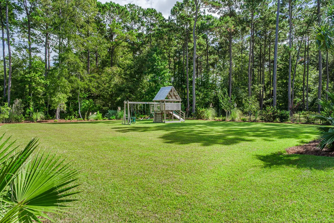
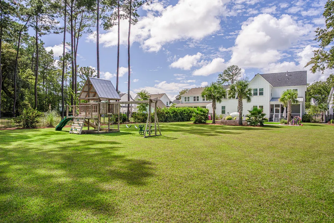
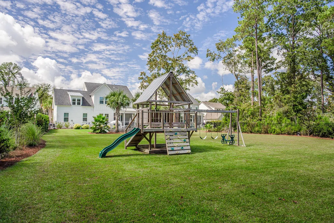
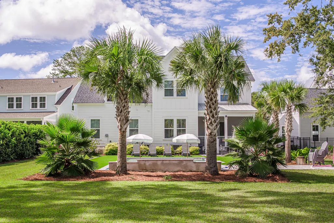
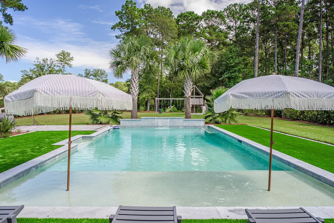
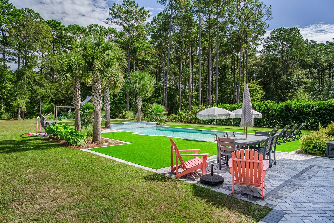
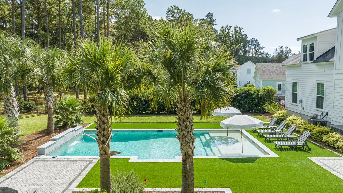
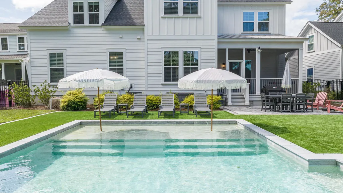
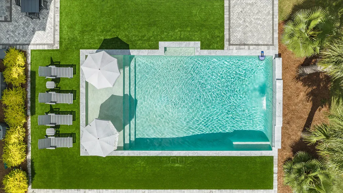
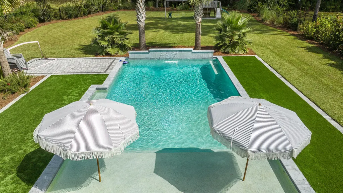
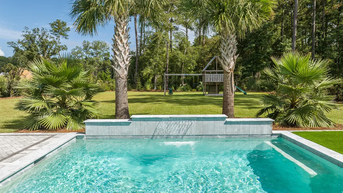
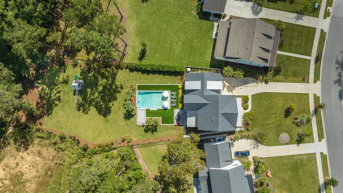
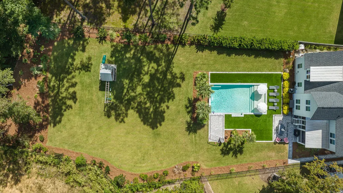
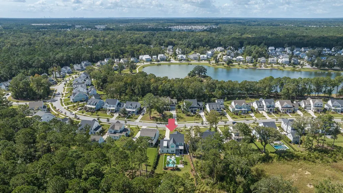
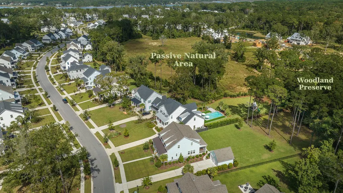
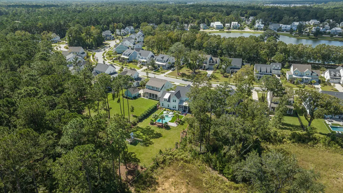
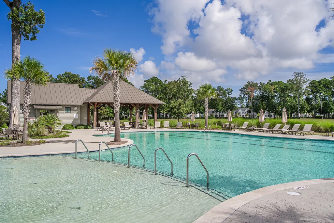
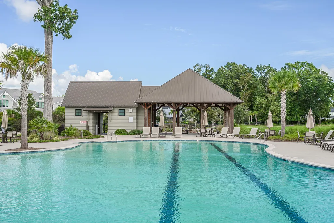
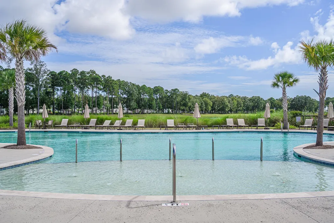
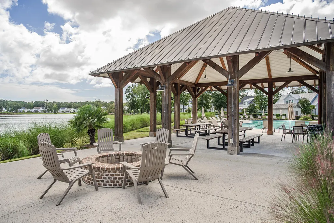
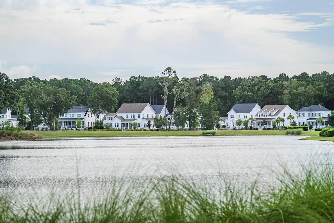
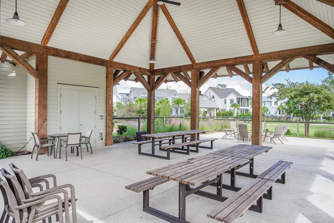
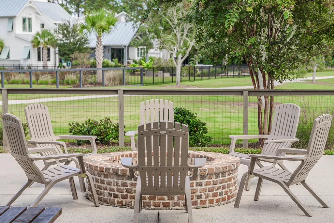
Situated on an oversized homesite backing to a wooded area in Riverside at Carolina Park, this thoughtfully enhanced residence blends timeless design, everyday functionality, and outdoor living designed for year-round enjoyment. The well-designed floor plan includes a chef's kitchen with GE Cafe appliances, a butler's pantry with coffee bar, two dedicated first-floor offices, and seamless access to the backyard. Enjoy a 35' x 18' heated and chilled saltwater pool surrounded by professionally installed low-maintenance synthetic turf, multiple paver patios, and inviting outdoor living spaces. Enjoy convenient access to parks, walking trails, shopping, dining, healthcare, and community amenities. See Supplemental Remarks for additional features and future expansion opportunities.Designed with flexibility in mind, the home offers features that accommodate a variety of lifestyles. In addition to the main living areas, two dedicated first-floor offices and a custom built-in workspace beneath the staircase provide ideal spaces for remote work, homework, creative projects, or everyday organization. Designer lighting, custom millwork, upgraded fixtures, and carefully selected finishes reflect the attention to detail found throughout the home. The current owners have made significant investments beyond the original construction, creating a beautifully maintained residence with numerous thoughtful enhancements inside and out. The result is a home that has been carefully improved while maintaining a cohesive architectural design. Recently completed HOA-approved architectural plans by Alpha Home Design are available with a competitive offer. Designed to complement the existing residence, the plans add approximately 1,600 square feet and include a first-floor primary suite addition, an expansive covered rear porch extending nearly the full length of the home, a spacious second-floor loft, a secondary laundry room, additional storage, and seamless integration with the existing architecture. The architectural drawings, HOA approvals, and supporting design documents represent a significant investment of time and planning, allowing the next owner to move forward with expansion without beginning the design and approval process. Residents of Riverside at Carolina Park enjoy access to a community pool, tennis and pickleball courts, parks, playgrounds, and miles of walking and biking trails, all conveniently located near shopping, dining, healthcare, and Charleston's beaches. Combining thoughtful improvements with professionally designed expansion plans, this home presents a unique opportunity in Riverside at Carolina Park.
| Elementary School | Middle School | High School |
|---|---|---|
| Carolina Park Elementary School | Cario Middle School | Wando High School |
| Price History | |
|---|---|
| 7/15/2026 | Listed $1,825,000 |
| 7/30/2026 | 2$1,780,000 |
General Features
| County | Charleston |
|---|---|
| Property Type | Residential |
| Subdivision Name | Carolina Park |
| Status | Active |
| Directions | Highway 17 North To Darrell Creek Trail. Right Onto Carolina Park Boulevard. Right Onto Bolden Drive. Home On The Left |
| High School | Wando |
| City | Mount Pleasant |
| MLS Area | 41 - Mt Pleasant N of IOP Connector |
| Lot Size Units | Acres |
| Lot Size Square Feet | 24393.6 |
| Elementary School | Carolina Park |
| Middle/Junior High School | Cario |
| Building Area Units | Square Feet |
| Standard Status | Active |
| Utilities | AT&T,Berkeley Elect Co-Op,Dominion Energy,Mt. P. W/S Comm |
| Sewer | Public Sewer |
| Heating | Heat Pump |
| Cooling | Central Air |
| Roof | Architectural |
| Garage Spaces | 2 |
| Construction Materials | Cement Siding |
| Year Built | 2022 |
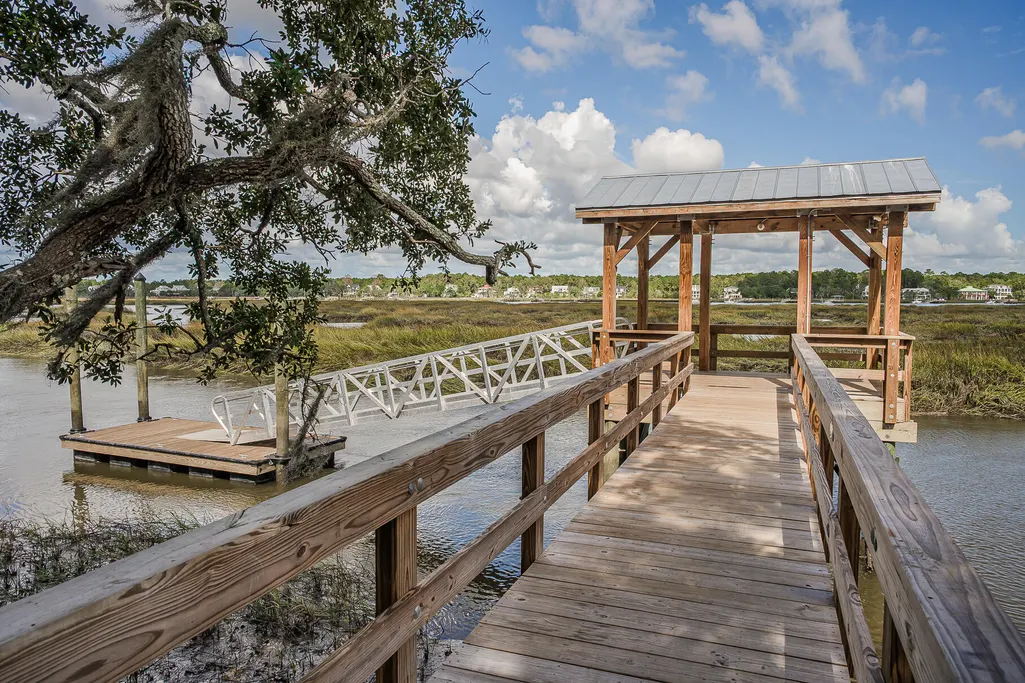
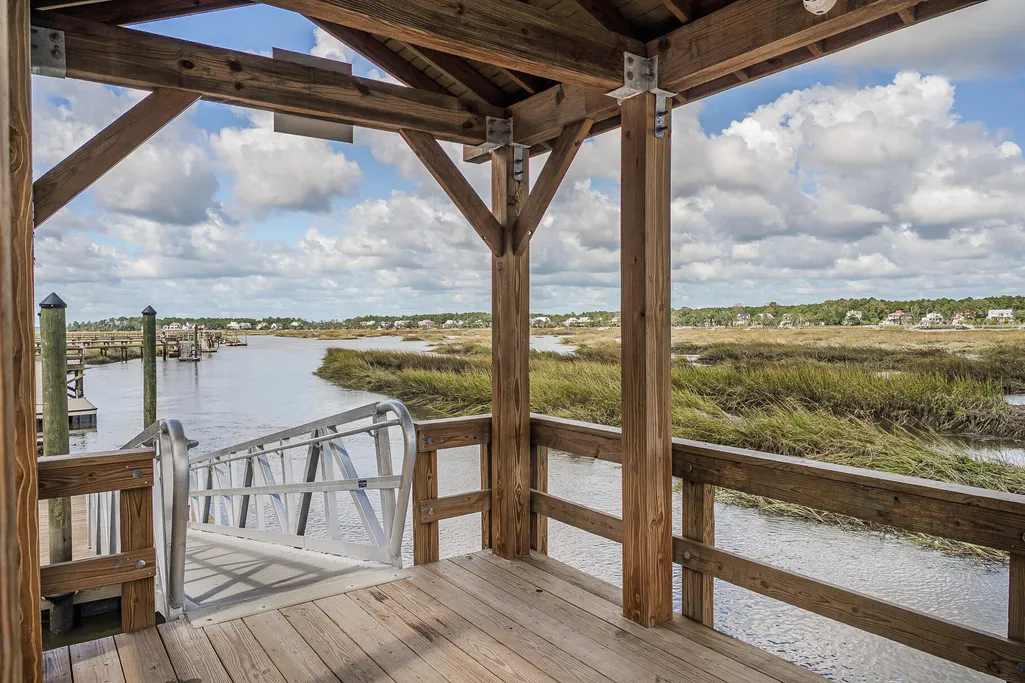
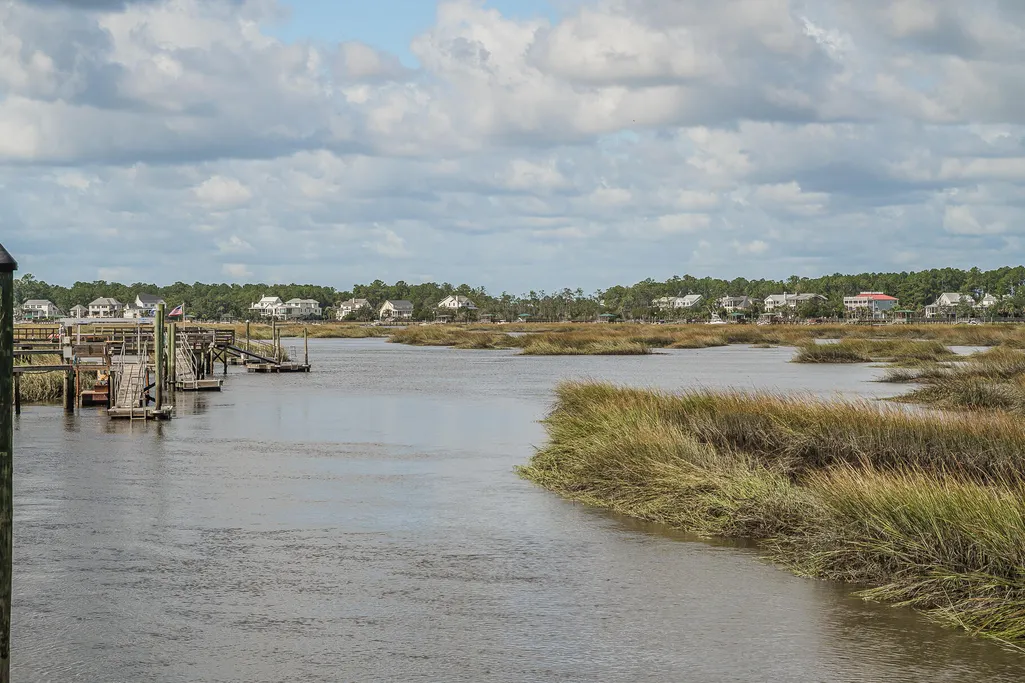
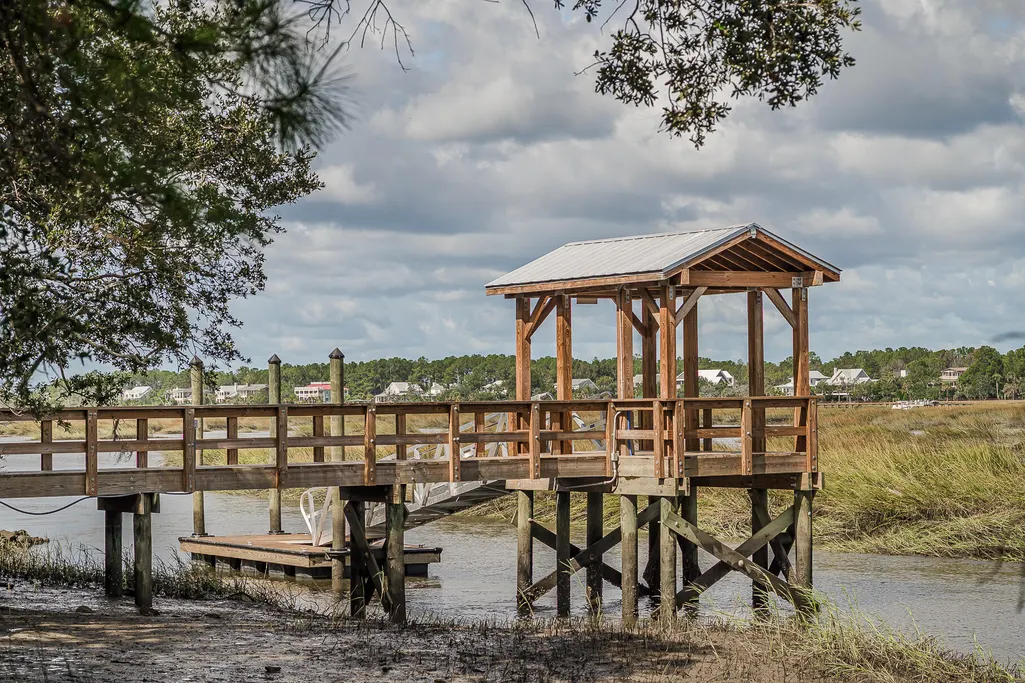
| Community Features | Dock Facilities,Dog Park,Park,Pool,Tennis Court(s),Trash,Walk/Jog Trails |
| New Construction | false |
| Garage Y/N | true |
| Other Structures | No |
| Patio/Porch Features | Patio,Porch - Full Front,Screened |
| Architectural Style | Charleston Single |
| Stories Count | 2 |
| Levels | Two |
| Property Subtype | Single Family Detached |
| Full Baths | 3 |
| Carport Y/N | false |
| Property Attached Y/N | false |
| Primary Bedroom Level | Lower |
| Pool Features | In Ground |
| Attached Garage | true |
Interior Features
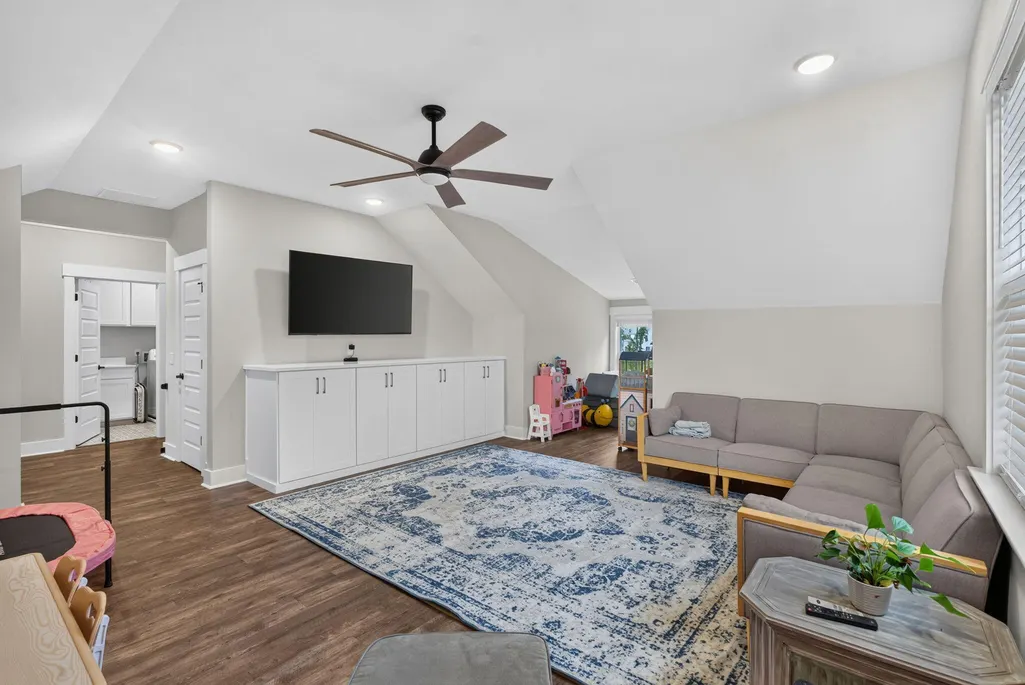
| Interior Amenities | High Ceilings,Kitchen Island,Walk-In Closet(s),Ceiling Fan(s),Bonus,Eat-in Kitchen,Formal Living,Entrance Foyer,Frog Attached,Loft,Office,Other,Pantry,Separate Dining,Study |
|---|---|
| Air Conditioning Y/N | true |
| Heating Y/N | true |
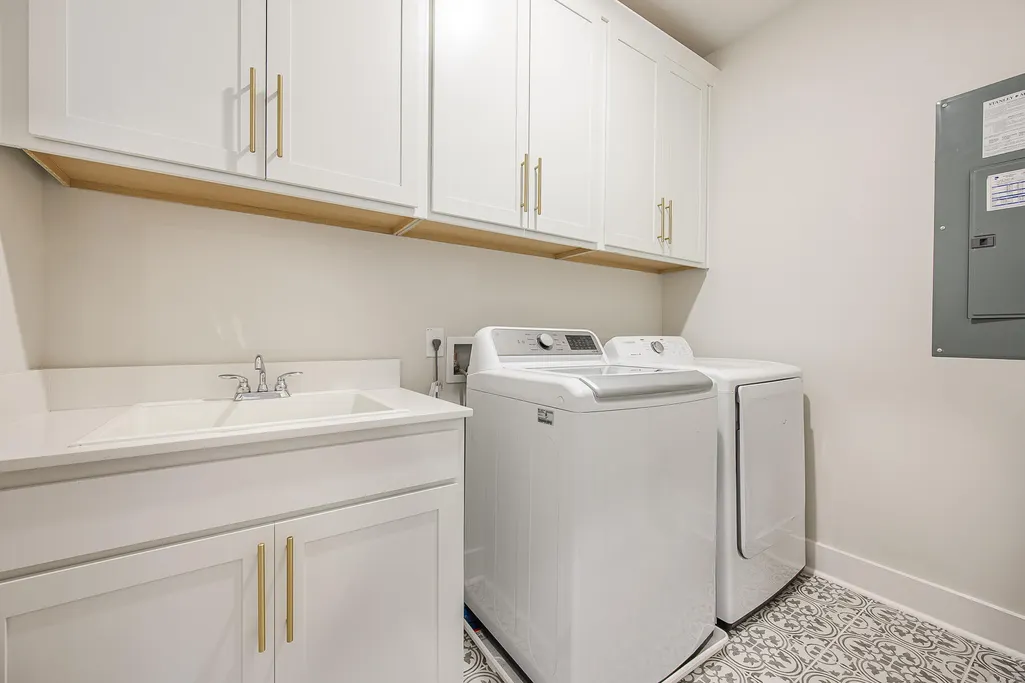
| Laundry Features | Washer Hookup,Laundry Room |
| Total Bedrooms | 4 |
| Fireplace Y/N | true |
| Half Baths | 1 |
| Room Type | Bonus,Eat-In-Kitchen,Formal Living,Foyer,Frog Attached,Laundry,Loft,Office,Other (Use Remarks),Pantry,Separate Dining,Study |
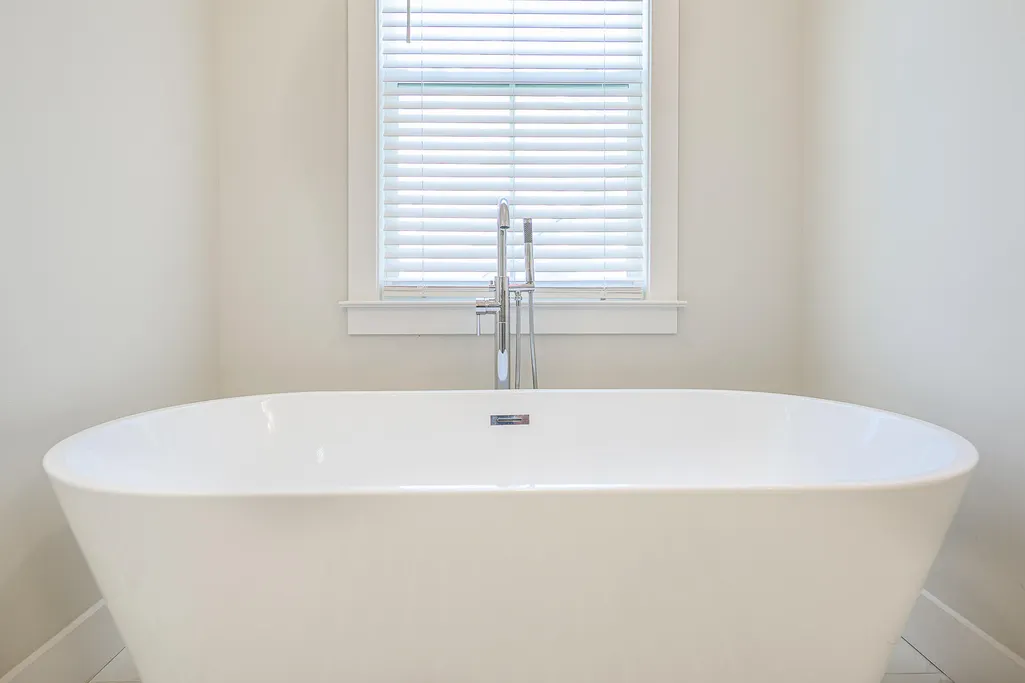
| Primary Bedroom Features | Ceiling Fan(s),Garden Tub/Shower,Multiple Closets,Walk-In Closet(s) |
| Flooring | Carpet,Ceramic Tile,Luxury Vinyl |
| Fireplace Features | Gas Connection,Living Room,One |
| Window Features | Storm Window(s),Window Treatments |
| Total Fireplaces | 1 |
Exterior Features
| Lot Size Area | 0.56 |
|---|---|
| Lot Size Acres | 0.56 |
| Lot Features | .5 - 1 Acre,Wooded |
| Parking Features | 2 Car Garage,Attached,Garage Door Opener |
| Water Source | Public |
| Foundation Details | Raised Slab |
| Building Area Total | 3344 |
| Covered Spaces | 2 |
| Exterior Amenities | Lawn Irrigation |
| Total Parking | 2 |
| Fencing | Fence - Metal Enclosed |
Amenities
- Foreclosure
- Views
- Short Sale
- New Construction
- Adult 55+
- Lease To Own
- No HOA Fees
- Furnished
- Primary On Main
- Air Conditioning
- Seller Finance
- Green
- Fixer Upper
- Horse
- Golf
- Fireplace
- Deck
- Garage
- Basement
- Pool
Property vs Single Family Average in 29466
Price
Year Built
In The Neighborhood
Primary On Main
Mount Pleasant
$ 2,175,000
- Type
- Single Family
- Size
- 4,973 SqFt
- Rooms
- 6 Beds + 6.5 Baths
Primary On Main
Mount Pleasant
$ 2,250,000
- Type
- Single Family
- Size
- 4,472 SqFt
- Rooms
- 7 Beds + 7.5 Baths
Primary On Main
Mount Pleasant
$ 1,399,000
- Type
- Single Family
- Size
- 3,094 SqFt
- Rooms
- 4 Beds + 3.5 Baths
 The data relating to real estate for sale on this web site comes in part from the Broker Reciprocity Program of Charleston Trident Association of REALTORS® -- All information deemed reliable but not guaranteed. All properties are subject to prior sale, change or withdrawal. Neither listing broker(s) or information provider(s) shall be responsible for any typographical errors, misinformation, misprints and shall be held totally harmless. Listing(s) information is provided for consumer's personal,
 Copyright © 2026 of the Coastal Carolinas Association of REALTORS® MLS. This information is deemed reliable, but not guaranteed. Neither the Coastal Carolinas Association of REALTORS®, nor the listing broker, nor their agents or subagents, are responsible for the accuracy of the information. The buyer is responsible for verifying all information. This information is provided by the Coastal Carolinas Association of REALTORS® for use by its members and is not intended for any other purpose. Broker ReciprocitySM information is provided exclusively for consumers' personal, non-commercial use and may not be used for any purpose other than to identify prospective properties consumers may be interested in purchasing.
This data is updated on a daily basis. Some properties which appear for sale on this web site may subsequently have sold and may no longer be available. August 24, 2026 2:23 PM UTC
Copyright © 2026 of the Coastal Carolinas Association of REALTORS® MLS. This information is deemed reliable, but not guaranteed. Neither the Coastal Carolinas Association of REALTORS®, nor the listing broker, nor their agents or subagents, are responsible for the accuracy of the information. The buyer is responsible for verifying all information. This information is provided by the Coastal Carolinas Association of REALTORS® for use by its members and is not intended for any other purpose. Broker ReciprocitySM information is provided exclusively for consumers' personal, non-commercial use and may not be used for any purpose other than to identify prospective properties consumers may be interested in purchasing.
This data is updated on a daily basis. Some properties which appear for sale on this web site may subsequently have sold and may no longer be available. August 24, 2026 2:23 PM UTC
