
Price Reduction - Waterfront - Primary on Main - Eco Friendly
Address
1863 Bolden Drive, Mount Pleasant, SC
Price
$ 2,195,000
Property Attributes
- MLS#26020608
- TypeSingle Family
- Listing Status Active
- CountyCharleston
- CityMount Pleasant
- Area41 - Mt Pleasant N of IOP Connector
- NeighborhoodCarolina Park
- Zip29466
- StyleTraditional
- Year Built2019
- Price$ 2,195,000
- Bedrooms5
- Full Bathrooms5
- Half Bathrooms1
- Sqr Footage3722
- Lot Size0.32 Acres
Data Source:
Charleston Trident MLS (CTARMLS)
Property Description
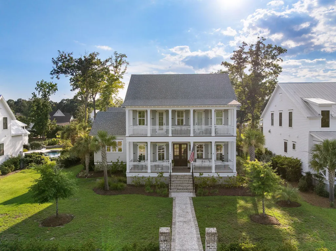
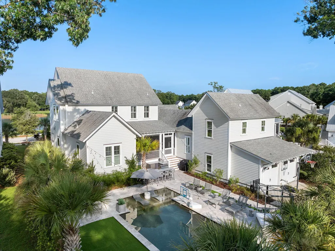
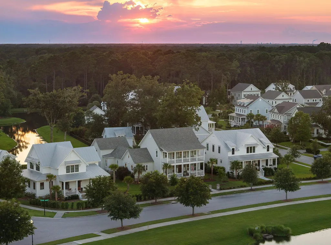
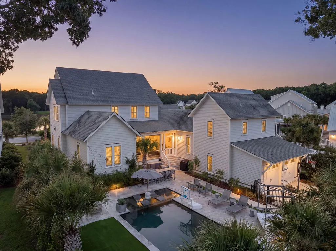
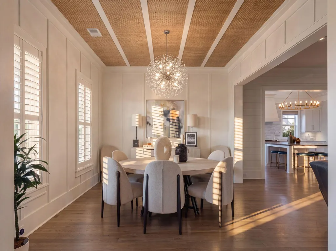
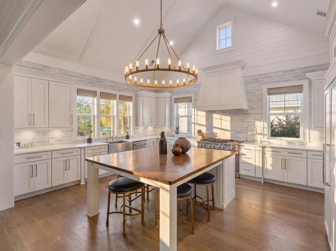
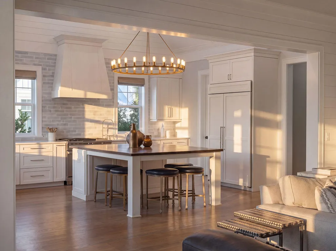
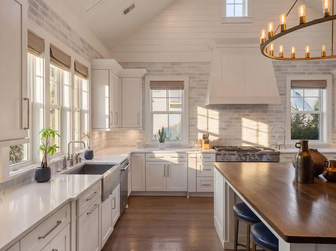
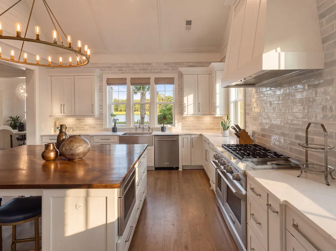
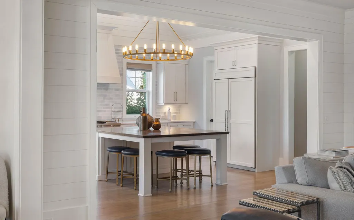
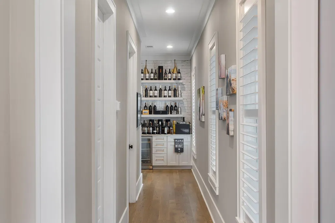
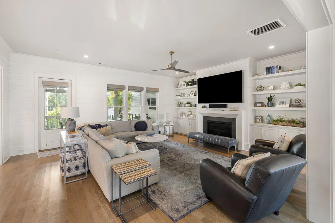
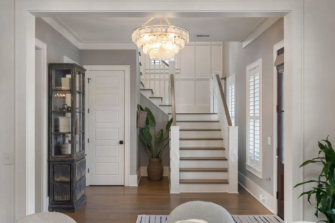
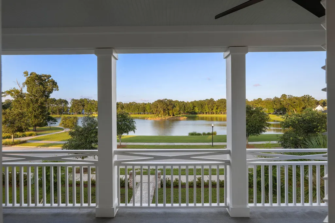
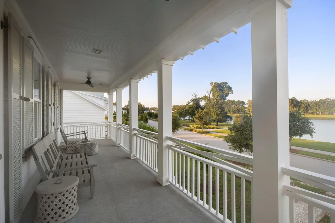
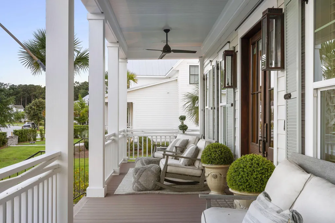
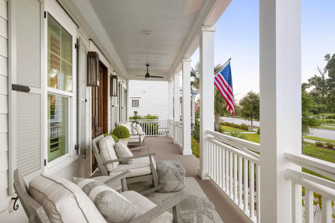
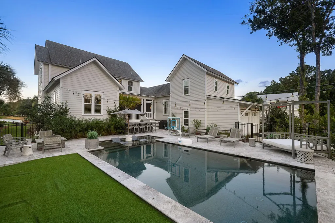
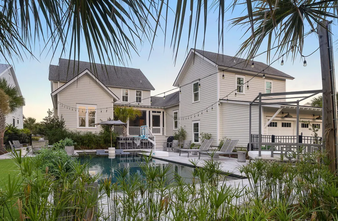
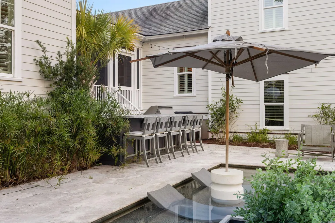
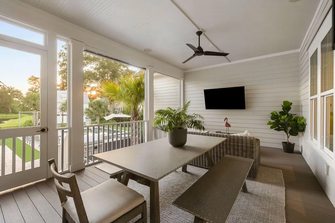
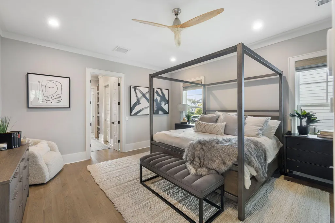
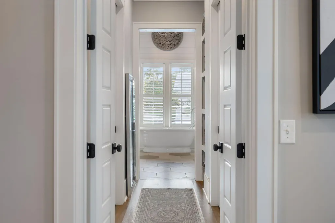
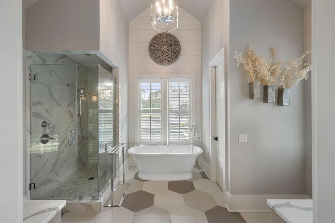
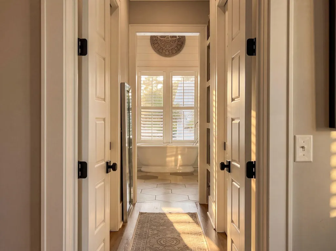
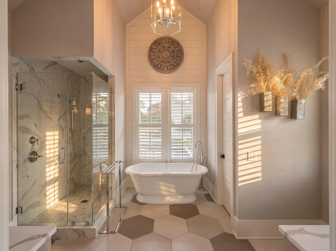
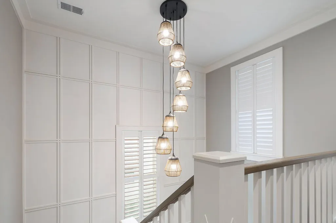
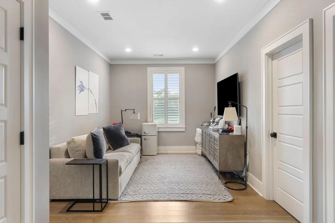
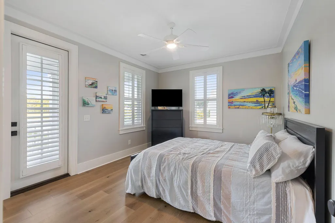
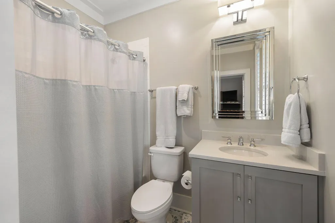
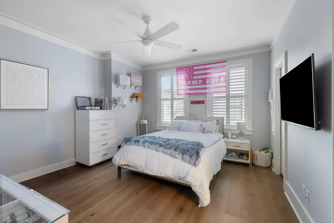
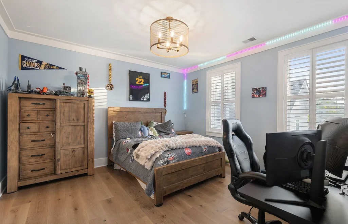
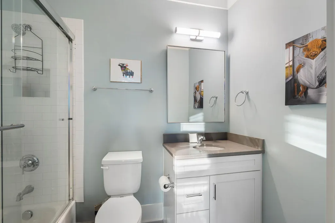
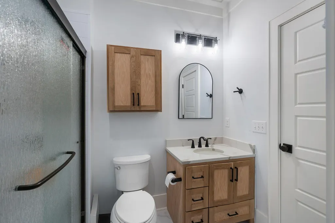
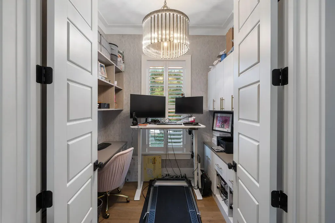
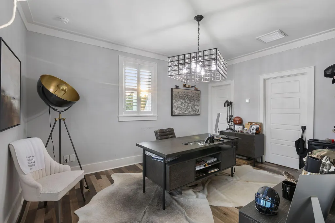
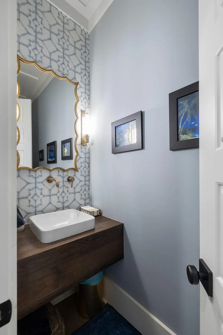
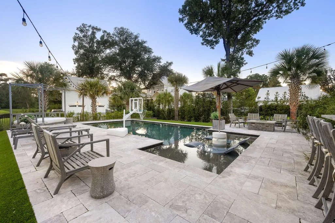
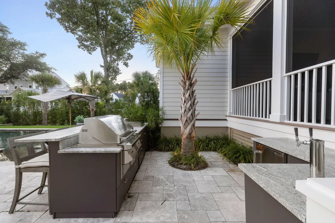
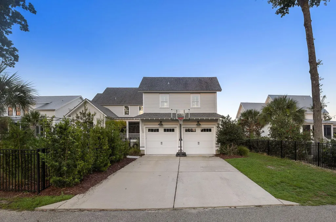
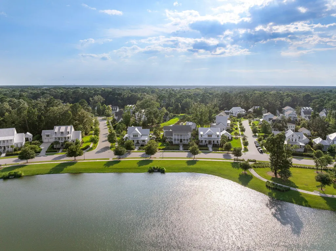
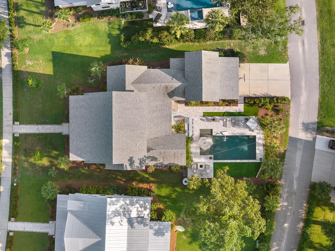
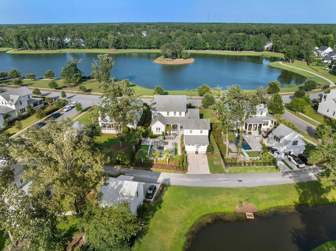
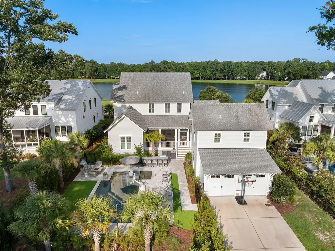
Perfectly positioned overlooking the scenic waters of Bolden Lake in the coveted Riverside section of Carolina Park, this exceptional custom home blends timeless Lowcountry architecture with sophisticated design and resort-style outdoor living.Designed for both everyday comfort and effortless entertaining, the light-filled floor plan showcases soaring ceilings, rich hardwood floors, designer lighting, custom millwork, and walls of windows that frame breathtaking lake views. At the heart of the home, the gourmet chef's kitchen features premium appliances, an oversized quartz island, custom cabinetry, farmhouse sink, and vaulted ceilings, seamlessly flowing into the spacious great room with built-in cabinetry and a cozy fireplace.The luxurious first-floor owner's suite offers a trueprivate retreat with a spa-inspired bath, oversized walk-in closets, and refined designer finishes. Upstairs, generously sized guest suites each enjoy their own private bath, along with a flexible loft perfect for a media room, playroom, or additional living space. Step outside to your own backyard oasis featuring a heated saltwater pool with sun shelf and water features, an expansive screened porch, and beautifully landscaped grounds overlooking Bolden Lake. Double front porches capture stunning sunsets while inviting you to enjoy the relaxed Lowcountry lifestyle. Located just steps from Bolden Park, the lakeside boardwalk, kayak launch, miles of walking and biking trails, neighborhood pools, tennis and pickleball courts, and within minutes of top-rated schools, shopping, dining, Roper St. Francis Hospital, Isle of Palms beaches, and historic downtown Charleston, this remarkable residence offers one of Mount Pleasant's most desirable lifestyles. Luxury, craftsmanship, and an unmatched waterfront setting come together to create a truly exceptional place to call home.
| Elementary School | Middle School | High School |
|---|---|---|
| Carolina Park Elementary School | Laing Middle School | Wando High School |
| Price History | |
|---|---|
| 7/19/2026 | Listed $2,250,000 |
| 8/23/2026 | 2$2,195,000 |
General Features
| County | Charleston |
|---|---|
| Property Type | Residential |
| Subdivision Name | Carolina Park |
| Status | Active |
| Directions | Take Highway 17, Turn Onto Darrell Creek Trail. Turn Right Onto Carolina Park Blvd. Turn Left Onto Bolden Dr, Second House On Left. |
| High School | Wando |
| City | Mount Pleasant |
| MLS Area | 41 - Mt Pleasant N of IOP Connector |
| Lot Size Units | Acres |
| Lot Size Square Feet | 13939.2 |
| Elementary School | Carolina Park |
| Middle/Junior High School | Laing |
| Building Area Units | Square Feet |
| Standard Status | Active |
| Utilities | Dominion Energy,Mt. P. W/S Comm |
| Sewer | Public Sewer |
| Heating | Electric |
| Cooling | Central Air |
| Roof | Architectural |
| Garage Spaces | 2 |
| Construction Materials | Cement Siding |
| Year Built | 2019 |
| Community Features | Park,Pool,Tennis Court(s),Trash,Walk/Jog Trails |
| New Construction | false |
| Garage Y/N | true |
| Other Structures | No |
| Patio/Porch Features | Front Porch,Porch - Full Front,Screened |
| Architectural Style | Traditional |
| Stories Count | 2 |
| Levels | Two |
| Property Subtype | Single Family Detached |
| Full Baths | 5 |
| Carport Y/N | false |
| Property Attached Y/N | false |
| Green Building Verification Type | HERS Index Score |
| Primary Bedroom Level | Lower |
| Waterfront Features | Lake Front,Pond |
| Pool Features | In Ground |
| Attached Garage | true |
| Energy Efficient | HVAC |
Interior Features
| Interior Amenities | Ceiling - Cathedral/Vaulted,Ceiling - Smooth,High Ceilings,Garden Tub/Shower,Kitchen Island,Walk-In Closet(s),Wet Bar,Ceiling Fan(s),Eat-in Kitchen,Family,Entrance Foyer,Frog Attached,Great,Loft,Office,Pantry,Separate Dining,Study |
|---|---|
| Air Conditioning Y/N | true |
| Heating Y/N | true |
| Laundry Features | Laundry Room |
| Total Bedrooms | 5 |
| Fireplace Y/N | true |
| Half Baths | 1 |
| Room Type | Eat-In-Kitchen,Family,Foyer,Frog Attached,Great,Laundry,Loft,Office,Pantry,Separate Dining,Study |
| Primary Bedroom Features | Ceiling Fan(s),Garden Tub/Shower,Multiple Closets,Walk-In Closet(s) |
| Flooring | Ceramic Tile,Wood |
| Fireplace Features | Gas Log,Great Room,One |
| Window Features | Thermal Windows/Doors,Window Treatments,ENERGY STAR Qualified Windows |
| Total Fireplaces | 1 |
Exterior Features
| Lot Size Area | 0.32 |
|---|---|
| Lot Size Acres | 0.32 |
| Lot Features | 0 - .5 Acre |
| Parking Features | 2 Car Garage,Attached |
| Water Source | Public |
| Foundation Details | Crawl Space |
| Building Area Total | 3722 |
| Covered Spaces | 2 |
| Exterior Amenities | Balcony,Lawn Irrigation,Rain Gutters |
| Total Parking | 2 |
| Waterfront Y/N | true |
| Fencing | Wrought Iron |
Amenities
- Foreclosure
- Views
- Short Sale
- New Construction
- Adult 55+
- Lease To Own
- No HOA Fees
- Furnished
- Primary On Main
- Air Conditioning
- Seller Finance
- Green
- Fixer Upper
- Horse
- Golf
- Fireplace
- Deck
- Garage
- Basement
- Pool
Property vs Single Family Average in 29466
Price
Year Built
In The Neighborhood
Primary On Main
Mount Pleasant
$ 2,175,000
- Type
- Single Family
- Size
- 4,973 SqFt
- Rooms
- 6 Beds + 6.5 Baths
Primary On Main
Mount Pleasant
$ 2,250,000
- Type
- Single Family
- Size
- 4,472 SqFt
- Rooms
- 7 Beds + 7.5 Baths
Primary On Main
Mount Pleasant
$ 1,399,000
- Type
- Single Family
- Size
- 3,094 SqFt
- Rooms
- 4 Beds + 3.5 Baths
 The data relating to real estate for sale on this web site comes in part from the Broker Reciprocity Program of Charleston Trident Association of REALTORS® -- All information deemed reliable but not guaranteed. All properties are subject to prior sale, change or withdrawal. Neither listing broker(s) or information provider(s) shall be responsible for any typographical errors, misinformation, misprints and shall be held totally harmless. Listing(s) information is provided for consumer's personal,
 Copyright © 2026 of the Coastal Carolinas Association of REALTORS® MLS. This information is deemed reliable, but not guaranteed. Neither the Coastal Carolinas Association of REALTORS®, nor the listing broker, nor their agents or subagents, are responsible for the accuracy of the information. The buyer is responsible for verifying all information. This information is provided by the Coastal Carolinas Association of REALTORS® for use by its members and is not intended for any other purpose. Broker ReciprocitySM information is provided exclusively for consumers' personal, non-commercial use and may not be used for any purpose other than to identify prospective properties consumers may be interested in purchasing.
This data is updated on a daily basis. Some properties which appear for sale on this web site may subsequently have sold and may no longer be available. August 24, 2026 2:23 PM UTC
Copyright © 2026 of the Coastal Carolinas Association of REALTORS® MLS. This information is deemed reliable, but not guaranteed. Neither the Coastal Carolinas Association of REALTORS®, nor the listing broker, nor their agents or subagents, are responsible for the accuracy of the information. The buyer is responsible for verifying all information. This information is provided by the Coastal Carolinas Association of REALTORS® for use by its members and is not intended for any other purpose. Broker ReciprocitySM information is provided exclusively for consumers' personal, non-commercial use and may not be used for any purpose other than to identify prospective properties consumers may be interested in purchasing.
This data is updated on a daily basis. Some properties which appear for sale on this web site may subsequently have sold and may no longer be available. August 24, 2026 2:23 PM UTC
