
Sold: Aug 24, 2026 - Golf Course - Primary on Main
Address
1969 N Creek Drive, Mount Pleasant, SC
Price
$ 855,000
Property Attributes
- MLS#26020058
- TypeSingle Family
- Listing Status Closed
- CountyCharleston
- CityMount Pleasant
- Area41 - Mt Pleasant N of IOP Connector
- NeighborhoodRivertowne Country Club
- Zip29466
- StyleTraditional
- Year Built2004
- Price$ 855,000
- Bedrooms4
- Full Bathrooms4
- Half Bathrooms0
- Sqr Footage2531
- Lot Size0.38 Acres
Data Source:
Charleston Trident MLS (CTARMLS)
Property Description
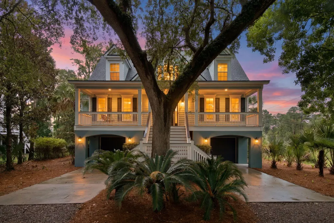
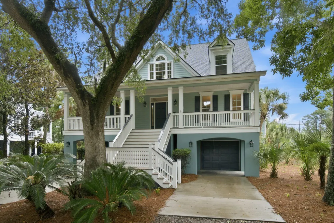
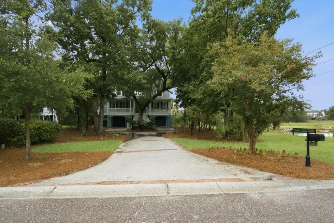
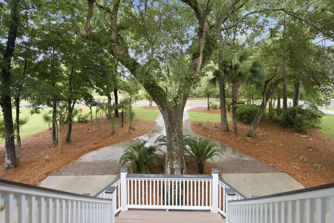
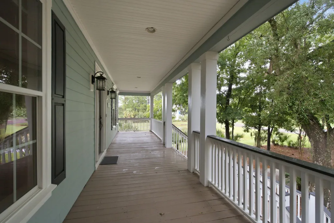
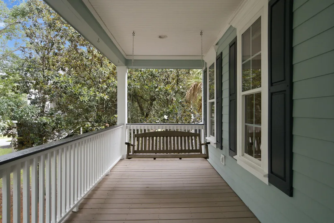
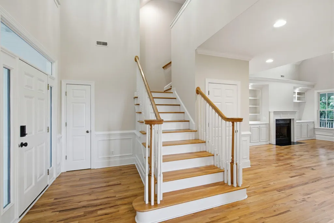
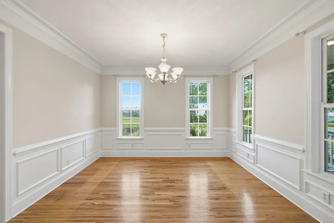
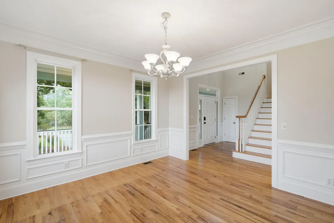
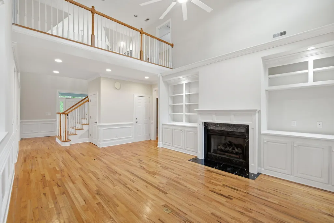
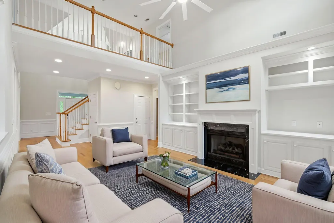
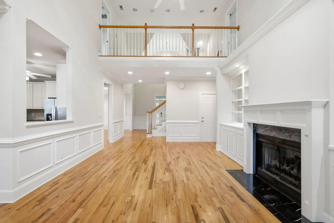
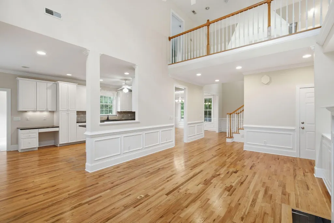
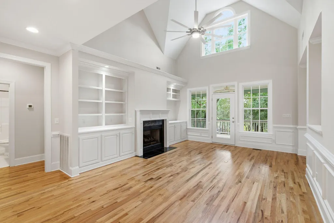
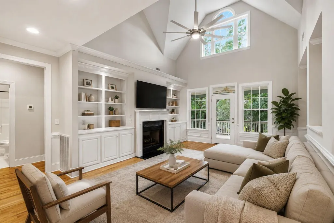
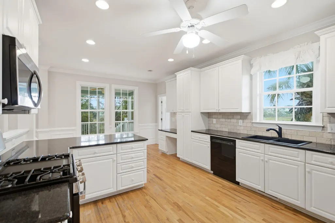
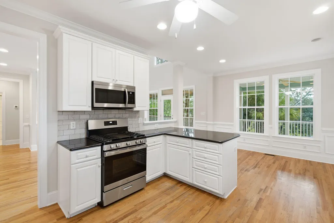
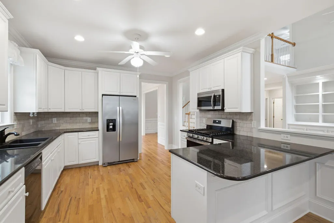
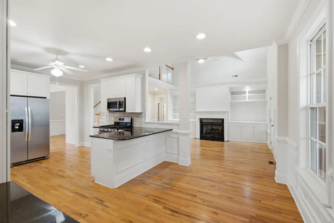
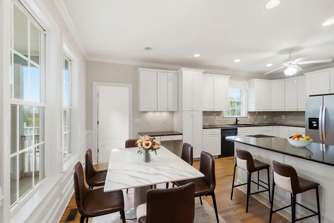
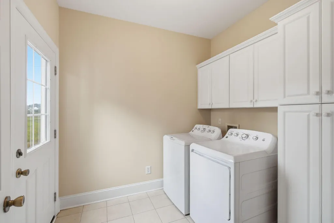
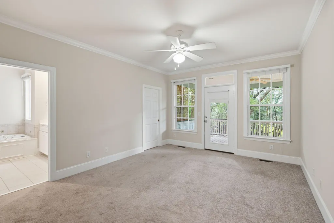
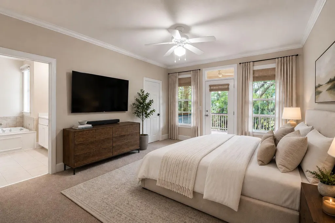
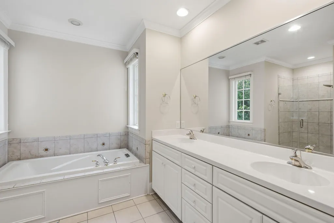
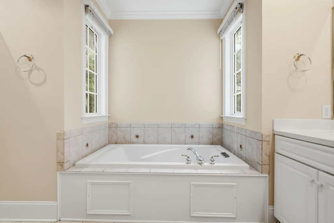
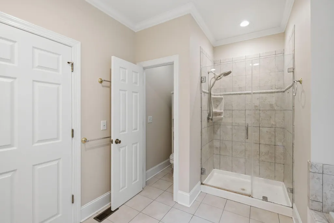
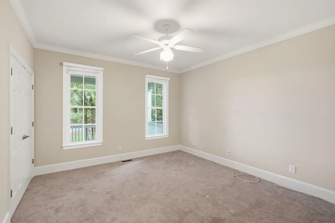
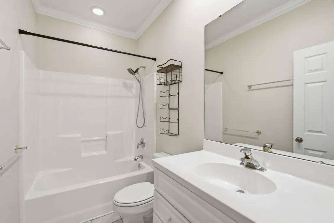
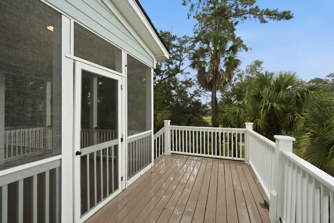
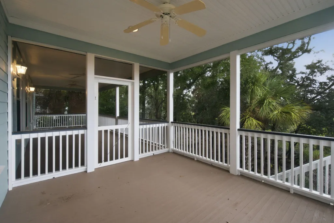
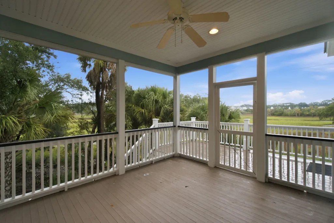
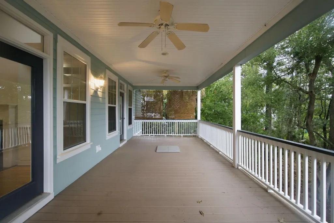
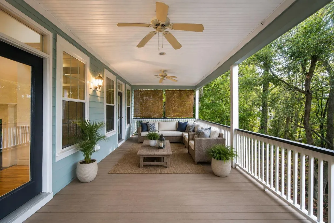
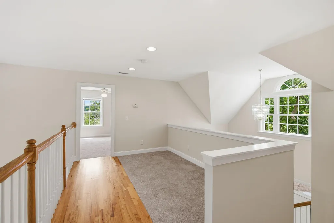
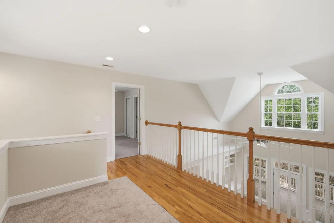
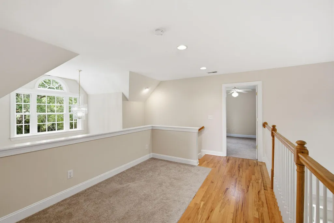
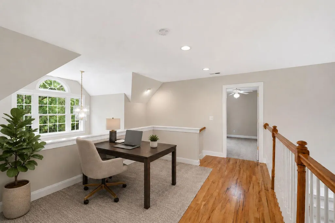
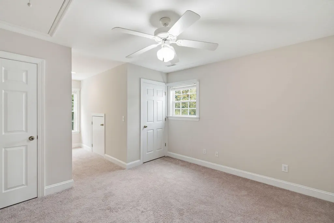
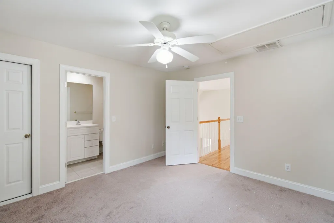
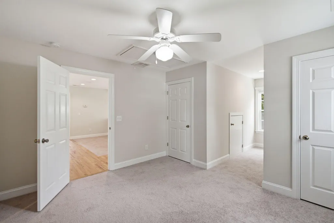
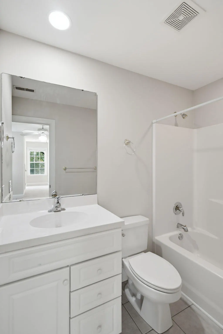
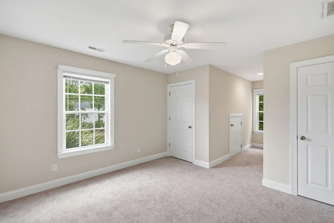
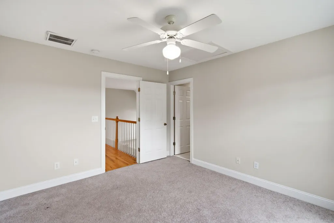
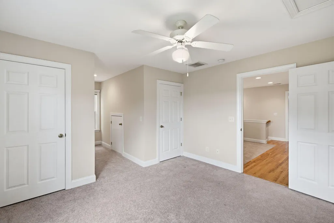
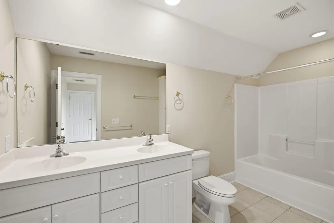
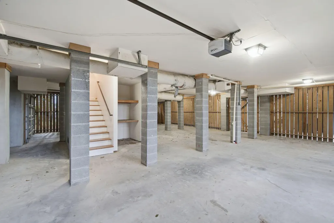
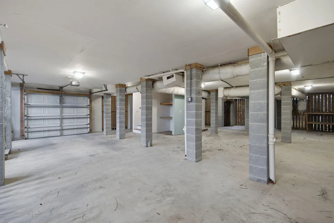
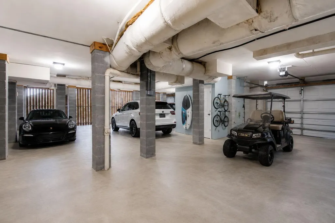
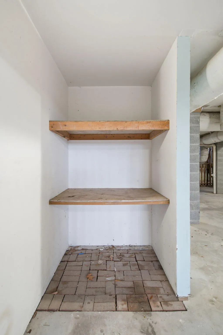
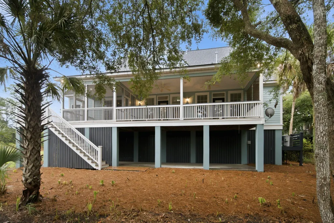
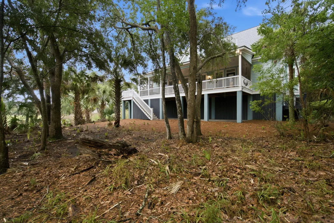
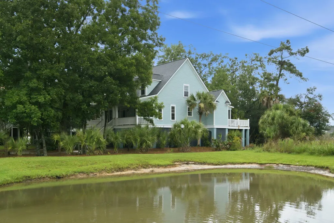
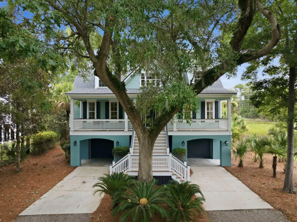
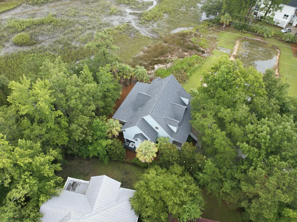
Welcome to your Lowcountry retreat in this beautifully crafted custom home with peaceful marsh views and abundant wildlife. Classic Charleston charm shines through with expansive front and back porches, ideal for entertaining and enjoying the outdoors. This 4-bedroom, 4-bath home features a desirable first-floor primary suite, a second first-floor bedroom or flex space, and two spacious upstairs guest suites, each with a private bath. Built in 2004, the home offers timeless details including crown molding, wainscoting, solid oak floors, soaring two-story living room, built-in bookshelves, and a gas fireplace. The bright kitchen features white cabinetry, granite countertops, a granite composite sink, and opens conveniently to the formal dining room.Situated on more than one-third of an acre, the landscaped yard is irrigated and shaded by mature Live Oaks, Southern Magnolias, Palms, and Crepe Myrtles. Under-home parking accommodates multiple vehicles and provides ample storage, while a built-in elevator shaft offers the option for future elevator installation. Located in The Pointe at North Creek within Rivertowne Country Club, residents enjoy access to a private Wando River dock with short-term boat slips and an entertainment pier. Enjoy neighborhood amenities including pools, tennis courts, playground, and optional membership at the Arnold Palmer Signature Golf Course. Local shopping and dining are a short drive away as well as beaches and downtown. This is true Lowcountry living at its best.
| Elementary School | Middle School | High School |
|---|---|---|
| Jennie Moore Elementary School | Laing Middle School | Wando High School |
| Price History | |
|---|---|
| 7/16/2026 | Listed $850,000 |
General Features
| County | Charleston |
|---|---|
| Property Type | Residential |
| Subdivision Name | Rivertowne Country Club |
| Status | Closed |
| Directions | Highway 17 N, Left On Highway 41. Left On Rivertowne Cc Drive. Right On Brick Kiln Pkwy. Right On Branch Creek Drive. Right On North Creek Drive. House Is On The Left. |
| High School | Wando |
| City | Mount Pleasant |
| MLS Area | 41 - Mt Pleasant N of IOP Connector |
| Lot Size Units | Acres |
| Lot Size Square Feet | 16552.8 |
| Elementary School | Jennie Moore |
| Middle/Junior High School | Laing |
| Building Area Units | Square Feet |
| Standard Status | Closed |
| Utilities | Dominion Energy,Mt. P. W/S Comm |
| Sewer | Public Sewer |
| Heating | Natural Gas |
| Cooling | Central Air |
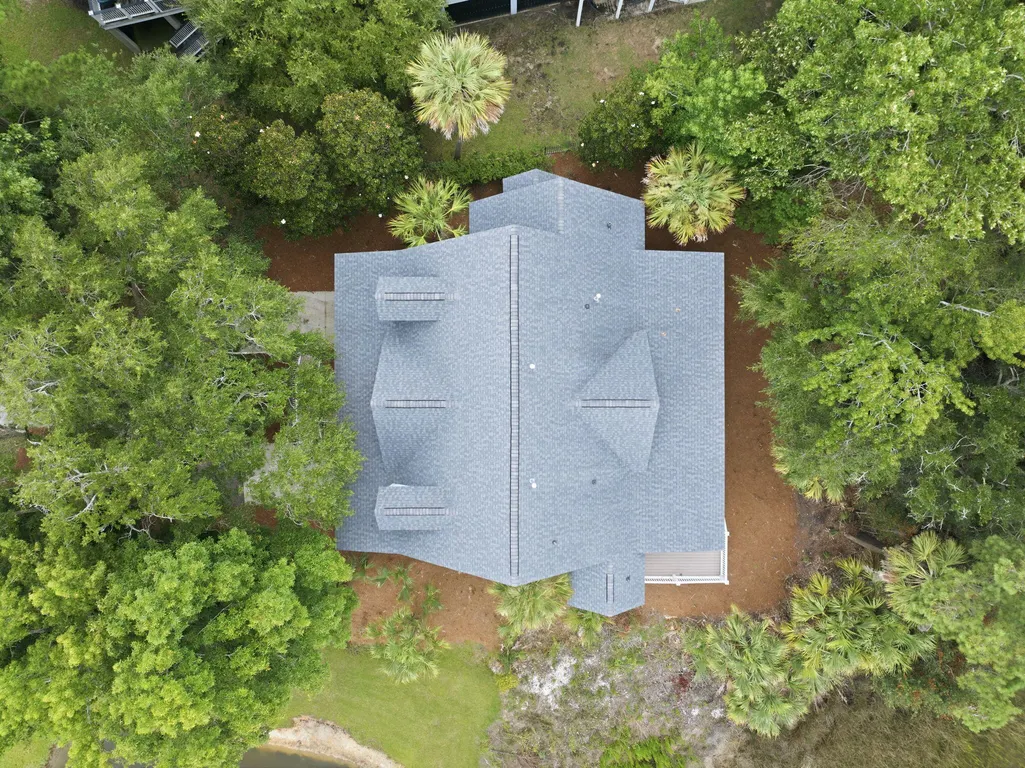
| Roof | Architectural,Asphalt |
| Garage Spaces | 4 |
| Construction Materials | Cement Siding |
| Year Built | 2004 |
| Community Features | Clubhouse,Dock Facilities,Golf Course,Golf Membership Available,Park,Pool,Tennis Court(s),Walk/Jog Trails |
| New Construction | false |
| Garage Y/N | true |
| Other Structures | No |
| Patio/Porch Features | Front Porch,Screened |
| Architectural Style | Traditional |
| Stories Count | 2 |
| Levels | Two |
| Property Subtype | Single Family Detached |
| Full Baths | 4 |
| Carport Y/N | false |
| Property Attached Y/N | false |
| Primary Bedroom Level | Lower |
| Waterfront Features | Pond |
| Attached Garage | true |
| Close Price | 855000 |
Interior Features
| Interior Amenities | Ceiling - Cathedral/Vaulted,Ceiling - Smooth,High Ceilings,Garden Tub/Shower,Walk-In Closet(s),Ceiling Fan(s),Eat-in Kitchen,Family,Loft,Pantry,Separate Dining |
|---|---|
| Air Conditioning Y/N | true |
| Heating Y/N | true |
| Laundry Features | Laundry Room |
| Total Bedrooms | 4 |
| Fireplace Y/N | true |
| Room Type | Eat-In-Kitchen,Family,Laundry,Loft,Pantry,Separate Dining |
| Primary Bedroom Features | Ceiling Fan(s),Garden Tub/Shower,Outside Access,Walk-In Closet(s) |
| Flooring | Carpet,Ceramic Tile,Wood |
| Fireplace Features | Family Room,Gas Log |
| Window Features | Window Treatments - Some |
Exterior Features
| Lot Size Area | 0.38 |
|---|---|
| Lot Size Acres | 0.38 |
| Lot Features | 0 - .5 Acre,Marshview,Wooded |
| Parking Features | 4 Car Garage,Attached,Garage Door Opener |
| Water Source | Public |
| Foundation Details | Raised |
| Building Area Total | 2531 |
| Covered Spaces | 4 |
| Exterior Amenities | Elevator Shaft,Lawn Irrigation |
| Total Parking | 4 |
Amenities
- Foreclosure
- Views
- Short Sale
- New Construction
- Adult 55+
- Lease To Own
- No HOA Fees
- Furnished
- Primary On Main
- Air Conditioning
- Seller Finance
- Green
- Fixer Upper
- Horse
- Golf
- Fireplace
- Deck
- Garage
- Basement
- Pool
Property vs Single Family Average in 29466
Price
Year Built
 The data relating to real estate for sale on this web site comes in part from the Broker Reciprocity Program of Charleston Trident Association of REALTORS® -- All information deemed reliable but not guaranteed. All properties are subject to prior sale, change or withdrawal. Neither listing broker(s) or information provider(s) shall be responsible for any typographical errors, misinformation, misprints and shall be held totally harmless. Listing(s) information is provided for consumer's personal,
 Copyright © 2026 of the Coastal Carolinas Association of REALTORS® MLS. This information is deemed reliable, but not guaranteed. Neither the Coastal Carolinas Association of REALTORS®, nor the listing broker, nor their agents or subagents, are responsible for the accuracy of the information. The buyer is responsible for verifying all information. This information is provided by the Coastal Carolinas Association of REALTORS® for use by its members and is not intended for any other purpose. Broker ReciprocitySM information is provided exclusively for consumers' personal, non-commercial use and may not be used for any purpose other than to identify prospective properties consumers may be interested in purchasing.
This data is updated on a daily basis. Some properties which appear for sale on this web site may subsequently have sold and may no longer be available. August 24, 2026 2:23 PM UTC
Copyright © 2026 of the Coastal Carolinas Association of REALTORS® MLS. This information is deemed reliable, but not guaranteed. Neither the Coastal Carolinas Association of REALTORS®, nor the listing broker, nor their agents or subagents, are responsible for the accuracy of the information. The buyer is responsible for verifying all information. This information is provided by the Coastal Carolinas Association of REALTORS® for use by its members and is not intended for any other purpose. Broker ReciprocitySM information is provided exclusively for consumers' personal, non-commercial use and may not be used for any purpose other than to identify prospective properties consumers may be interested in purchasing.
This data is updated on a daily basis. Some properties which appear for sale on this web site may subsequently have sold and may no longer be available. August 24, 2026 2:23 PM UTC
