
Golf Course - Primary on Main
Address
1428 Oakhurst Drive, Mount Pleasant, SC
Price
$ 1,185,000
Property Attributes
- MLS#26023788
- TypeSingle Family
- Listing Status Active
- CountyCharleston
- CityMount Pleasant
- Area41 - Mt Pleasant N of IOP Connector
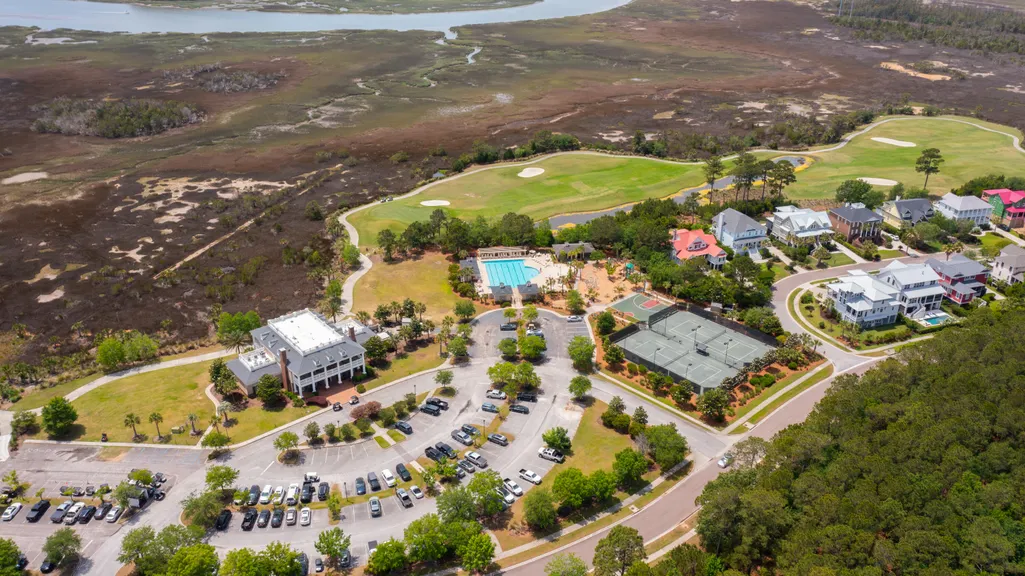
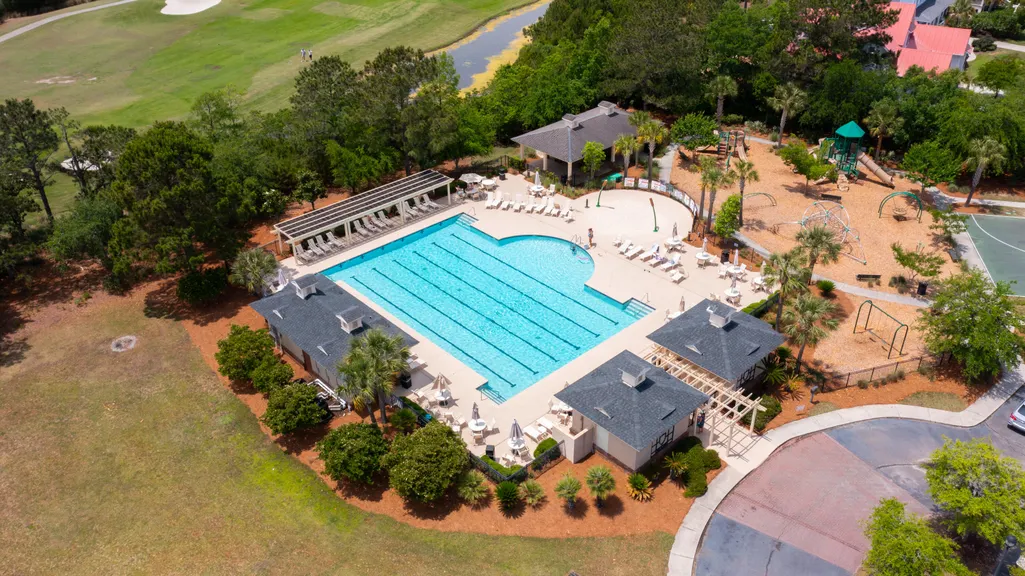
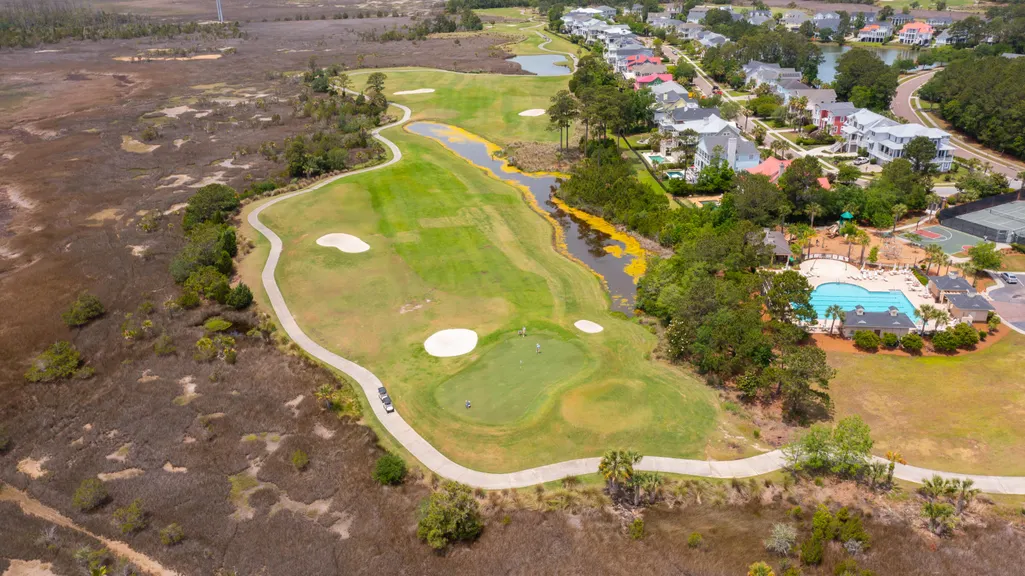
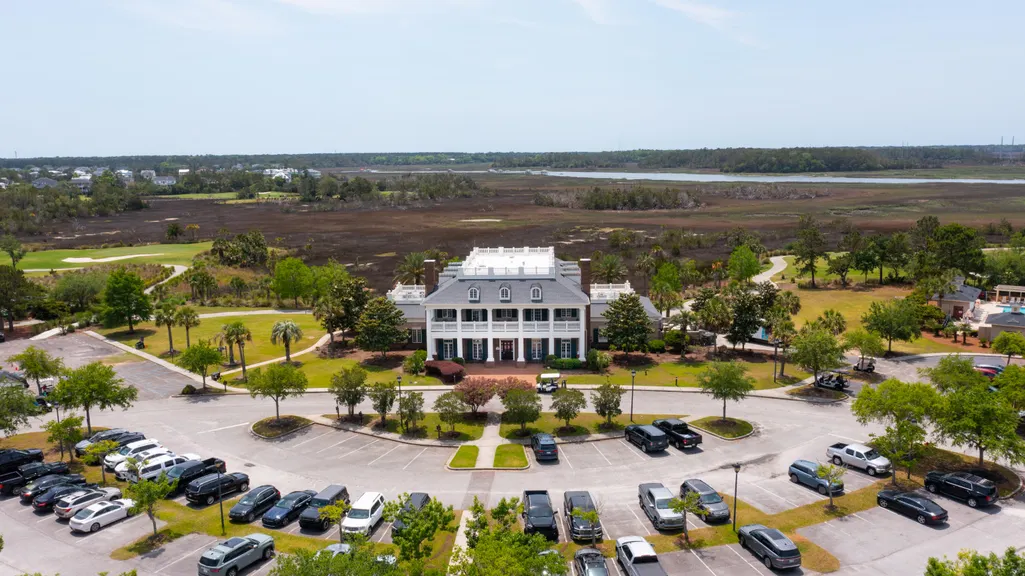
- NeighborhoodRivertowne Country Club
- Zip29466
- StyleRanch, Traditional
- Year Built2005
- Price$ 1,185,000
- Bedrooms4
- Full Bathrooms3
- Half Bathrooms1
- Sqr Footage2836
- Lot Size0.8 Acres
Data Source:
Charleston Trident MLS (CTARMLS)
Property Description
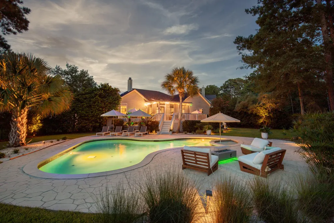
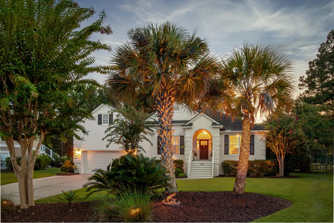
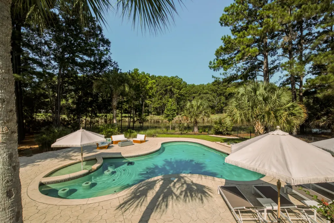
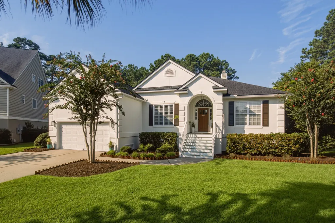
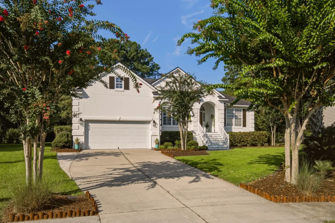
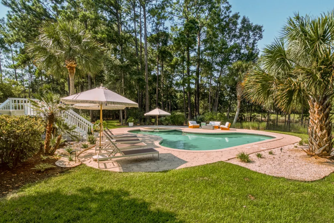
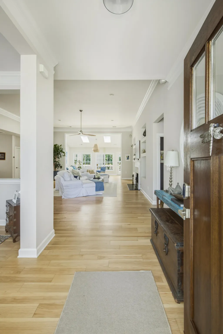
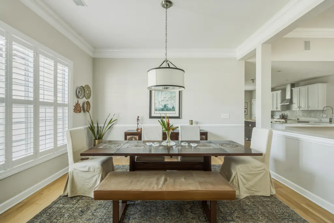
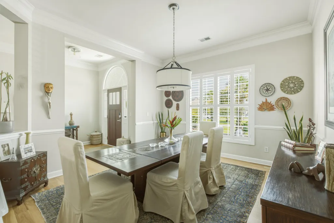
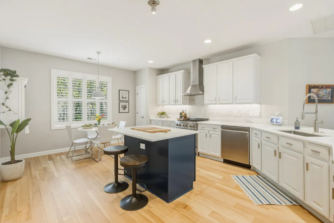
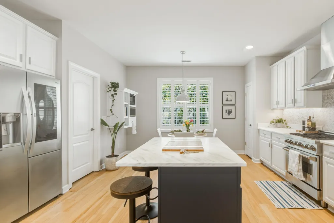
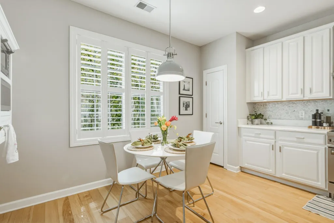
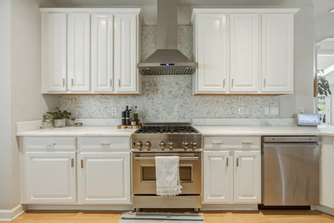
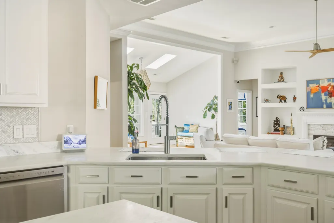
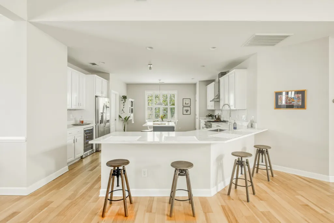
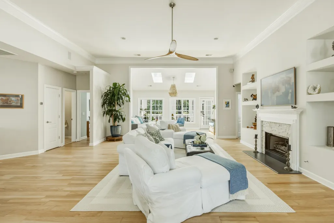
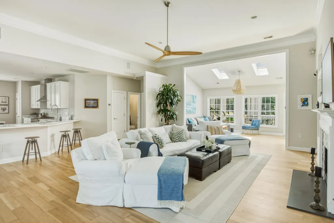
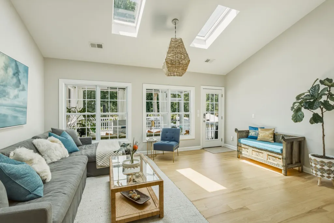
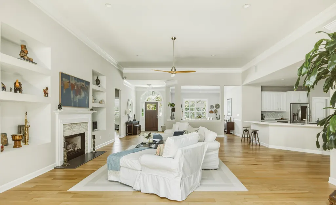
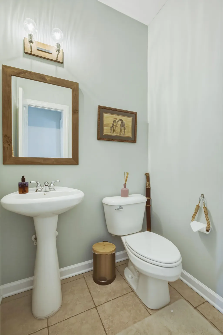
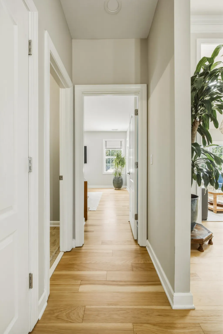
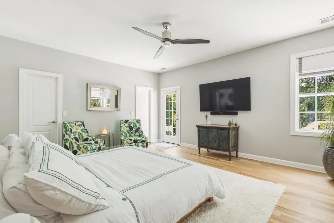
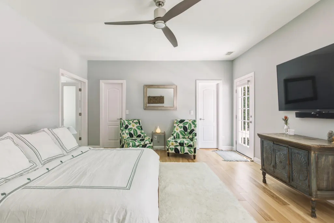
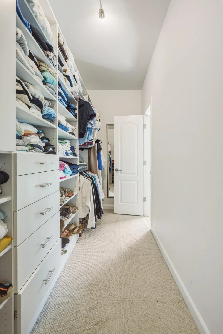
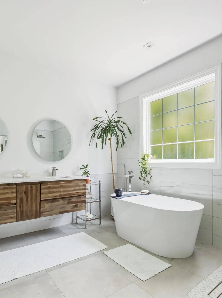
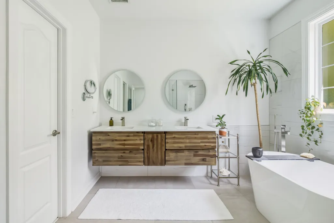
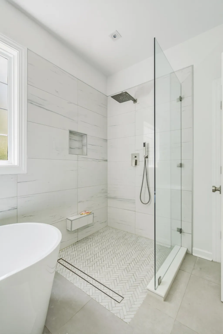
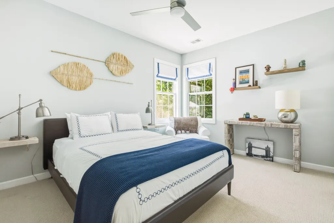
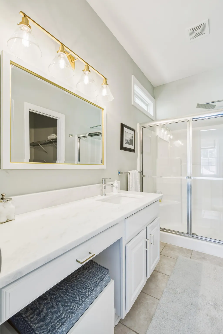
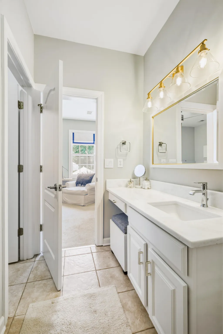
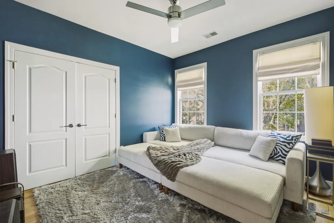
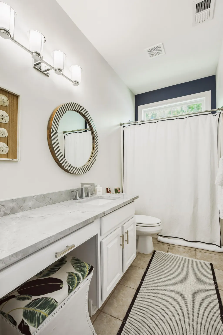
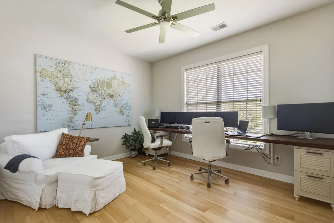
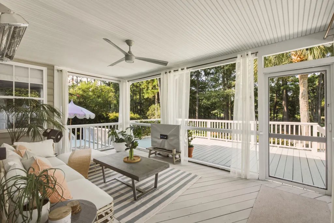
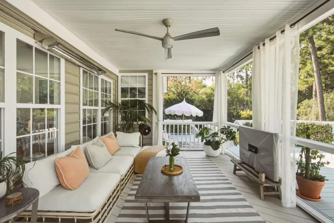
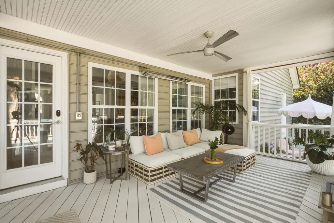
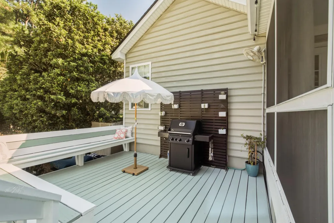
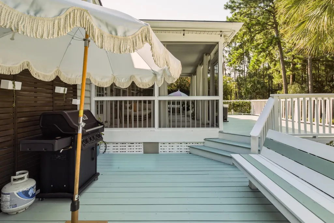
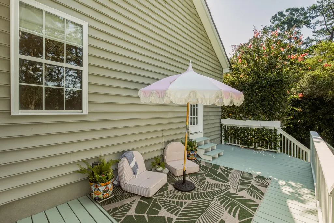
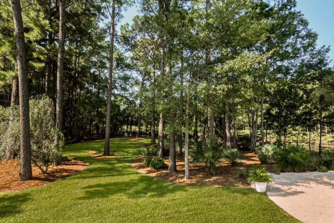
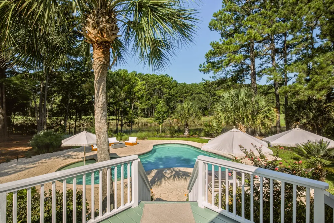
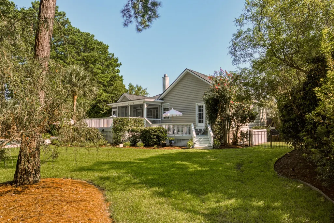
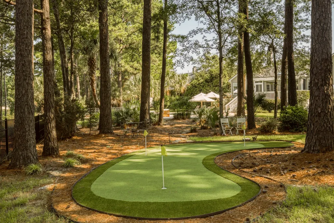
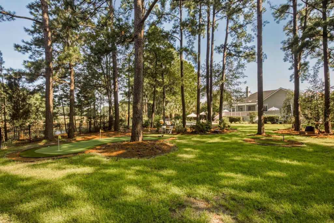
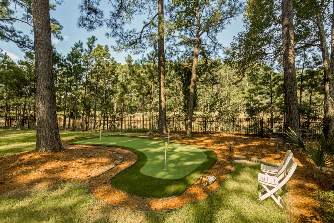
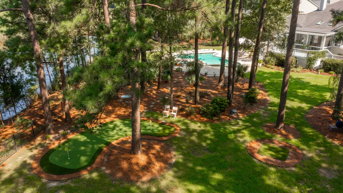
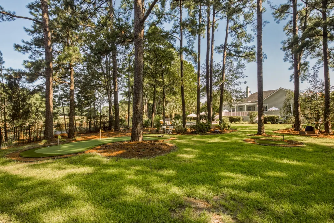
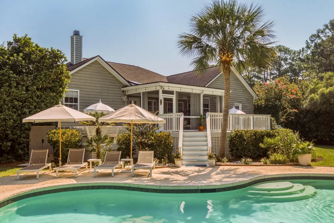
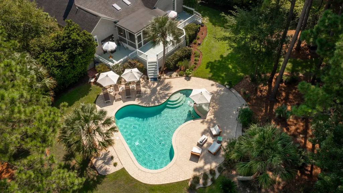
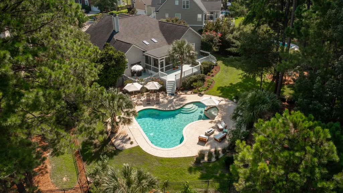
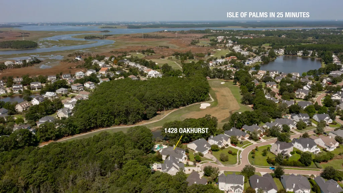
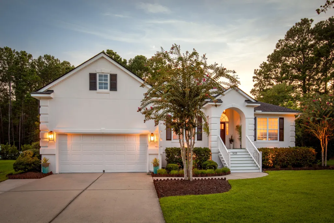
Fully remodeled and perfectly positioned on a private 0.8-acre cul-de-sac lot overlooking the 15th tee box, this exceptional single-story home offers the ideal combination of luxury, comfort, and Lowcountry living. Beautifully maintained and thoughtfully updated, this 4-bedroom, 3.5-bathroom home features a highly desirable split floor plan with the spacious primary suite privately situated on one side of the home and three additional bedrooms on the other.Designed for effortless living and entertaining, the open floor plan is filled with natural light and showcases a beautifully renovated gourmet kitchen complete with premium appliances, under-cabinet lighting, and generous prep space.The inviting living area features a stunning stone fireplace, while the sunroom was redesigned to create an even brighter, more open feel. The luxurious primary suite includes two custom walk-in closets, a spa-inspired bathroom, and private access to the backyard. The outdoor living space is truly a private retreat. Enjoy a spacious screened porch overlooking the resurfaced Gunite saltwater pool, private putting and chipping green, professionally landscaped yard, and mature trees that provide exceptional privacy--all with peaceful golf course views of the 15th tee box. Additional outdoor upgrades include landscape lighting, an Infratech outdoor heater, maintenance-free PVC skirting, a golf cart charging station, and beautifully maintained decking. Offering peace of mind, the home has been extensively updated with a newer roof, HVAC system, water heater, crawl space encapsulation with a dehumidifier, exterior repainting, custom wood shutters, updated pool equipment, smart home technology, and numerous additional improvements. This is a rare opportunity to own one of the community's most private and beautifully updated single-story homes, where every detail has been thoughtfully designed for luxury, comfort, and effortless Lowcountry living.
| Elementary School | Middle School | High School |
|---|---|---|
| Jennie Moore Elementary School | Laing Middle School | Wando High School |
| Price History | |
|---|---|
| 8/21/2026 | Listed $1,185,000 |
General Features
| County | Charleston |
|---|---|
| Property Type | Residential |
| Subdivision Name | Rivertowne Country Club |
| Status | Active |
| Directions | Gps |
| High School | Wando |
| City | Mount Pleasant |
| MLS Area | 41 - Mt Pleasant N of IOP Connector |
| Lot Size Units | Acres |
| Lot Size Square Feet | 34848 |
| Elementary School | Jennie Moore |
| Middle/Junior High School | Laing |
| Building Area Units | Square Feet |
| Standard Status | Active |
| Utilities | Dominion Energy,Mt. P. W/S Comm |
| Sewer | Public Sewer |
| Cooling | Central Air |
| Roof | Architectural |
| Garage Spaces | 2 |
| Construction Materials | Stucco |
| Year Built | 2005 |
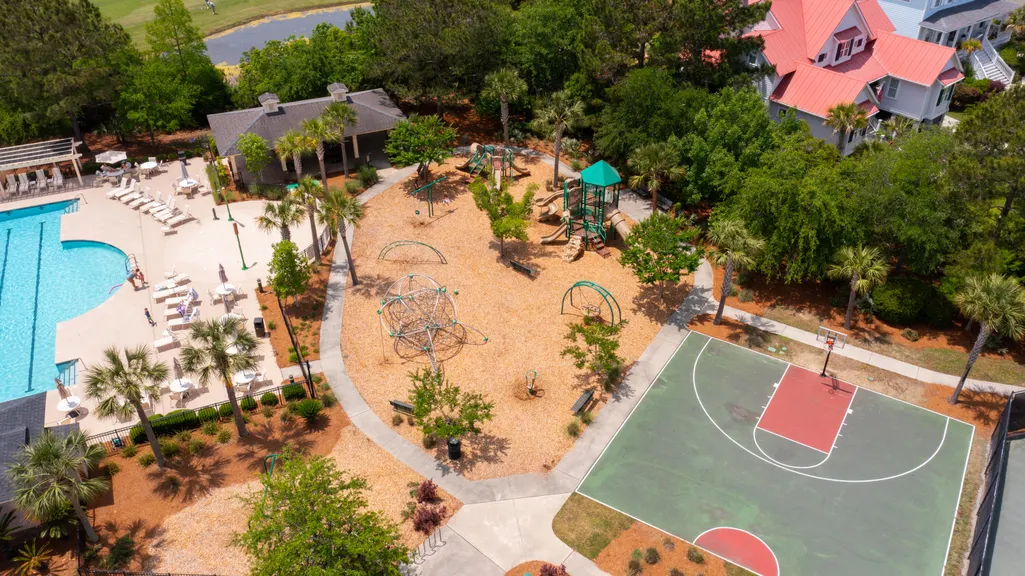
| Community Features | Clubhouse,Club Membership Available,Golf Course,Golf Membership Available,Park,Pool,Tennis Court(s),Trash,Walk/Jog Trails |
| New Construction | false |
| Garage Y/N | true |
| Other Structures | No |
| Patio/Porch Features | Patio,Front Porch |
| Architectural Style | Ranch,Traditional |
| Stories Count | 1 |
| Levels | One |
| Property Subtype | Single Family Detached |
| Full Baths | 3 |
| Carport Y/N | false |
| Property Attached Y/N | false |
| Primary Bedroom Level | Lower |
| Virtual Tour | https://www.zillow.com/view-imx/00ed1f22-7643-49c9-954b-0ade3956c2ad?setAttribution=mls&wl=true&initialViewType=pano&utm_source=dashboard |
| Waterfront Features | Pond |
| Pool Features | In Ground |
| Attached Garage | true |
Interior Features
| Interior Amenities | Ceiling - Smooth,High Ceilings,Kitchen Island,Walk-In Closet(s),Wet Bar,Ceiling Fan(s),Eat-in Kitchen,Family,Entrance Foyer,Pantry,Separate Dining,Sun |
|---|---|
| Air Conditioning Y/N | true |
| Heating Y/N | false |
| Laundry Features | Electric Dryer Hookup,Washer Hookup,Laundry Room |
| Total Bedrooms | 4 |
| Fireplace Y/N | true |
| Half Baths | 1 |
| Room Type | Eat-In-Kitchen,Family,Foyer,Laundry,Pantry,Separate Dining,Sun |
| Primary Bedroom Features | Garden Tub/Shower,Multiple Closets,Outside Access,Walk-In Closet(s) |
| Flooring | Carpet,Luxury Vinyl,Wood |
| Fireplace Features | Gas Log,One |
| Window Features | Skylight(s) |
| Total Fireplaces | 1 |
Exterior Features
| Lot Size Area | 0.8 |
|---|---|
| Lot Size Acres | 0.8 |
| Lot Features | .5 - 1 Acre,Cul-De-Sac,On Golf Course,Wooded |
| Parking Features | 2 Car Garage,Attached,Garage Door Opener |
| Water Source | Public |
| Foundation Details | Crawl Space |
| Building Area Total | 2836 |
| Covered Spaces | 2 |
| Exterior Amenities | Lighting |
| Total Parking | 2 |
| Fencing | Wrought Iron,Privacy |
Amenities
- Foreclosure
- Views
- Short Sale
- New Construction
- Adult 55+
- Lease To Own
- No HOA Fees
- Furnished
- Primary On Main
- Air Conditioning
- Seller Finance
- Green
- Fixer Upper
- Horse
- Golf
- Fireplace
- Deck
- Garage
- Basement
- Pool
Property vs Single Family Average in 29466
Price
Year Built
 The data relating to real estate for sale on this web site comes in part from the Broker Reciprocity Program of Charleston Trident Association of REALTORS® -- All information deemed reliable but not guaranteed. All properties are subject to prior sale, change or withdrawal. Neither listing broker(s) or information provider(s) shall be responsible for any typographical errors, misinformation, misprints and shall be held totally harmless. Listing(s) information is provided for consumer's personal,
 Copyright © 2026 of the Coastal Carolinas Association of REALTORS® MLS. This information is deemed reliable, but not guaranteed. Neither the Coastal Carolinas Association of REALTORS®, nor the listing broker, nor their agents or subagents, are responsible for the accuracy of the information. The buyer is responsible for verifying all information. This information is provided by the Coastal Carolinas Association of REALTORS® for use by its members and is not intended for any other purpose. Broker ReciprocitySM information is provided exclusively for consumers' personal, non-commercial use and may not be used for any purpose other than to identify prospective properties consumers may be interested in purchasing.
This data is updated on a daily basis. Some properties which appear for sale on this web site may subsequently have sold and may no longer be available. August 24, 2026 2:23 PM UTC
Copyright © 2026 of the Coastal Carolinas Association of REALTORS® MLS. This information is deemed reliable, but not guaranteed. Neither the Coastal Carolinas Association of REALTORS®, nor the listing broker, nor their agents or subagents, are responsible for the accuracy of the information. The buyer is responsible for verifying all information. This information is provided by the Coastal Carolinas Association of REALTORS® for use by its members and is not intended for any other purpose. Broker ReciprocitySM information is provided exclusively for consumers' personal, non-commercial use and may not be used for any purpose other than to identify prospective properties consumers may be interested in purchasing.
This data is updated on a daily basis. Some properties which appear for sale on this web site may subsequently have sold and may no longer be available. August 24, 2026 2:23 PM UTC
