
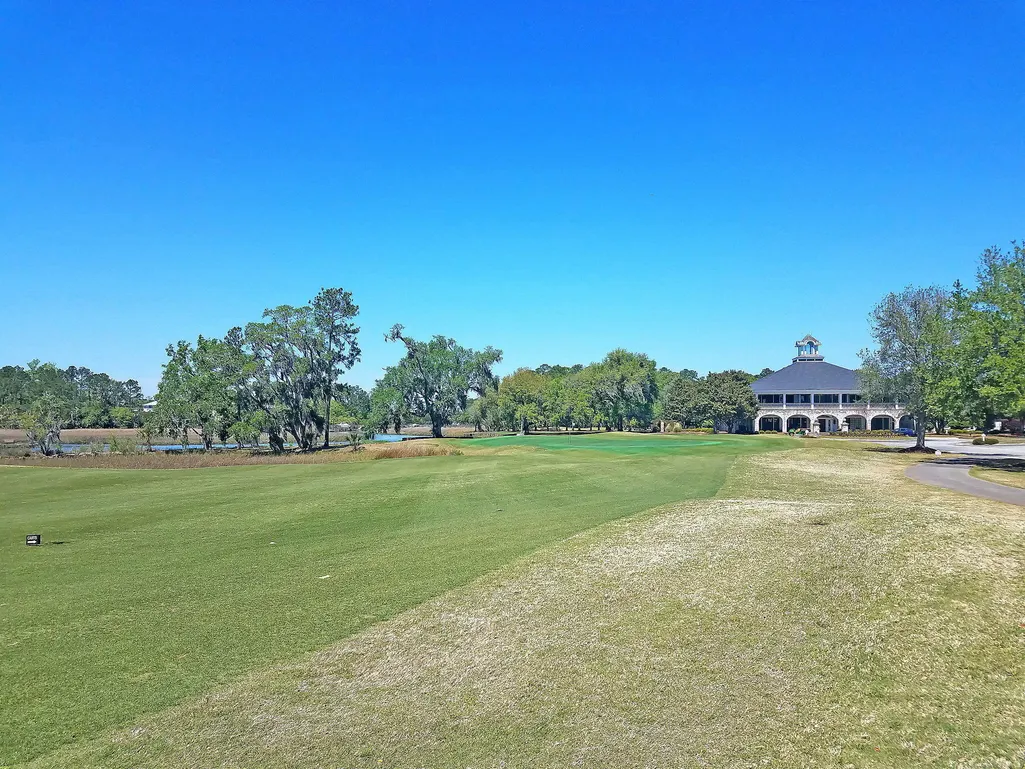
Golf Course

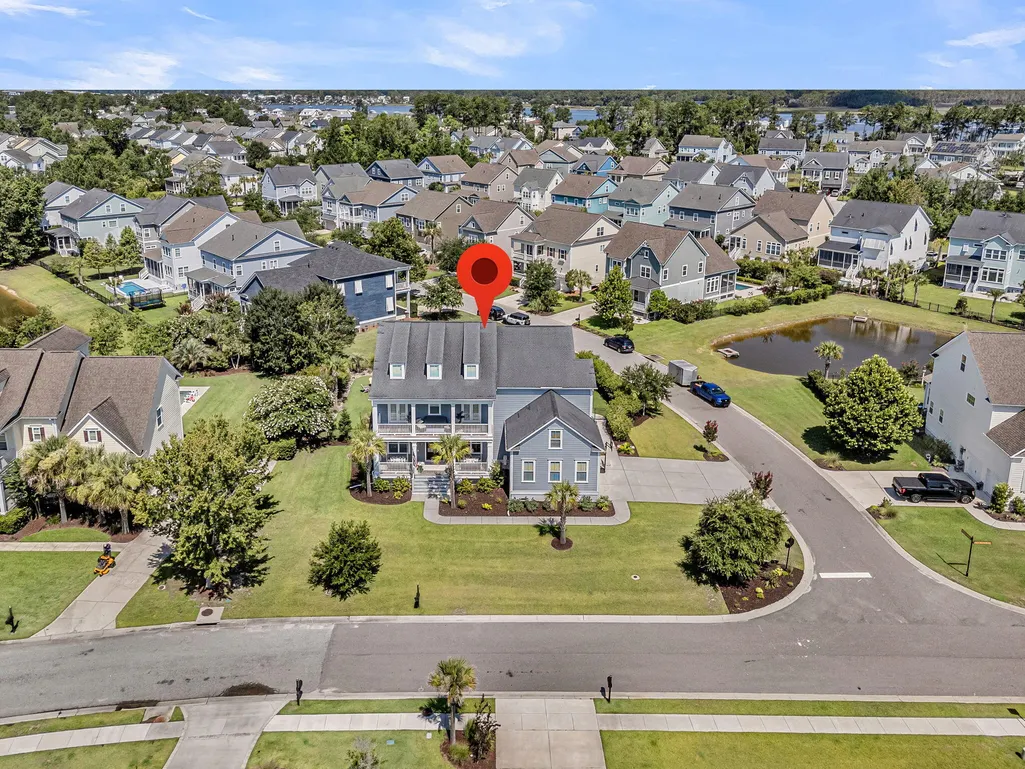
Address
2957 River Vista Way, Mount Pleasant, SC
Price
$ 1,980,000
Property Attributes
- MLS#26020231
- TypeSingle Family
- Listing Status Active Contingent
- CountyCharleston
- CityMount Pleasant
- Area41 - Mt Pleasant N of IOP Connector
- NeighborhoodDunes West
- Zip29466
- StyleTraditional
- Year Built2016
- Price$ 1,980,000
- Bedrooms6
- Full Bathrooms6
- Half Bathrooms1
- Sqr Footage5100
- Lot Size0.37 Acres
Data Source:
Charleston Trident MLS (CTARMLS)
Property Description
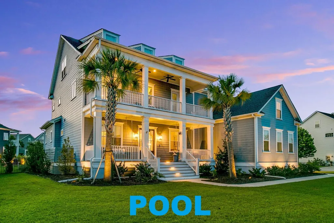
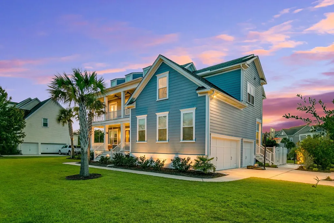
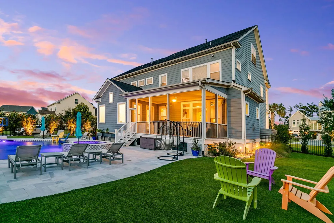
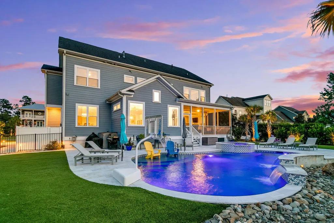
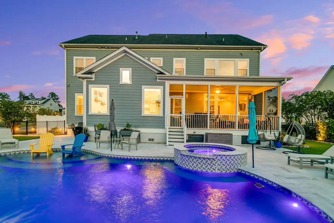
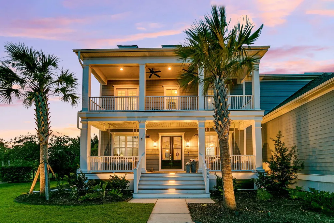
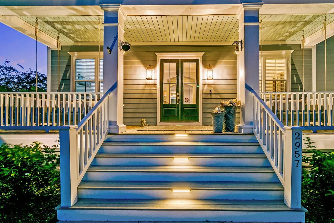
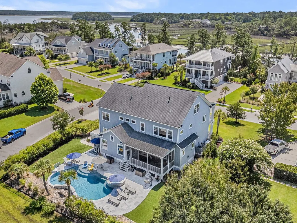
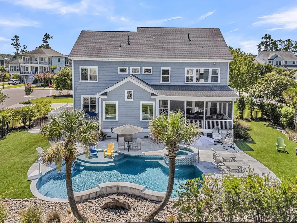
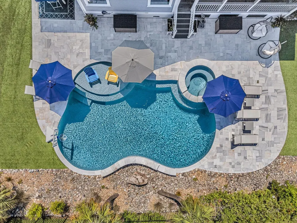
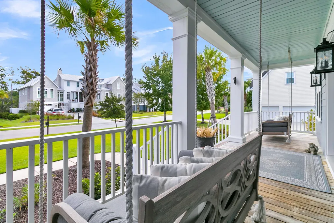
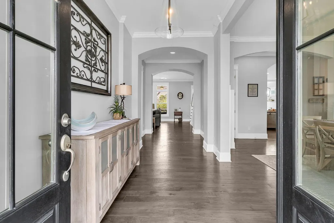
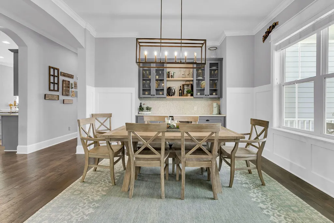
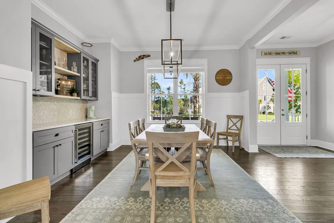
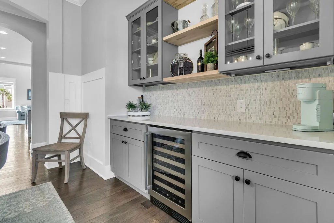
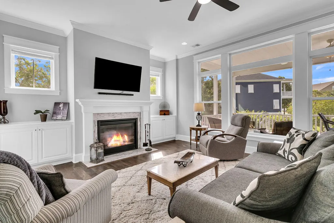
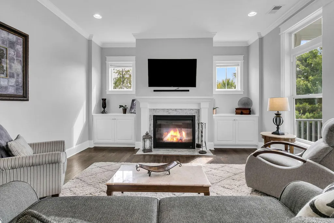
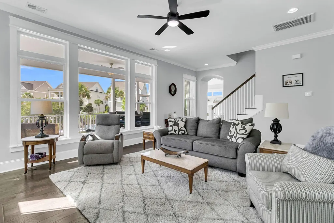
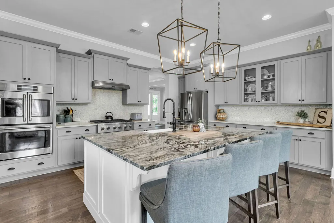
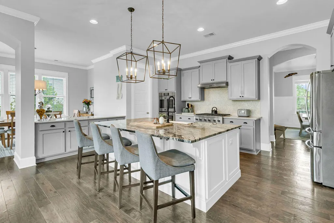
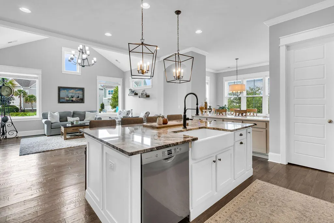
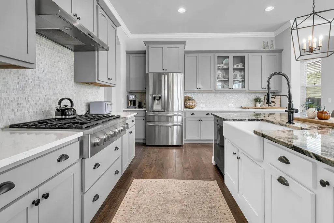
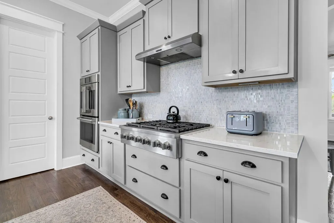
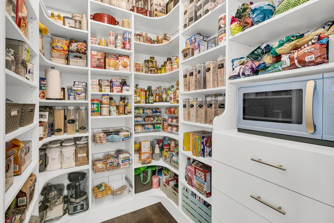
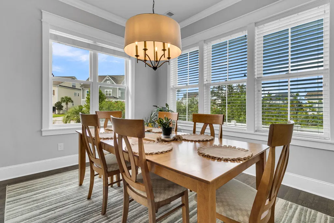
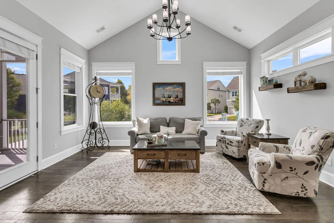
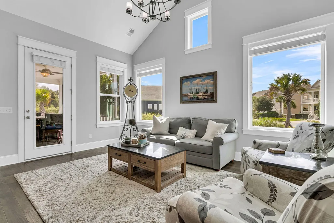
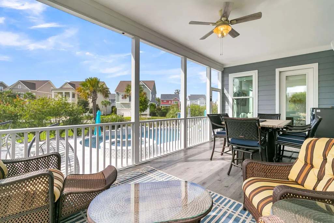
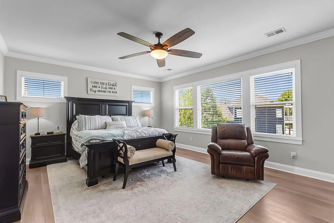
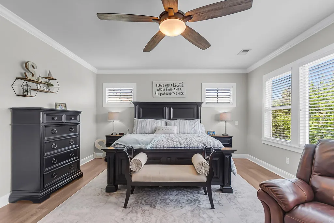
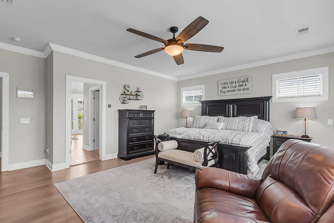
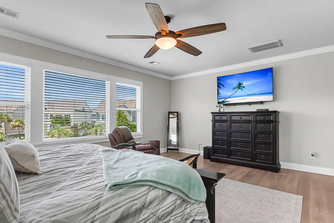
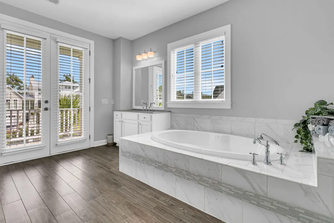
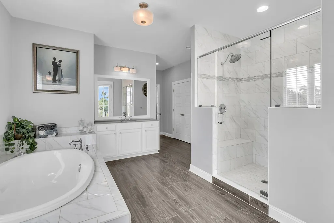
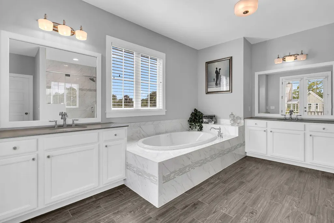
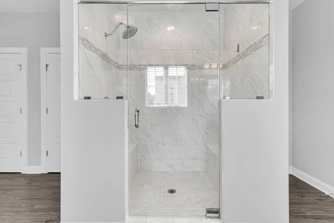
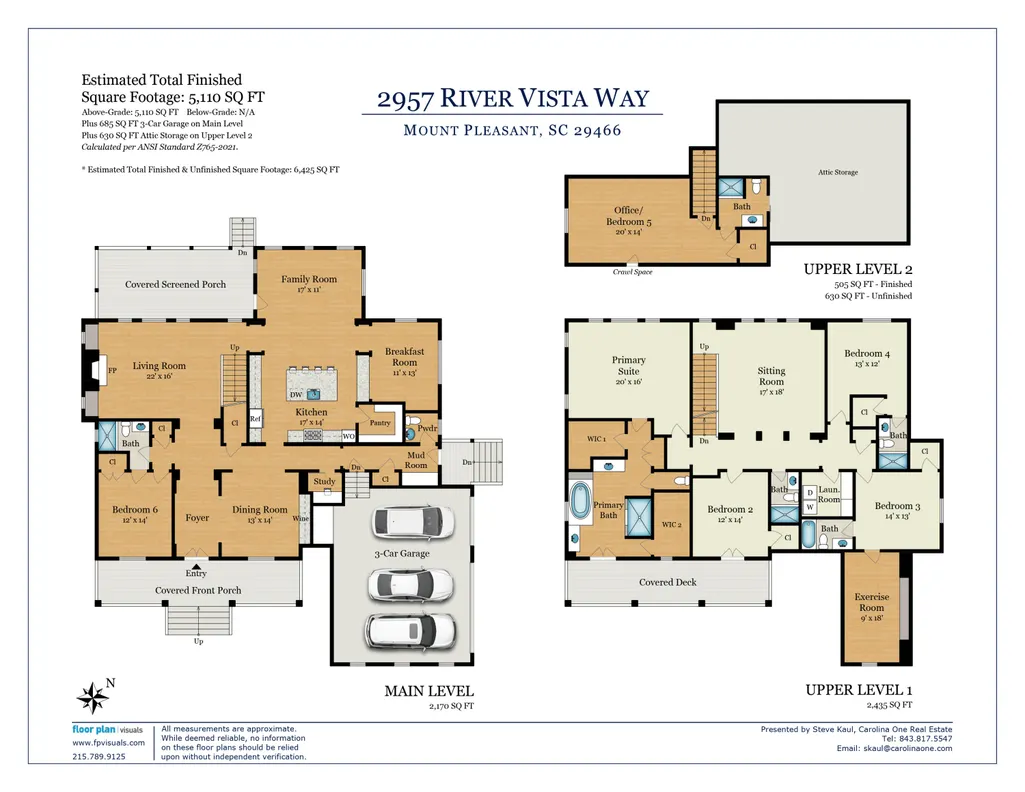
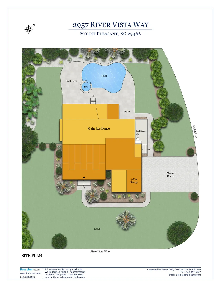
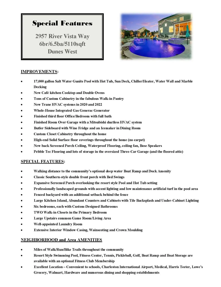
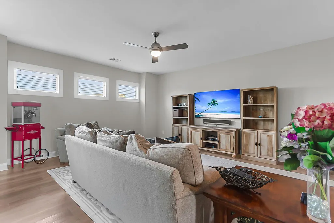
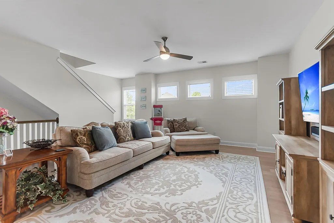
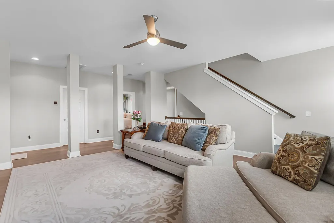
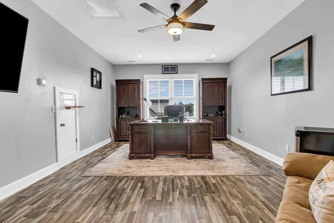
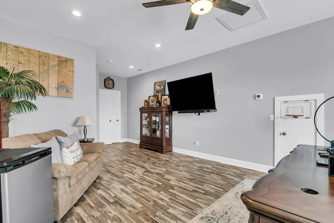
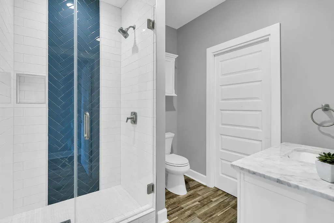
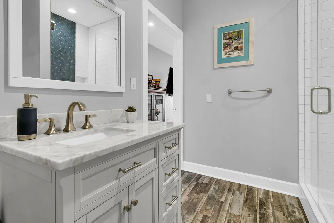
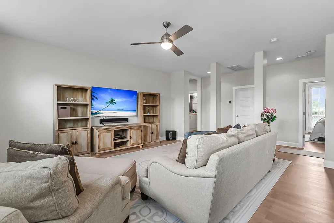
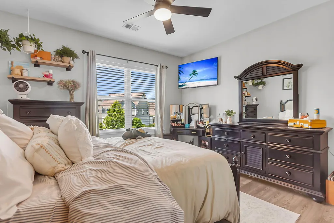
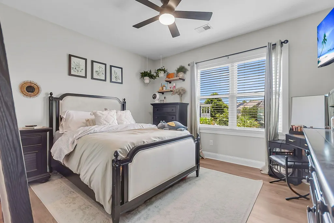
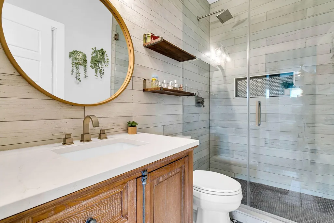
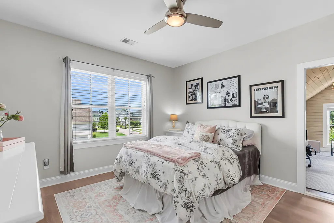
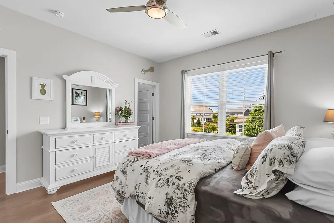
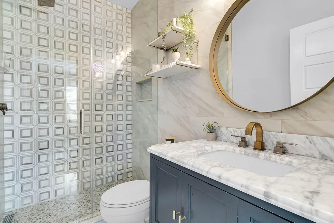
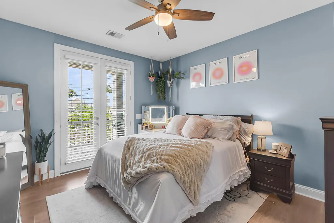
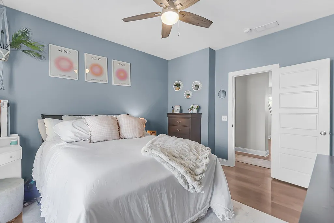
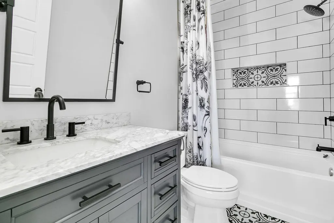
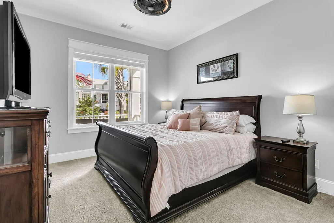
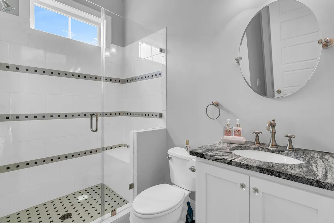
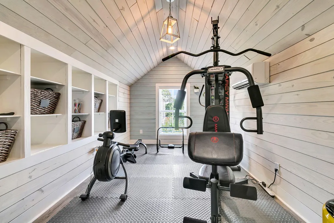
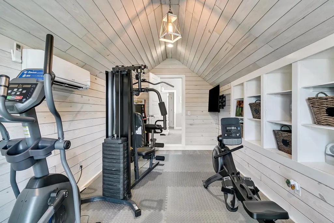
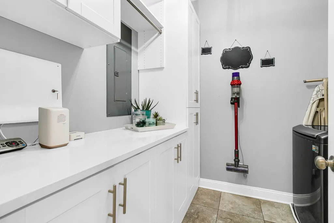
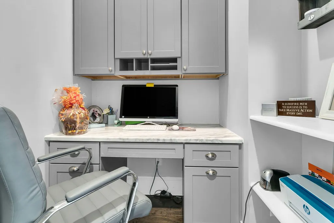
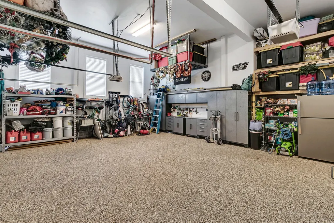
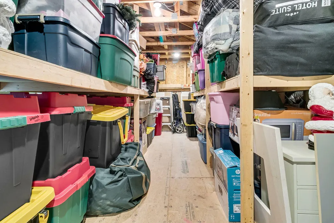
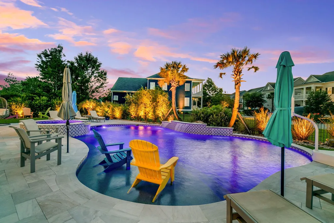
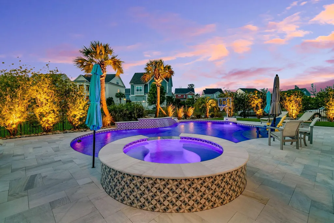
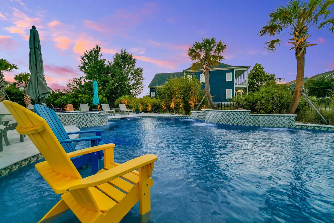
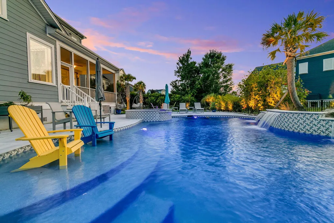
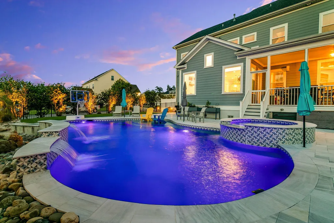
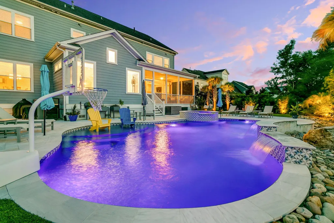
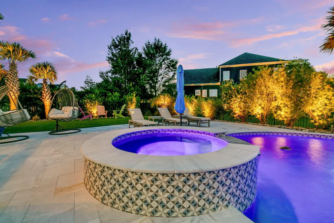
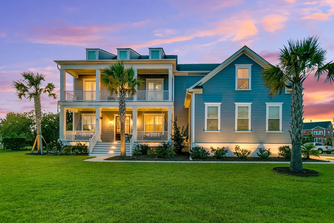
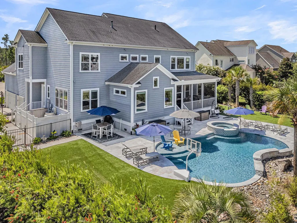
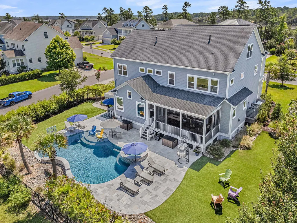
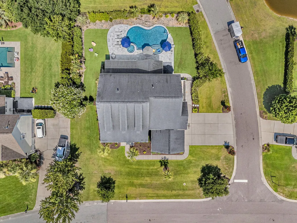
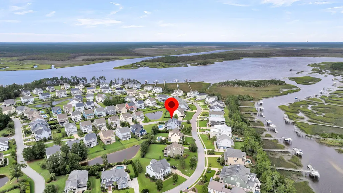
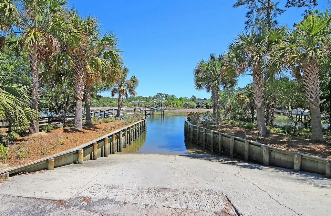
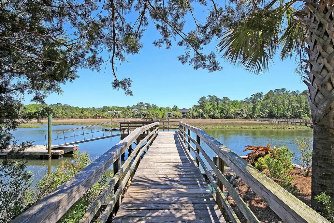
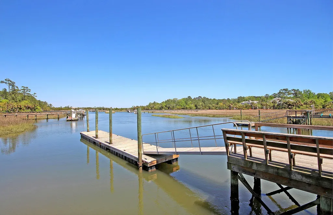
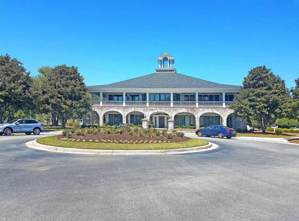
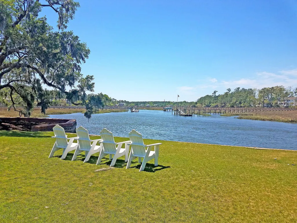
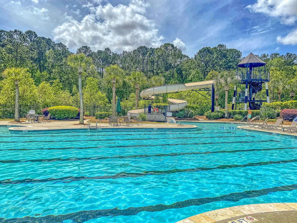
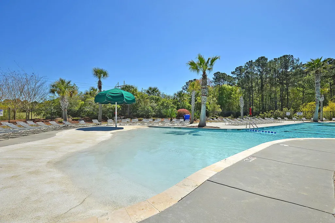
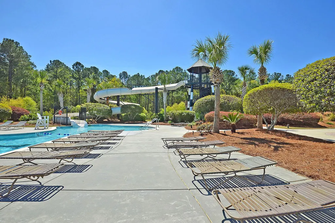
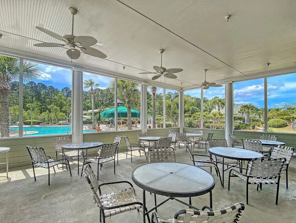
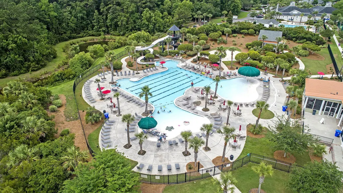
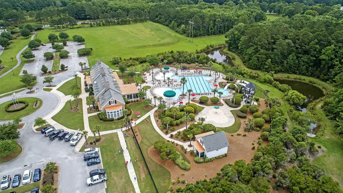
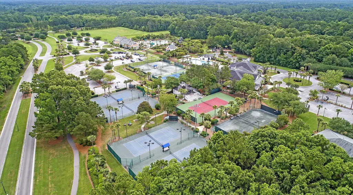
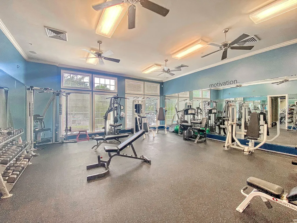
This 6bd/6.5ba/5100sf luxurious home in one of the area's most sought-after gated waterfront communities has been meticulously maintained and received numerous high-end upgrades, including a 17,000-gallon saltwater pool with marble decking and waterwall, outdoor accent lighting, a recently installed gas cooktop, double oven, custom bathrooms and closets, pebble tech garage flooring, Trane HVACs, and an integrated whole-house Generac gas generator. The home sits on a fully landscaped .37-acre corner lot that is walking distance to a deep-water boat launch and has a 3-car garage with additional off-street parking opportunities for family and friends. Dunes West offers numerous amenities, including walking/biking trails and club memberships for golf, tennis, pickleball, swim and fitness gym.IMPROVEMENTS: - 17,000 gallon Salt Water Gunite Pool with Hot Tub, Sun Deck, Chiller/Heater, Water Wall and Marble Decking - New Café kitchen Cooktop and Double Ovens - Tons of Custom Cabinetry in the fabulous Walk-in Pantry - New Trane HVAC systems in 2020 and 2022 - Whole-House Integrated Gas Generac Generator - Finished third floor Office/Bedroom with full bath - Finished Room Over Garage with a Mitsubishi ductless HVAC system - Butler Sideboard with Wine Fridge and an Icemaker in Dining Room - Custom Closet Cabinetry throughout the home - High-end Solid Surface floor coverings throughout the home (no carpet) - New back Screened Porch Ceiling, Waterproof Flooring, ceiling fan, Bose Speakers - Pebble Tec Flooring and lots of storage in the oversized Three-Car Garage (and the floored attic) SPECIAL FEATURES: - Walking distance to the community's optional deep water Boat Ramp and Dock Amenity - Classic Southern-style double front porch with Bed Swings - Expansive Screened Porch overlooking the resort style Pool and Hot Tub setting - Professionally landscaped grounds with accent lighting and low maintenance artificial turf in the pool area - Fenced backyard with an additional setback behind the fence - Large Kitchen Island, Abundant Counters and Cabinets with Tile Backsplash and Under-Cabinet Lighting - Six bedrooms, each with Custom-Designed Bathrooms - TWO Walk-in Closets in the Primary Bedroom - Large Upstairs common Game Room/Living Area - Well-appointed Laundry Room - Extensive Interior Window Casing, Wainscoting and Crown Moulding NEIGHBORHOOD and Area AMENITIES - Miles of Walk/Run/Bike Trails throughout the community - Resort Style Swimming Pool, Fitness Center, Tennis, Pickleball, Golf, Boat Ramp and Boat Storage are available with an optional Fitness Club Membership - Excellent Location - Convenient to schools, Charleston International Airport, Medical, Harris Teeter, Lowe's Grocery, Walmart, Hardware and numerous dining and shopping establishments
| Elementary School | Middle School | High School |
|---|---|---|
| Laurel Hill Primary Elementary School | Cario Middle School | Wando High School |
| Price History | |
|---|---|
| 7/15/2026 | Listed $1,980,000 |
General Features
| County | Charleston |
|---|---|
| Property Type | Residential |
| Subdivision Name | Dunes West |
| Status | Active Contingent |
| Directions | Hwy 41 Onto Harpers Ferry, S Onto Ayers Plantation Way, R Onto Second Yachtsman Dr, L At Traffic Circle Onto River Vista Way. House Will Be On The Left. The Driveway Is On Logbook Ln For Easiest Parking. |
| High School | Wando |
| City | Mount Pleasant |
| MLS Area | 41 - Mt Pleasant N of IOP Connector |
| Lot Size Units | Acres |
| Lot Size Square Feet | 16117.199999999 |
| Elementary School | Laurel Hill Primary |
| Middle/Junior High School | Cario |
| Building Area Units | Square Feet |
| Standard Status | Active Under Contract |
| Utilities | Dominion Energy,Mt. P. W/S Comm |
| Sewer | Public Sewer |
| Heating | Central,Ductless,Electric,Forced Air,Heat Pump,Natural Gas |
| Cooling | Central Air |
| Roof | Architectural |
| Garage Spaces | 3 |
| Construction Materials | Cement Siding |
| Year Built | 2016 |
| Community Features | Boat Ramp,Clubhouse,Club Membership Available,Fitness Center,Golf Course,Golf Membership Available,Pool,RV/Boat Storage,Security,Tennis Court(s),Trash,Walk/Jog Trails |
| New Construction | false |
| Garage Y/N | true |
| Other Structures | No |
| Patio/Porch Features | Patio,Porch - Full Front,Screened |
| Architectural Style | Traditional |
| Stories Count | 3 |
| Levels | 3 Stories |
| Property Subtype | Single Family Detached |
| Full Baths | 6 |
| Carport Y/N | false |
| Property Attached Y/N | false |
| Entry Location | Ground Level |
| Primary Bedroom Level | Upper |
| Virtual Tour | https://www.zillow.com/view-imx/b2fbde26-1068-4a07-98be-948eb95993ca?wl=true&setAttribution=mls&initialViewType=pano |
| Waterfront Features | Pond,River Access |
| Pool Features | In Ground |
| Attached Garage | true |
Interior Features
| Interior Amenities | Ceiling - Cathedral/Vaulted,Ceiling - Smooth,High Ceilings,Kitchen Island,Walk-In Closet(s),Ceiling Fan(s),Bonus,Eat-in Kitchen,Family,Formal Living,Entrance Foyer,Frog Attached,Pantry,Separate Dining,Study |
|---|---|
| Air Conditioning Y/N | true |
| Heating Y/N | true |
| Laundry Features | Washer Hookup,Laundry Room |
| Total Bedrooms | 6 |
| Fireplace Y/N | true |
| Half Baths | 1 |
| Room Type | Bonus,Breakfast Room,Eat-In-Kitchen,Family,Formal Living,Foyer,Frog Attached,Laundry,Pantry,Separate Dining,Study |
| Primary Bedroom Features | Ceiling Fan(s),Garden Tub/Shower,Multiple Closets,Walk-In Closet(s) |
| Flooring | Carpet,Luxury Vinyl,Marble,Stone,Wood |
| Fireplace Features | Gas Log,Living Room,One |
| Window Features | Window Treatments |
| Total Fireplaces | 1 |
Exterior Features
| Lot Size Area | 0.37 |
|---|---|
| Lot Size Acres | 0.37 |
| Lot Features | Level |
| Parking Features | 3 Car Garage,Attached,Garage Door Opener |
| Water Source | Public |
| Foundation Details | Crawl Space |
| Building Area Total | 5100 |
| Covered Spaces | 3 |
| Exterior Amenities | Rain Gutters |
| Total Parking | 3 |
| Fencing | Fence - Metal Enclosed |
Amenities
- Foreclosure
- Views
- Short Sale
- New Construction
- Adult 55+
- Lease To Own
- No HOA Fees
- Furnished
- Primary On Main
- Air Conditioning
- Seller Finance
- Green
- Fixer Upper
- Horse
- Golf
- Fireplace
- Deck
- Garage
- Basement
- Pool
Property vs Single Family Average in 29466
Price
Year Built
 The data relating to real estate for sale on this web site comes in part from the Broker Reciprocity Program of Charleston Trident Association of REALTORS® -- All information deemed reliable but not guaranteed. All properties are subject to prior sale, change or withdrawal. Neither listing broker(s) or information provider(s) shall be responsible for any typographical errors, misinformation, misprints and shall be held totally harmless. Listing(s) information is provided for consumer's personal,
 Copyright © 2026 of the Coastal Carolinas Association of REALTORS® MLS. This information is deemed reliable, but not guaranteed. Neither the Coastal Carolinas Association of REALTORS®, nor the listing broker, nor their agents or subagents, are responsible for the accuracy of the information. The buyer is responsible for verifying all information. This information is provided by the Coastal Carolinas Association of REALTORS® for use by its members and is not intended for any other purpose. Broker ReciprocitySM information is provided exclusively for consumers' personal, non-commercial use and may not be used for any purpose other than to identify prospective properties consumers may be interested in purchasing.
This data is updated on a daily basis. Some properties which appear for sale on this web site may subsequently have sold and may no longer be available. August 24, 2026 2:23 PM UTC
Copyright © 2026 of the Coastal Carolinas Association of REALTORS® MLS. This information is deemed reliable, but not guaranteed. Neither the Coastal Carolinas Association of REALTORS®, nor the listing broker, nor their agents or subagents, are responsible for the accuracy of the information. The buyer is responsible for verifying all information. This information is provided by the Coastal Carolinas Association of REALTORS® for use by its members and is not intended for any other purpose. Broker ReciprocitySM information is provided exclusively for consumers' personal, non-commercial use and may not be used for any purpose other than to identify prospective properties consumers may be interested in purchasing.
This data is updated on a daily basis. Some properties which appear for sale on this web site may subsequently have sold and may no longer be available. August 24, 2026 2:23 PM UTC
