
Golf Course - Primary on Main
Address
1657 Pin Oak Cut, Mount Pleasant, SC
Price
$ 639,900
Property Attributes
- MLS#26021035
- TypeSingle Family
- Listing Status Active Contingent
- CountyCharleston
- CityMount Pleasant
- Area41 - Mt Pleasant N of IOP Connector
- NeighborhoodDunes West
- Zip29466
- StyleRanch
- Year Built1999
- Price$ 639,900
- Bedrooms3
- Full Bathrooms2
- Half Bathrooms0
- Sqr Footage1972
- Lot Size0.24 Acres
Data Source:
Charleston Trident MLS (CTARMLS)
Property Description
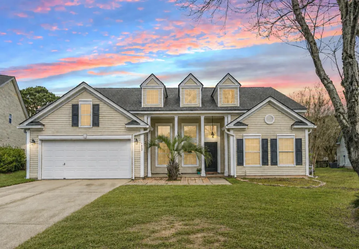
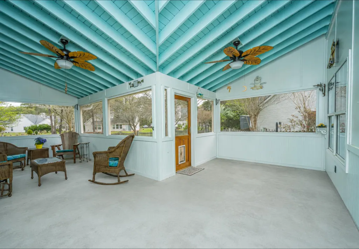
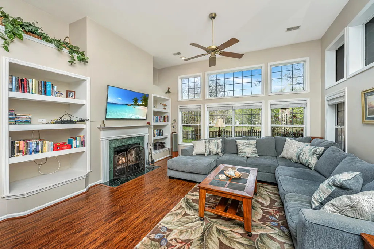
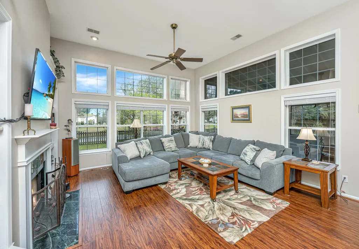
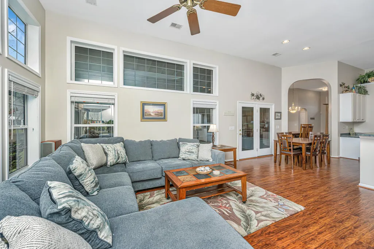
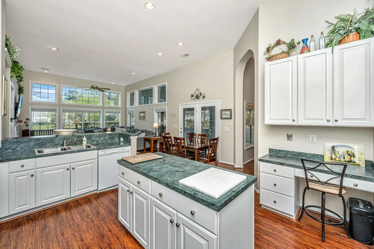
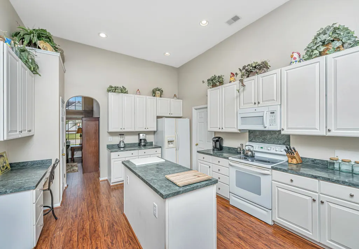
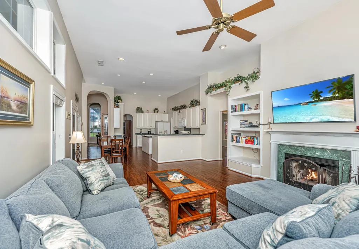
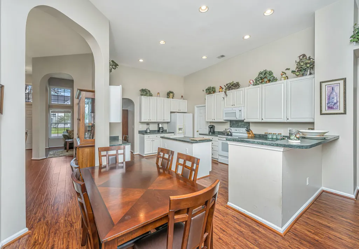
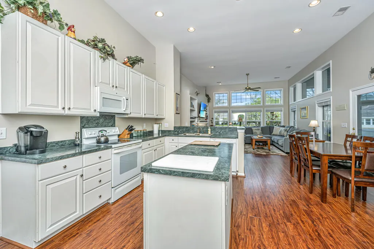
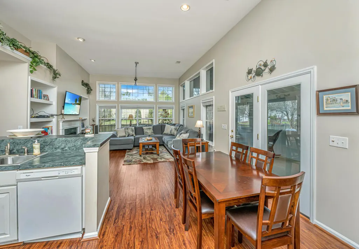
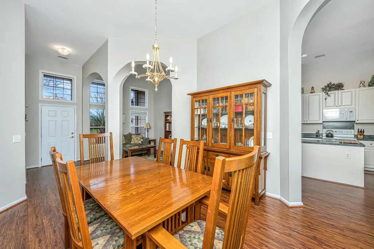
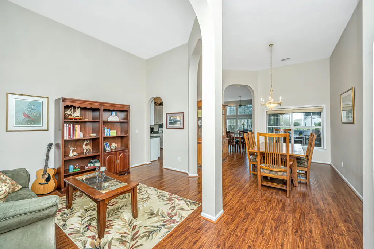
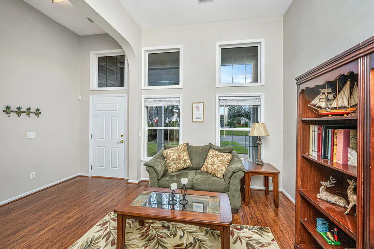
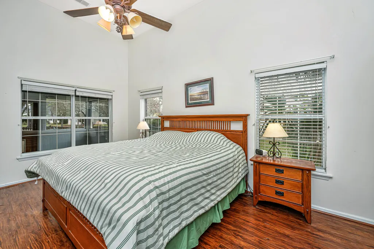
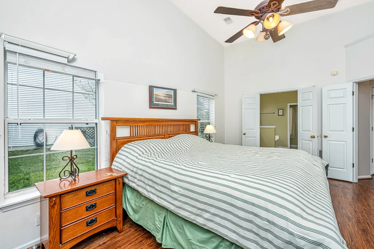
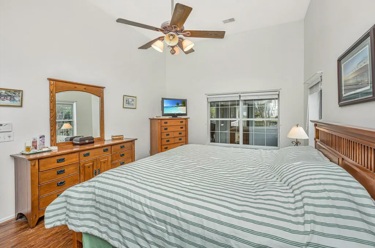
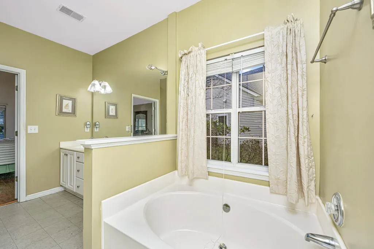
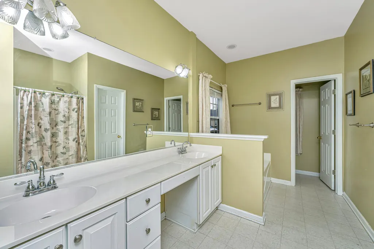
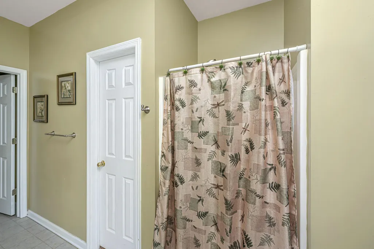
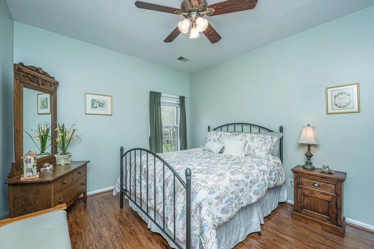
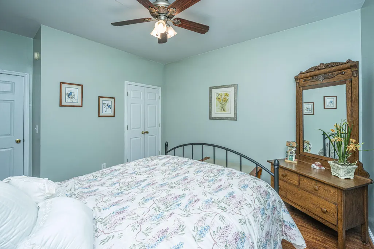
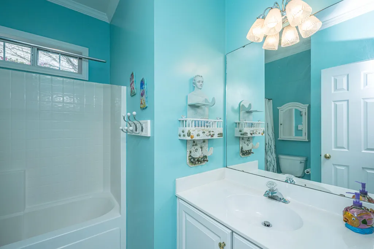
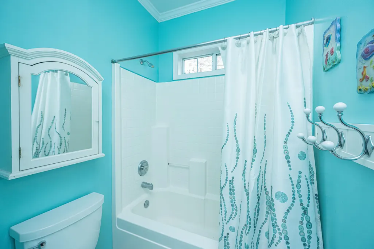
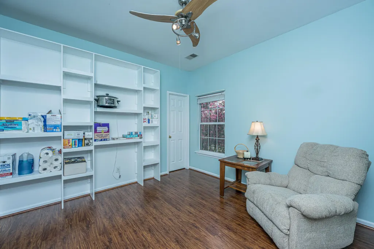
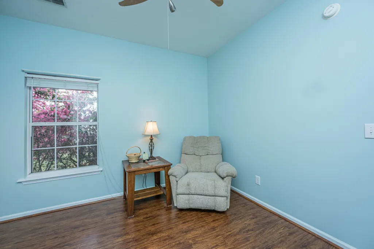
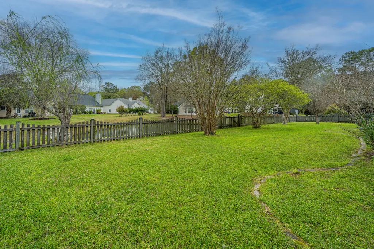
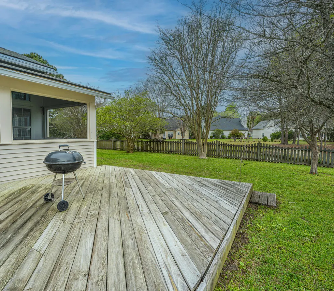
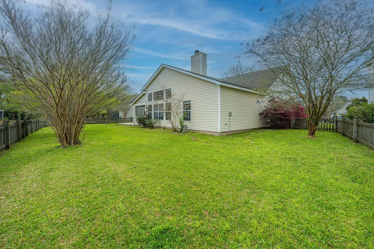
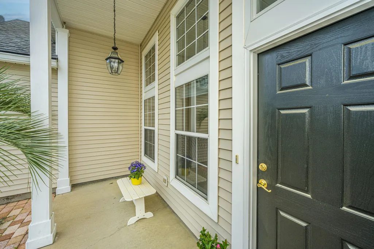
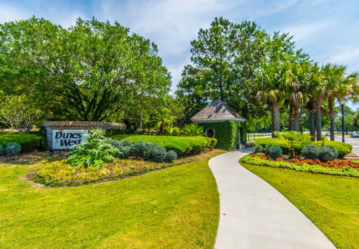
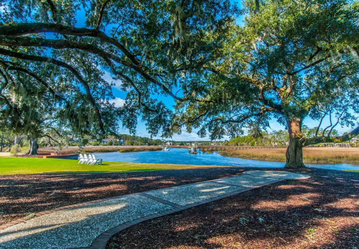
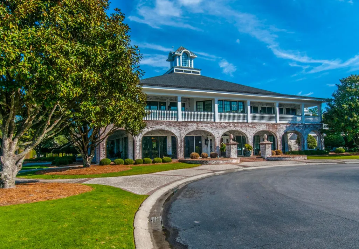
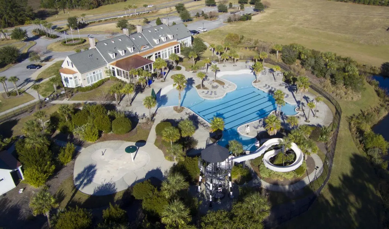
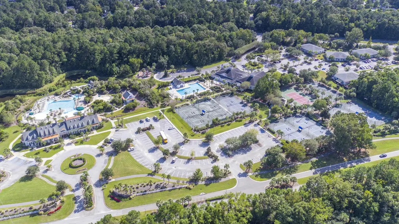
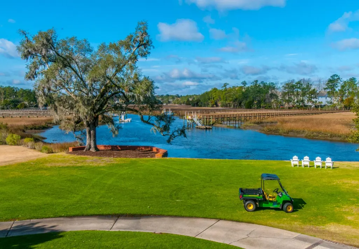
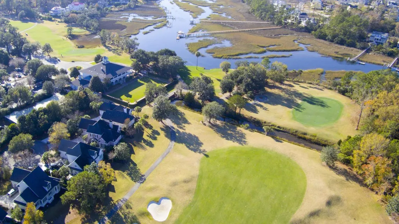
Welcome to this exceptional 1 level living home! Unique & well designed floor plan is open yet with defined spaces. Very high ceilings & extra windows combine for a truly fantastic open family room kitchen space! French doors lead to an oversized custom L shaped screen porch large enough for several sitting areas! Step out to your deck w/ a glass of wine to catch the sunset over the pond! Eat in kitchen is largest in the neighborhood - high ceilings, countertops galore, loads of cabinets, center island & even a built in desk! Dining rm fits large extended table & china hutch. Front to back master suite w/ high ceiling & display ledge. En-suite bath with dual sinks, garden tub, separate shower & walk in closets. Master is separate from family bedrooms which share a full bath. Newerengineered hardwood floors throughout for continuous flow. No carpet in the house! Gracious arched opening between rooms. Real laundry room with shelving leads to 2 car garage. Fully fenced backyard with mature plantings. HVAC new in 2020. Water heater 2019. Roof is 10 yrs old with a 30 yr shingle. Use sellers preferred lender to buy this home and receive an incentive toward your closing costs or rate buy down. Separate club memberships for pool and golf available for additional fees. Dunes West is a luxury community near the Wando River and marshes surrounded by the natural beauty of the low country! It offers resort style amenities including two community pools, one with water features and zero entry, walking trails, a play park, fitness center, tennis and pickleball courts. Boat storage, dock and ramp available. Prestigious 18 whole golf course with beautiful clubhouse and restaurant on footprint of former plantation home. Award-winning Mount Pleasant schools, fabulous restaurants, and shops nearby. 15 minutes to the beaches in 30 minutes to historic downtown Charleston.
| Elementary School | Middle School | High School |
|---|---|---|
| Charles Pinckney Elementary Elementary School | Cario Middle School | Wando High School |
| Price History | |
|---|---|
| 7/23/2026 | Listed $639,900 |
General Features
| County | Charleston |
|---|---|
| Property Type | Residential |
| Subdivision Name | Dunes West |
| Status | Active Contingent |
| Directions | Hwy 41 To Dunes West Blvd. 1st Right Into Palmetto Hall, 1st Left Onto Palmetto Hall Blvd, 1st Right On Pin Oak Cut. 1657 Is The 4th House Down On The Right. |
| High School | Wando |
| City | Mount Pleasant |
| MLS Area | 41 - Mt Pleasant N of IOP Connector |
| Lot Size Units | Acres |
| Lot Size Square Feet | 10454.4 |
| Elementary School | Charles Pinckney Elementary |
| Middle/Junior High School | Cario |
| Building Area Units | Square Feet |
| Standard Status | Active Under Contract |
| Utilities | Dominion Energy,Mt. P. W/S Comm |
| Sewer | Public Sewer |
| Heating | Electric,Forced Air,Heat Pump |
| Cooling | Central Air |
| Roof | Asphalt |
| Garage Spaces | 2 |
| Construction Materials | Vinyl Siding |
| Year Built | 1999 |
| Community Features | Boat Ramp,Clubhouse,Club Membership Available,Fitness Center,Golf Course,Golf Membership Available,Park,Pool,RV/Boat Storage,Tennis Court(s),Trash,Walk/Jog Trails |
| New Construction | false |
| Garage Y/N | true |
| Other Structures | No |
| Patio/Porch Features | Deck,Front Porch,Screened |
| Architectural Style | Ranch |
| Stories Count | 1 |
| Levels | One |
| Property Subtype | Single Family Detached |
| Full Baths | 2 |
| Carport Y/N | false |
| Property Attached Y/N | false |
| Entry Location | Ground Level |
| Primary Bedroom Level | Lower |
| Virtual Tour | https://www.google.com/url?q=https://url.usb.m.mimecastprotect.com/s/pNHwCxoAkVclwZBs8f2SyzPi5?domain%3Dzillow.com&source=gmail-imap&ust=1774310291000000&usg=AOvVaw1sFF29FC63Ni8kI7-hhzKD |
| Waterfront Features | Pond Site |
| Attached Garage | true |
| Security Features | Security System |
| Spa Features | Community |
Interior Features
| Interior Amenities | Ceiling - Smooth,High Ceilings,Garden Tub/Shower,Kitchen Island,Walk-In Closet(s),Ceiling Fan(s),Eat-in Kitchen,Family,Formal Living,Entrance Foyer,Pantry,Separate Dining |
|---|---|
| Air Conditioning Y/N | true |
| Heating Y/N | true |
| Laundry Features | Laundry Room |
| Total Bedrooms | 3 |
| Fireplace Y/N | true |
| Room Type | Eat-In-Kitchen,Family,Formal Living,Foyer,Laundry,Pantry,Separate Dining |
| Primary Bedroom Features | Garden Tub/Shower,Split,Walk-In Closet(s) |
| Flooring | Vinyl |
| Fireplace Features | Family Room,One,Wood Burning |
| Window Features | Window Treatments |
| Total Fireplaces | 1 |
Exterior Features
| Lot Size Area | 0.24 |
|---|---|
| Lot Size Acres | 0.24 |
| Lot Features | 0 - .5 Acre,Level |
| Parking Features | 2 Car Garage,Attached,Garage Door Opener |
| Water Source | Public |
| Foundation Details | Slab |
| Building Area Total | 1972 |
| Covered Spaces | 2 |
| Total Parking | 2 |
| Fencing | Rear Only,Wood |
Amenities
- Foreclosure
- Views
- Short Sale
- New Construction
- Adult 55+
- Lease To Own
- No HOA Fees
- Furnished
- Primary On Main
- Air Conditioning
- Seller Finance
- Green
- Fixer Upper
- Horse
- Golf
- Fireplace
- Deck
- Garage
- Basement
- Pool
Property vs Single Family Average in 29466
Price
Year Built
 The data relating to real estate for sale on this web site comes in part from the Broker Reciprocity Program of Charleston Trident Association of REALTORS® -- All information deemed reliable but not guaranteed. All properties are subject to prior sale, change or withdrawal. Neither listing broker(s) or information provider(s) shall be responsible for any typographical errors, misinformation, misprints and shall be held totally harmless. Listing(s) information is provided for consumer's personal,
 Copyright © 2026 of the Coastal Carolinas Association of REALTORS® MLS. This information is deemed reliable, but not guaranteed. Neither the Coastal Carolinas Association of REALTORS®, nor the listing broker, nor their agents or subagents, are responsible for the accuracy of the information. The buyer is responsible for verifying all information. This information is provided by the Coastal Carolinas Association of REALTORS® for use by its members and is not intended for any other purpose. Broker ReciprocitySM information is provided exclusively for consumers' personal, non-commercial use and may not be used for any purpose other than to identify prospective properties consumers may be interested in purchasing.
This data is updated on a daily basis. Some properties which appear for sale on this web site may subsequently have sold and may no longer be available. August 24, 2026 2:23 PM UTC
Copyright © 2026 of the Coastal Carolinas Association of REALTORS® MLS. This information is deemed reliable, but not guaranteed. Neither the Coastal Carolinas Association of REALTORS®, nor the listing broker, nor their agents or subagents, are responsible for the accuracy of the information. The buyer is responsible for verifying all information. This information is provided by the Coastal Carolinas Association of REALTORS® for use by its members and is not intended for any other purpose. Broker ReciprocitySM information is provided exclusively for consumers' personal, non-commercial use and may not be used for any purpose other than to identify prospective properties consumers may be interested in purchasing.
This data is updated on a daily basis. Some properties which appear for sale on this web site may subsequently have sold and may no longer be available. August 24, 2026 2:23 PM UTC
