
Price Reduction - Golf Course







Address
108 Tea Farm Road, Summerville, SC
Price
$ 749,000
Property Attributes
- MLS#26020368
- TypeSingle Family
- Listing Status Active
- CountyDorchester
- CitySummerville
- Area63 - Summerville-Ridgeville
- NeighborhoodTea Farm
- Zip29483
- StyleTraditional
- Year Built1974
- Price$ 749,000
- Bedrooms4
- Full Bathrooms3
- Half Bathrooms1
- Sqr Footage2892
- Lot Size1.19 Acres
Data Source:
Charleston Trident MLS (CTARMLS)
Property Description
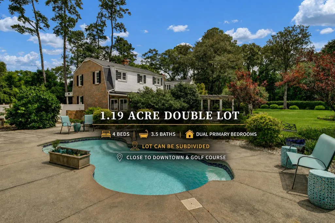
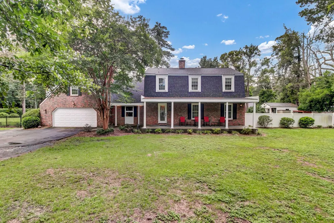
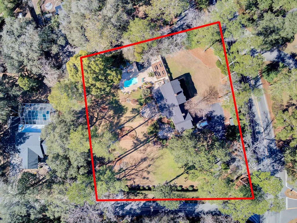
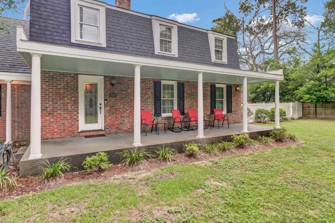
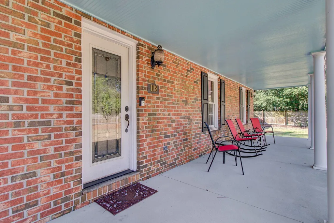
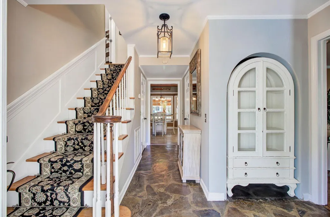
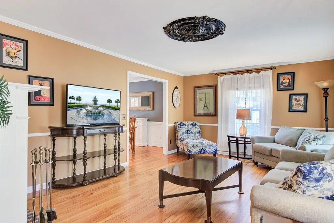
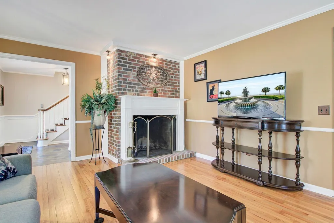
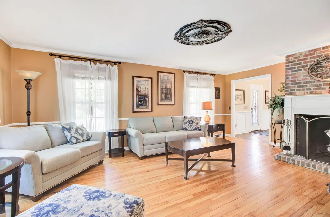
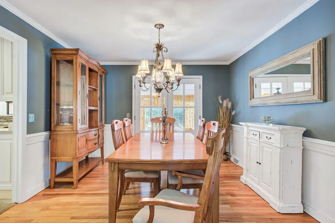
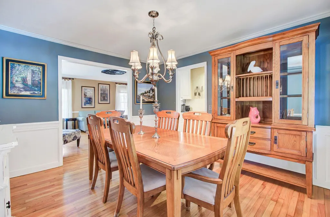
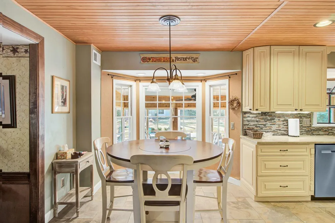
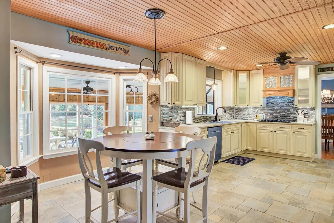
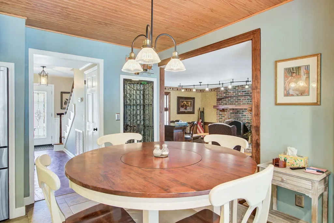
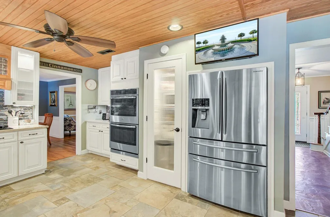
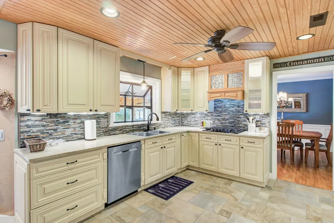
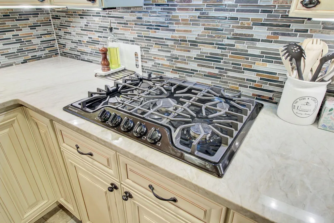
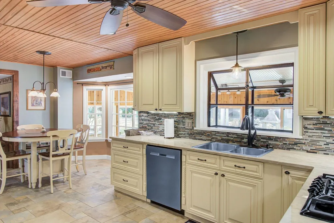
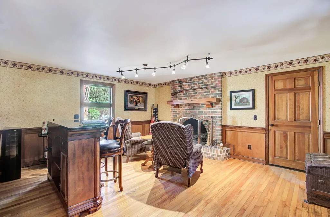
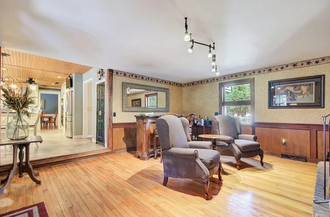
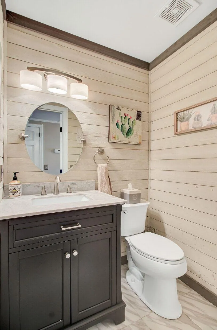
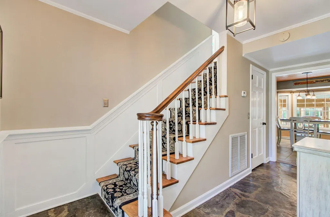
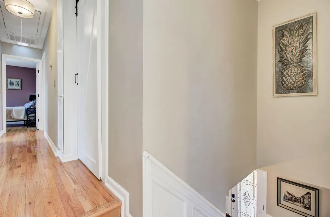
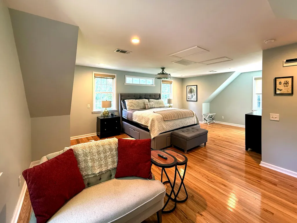
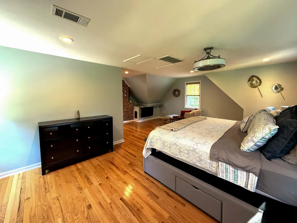
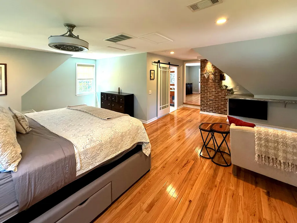
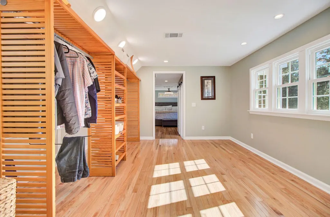
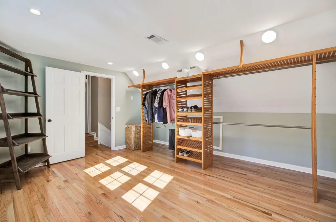
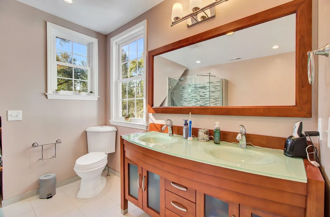
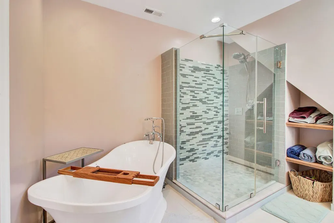
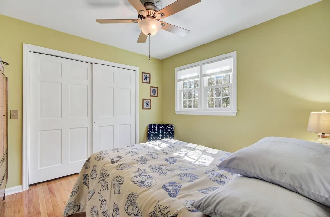
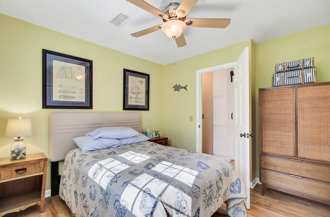
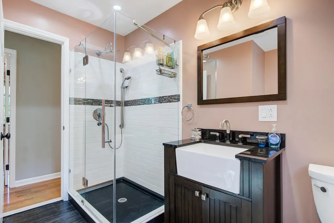
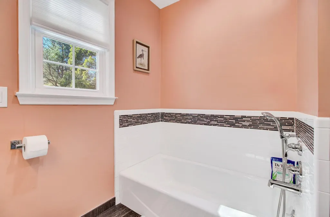
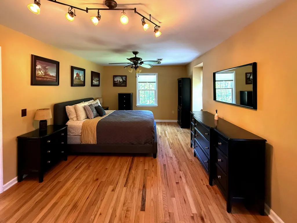
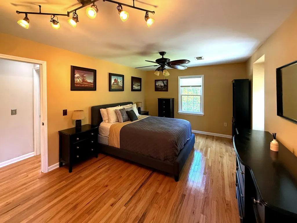
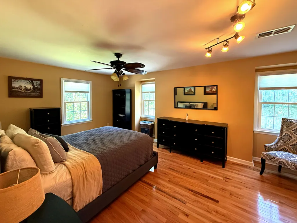
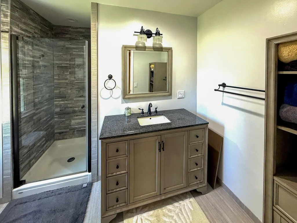
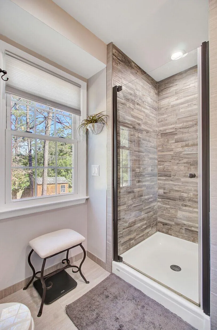
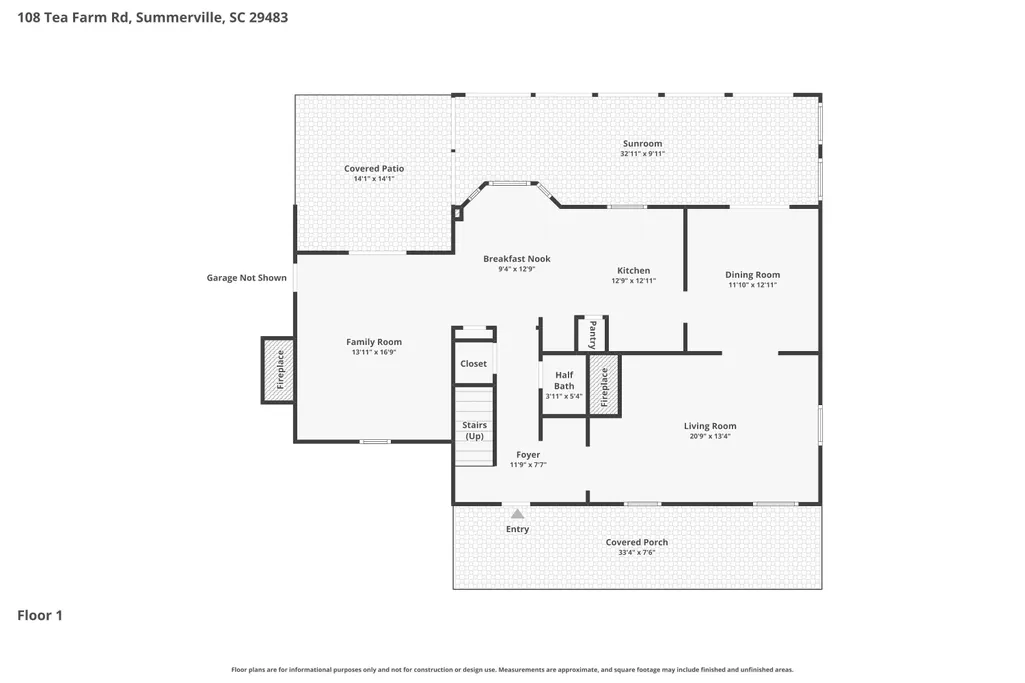
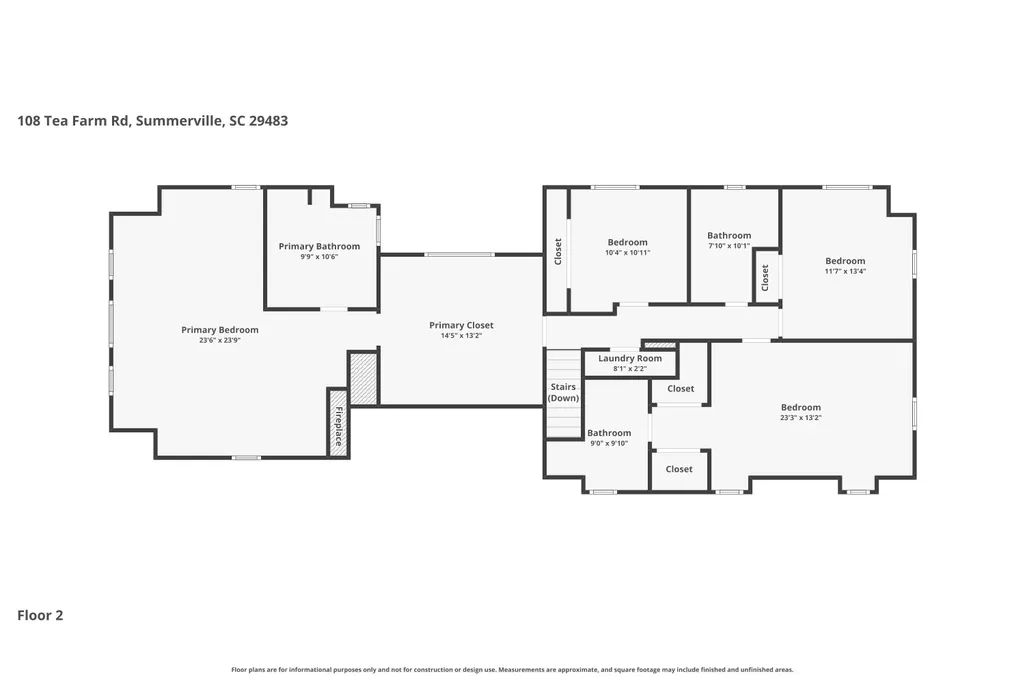
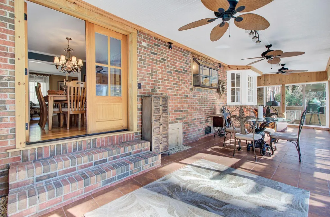
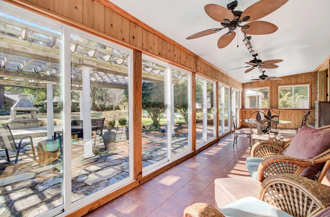
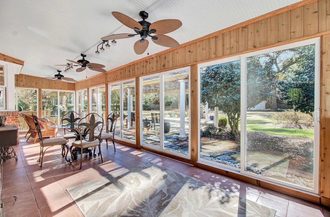
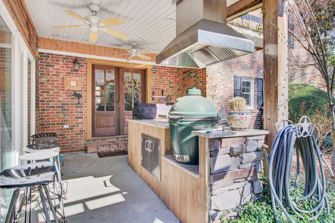
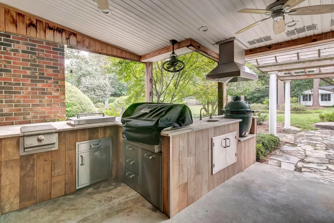
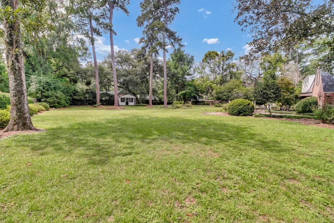
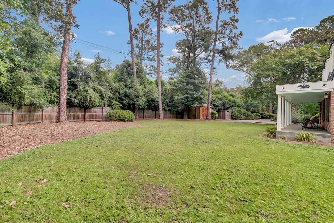
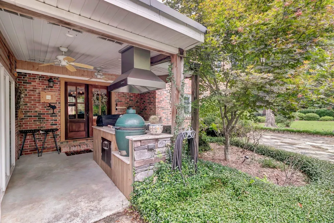
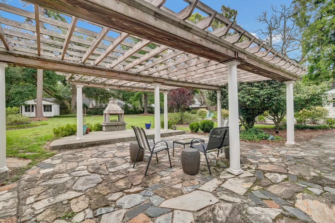
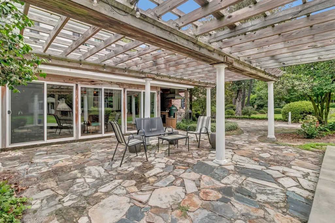
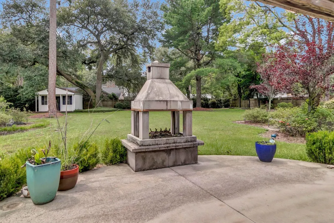
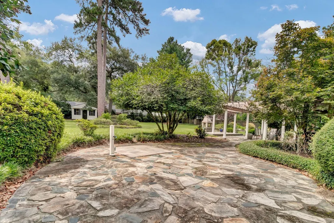
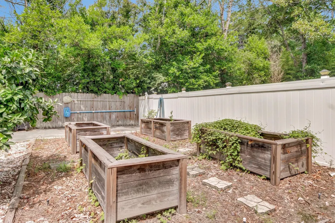
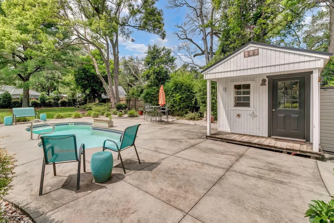
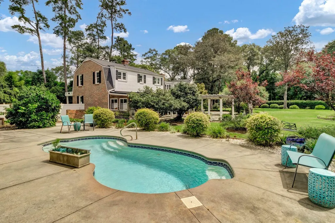
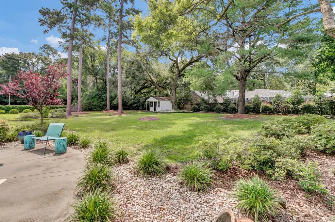
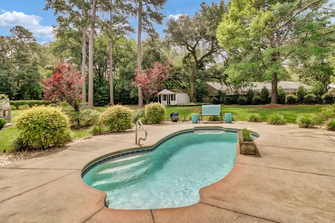
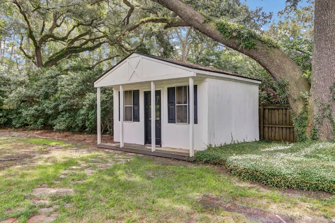
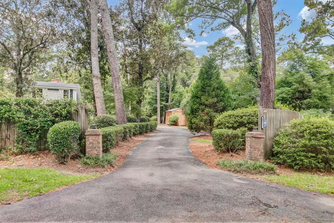
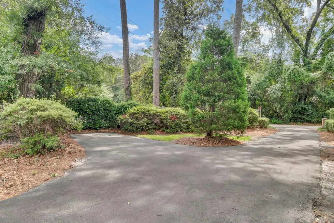
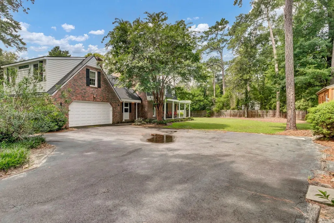
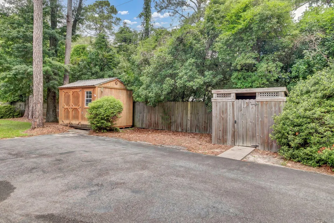
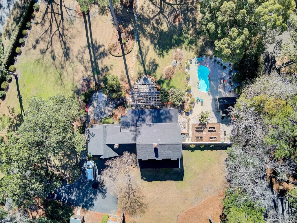
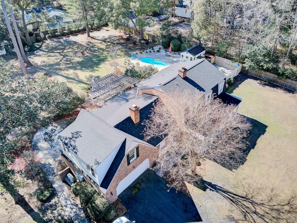
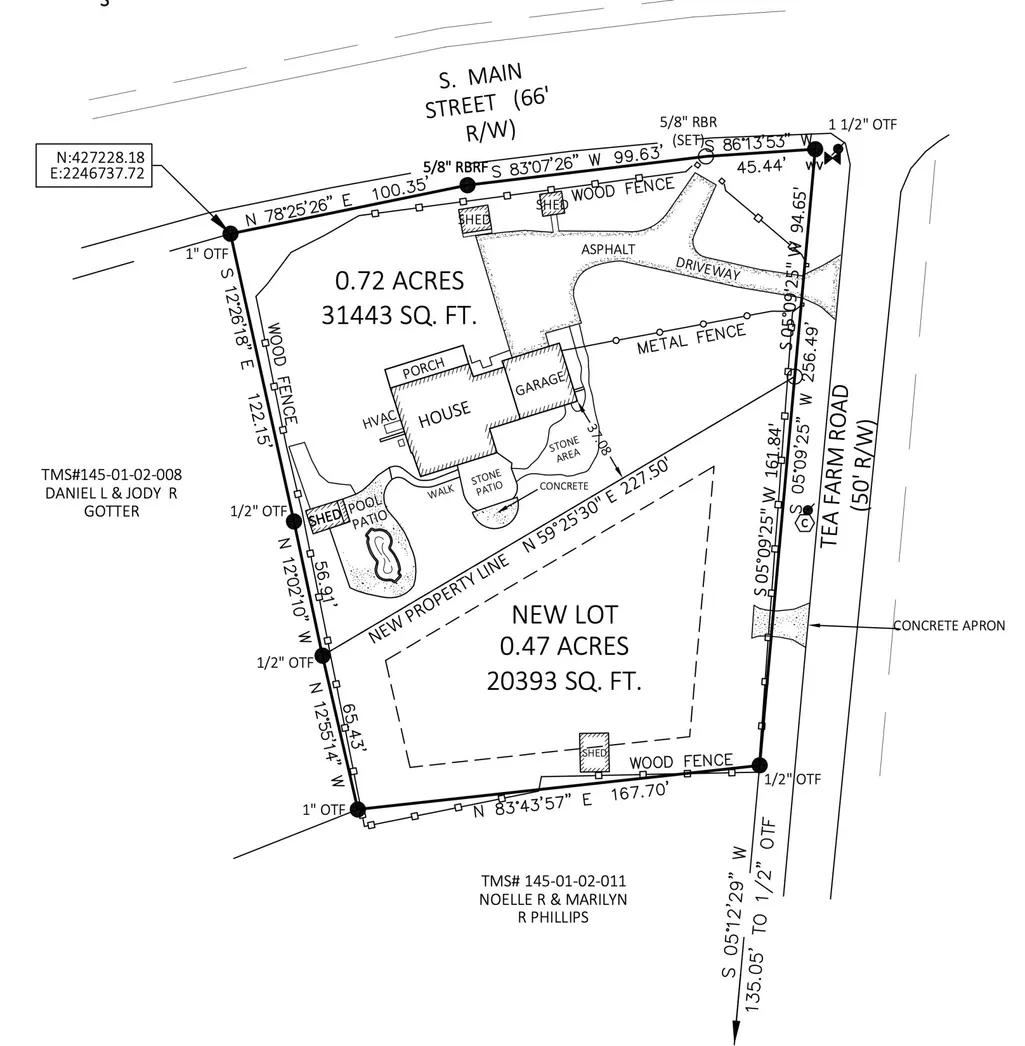
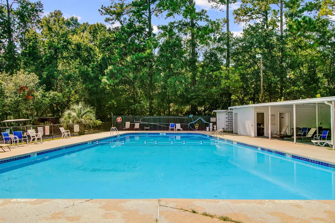
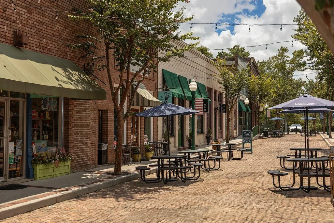
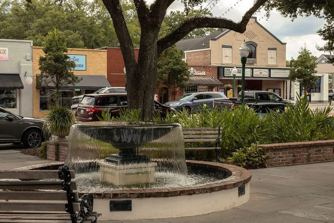
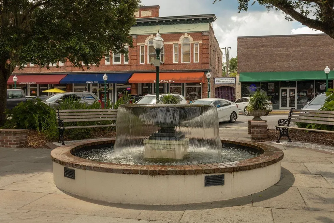
Set on a rare 1.19 acre double lot (can be subdivided) in one of Summerville's most iconic historic neighborhoods, 108 Tea Farm Road offers an exceptional blend of privacy, character, modern updates, and outdoor living. With a subdivision plat available and an existing curb cut already in place, the property presents unique flexibility and future potential rarely found this close to downtown. The Tea Farm community was once home to the nation's first commercially successful tea farms and part of the story behind Summerville's reputation as the Birthplace of Sweet Tea, this property enjoys all the benefits of a premier location with no HOA.Surrounded by gracious live oaks, mature pines, vibrant azaleas, camellias, magnolias, rose bushes, and other established Lowcountry plantings, the fully fenced grounds create a private retreat ideal for entertaining, recreation, pets, or simply enjoying the outdoors. The backyard is designed for year round enjoyment, featuring a saltwater pool, pool house, outdoor kitchen, expansive pergola with a fireplace, and a three season room that seamlessly connects indoor and outdoor living. Inside, the updated home offers 4 bedrooms and 3.5 baths, with generous living spaces designed for both everyday comfort and entertaining. The dining room, family room, and spacious eat-in kitchen all provide easy access to the outdoor amenities. The kitchen is thoughtfully appointed with quartz countertops, double ovens, a gas cooktop, abundant cabinetry, a large pantry, under-cabinet lighting, built-in wine storage, and a sunny bay window breakfast area. Warmth and character continue throughout the home with two wood burning fireplaces, while an existing gas service line provides an easy opportunity for future conversion if desired. Practical improvements are equally impressive. The attached two car garage is served by a 400-amp electrical system with dual panels, providing ample capacity for workshop equipment, future expansion, or charging multiple electric vehicles simultaneously. Major updates include all new double pane windows and exterior doors installed in 2020, a new roof completed in late 2024, a new primary HVAC system installed in 2024, a dedicated HVAC and heat pump for the primary suite installed in 2018, and a second floor HVAC and heat pump system installed in 2012. Despite its estate like setting, the property is just 1.5 miles from shops, restaurants, parks, and charm of Historic Downtown Summerville, easily accessible by golf cart, bicycle, jogging path, or a short drive. Offering acreage, flexibility, modern infrastructure, and an unmatched location, this is a rare opportunity to own a signature property in one of the Lowcountry's most desirable communities.
| Elementary School | Middle School | High School |
|---|---|---|
| Flowertown Elementary School | Gregg Middle School | Summerville High School |
| Price History | |
|---|---|
| 7/16/2026 | Listed $799,000 |
| 8/25/2026 | 6$749,000 |
General Features
| County | Dorchester |
|---|---|
| Property Type | Residential |
| Subdivision Name | Tea Farm |
| Status | Active |
| Directions | S Main St To Tea Farm Rd, Home Is The First On The Right. |
| High School | Summerville |
| City | Summerville |
| MLS Area | 63 - Summerville/Ridgeville |
| Lot Size Units | Acres |
| Lot Size Square Feet | 51836.399999999 |
| Elementary School | Flowertown |
| Middle/Junior High School | Gregg |
| Building Area Units | Square Feet |
| Standard Status | Active |
| Utilities | Dominion Energy,Summerville CPW |
| Sewer | Septic Tank |
| Heating | Central |
| Cooling | Central Air |
| Roof | Architectural |
| Garage Spaces | 2 |
| Construction Materials | Brick Veneer,Cement Siding |
| Year Built | 1974 |
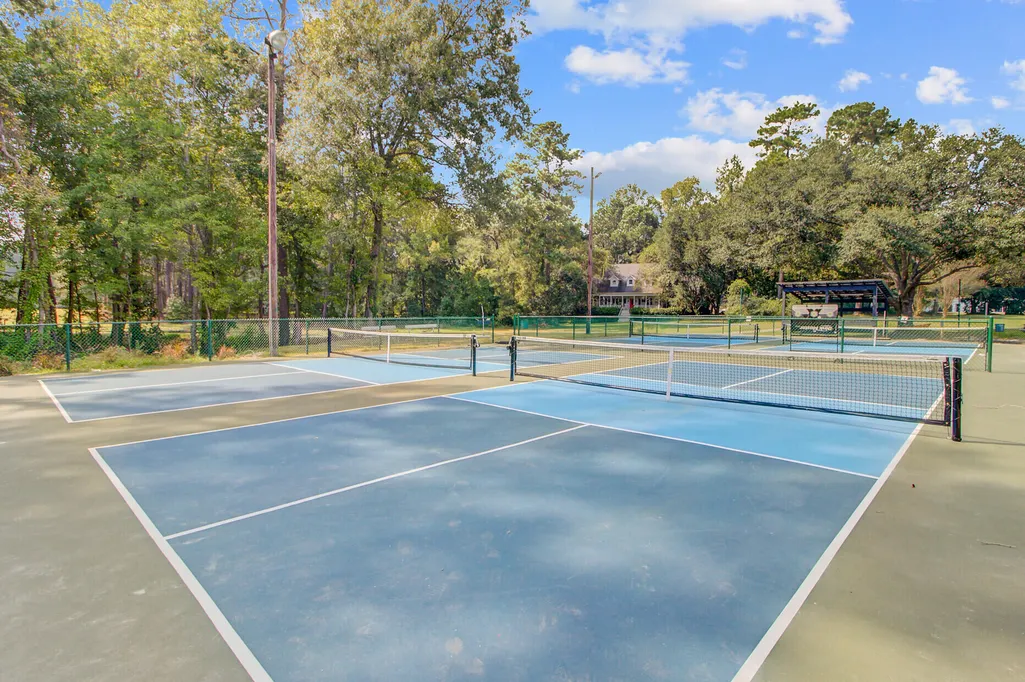
| Community Features | Club Membership Available,Dog Park,Golf Membership Available,Park,RV Parking,RV/Boat Storage,Trash,Walk/Jog Trails |
| New Construction | false |
| Garage Y/N | true |
| Other Structures | No,Second Garage,Storage |
| Patio/Porch Features | Patio,Covered,Front Porch |
| Architectural Style | Traditional |
| Stories Count | 2 |
| Levels | Two |
| Property Subtype | Single Family Detached |
| Full Baths | 3 |
| Carport Y/N | false |
| Property Attached Y/N | false |
| Primary Bedroom Level | Upper |
| Virtual Tour | https://www.zillow.com/view-imx/12e86ffb-07aa-4121-a57e-db6343e3d53b?setAttribution=mls&wl=true&initialViewType=pano&utm_source=dashboard |
| Pool Features | In Ground |
| Attached Garage | true |
Interior Features
| Interior Amenities | Ceiling - Smooth,High Ceilings,See Remarks,Walk-In Closet(s),Ceiling Fan(s),Eat-in Kitchen,Living/Dining Combo,Pantry,Separate Dining |
|---|---|
| Air Conditioning Y/N | true |
| Heating Y/N | true |
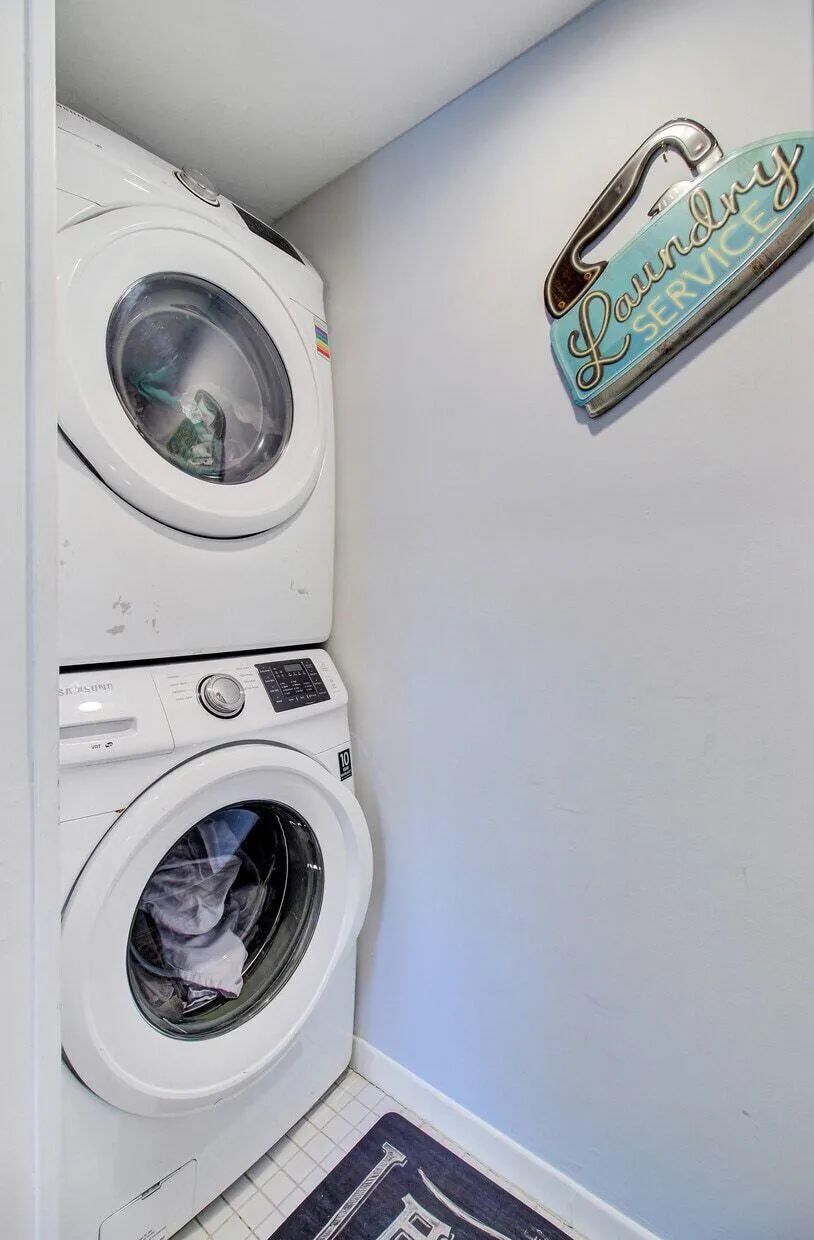
| Laundry Features | Electric Dryer Hookup,Washer Hookup,Laundry Room |
| Total Bedrooms | 4 |
| Fireplace Y/N | true |
| Half Baths | 1 |
| Room Type | Breakfast Room,Eat-In-Kitchen,Laundry,Living/Dining Combo,Pantry,Separate Dining |
| Primary Bedroom Features | Walk-In Closet(s) |
| Flooring | Ceramic Tile,Wood |
| Fireplace Features | Two |
| Window Features | Thermal Windows/Doors |
| Total Fireplaces | 2 |
Exterior Features
| Lot Size Area | 1.19 |
|---|---|
| Lot Size Acres | 1.19 |
| Lot Features | 1 - 2 Acres,Level |
| Parking Features | 2 Car Garage,Attached,Off Street |
| Water Source | Public |
| Foundation Details | Crawl Space |
| Building Area Total | 2892 |
| Covered Spaces | 2 |
| Exterior Amenities | Outdoor Kitchen |
| Total Parking | 2 |
| Fencing | Partial,Privacy,Wood,Fence - Wooden Enclosed |
Amenities
- Foreclosure
- Views
- Short Sale
- New Construction
- Adult 55+
- Lease To Own
- No HOA Fees
- Furnished
- Primary On Main
- Air Conditioning
- Seller Finance
- Green
- Fixer Upper
- Horse
- Golf
- Fireplace
- Deck
- Garage
- Basement
- Pool
Property vs Single Family Average in 29483
Price
Year Built
 The data relating to real estate for sale on this web site comes in part from the Broker Reciprocity Program of Charleston Trident Association of REALTORS® -- All information deemed reliable but not guaranteed. All properties are subject to prior sale, change or withdrawal. Neither listing broker(s) or information provider(s) shall be responsible for any typographical errors, misinformation, misprints and shall be held totally harmless. Listing(s) information is provided for consumer's personal,
 Copyright © 2026 of the Coastal Carolinas Association of REALTORS® MLS. This information is deemed reliable, but not guaranteed. Neither the Coastal Carolinas Association of REALTORS®, nor the listing broker, nor their agents or subagents, are responsible for the accuracy of the information. The buyer is responsible for verifying all information. This information is provided by the Coastal Carolinas Association of REALTORS® for use by its members and is not intended for any other purpose. Broker ReciprocitySM information is provided exclusively for consumers' personal, non-commercial use and may not be used for any purpose other than to identify prospective properties consumers may be interested in purchasing.
This data is updated on a daily basis. Some properties which appear for sale on this web site may subsequently have sold and may no longer be available. August 24, 2026 2:23 PM UTC
Copyright © 2026 of the Coastal Carolinas Association of REALTORS® MLS. This information is deemed reliable, but not guaranteed. Neither the Coastal Carolinas Association of REALTORS®, nor the listing broker, nor their agents or subagents, are responsible for the accuracy of the information. The buyer is responsible for verifying all information. This information is provided by the Coastal Carolinas Association of REALTORS® for use by its members and is not intended for any other purpose. Broker ReciprocitySM information is provided exclusively for consumers' personal, non-commercial use and may not be used for any purpose other than to identify prospective properties consumers may be interested in purchasing.
This data is updated on a daily basis. Some properties which appear for sale on this web site may subsequently have sold and may no longer be available. August 24, 2026 2:23 PM UTC
