
Golf Course - Primary on Main





Address
205 Tea Farm Road, Summerville, SC
Price
$ 749,000
Property Attributes
- MLS#26021156
- TypeSingle Family
- Listing Status Active
- CountyDorchester
- CitySummerville
- Area63 - Summerville-Ridgeville
- NeighborhoodTea Farm
- Zip29483
- StyleTraditional
- Year Built1930
- Price$ 749,000
- Bedrooms4
- Full Bathrooms3
- Half Bathrooms1
- Sqr Footage2514
- Lot Size0.89 Acres
Data Source:
Charleston Trident MLS (CTARMLS)
Property Description
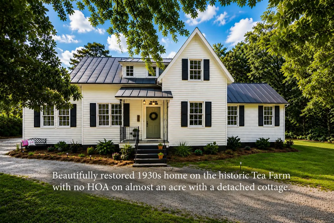
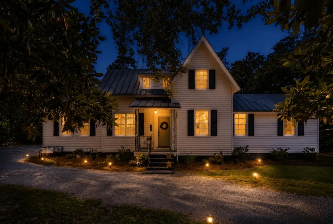
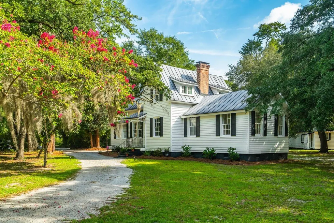
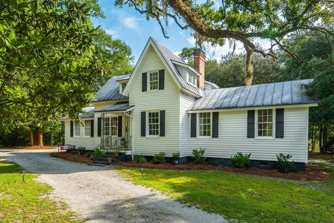
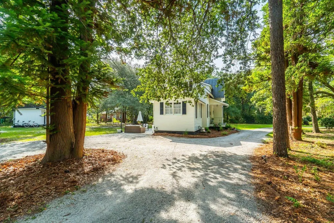
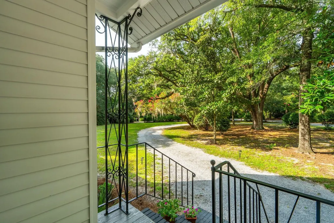
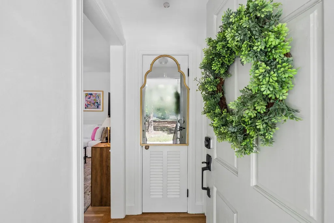
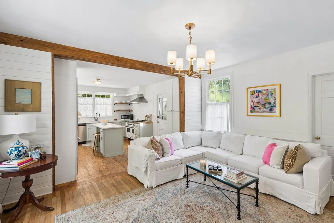
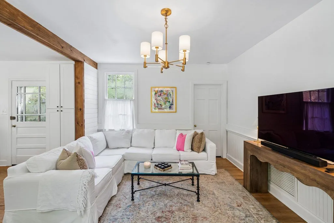
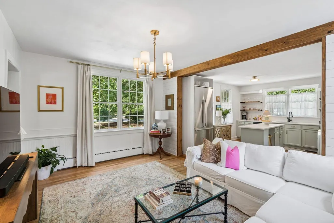
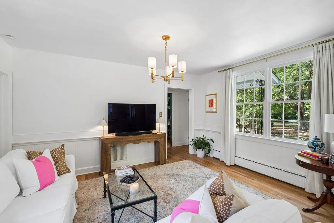
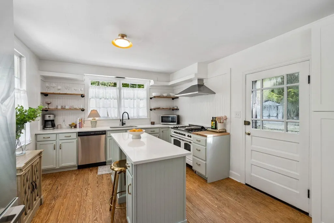
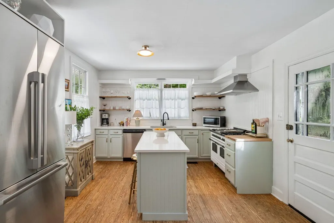
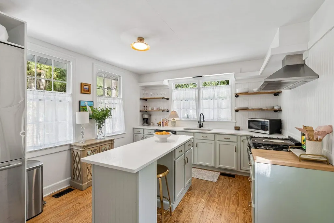
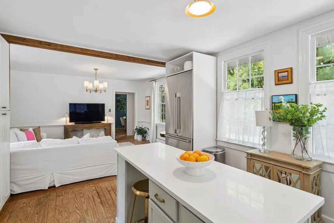
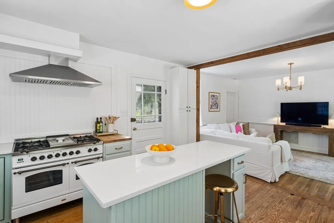
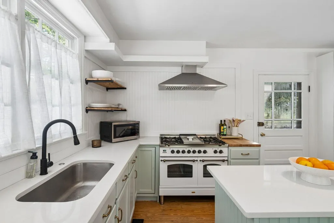
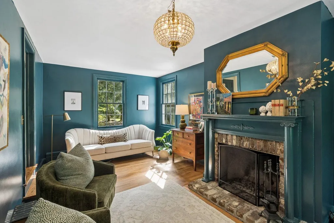
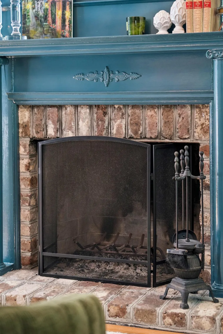
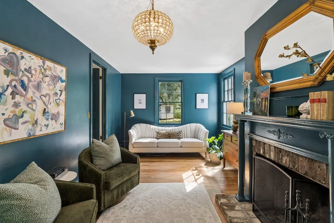
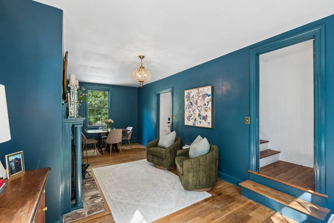
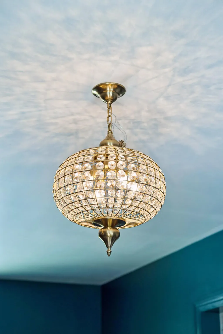
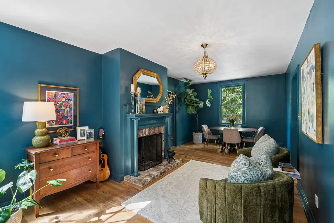
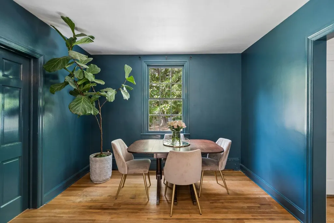
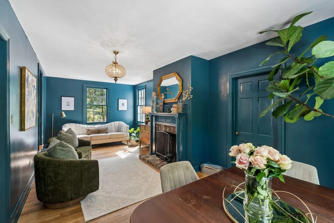
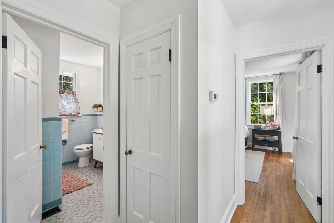
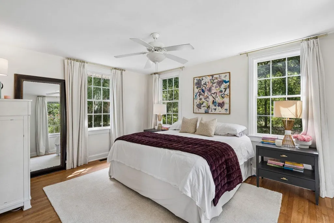
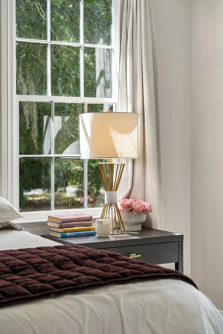
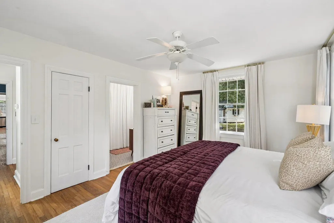
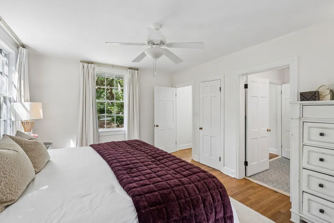
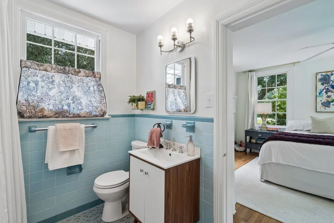
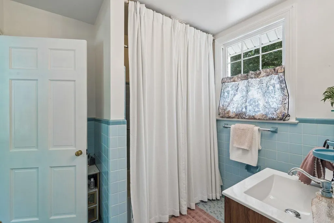
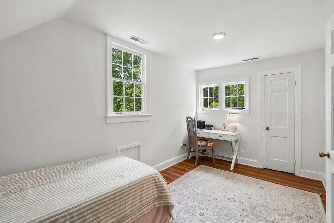
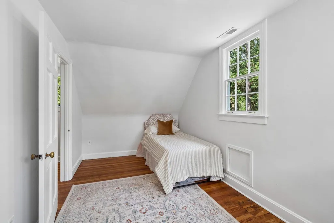
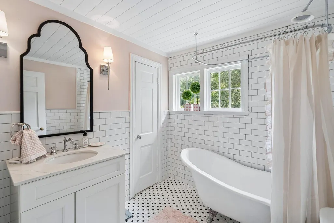
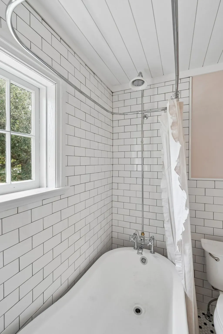
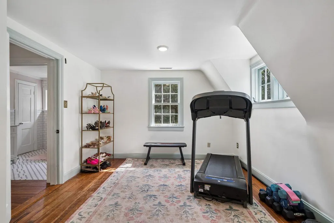
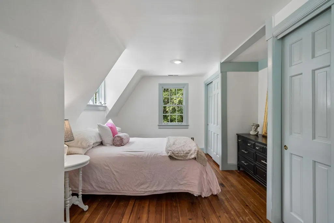
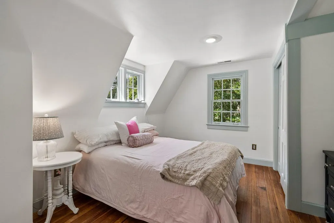
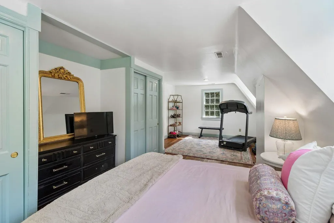
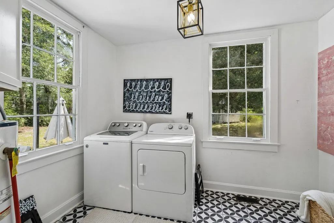
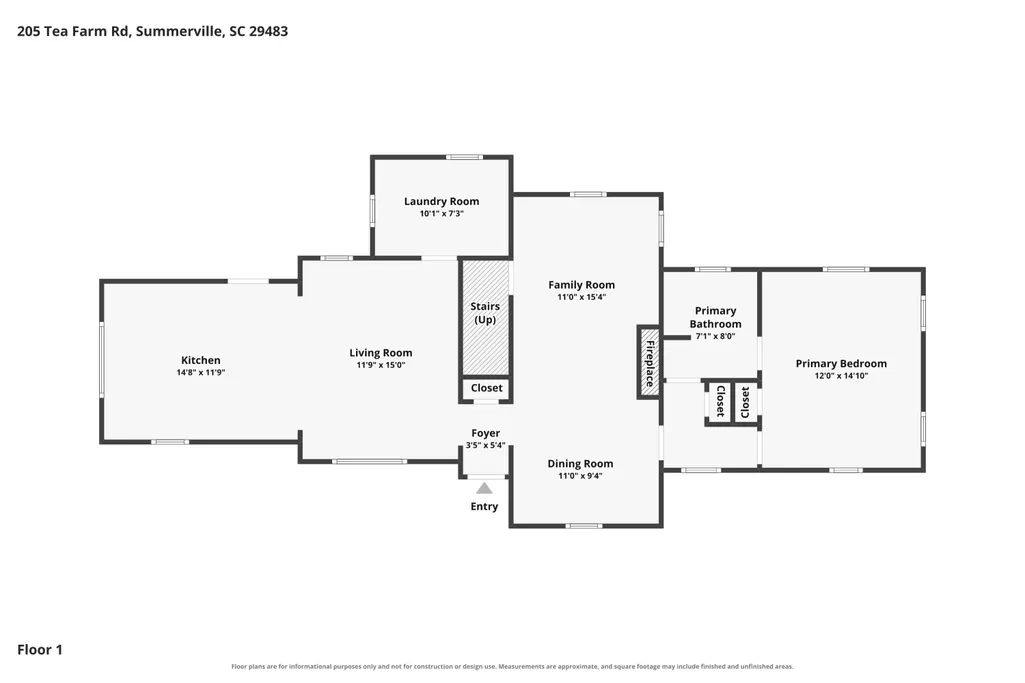
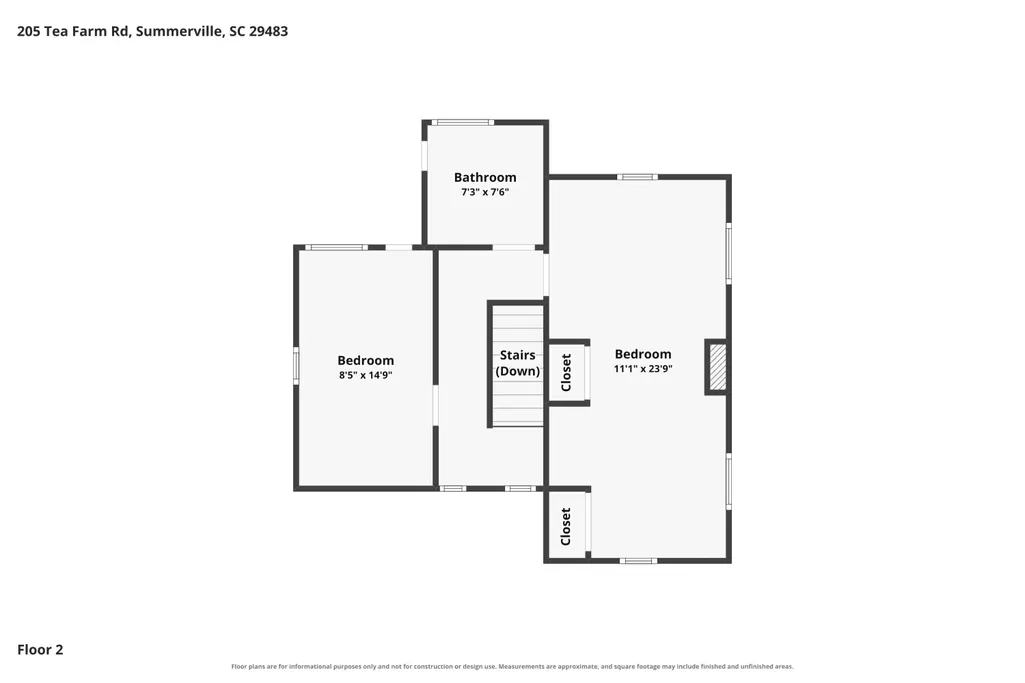
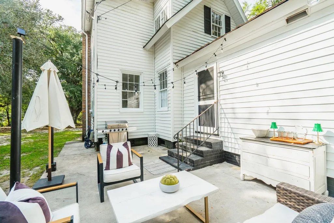
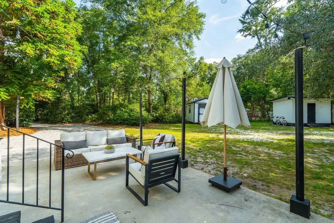
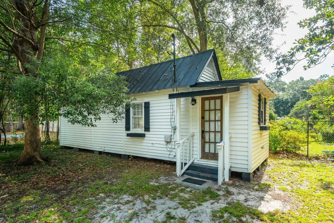
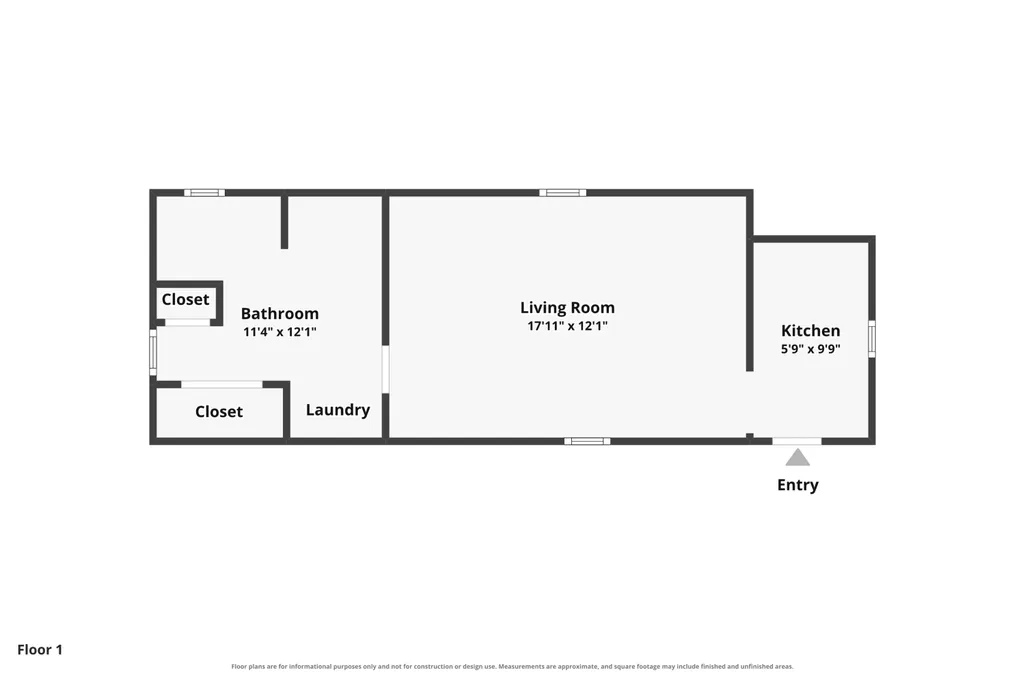
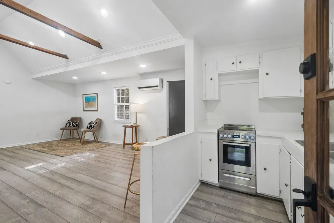
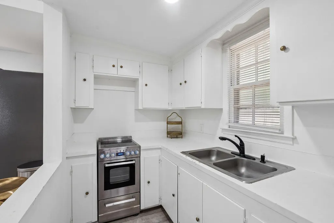
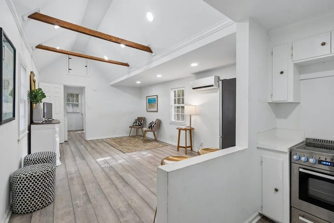
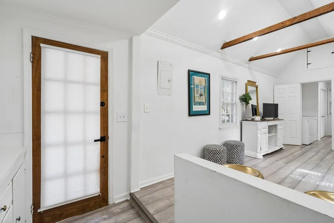
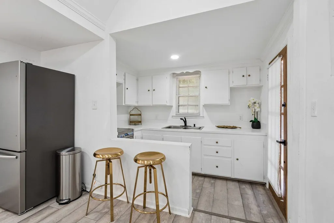
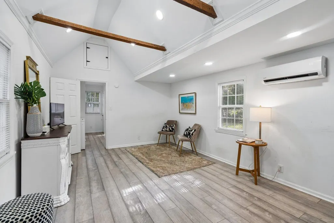
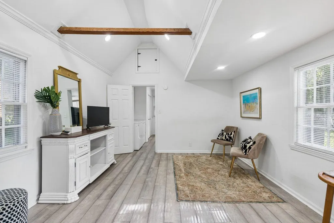
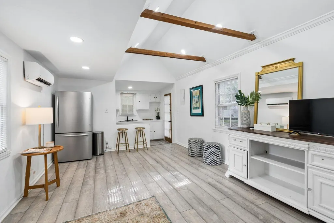
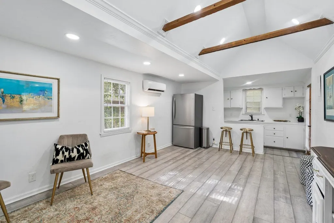
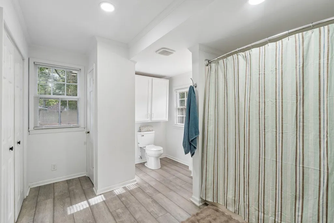
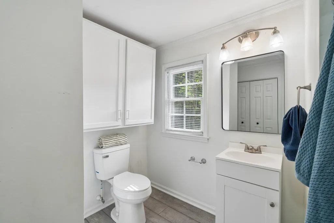
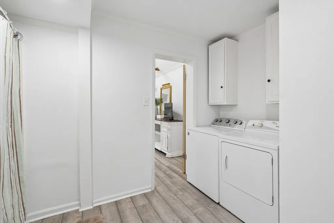
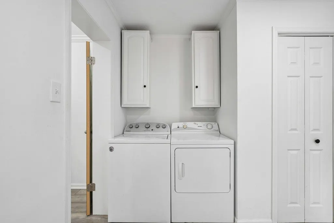
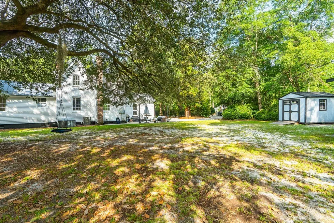
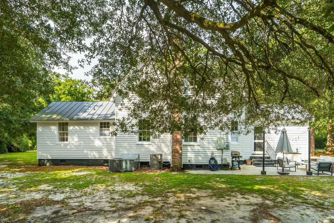
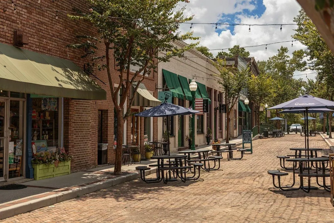
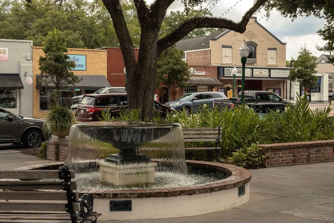
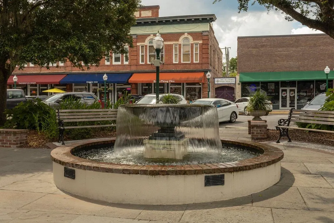
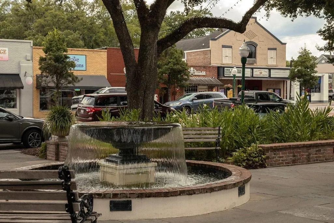
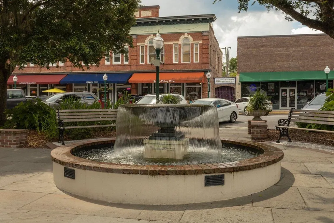
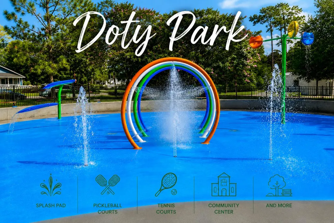
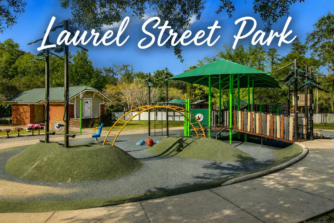
Step into a piece of Summerville history where timeless Southern charm meets modern peace of mind. Originally serving as the gardener's cottage for the historic Tea Farm, this beautifully renovated property sits on nearly one acre of picturesque grounds just minutes from the heart of Historic Summerville.The main house offers 1,864 sq. Ft. with 3 bedrooms and 2.5 bathrooms, while a separate 650 sq. Ft. guest house provides an additional bedroom and full bathroom, perfect for guests, extended family, a home office, or additional living space.Rich in character, the home retains its original charm while benefiting from extensive renovations and system upgrades throughout. Original hardwood floors flow through the main living areas, creating a warm and inviting atmosphere.The airy floor plan offers comfortable living with a spacious primary suite conveniently located on the main level, complete with an en suite bath. At the heart of the home, the beautifully appointed kitchen blends historic character with high-functionality, featuring luxury appliances including an impressive ILVE gas range and a built-in Samsung Dacor built-in panel refrigerator. Also downstairs are a convenient laundry room and half bath. Upstairs, you'll find two generously sized bedrooms and a beautiful full bathroom. Recent improvements provide both beauty and functionality, including a complete electrical overhaul throughout the home with new outlets, switches, service panel, and updated wiring. The entire upstairs was taken down to the studs and rebuilt with new drywall and plaster. The upstairs bathroom was fully renovated with new tile flooring, tiled shower and wall surrounds, a clawfoot tub with shower, new vanity, toilet, lighting, and fixtures. Plumbing updates include re-plumbing of the upstairs bathroom, primary bathroom, and kitchen, along with the installation of a new exterior clean out. Additional upgrades include new baseboards, shoe molding, and door casings throughout the home, fresh interior paint on all walls, ceilings, doors, and trim, new lighting fixtures throughout, a new 2-ton HVAC unit and duct work serving the second floor, a new crawlspace vapor barrier, and refreshed landscaping featuring newly installed grass and gravel in the front yard. Adding exceptional value is the detached, income producing carriage house. Freshly renovated, this one bedroom guest house features vaulted ceilings, a full kitchen, full bathroom, laundry area, and a strong rental history. Whether used as a long term rental (previously rented for $1400 a month) , guest accommodations, home office, or private retreat, it offers incredible flexibility and income potential. Outside, enjoy a large concrete patio, and the beauty of mature Lowcountry landscaping. Towering live oaks draped in Spanish moss create a stunning backdrop, while two large storage sheds provide ample space for tools, hobbies, and equipment. Combining historic significance, modern upgrades, luxury finishes, income producing potential, and nearly an acre of land in a highly desirable location, this one of a kind property offers a rare opportunity to own a cherished piece of Summerville's past while enjoying all the conveniences of today. Living in Historic Summerville means enjoying a vibrant community with easy access to Hutchinson Square, Short Central, locally owned restaurants, boutique shopping, art galleries, farmers markets, and numerous festivals and community events throughout the year. Nearby recreational amenities include pickle ball and tennis courts, local parks with splash pads, walking trails, nearby golf courses and pool facilities, and a variety of outdoor green spaces. Whether exploring downtown by foot, bicycle, or golf cart, residents enjoy convenient access to many of the area's most popular destinations. Short drive to Downtown Charleston, nearby airport, hospitals, award winning schools, and more!
| Elementary School | Middle School | High School |
|---|---|---|
| Flowertown Elementary School | Alston Middle School | Summerville High School |
| Price History | |
|---|---|
| 7/24/2026 | Listed $749,000 |
General Features
| County | Dorchester |
|---|---|
| Property Type | Residential |
| Subdivision Name | Tea Farm |
| Status | Active |
| Directions | From Summerville, Take Main St., South. Turn Left On Tea Farm. The Home Is On The Left. |
| High School | Summerville |
| City | Summerville |
| MLS Area | 63 - Summerville/Ridgeville |
| Lot Size Units | Acres |
| Lot Size Square Feet | 38768.4 |
| Elementary School | Flowertown |
| Middle/Junior High School | Alston |
| Building Area Units | Square Feet |
| Standard Status | Active |
| Utilities | Dominion Energy,Summerville CPW |
| Sewer | Public Sewer |
| Heating | Central |
| Cooling | Central Air |
| Roof | Metal |
| Construction Materials | See Remarks,Vinyl Siding |
| Year Built | 1930 |
| Community Features | Club Membership Available,Dog Park,Golf Membership Available,Park,RV Parking,RV/Boat Storage,Storage,Tennis Court(s),Trash,Walk/Jog Trails |
| New Construction | false |
| Garage Y/N | false |
| Other Structures | Yes,Shed(s),Storage,Guest House |
| Patio/Porch Features | Patio,Front Porch |
| Architectural Style | Traditional |
| Stories Count | 2 |
| Levels | Two |
| Property Subtype | Single Family Detached |
| Full Baths | 3 |
| Carport Y/N | false |
| Property Attached Y/N | false |
| Primary Bedroom Level | Lower |
| Virtual Tour | https://www.zillow.com/view-imx/dc8bd0ea-1a0a-4537-ae85-30eccc4f73fe?setAttribution=mls&wl=true&initialViewType=pano&utm_source=dashboard |
Interior Features
| Interior Amenities | Ceiling - Smooth,High Ceilings,Kitchen Island,See Remarks,Ceiling Fan(s),Eat-in Kitchen,Formal Living |
|---|---|
| Air Conditioning Y/N | true |
| Heating Y/N | true |
| Laundry Features | Electric Dryer Hookup,Washer Hookup,Laundry Room |
| Total Bedrooms | 4 |
| Fireplace Y/N | true |
| Half Baths | 1 |
| Room Type | Eat-In-Kitchen,Formal Living,Laundry |
| Flooring | Ceramic Tile,Wood |
| Fireplace Features | One |
| Total Fireplaces | 1 |
Exterior Features
| Lot Size Area | 0.89 |
|---|---|
| Lot Size Acres | 0.89 |
| Lot Features | .5 - 1 Acre,Level |
| Parking Features | Off Street |
| Water Source | Public |
| Foundation Details | Crawl Space |
| Building Area Total | 2514 |
| Exterior Amenities | Rain Gutters |
Amenities
- Foreclosure
- Views
- Short Sale
- New Construction
- Adult 55+
- Lease To Own
- No HOA Fees
- Furnished
- Primary On Main
- Air Conditioning
- Seller Finance
- Green
- Fixer Upper
- Horse
- Golf
- Fireplace
- Deck
- Garage
- Basement
- Pool
Property vs Single Family Average in 29483
Price
Year Built
 The data relating to real estate for sale on this web site comes in part from the Broker Reciprocity Program of Charleston Trident Association of REALTORS® -- All information deemed reliable but not guaranteed. All properties are subject to prior sale, change or withdrawal. Neither listing broker(s) or information provider(s) shall be responsible for any typographical errors, misinformation, misprints and shall be held totally harmless. Listing(s) information is provided for consumer's personal,
 Copyright © 2026 of the Coastal Carolinas Association of REALTORS® MLS. This information is deemed reliable, but not guaranteed. Neither the Coastal Carolinas Association of REALTORS®, nor the listing broker, nor their agents or subagents, are responsible for the accuracy of the information. The buyer is responsible for verifying all information. This information is provided by the Coastal Carolinas Association of REALTORS® for use by its members and is not intended for any other purpose. Broker ReciprocitySM information is provided exclusively for consumers' personal, non-commercial use and may not be used for any purpose other than to identify prospective properties consumers may be interested in purchasing.
This data is updated on a daily basis. Some properties which appear for sale on this web site may subsequently have sold and may no longer be available. August 24, 2026 2:23 PM UTC
Copyright © 2026 of the Coastal Carolinas Association of REALTORS® MLS. This information is deemed reliable, but not guaranteed. Neither the Coastal Carolinas Association of REALTORS®, nor the listing broker, nor their agents or subagents, are responsible for the accuracy of the information. The buyer is responsible for verifying all information. This information is provided by the Coastal Carolinas Association of REALTORS® for use by its members and is not intended for any other purpose. Broker ReciprocitySM information is provided exclusively for consumers' personal, non-commercial use and may not be used for any purpose other than to identify prospective properties consumers may be interested in purchasing.
This data is updated on a daily basis. Some properties which appear for sale on this web site may subsequently have sold and may no longer be available. August 24, 2026 2:23 PM UTC
