
Address
1823 Lisa Street, North Charleston, SC
Price
$ 285,000
Property Attributes
- MLS#26021010
- TypeSingle Family
- Listing Status Active Contingent
- CountyCharleston
- CityNorth Charleston
- Area32 - N.Charleston, Summerville, Ladson, Outside I-526
- NeighborhoodCharleston Farms
- Zip29406
- StyleRanch, Traditional
- Year Built1945
- Price$ 285,000
- Bedrooms2
- Full Bathrooms1
- Half Bathrooms0
- Sqr Footage836
- Lot Size0.14 Acres
Data Source:
Charleston Trident MLS (CTARMLS)
Property Description
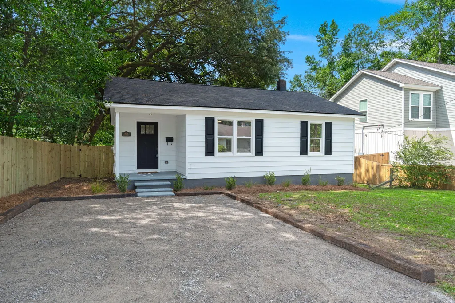
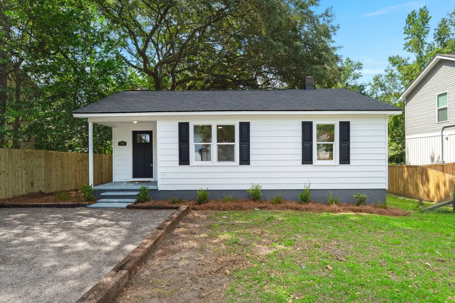
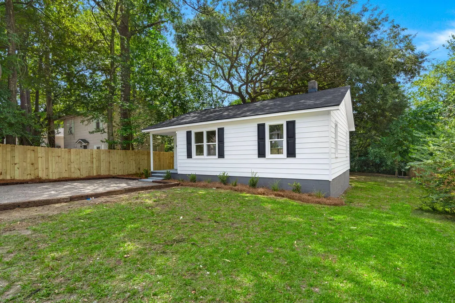
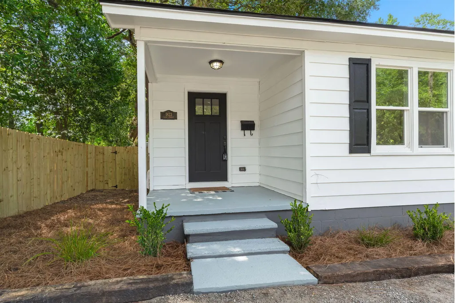
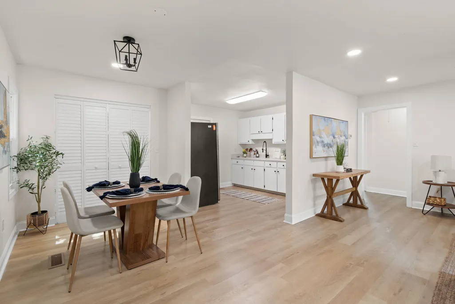
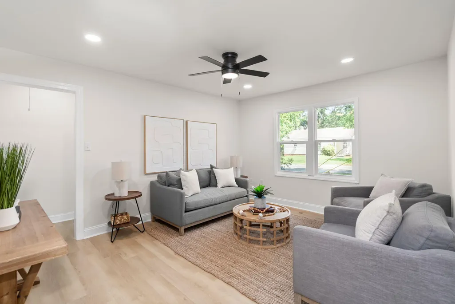
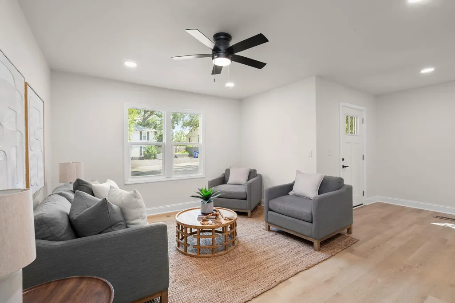
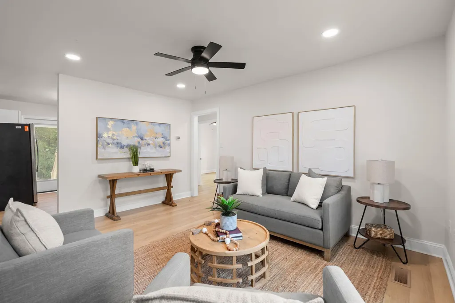
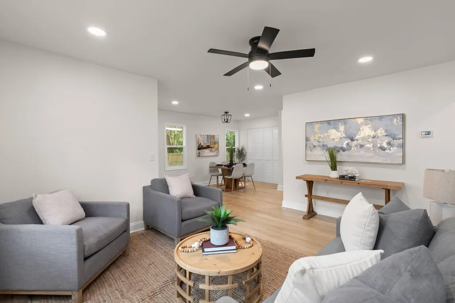
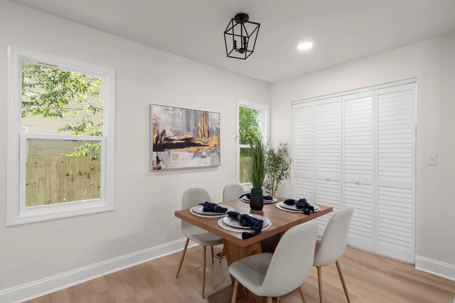
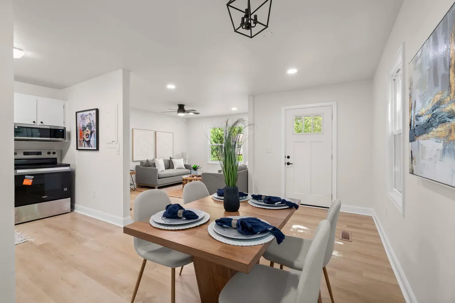
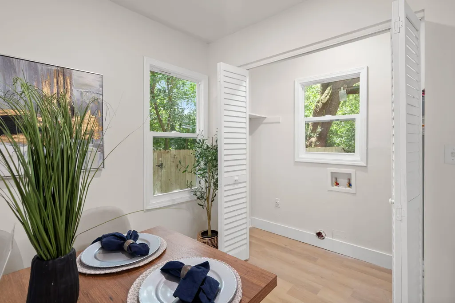
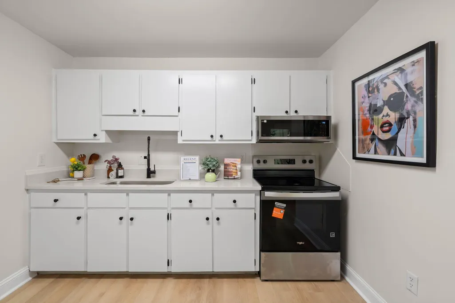
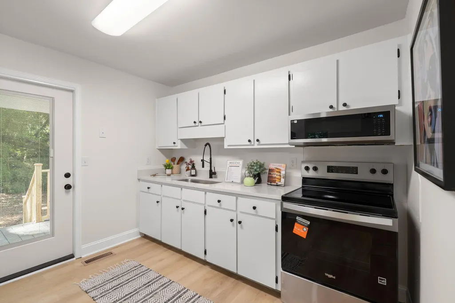
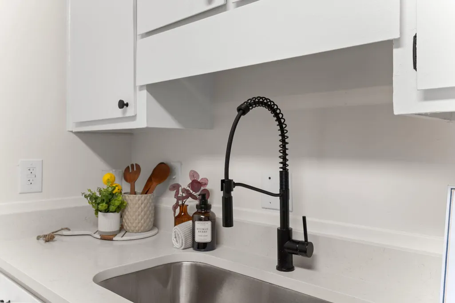
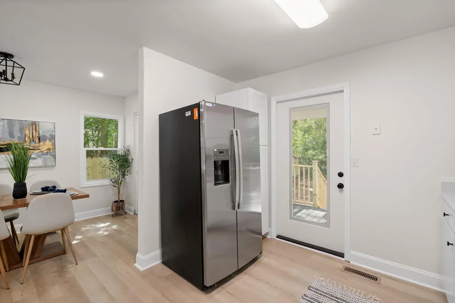
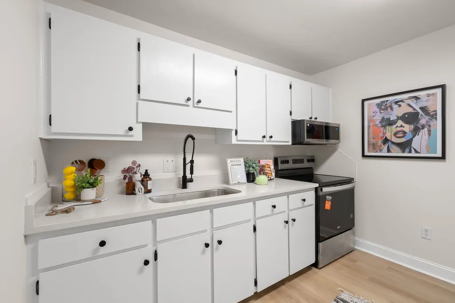
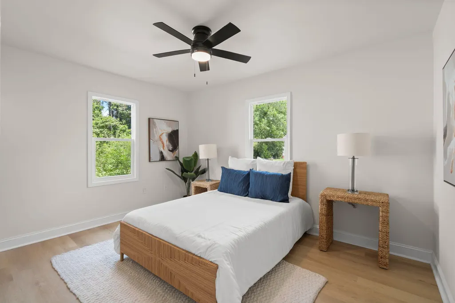
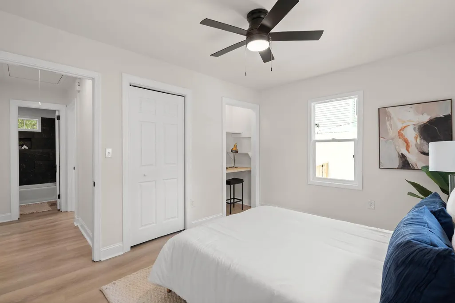
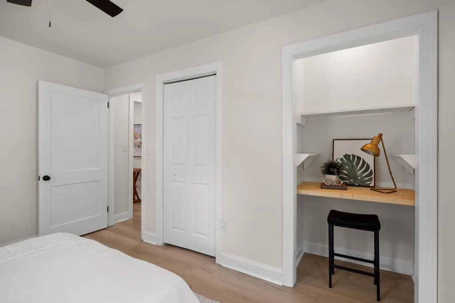
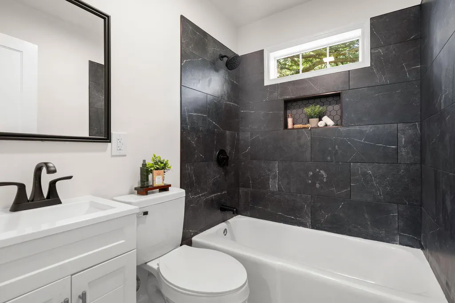
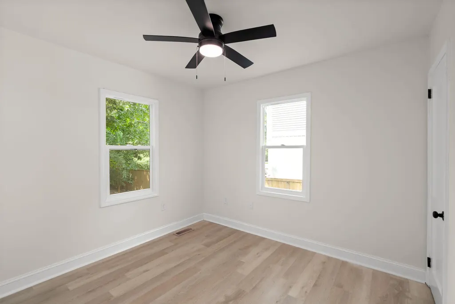
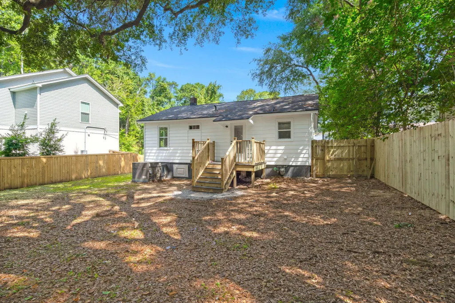
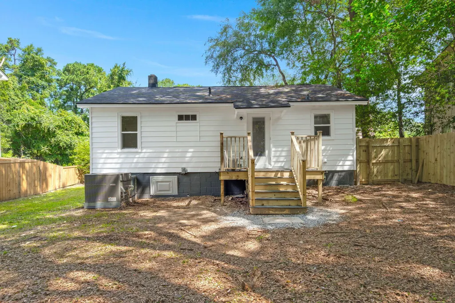
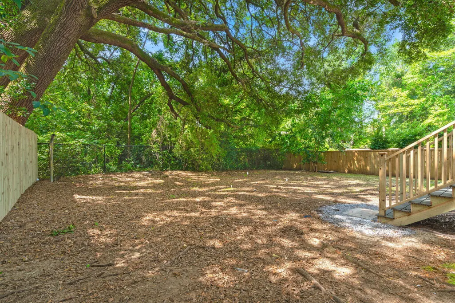
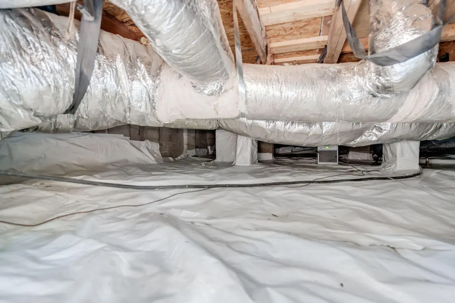
Welcome to 1823 Lisa Street, where thoughtful design, quality craftsmanship, and a true top-to-bottom renovation come together to create one of the most turnkey homes in Charleston Farms. Completely renovated down to the studs, this home offers the peace of mind that comes with knowing virtually every major component has already been replaced.From the moment you step inside, you'll notice the bright, airy feel created by the open-concept floor plan and abundance of natural light. The beautifully updated kitchen serves as the heart of the home, featuring quartz countertops, stainless steel appliances, and plenty of workspace for everyday living and entertaining.The spacious primary bedroom includes a generously sized walk-in closet along with a built-in workstation nook--perfect for working from home or creating a dedicated study space. The fully renovated bathroom showcases a beautiful ceramic tile surround and a stylish new vanity with timeless finishes. Step outside to enjoy the private backyard, complete with a spacious Trex deck overlooking a wooded backdrop and surrounded by a new privacy fence--an ideal setting for relaxing, grilling, or entertaining family and friends. This home has been completely transformed with an extensive list of upgrades, including new windows, new roof, new subfloor, new water heater, new HVAC and ductwork (2023), new PEX plumbing, new electrical outlets, new hardware throughout, new front and rear doors, a new driveway, new quartz countertops, a new stainless steel appliance package, a new tiled shower, a new vanity, new light fixtures, crawlspace encapsulation, new sheetrock ceilings, new insulation, fresh interior and exterior paint, a new privacy fence, a new Trex deck, and luxury vinyl plank flooring throughout. Opportunities to own a home renovated to this level are incredibly rare. Beyond the home itself, the location is hard to beat. Charleston Farms is one of the area's most established and sought-after neighborhoods, offering exceptional convenience to everything the Charleston area has to offer. The home is within walking distance of Blackwell's Corner, Hanahan's exciting new town center scheduled to open in early 2027. You'll also enjoy being just 8 minutes from Park Circle, 10 minutes from the Hanahan Amphitheater and Tanger Outlets, 15 minutes from Downtown Charleston and Charleston International Airport, 20 minutes from Shem Creek, and only 30 minutes from Isle of Palms. If you've been looking for a home where the renovation has already been done, the location is unbeatable, and you can simply move in and enjoy, 1823 Lisa Street is one you won't want to miss.
| Elementary School | Middle School | High School |
|---|---|---|
| Matilda Dunston Elementary School | Morningside Middle School | North Charleston High School |
| Price History | |
|---|---|
| 7/23/2026 | Listed $285,000 |
General Features
| County | Charleston |
|---|---|
| Property Type | Residential |
| Subdivision Name | Charleston Farms |
| Status | Active Contingent |
| Directions | Turn Off Of Remount Onto Shelton Then Turn Onto Lisa St |
| High School | North Charleston |
| City | North Charleston |
| MLS Area | 32 - N.Charleston, Summerville, Ladson, Outside I-526 |
| Lot Size Units | Acres |
| Lot Size Square Feet | 6098.4 |
| Elementary School | Matilda Dunston |
| Middle/Junior High School | Morningside |
| Building Area Units | Square Feet |
| Standard Status | Active Under Contract |
| Sewer | Septic Tank |
| Heating | Heat Pump |
| Roof | Architectural |
| Construction Materials | Aluminum Siding |
| Year Built | 1945 |
| New Construction | false |
| Garage Y/N | false |
| Other Structures | No |
| Patio/Porch Features | Deck,Front Porch |
| Architectural Style | Ranch,Traditional |
| Stories Count | 1 |
| Levels | One |
| Property Subtype | Single Family Detached |
| Full Baths | 1 |
| Carport Y/N | false |
| Property Attached Y/N | false |
| Virtual Tour | https://www.zillow.com/view-imx/ddaf01e2-5fb8-4b99-80ef-9b89fef06887?wl=true&setAttribution=mls&initialViewType=pano |
Interior Features
| Interior Amenities | Ceiling - Smooth,Walk-In Closet(s),Family,Living/Dining Combo,Separate Dining |
|---|---|
| Air Conditioning Y/N | false |
| Heating Y/N | true |
| Total Bedrooms | 2 |
| Fireplace Y/N | false |
| Room Type | Family,Living/Dining Combo,Separate Dining |
| Primary Bedroom Features | Walk-In Closet(s) |
| Flooring | Vinyl |
Exterior Features
| Lot Size Area | 0.14 |
|---|---|
| Lot Size Acres | 0.14 |
| Lot Features | Wooded |
| Parking Features | Off Street |
| Water Source | Public |
| Foundation Details | Crawl Space |
| Building Area Total | 836 |
| Fencing | Privacy,Wood,Fence - Wooden Enclosed |
Amenities
- Foreclosure
- Views
- Short Sale
- New Construction
- Adult 55+
- Lease To Own
- No HOA Fees
- Furnished
- Primary On Main
- Air Conditioning
- Seller Finance
- Green
- Fixer Upper
- Horse
- Golf
- Fireplace
- Deck
- Garage
- Basement
- Pool
Property vs Single Family Average in 29406
Price
Year Built
In The Neighborhood
Primary On Main
North Charleston
$ 295,000
- Type
- Single Family
- Size
- 1,510 SqFt
- Rooms
- 6 Beds + 2 Baths
 The data relating to real estate for sale on this web site comes in part from the Broker Reciprocity Program of Charleston Trident Association of REALTORS® -- All information deemed reliable but not guaranteed. All properties are subject to prior sale, change or withdrawal. Neither listing broker(s) or information provider(s) shall be responsible for any typographical errors, misinformation, misprints and shall be held totally harmless. Listing(s) information is provided for consumer's personal,
 Copyright © 2026 of the Coastal Carolinas Association of REALTORS® MLS. This information is deemed reliable, but not guaranteed. Neither the Coastal Carolinas Association of REALTORS®, nor the listing broker, nor their agents or subagents, are responsible for the accuracy of the information. The buyer is responsible for verifying all information. This information is provided by the Coastal Carolinas Association of REALTORS® for use by its members and is not intended for any other purpose. Broker ReciprocitySM information is provided exclusively for consumers' personal, non-commercial use and may not be used for any purpose other than to identify prospective properties consumers may be interested in purchasing.
This data is updated on a daily basis. Some properties which appear for sale on this web site may subsequently have sold and may no longer be available. August 24, 2026 2:23 PM UTC
Copyright © 2026 of the Coastal Carolinas Association of REALTORS® MLS. This information is deemed reliable, but not guaranteed. Neither the Coastal Carolinas Association of REALTORS®, nor the listing broker, nor their agents or subagents, are responsible for the accuracy of the information. The buyer is responsible for verifying all information. This information is provided by the Coastal Carolinas Association of REALTORS® for use by its members and is not intended for any other purpose. Broker ReciprocitySM information is provided exclusively for consumers' personal, non-commercial use and may not be used for any purpose other than to identify prospective properties consumers may be interested in purchasing.
This data is updated on a daily basis. Some properties which appear for sale on this web site may subsequently have sold and may no longer be available. August 24, 2026 2:23 PM UTC
