
Address
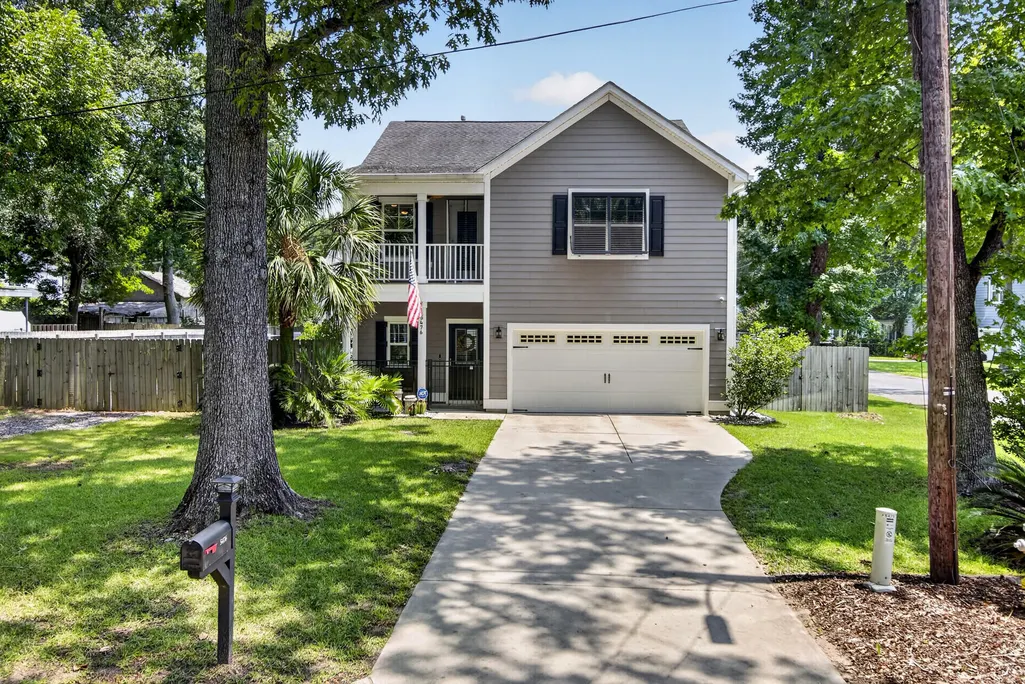
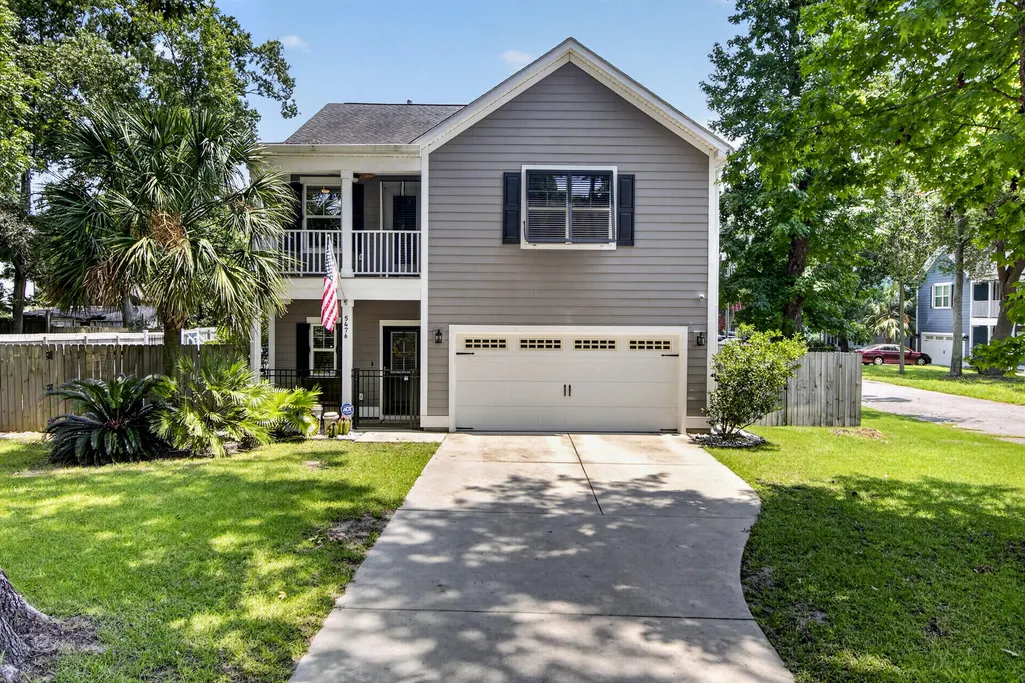
5476 Thompson Street, North Charleston, SC
Price
$ 600,000
Property Attributes
- MLS#26021676
- TypeSingle Family
- Listing Status Active
- CountyCharleston
- CityNorth Charleston
- Area32 - N.Charleston, Summerville, Ladson, Outside I-526
- NeighborhoodCharleston Farms
- Zip29406
- StyleCharleston Single, Traditional
- Year Built2018
- Price$ 600,000
- Bedrooms3
- Full Bathrooms2
- Half Bathrooms1
- Sqr Footage2316
- Lot Size0.23 Acres
Data Source:
Charleston Trident MLS (CTARMLS)
Property Description
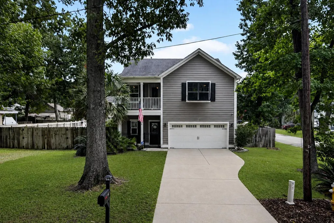
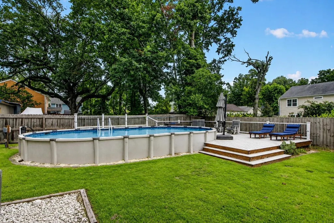
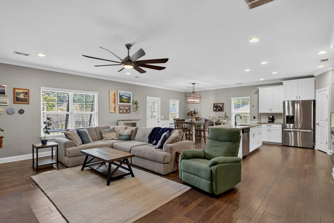
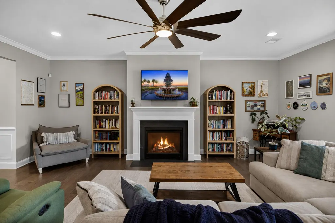
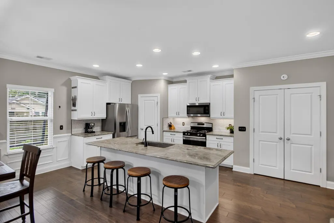
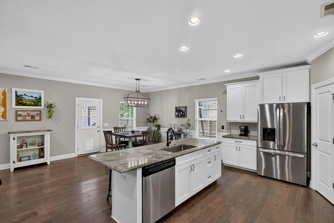
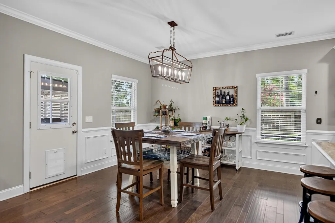
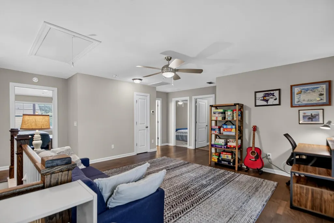
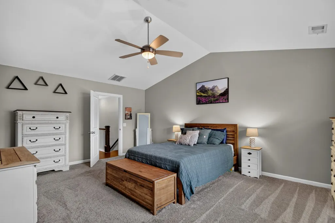
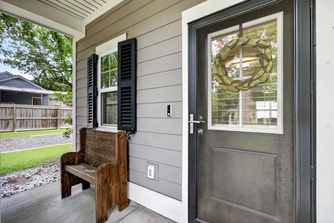
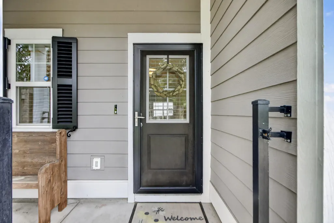
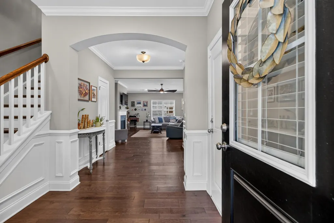
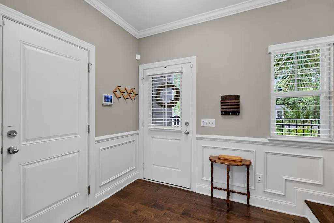
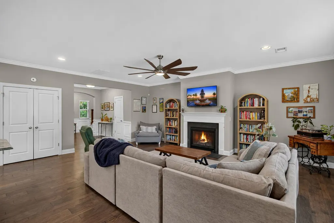
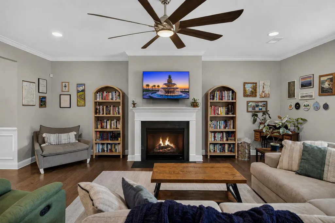
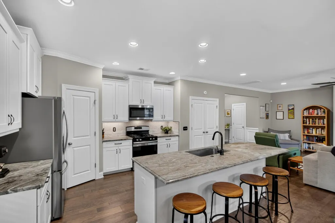
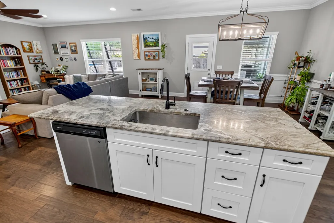
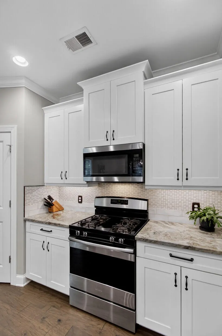
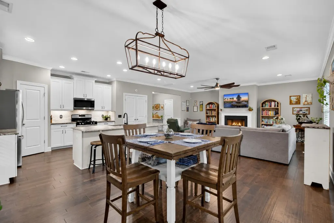
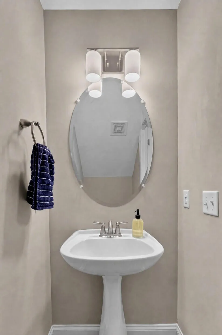
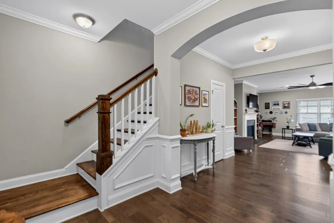
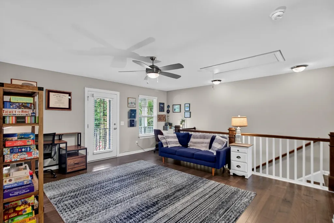
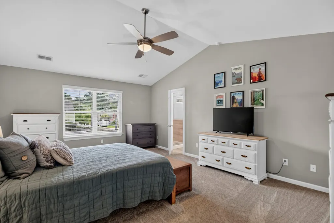
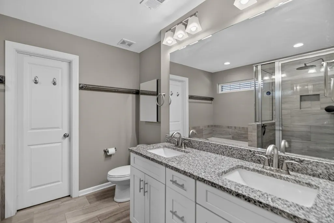
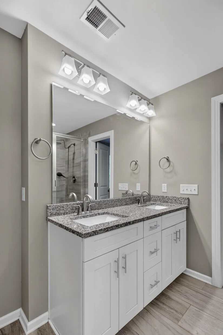
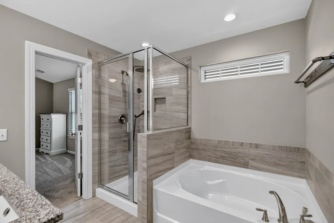
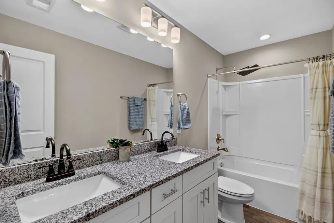
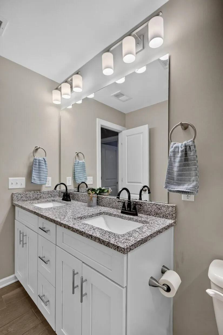
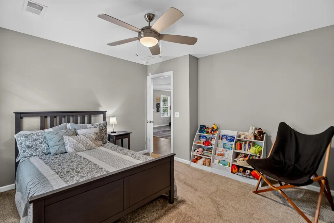
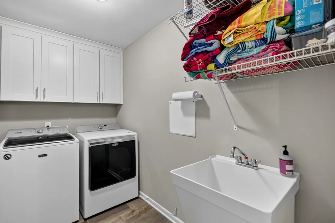
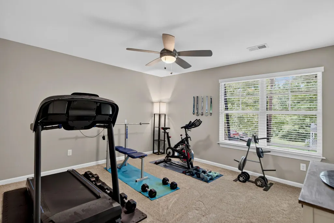
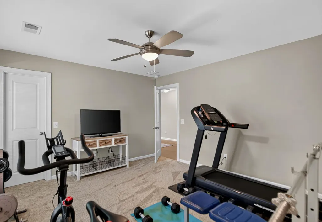
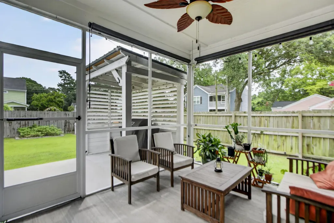


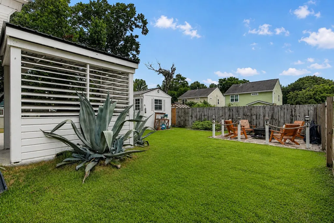

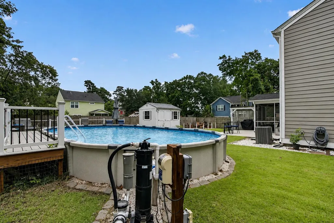
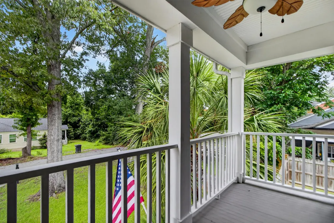

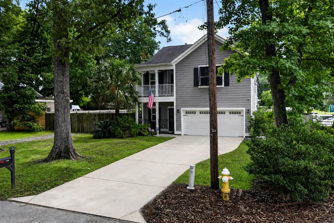
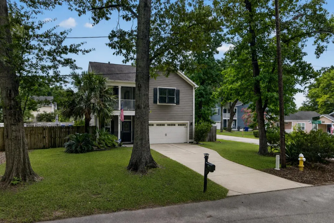


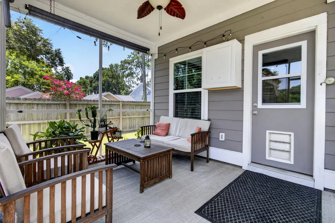
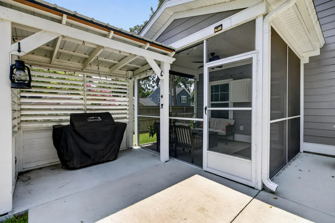
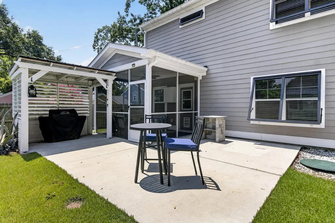
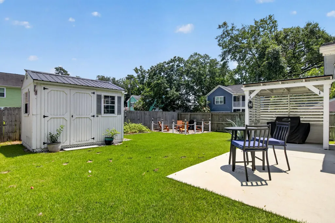
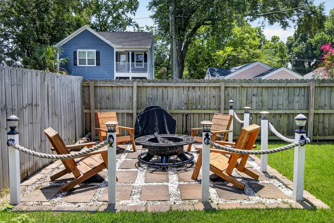
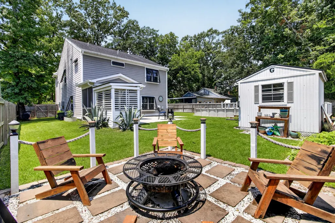
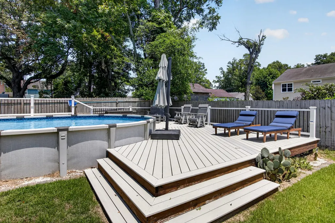
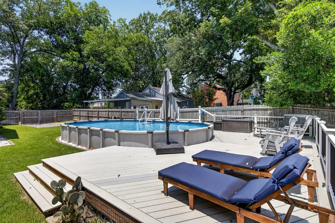
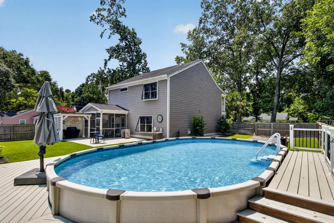


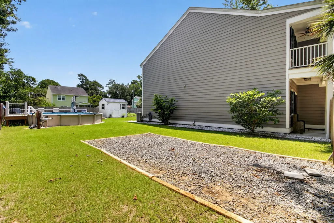
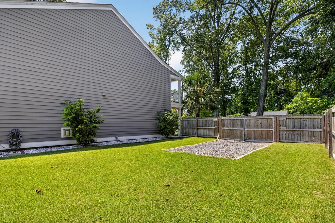
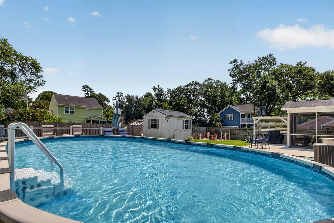
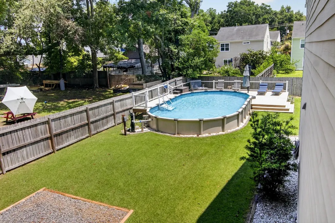
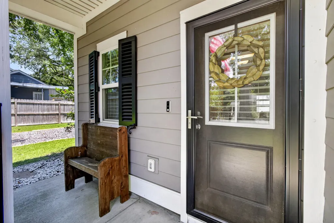
PARK CIRCLE WITHOUT THE PRICE TAG!! From relaxing pool days to evenings around the fire pit, 5476 Thompson Street was designed to make the most of Lowcountry living. Situated on a spacious corner lot in the desirable Charleston Farms neighborhood with no HOA, this beautifully maintained home offers 3 bedrooms, 2.5 bathrooms, and over 2,300 square feet of comfortable living space, all just minutes from the vibrant restaurants, breweries, and parks of Park Circle.Inside, you'll find an open and inviting floor plan where quality finishes and thoughtful design come together. Decorative trim work, hardwood flooring, and a gas fireplace create a warm, welcoming atmosphere, while the living room flows effortlessly into the kitchen, making everyday living and entertaining feel seamless.The kitchen is both stylish and functional, featuring granite countertops, stainless steel appliances, a gas range, upgraded cabinetry, a tile backsplash, and an oversized island with bar seating that naturally becomes the gathering place for family and guests alike. Upstairs offers the flexibility today's buyers are looking for. A spacious loft provides the perfect bonus area for a media room, home office, or play space and opens onto a private second-story balcony. The primary suite serves as a peaceful retreat with a large walk-in closet and an ensuite bath complete with a soaking tub and separate walk-in shower. Two additional bedrooms, a full guest bath, and an upstairs laundry room complete the second floor. The backyard is truly the centerpiece of this property. Whether you're cooling off in the 15,000-gallon saltwater pool, enjoying dinner beneath the covered grilling area, relaxing on the screened porch, or gathering around the fire pit with friends, every space has been designed for enjoying the outdoors. Trex decking with integrated lighting creates a low-maintenance entertaining space, while the powered storage shed provides room for hobbies, tools, or additional storage. Additional highlights include durable cement plank siding, Bahama shutters for added shade and storm protection, an irrigation system servicing both the front and rear yards, and LeafGuard gutters for added convenience. Conveniently located just minutes from Park Circle, major interstates, downtown Charleston, and Charleston International Airport, this home offers the perfect combination of neighborhood charm, everyday convenience, and exceptional outdoor living. If you've been searching for a home that's just as enjoyable outside as it is inside, 5476 Thompson Street deserves a place at the top of your list.
| Elementary School | Middle School | High School |
|---|---|---|
| North Charleston Elementary School | Morningside Middle School | North Charleston High School |
| Price History | |
|---|---|
| 7/30/2026 | Listed $600,000 |
General Features
| County | Charleston |
|---|---|
| Property Type | Residential |
| Subdivision Name | Charleston Farms |
| Status | Active |
| Directions | From North Rhett Turn Onto Sumner St. Thompson Will Be Your First Right. The House Is The Last One On The Left Side. |
| High School | North Charleston |
| City | North Charleston |
| MLS Area | 32 - N.Charleston, Summerville, Ladson, Outside I-526 |
| Lot Size Units | Acres |
| Lot Size Square Feet | 10018.8 |
| Elementary School | North Charleston |
| Middle/Junior High School | Morningside |
| Building Area Units | Square Feet |
| Standard Status | Active |
| Utilities | Charleston Water Service,Dominion Energy |
| Sewer | Public Sewer |
| Cooling | Central Air |
| Roof | Asphalt |
| Garage Spaces | 2 |
| Construction Materials | Cement Siding |
| Year Built | 2018 |
| Community Features | Trash |
| New Construction | false |
| Garage Y/N | true |
| Other Structures | No,Storage,Workshop |
| Patio/Porch Features | Deck,Patio,Front Porch,Porch - Full Front,Screened |
| Architectural Style | Charleston Single,Traditional |
| Stories Count | 2 |
| Levels | Two |
| Property Subtype | Single Family Detached |
| Full Baths | 2 |
| Carport Y/N | false |
| Property Attached Y/N | false |
| Pool Features | Above Ground |
| Attached Garage | true |
Interior Features
| Interior Amenities | Ceiling - Smooth,High Ceilings,Garden Tub/Shower,Kitchen Island,Walk-In Closet(s),Ceiling Fan(s),Eat-in Kitchen,Family,Entrance Foyer,Loft,Pantry,Utility |
|---|---|
| Air Conditioning Y/N | true |
| Heating Y/N | false |
| Total Bedrooms | 3 |
| Fireplace Y/N | true |
| Half Baths | 1 |
| Room Type | Eat-In-Kitchen,Family,Foyer,Loft,Pantry,Utility |
| Primary Bedroom Features | Ceiling Fan(s) |
| Flooring | Carpet,Ceramic Tile,Wood |
| Fireplace Features | Family Room,Gas Log,One |
| Window Features | ENERGY STAR Qualified Windows |
| Total Fireplaces | 1 |
Exterior Features
| Lot Size Area | 0.23 |
|---|---|
| Lot Size Acres | 0.23 |
| Lot Features | 0 - .5 Acre,Corner Lot,Level |
| Parking Features | 2 Car Garage,Attached |
| Water Source | Public |
| Foundation Details | Slab |
| Building Area Total | 2316 |
| Covered Spaces | 2 |
| Exterior Amenities | Balcony,Lawn Irrigation,Rain Gutters |
| Total Parking | 2 |
| Fencing | Privacy,Fence - Wooden Enclosed |
Amenities
- Foreclosure
- Views
- Short Sale
- New Construction
- Adult 55+
- Lease To Own
- No HOA Fees
- Furnished
- Primary On Main
- Air Conditioning
- Seller Finance
- Green
- Fixer Upper
- Horse
- Golf
- Fireplace
- Deck
- Garage
- Basement
- Pool
Property vs Single Family Average in 29406
Price
Year Built
In The Neighborhood
Primary On Main
North Charleston
$ 295,000
- Type
- Single Family
- Size
- 1,510 SqFt
- Rooms
- 6 Beds + 2 Baths
 The data relating to real estate for sale on this web site comes in part from the Broker Reciprocity Program of Charleston Trident Association of REALTORS® -- All information deemed reliable but not guaranteed. All properties are subject to prior sale, change or withdrawal. Neither listing broker(s) or information provider(s) shall be responsible for any typographical errors, misinformation, misprints and shall be held totally harmless. Listing(s) information is provided for consumer's personal,
 Copyright © 2026 of the Coastal Carolinas Association of REALTORS® MLS. This information is deemed reliable, but not guaranteed. Neither the Coastal Carolinas Association of REALTORS®, nor the listing broker, nor their agents or subagents, are responsible for the accuracy of the information. The buyer is responsible for verifying all information. This information is provided by the Coastal Carolinas Association of REALTORS® for use by its members and is not intended for any other purpose. Broker ReciprocitySM information is provided exclusively for consumers' personal, non-commercial use and may not be used for any purpose other than to identify prospective properties consumers may be interested in purchasing.
This data is updated on a daily basis. Some properties which appear for sale on this web site may subsequently have sold and may no longer be available. August 24, 2026 2:23 PM UTC
Copyright © 2026 of the Coastal Carolinas Association of REALTORS® MLS. This information is deemed reliable, but not guaranteed. Neither the Coastal Carolinas Association of REALTORS®, nor the listing broker, nor their agents or subagents, are responsible for the accuracy of the information. The buyer is responsible for verifying all information. This information is provided by the Coastal Carolinas Association of REALTORS® for use by its members and is not intended for any other purpose. Broker ReciprocitySM information is provided exclusively for consumers' personal, non-commercial use and may not be used for any purpose other than to identify prospective properties consumers may be interested in purchasing.
This data is updated on a daily basis. Some properties which appear for sale on this web site may subsequently have sold and may no longer be available. August 24, 2026 2:23 PM UTC
