
Open House Sat, Aug 29th 01:00 PM - 03:00 PM - Price Reduction
Address
1676 Sewee Fort Road, Mount Pleasant, SC
Price
$ 1,050,000
Property Attributes
- MLS#26021100
- TypeSingle Family
- Listing Status Active
- CountyCharleston
- CityMount Pleasant
- Area41 - Mt Pleasant N of IOP Connector
- NeighborhoodPark West
- Zip29466
- StyleTraditional
- Year Built2003
- Price$ 1,050,000
- Bedrooms5
- Full Bathrooms4
- Half Bathrooms0
- Sqr Footage2813
- Lot Size0.35 Acres
Data Source:
Charleston Trident MLS (CTARMLS)
Property Description
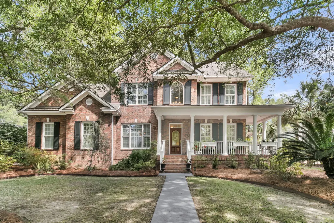
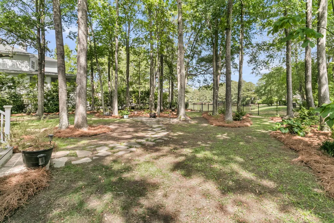
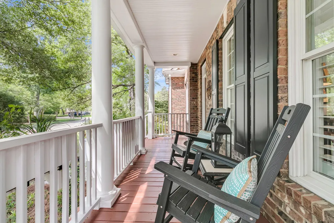
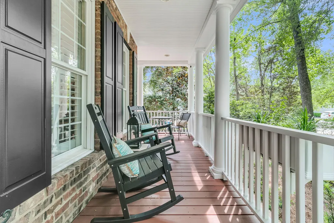
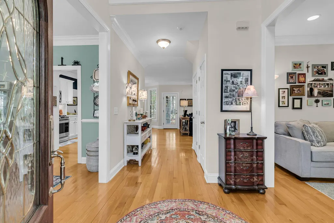
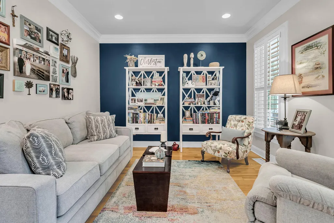
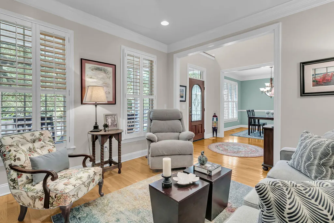
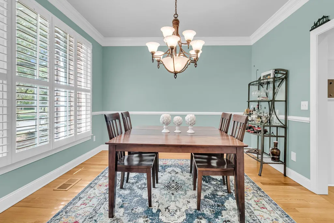
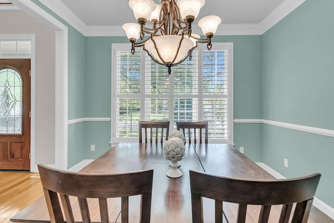
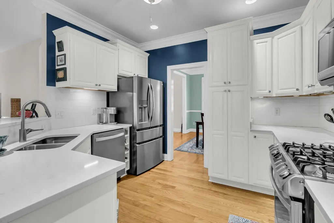
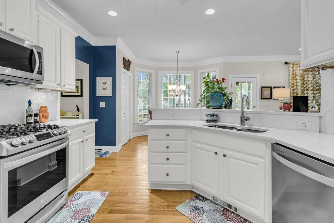
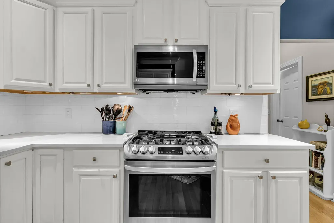
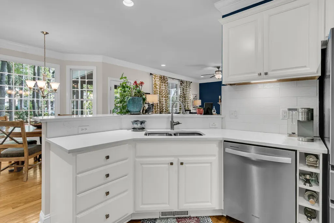
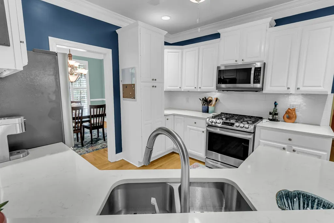
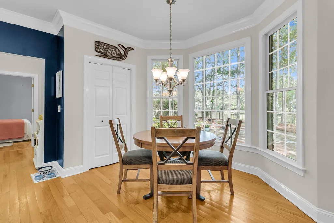
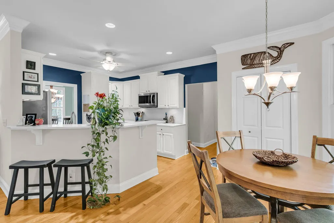
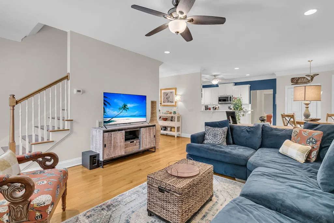
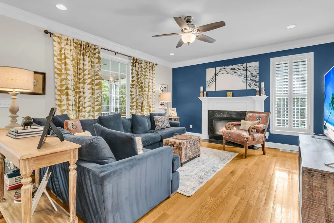
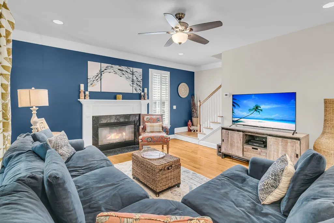
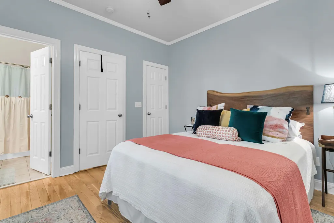
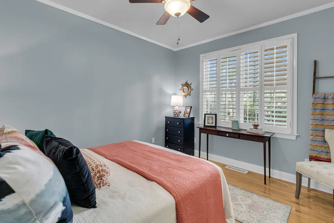
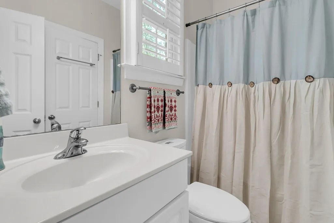
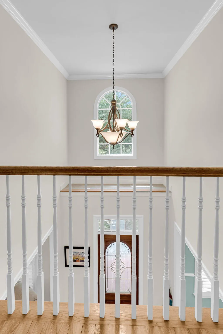
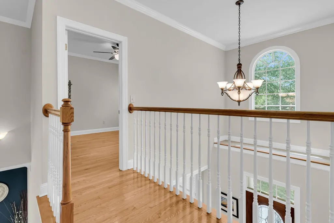
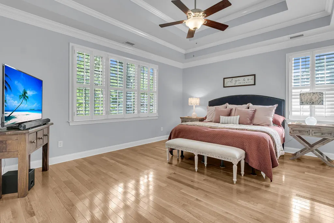
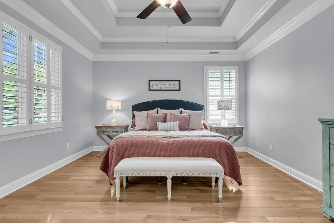
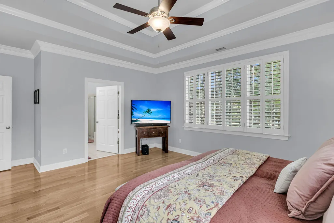
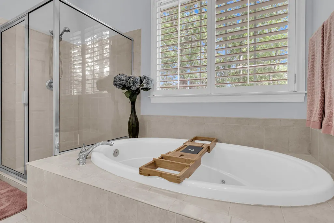
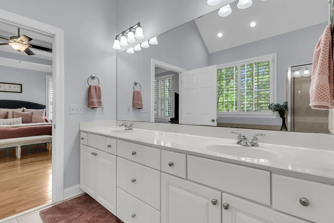
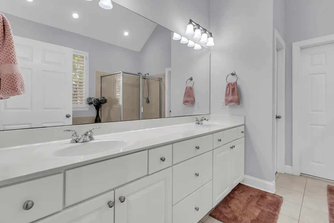
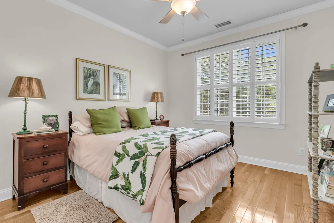
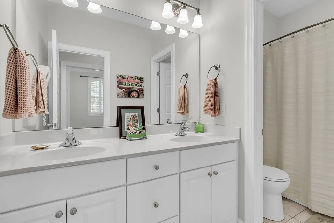
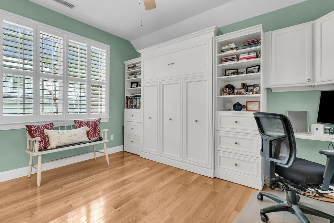
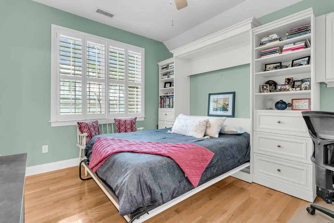
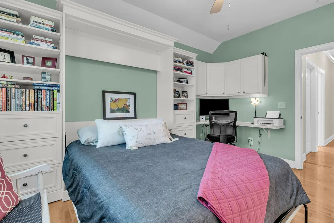
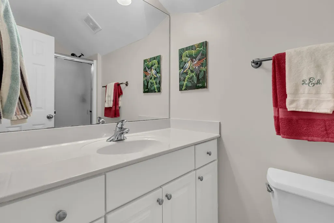
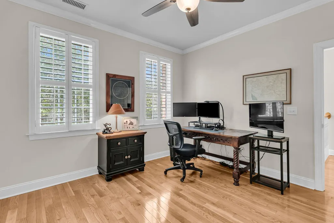
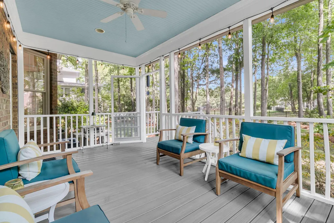
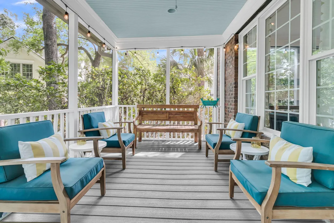
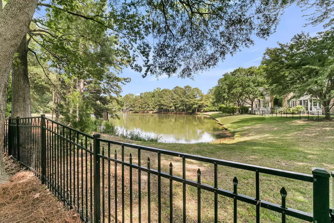
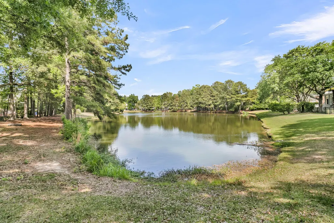
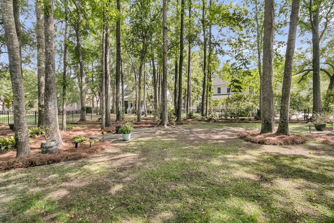
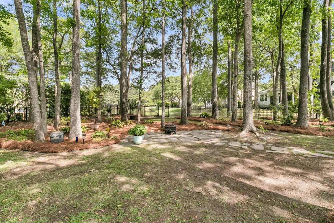
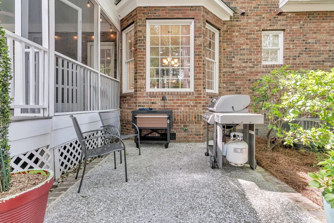
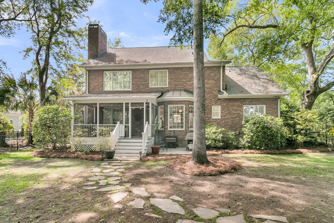
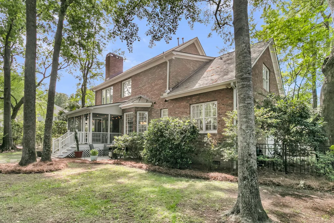
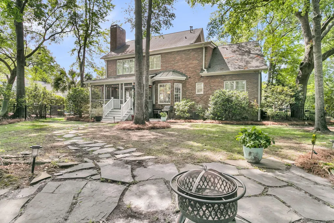

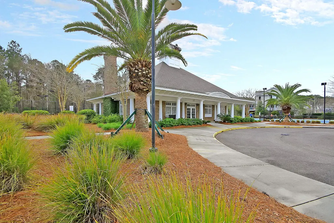
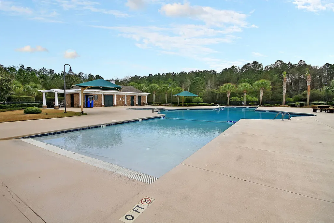
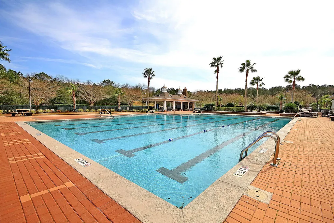
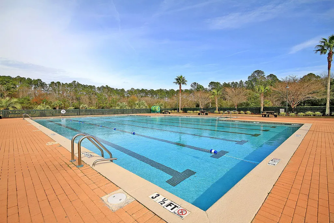
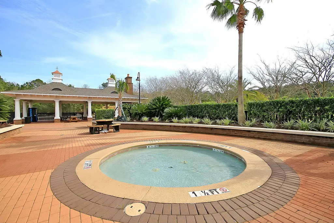
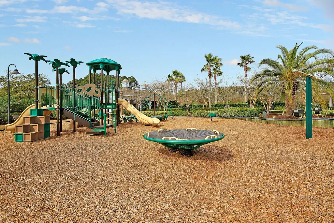
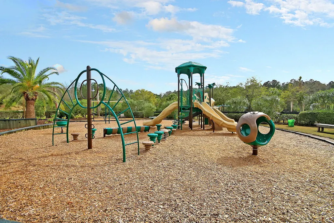
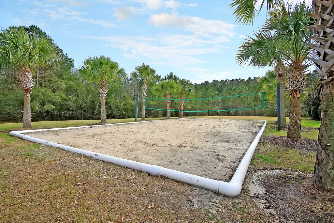
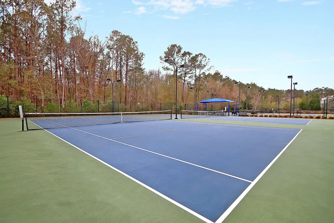
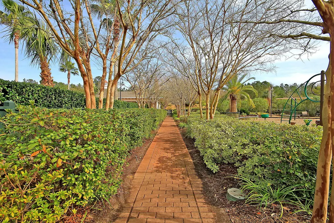
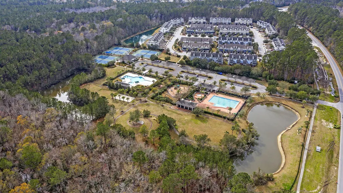
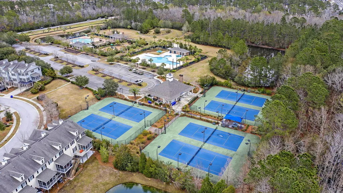
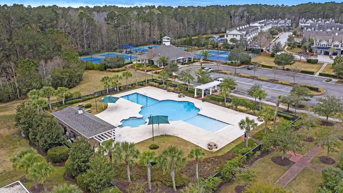
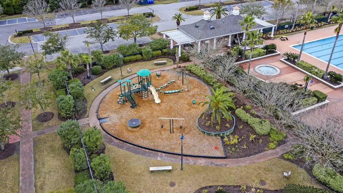
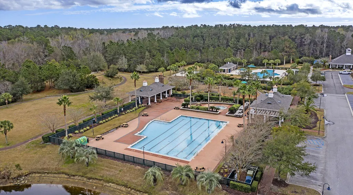
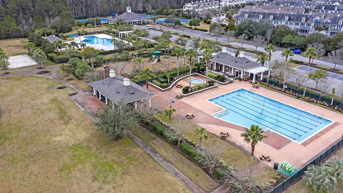
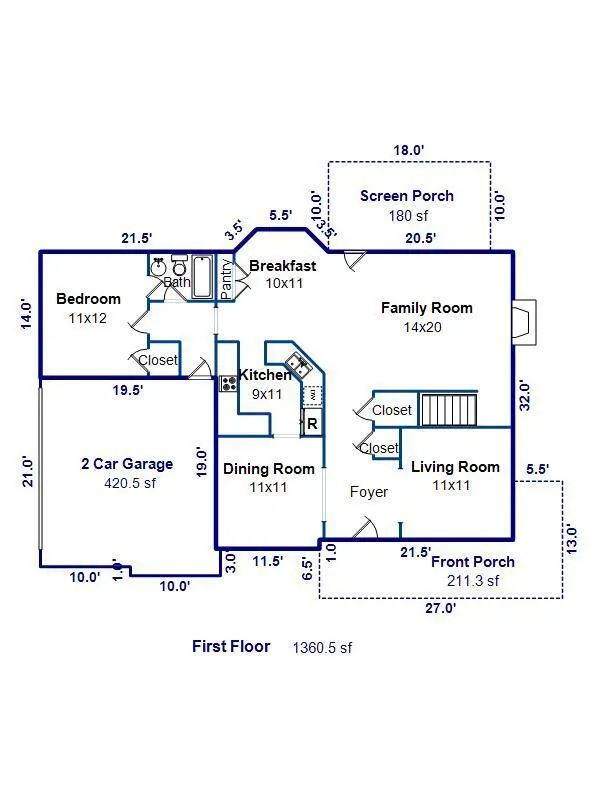
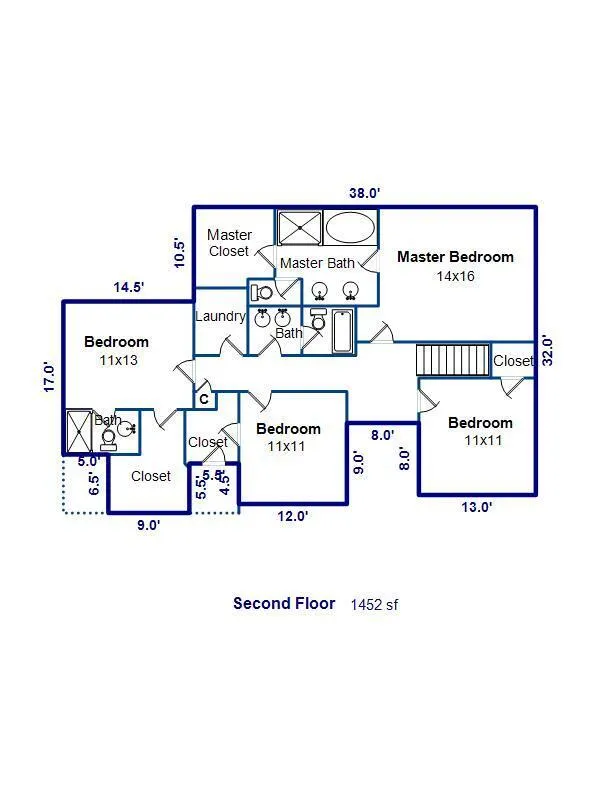
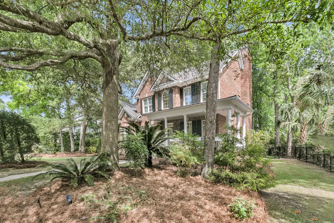
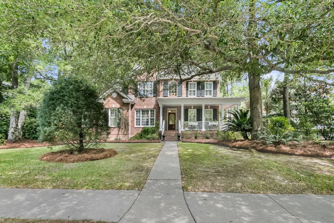
Step into this gorgeous brick home in the popular Tennyson section of Park West! This impeccably maintained, move-in-ready home has 5 bedrooms and 4 full baths and sits on a private, landscaped, .35-acre pond lot. Enter the home from the large wraparound front porch into a two-story entryway. Plantation shutters, crown molding, and oak hardwood floors are seen throughout the home. There is a formal living room, office, playroom, or library to the right when you walk in and a separate dining room to the left. The entryway carries you to the cozy family room with a gas fireplace and kitchen with breakfast nook that all overlook the screened porch, beautiful backyard, and pond. There is a guest bedroom or in-law retreat on the main floorwith a full bath. Upstairs you will find the master bedroom with a tray ceiling, a huge master bath, and a walk-in closet. There are three additional bedrooms with walk-in closets and two additional bathrooms upstairs as well as a laundry room. The FROG is the fifth bedroom with a Murphy bed, desk, cabinets, and an en suite bath. Updates include new hardwood floors added in all five bedrooms 2017-2019; new roof 2017; two new hot water heaters in 2018; crawl space encapsulation 2022; new first-floor air ducting 2022; new HVAC units 2026; exterior trim and porches painted 2026; and added a high-quality stainless-steel oven in 2021, dishwasher in 2025, and refrigerator in 2026. Most of the interior has been freshly painted. There is a central vacuum system and lawn irrigation. Amenities include miles of scenic walkways, the Park West Swim & Tennis Club complex, playgrounds (both at pool and in the neighborhood), and clubhouse with outdoor kitchen. Laurel Hill Primary, Cario Middle, and Wando High School. Excellent location within a three-mile radius of numerous shops, restaurants, grocery stores, medical facilities, sports facilities, and much more! This one is ready to move in and is a MUST SEE!
| Elementary School | Middle School | High School |
|---|---|---|
| Laurel Hill Primary Elementary School | Cario Middle School | Wando High School |
| Price History | |
|---|---|
| 7/23/2026 | Listed $1,059,000 |
| 8/18/2026 | 1$1,050,000 |
General Features
| County | Charleston |
|---|---|
| Property Type | Residential |
| Subdivision Name | Park West |
| Status | Active |
| Directions | From Hwy 17 Turn Onto Park West Blvd. At The Roundabout Take The 2nd Exit To Stay On Park West Blvd. Turn Right On Grey Marsh Rd. At The Roundabout Take The 3rd Exit On Henrietta Ford Rd. Turn Right On Sewee Fort Rd. Home On Right. |
| High School | Wando |
| City | Mount Pleasant |
| MLS Area | 41 - Mt Pleasant N of IOP Connector |
| Lot Size Units | Acres |
| Lot Size Square Feet | 15245.999999999 |
| Elementary School | Laurel Hill Primary |
| Middle/Junior High School | Cario |
| Building Area Units | Square Feet |
| Standard Status | Active |
| Utilities | Dominion Energy,Mt. P. W/S Comm |
| Sewer | Public Sewer |
| Heating | Forced Air |
| Cooling | Central Air |
| Roof | Architectural |
| Garage Spaces | 2 |
| Construction Materials | Brick,Brick Veneer |
| Year Built | 2003 |
| Community Features | Clubhouse,Park,Pool,Tennis Court(s),Trash,Walk/Jog Trails |
| New Construction | false |
| Garage Y/N | true |
| Other Structures | No |
| Patio/Porch Features | Patio,Front Porch,Porch - Full Front,Screened,Wrap Around |
| Architectural Style | Traditional |
| Stories Count | 2 |
| Levels | Two |
| Property Subtype | Single Family Detached |
| Full Baths | 4 |
| Carport Y/N | false |
| Property Attached Y/N | false |
| Primary Bedroom Level | Upper |
| Waterfront Features | Pond,Pond Site |
| Attached Garage | true |
Interior Features
| Interior Amenities | Ceiling - Smooth,Tray Ceiling(s),High Ceilings,Garden Tub/Shower,Walk-In Closet(s),Ceiling Fan(s),Bonus,Eat-in Kitchen,Family,Formal Living,Entrance Foyer,In-Law Floorplan,Pantry,Separate Dining |
|---|---|
| Air Conditioning Y/N | true |
| Heating Y/N | true |
| Laundry Features | Electric Dryer Hookup,Washer Hookup,Laundry Room |
| Total Bedrooms | 5 |
| Fireplace Y/N | true |
| Room Type | Bonus,Eat-In-Kitchen,Family,Formal Living,Foyer,Laundry,Mother-In-Law Suite,Pantry,Separate Dining |
| Primary Bedroom Features | Ceiling Fan(s),Garden Tub/Shower,Multiple Closets,Walk-In Closet(s) |
| Flooring | Ceramic Tile,Wood |
| Fireplace Features | Family Room,Gas Log,One |
| Total Fireplaces | 1 |
Exterior Features
| Lot Size Area | 0.35 |
|---|---|
| Lot Size Acres | 0.35 |
| Lot Features | 0 - .5 Acre,Level,Wooded |
| Parking Features | 2 Car Garage,Attached |
| Water Source | Public |
| Foundation Details | Crawl Space |
| Building Area Total | 2813 |
| Covered Spaces | 2 |
| Exterior Amenities | Rain Gutters |
| Total Parking | 2 |
| Fencing | Fence - Wooden Enclosed |
| Lot Dimensions | 126 X150 X 68 X 161 |
Amenities
- Foreclosure
- Views
- Short Sale
- New Construction
- Adult 55+
- Lease To Own
- No HOA Fees
- Furnished
- Primary On Main
- Air Conditioning
- Seller Finance
- Green
- Fixer Upper
- Horse
- Golf
- Fireplace
- Deck
- Garage
- Basement
- Pool
Property vs Single Family Average in 29466
Price
Year Built
In The Neighborhood
Primary On Main
Mount Pleasant
$ 910,000
- Type
- Single Family
- Size
- 3,121 SqFt
- Rooms
- 4 Beds + 3.5 Baths
Primary On Main
Mount Pleasant
$ 1,375,000
- Type
- Single Family
- Size
- 3,380 SqFt
- Rooms
- 4 Beds + 3.5 Baths
Primary On Main
Mount Pleasant
$ 1,300,000
- Type
- Single Family
- Size
- 3,756 SqFt
- Rooms
- 5 Beds + 4.5 Baths
Primary On Main
Mount Pleasant
$ 949,999
- Type
- Single Family
- Size
- 3,192 SqFt
- Rooms
- 5 Beds + 3.5 Baths
 The data relating to real estate for sale on this web site comes in part from the Broker Reciprocity Program of Charleston Trident Association of REALTORS® -- All information deemed reliable but not guaranteed. All properties are subject to prior sale, change or withdrawal. Neither listing broker(s) or information provider(s) shall be responsible for any typographical errors, misinformation, misprints and shall be held totally harmless. Listing(s) information is provided for consumer's personal,
 Copyright © 2026 of the Coastal Carolinas Association of REALTORS® MLS. This information is deemed reliable, but not guaranteed. Neither the Coastal Carolinas Association of REALTORS®, nor the listing broker, nor their agents or subagents, are responsible for the accuracy of the information. The buyer is responsible for verifying all information. This information is provided by the Coastal Carolinas Association of REALTORS® for use by its members and is not intended for any other purpose. Broker ReciprocitySM information is provided exclusively for consumers' personal, non-commercial use and may not be used for any purpose other than to identify prospective properties consumers may be interested in purchasing.
This data is updated on a daily basis. Some properties which appear for sale on this web site may subsequently have sold and may no longer be available. August 24, 2026 2:23 PM UTC
Copyright © 2026 of the Coastal Carolinas Association of REALTORS® MLS. This information is deemed reliable, but not guaranteed. Neither the Coastal Carolinas Association of REALTORS®, nor the listing broker, nor their agents or subagents, are responsible for the accuracy of the information. The buyer is responsible for verifying all information. This information is provided by the Coastal Carolinas Association of REALTORS® for use by its members and is not intended for any other purpose. Broker ReciprocitySM information is provided exclusively for consumers' personal, non-commercial use and may not be used for any purpose other than to identify prospective properties consumers may be interested in purchasing.
This data is updated on a daily basis. Some properties which appear for sale on this web site may subsequently have sold and may no longer be available. August 24, 2026 2:23 PM UTC
