



Address
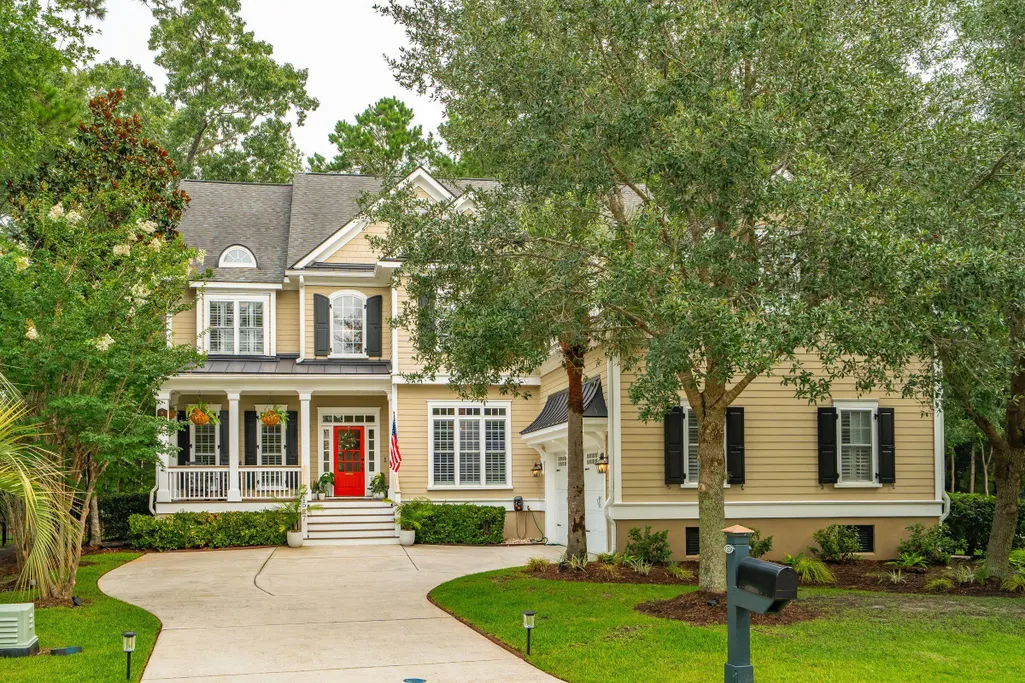
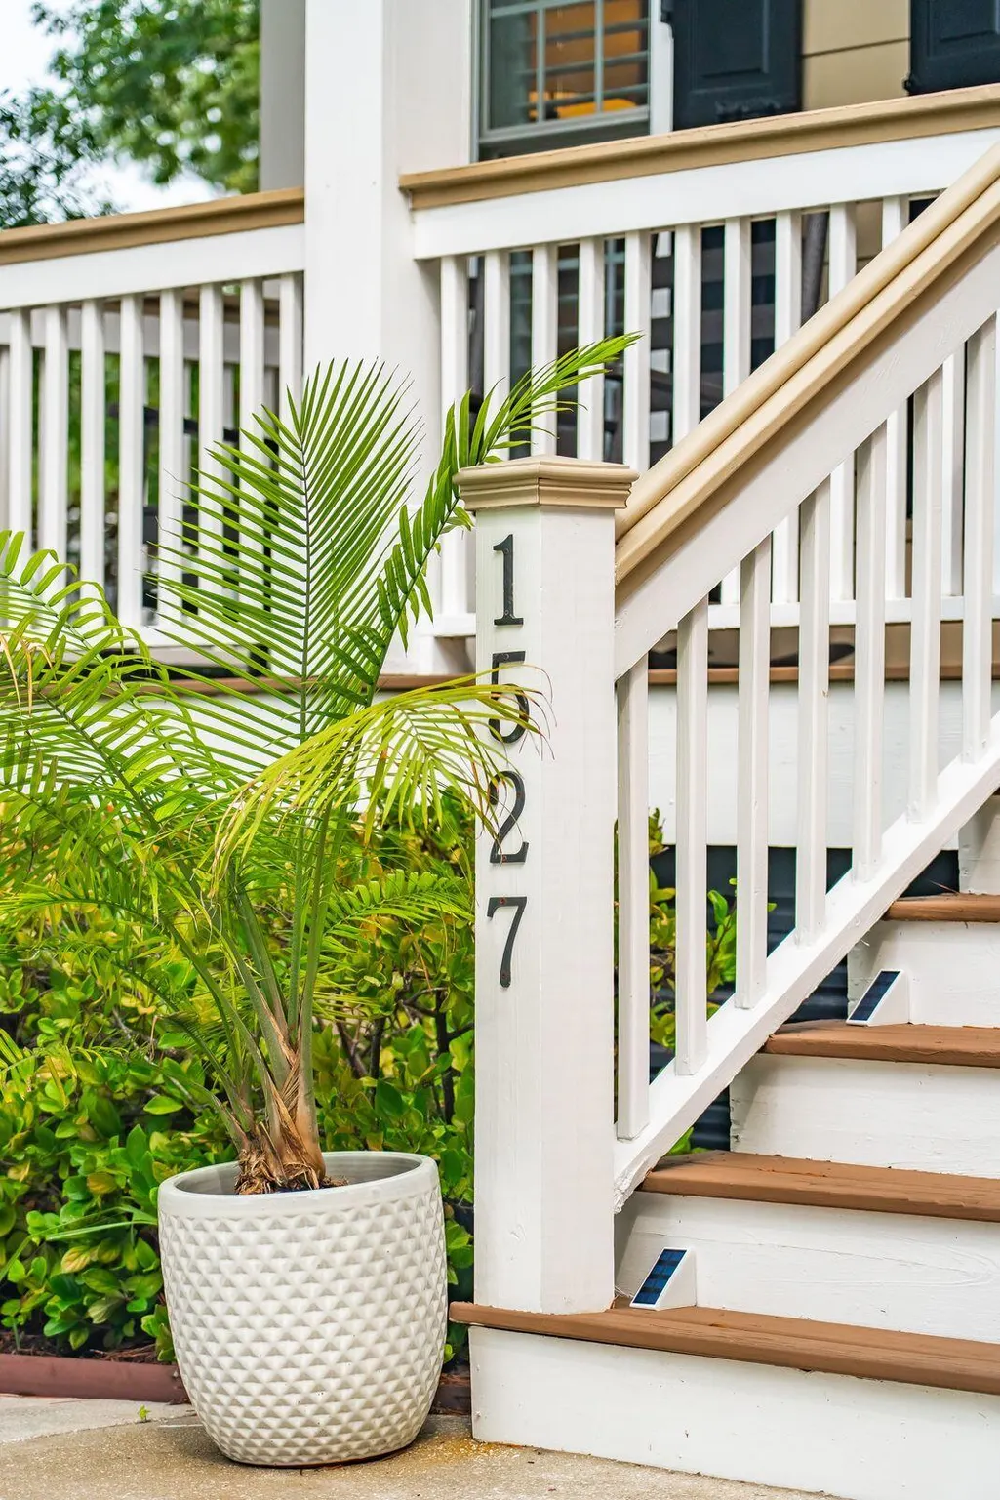
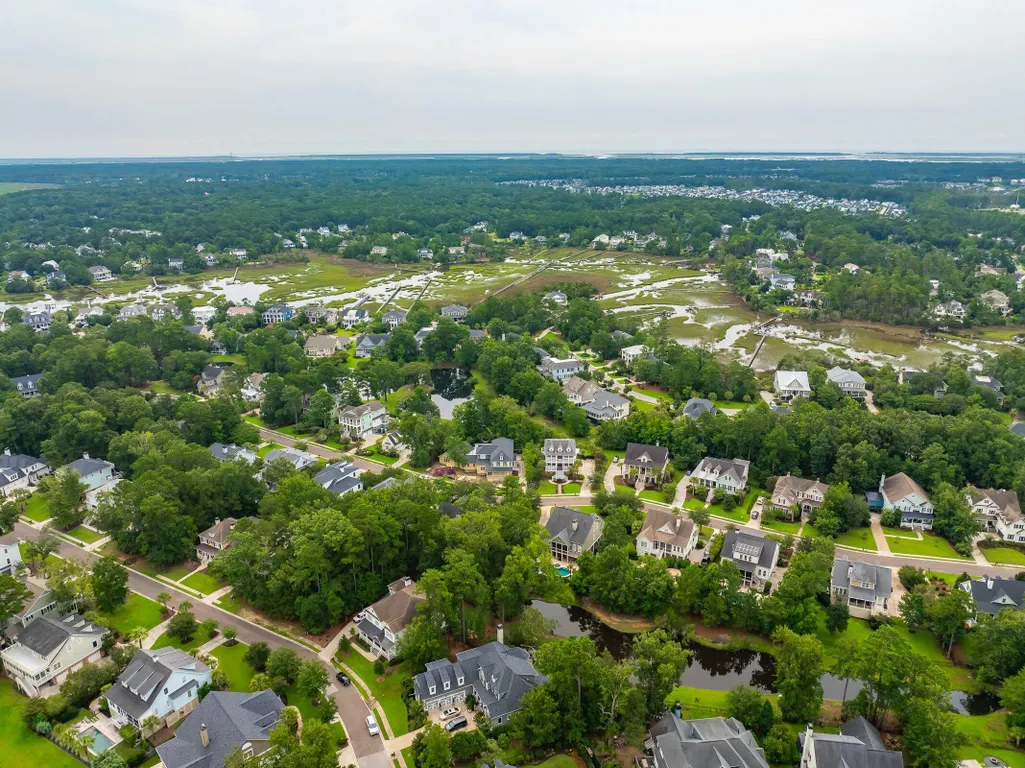
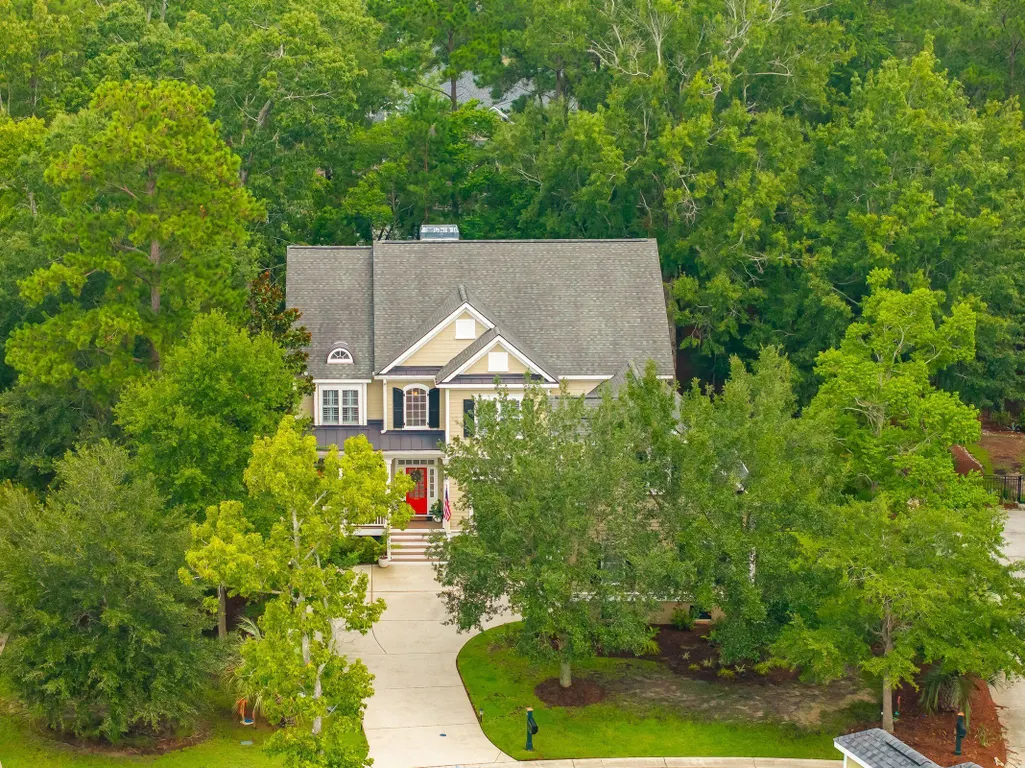
1527 Capel Street, Mount Pleasant, SC
Price
$ 1,475,000
Property Attributes
- MLS#26021561
- TypeSingle Family
- Listing Status Active Contingent
- CountyCharleston
- CityMount Pleasant
- Area41 - Mt Pleasant N of IOP Connector
- NeighborhoodPark West
- Zip29466
- StyleTraditional
- Year Built2008
- Price$ 1,475,000
- Bedrooms5
- Full Bathrooms4
- Half Bathrooms0
- Sqr Footage3687
- Lot Size0.29 Acres
Data Source:
Charleston Trident MLS (CTARMLS)
Property Description
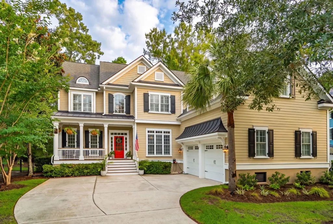
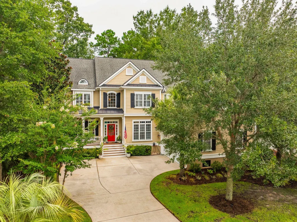
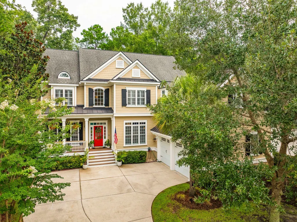
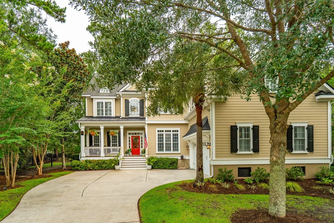
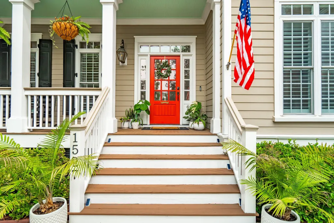
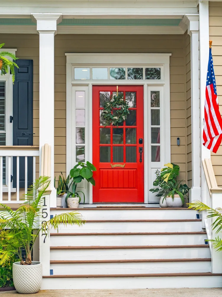
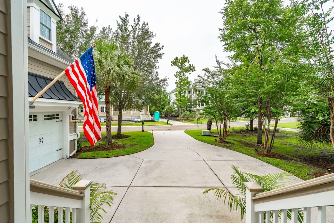
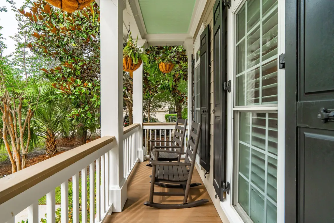
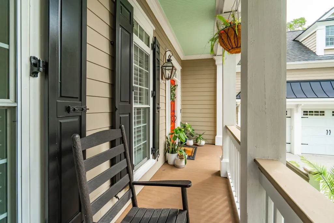
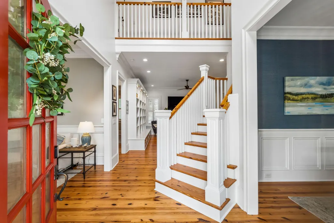
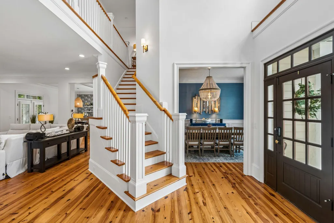
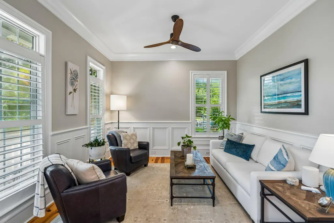
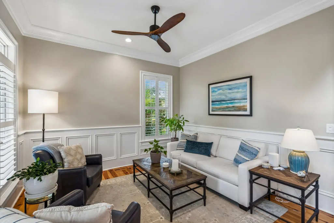
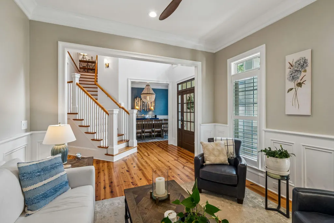
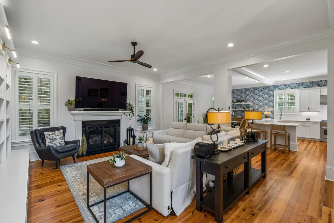
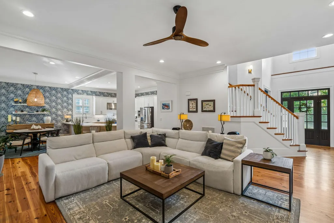
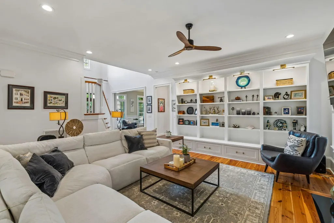
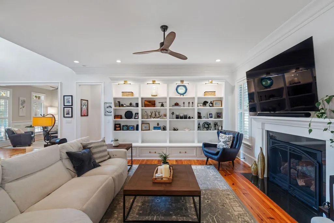
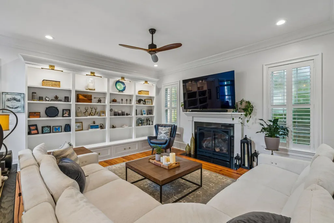
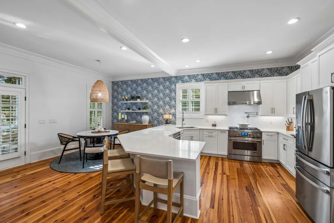
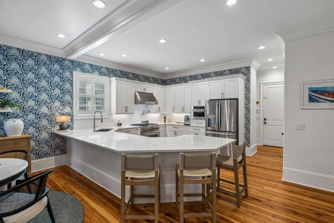
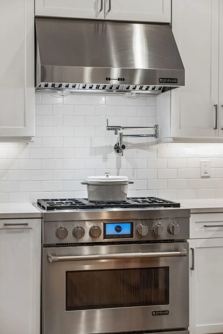
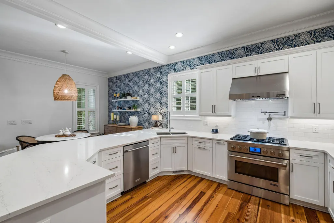
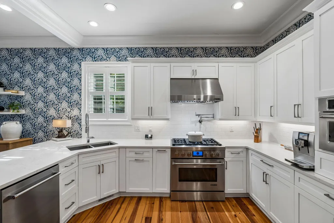
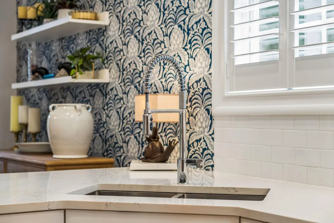
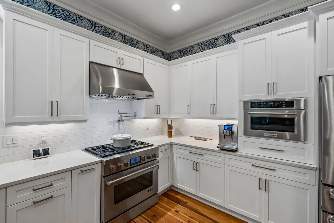
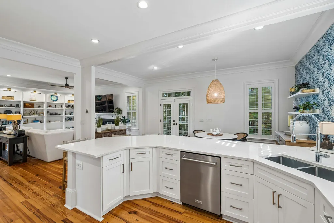
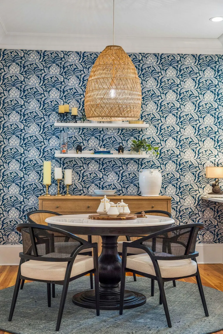
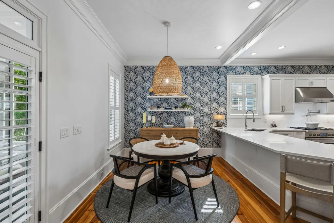
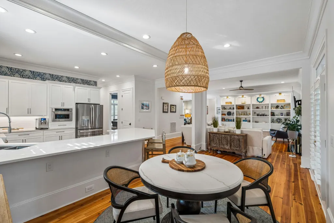
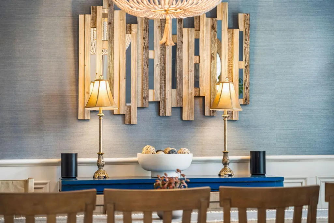
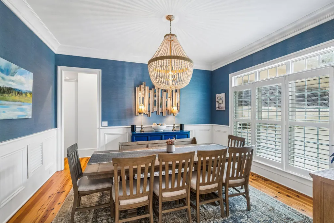
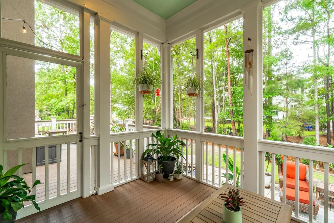
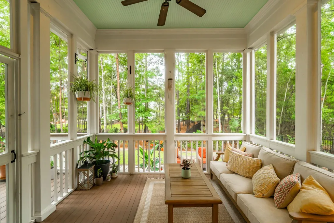
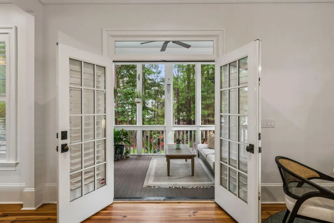
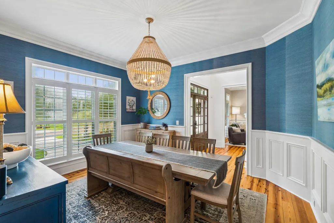
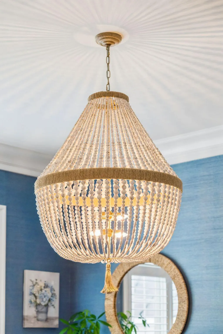
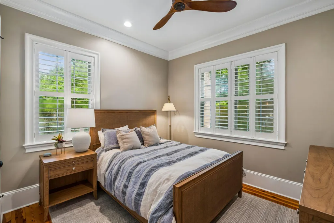
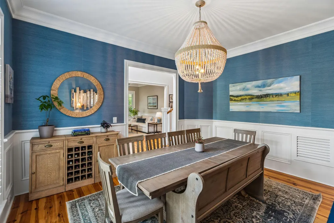
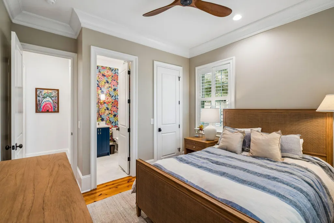
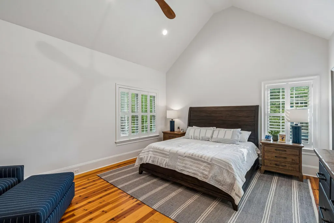
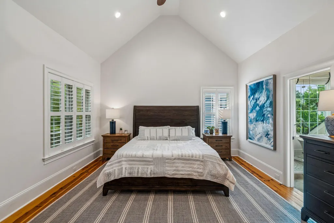
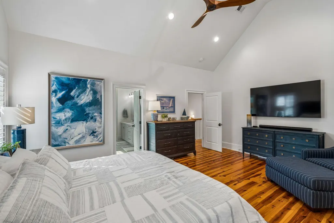
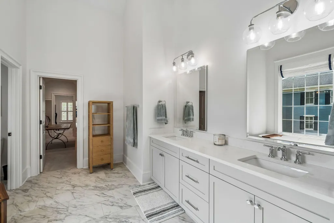
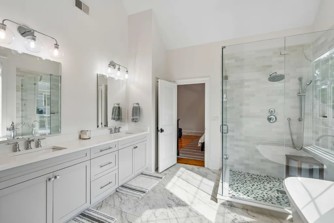
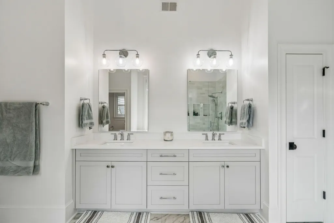
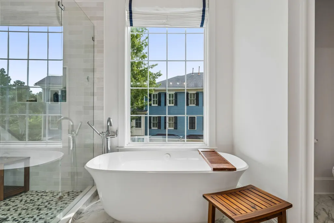
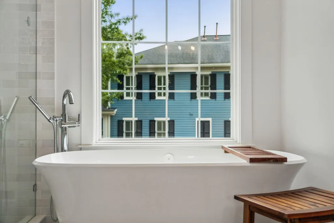
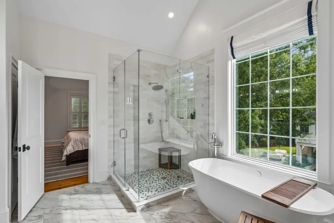
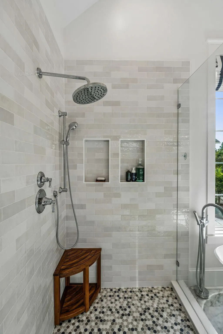
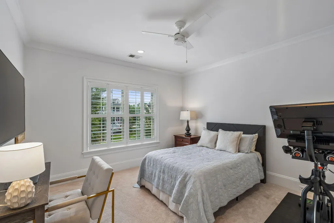
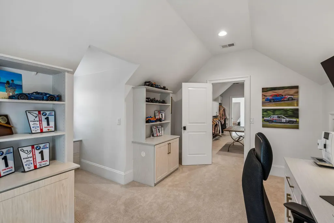
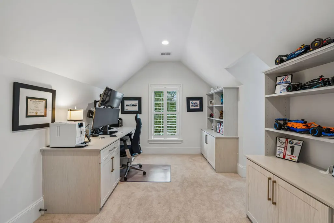
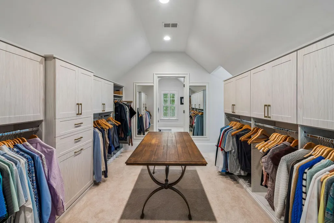
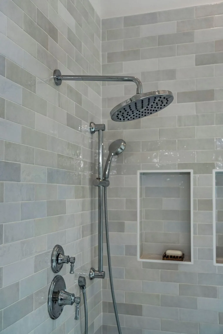
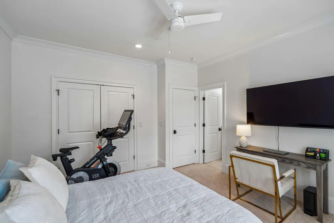
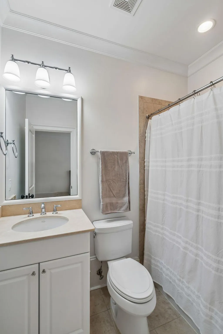
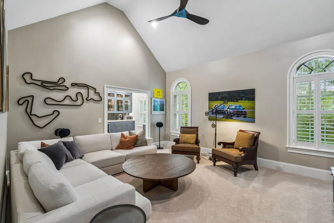
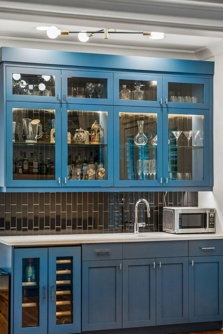
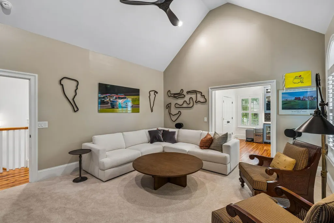
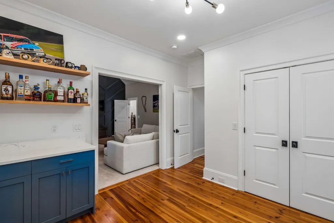
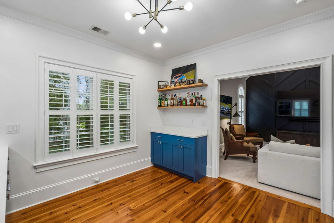
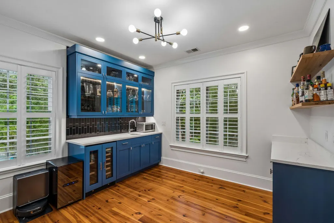
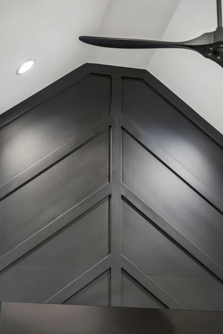
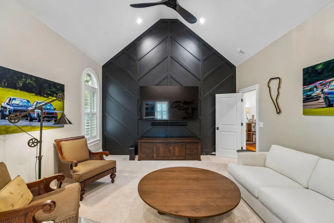
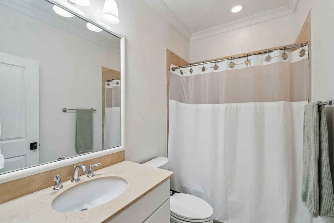
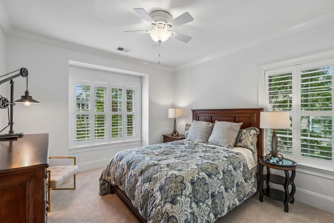
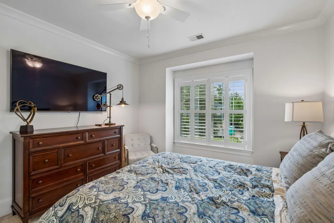
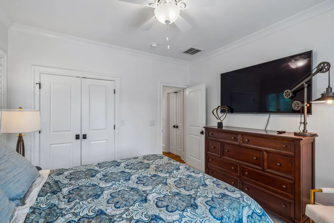
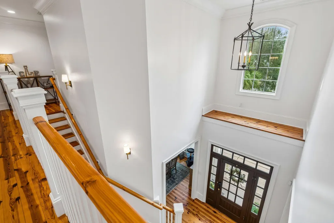
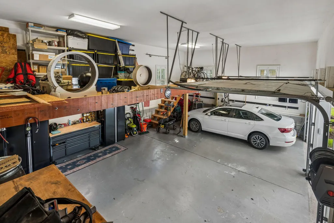
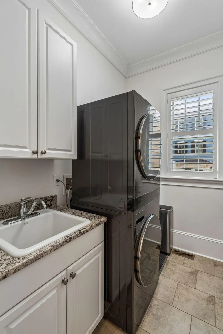
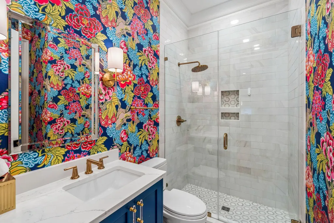
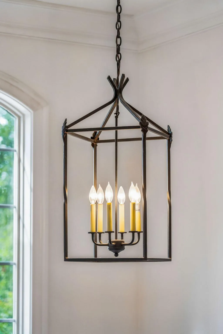
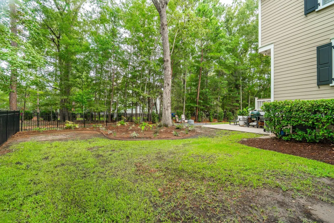
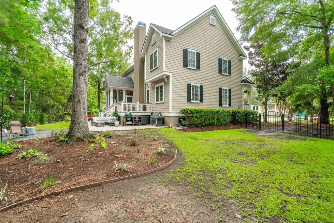
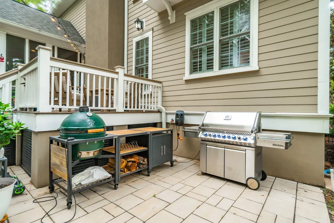
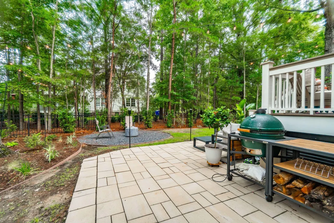
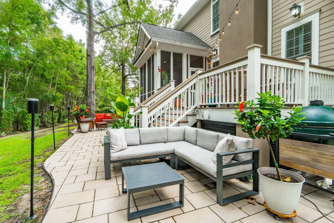
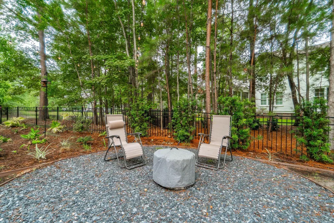
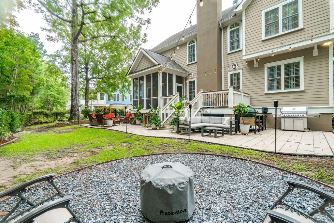
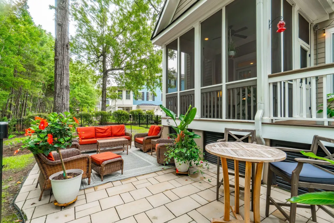
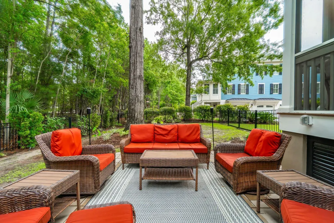
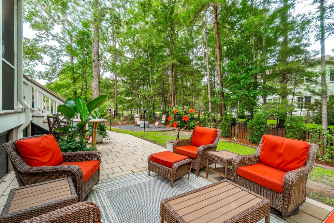
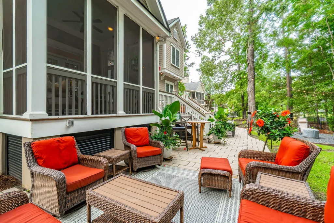
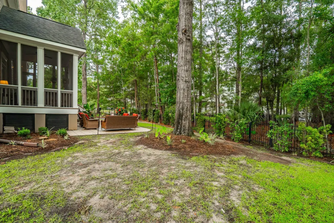
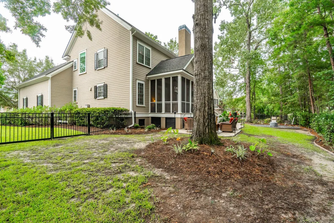
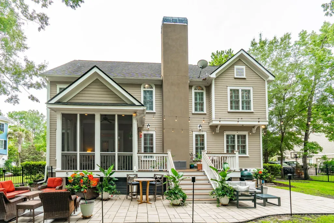
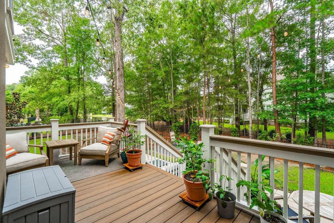
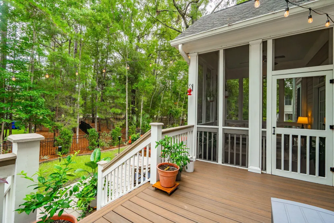
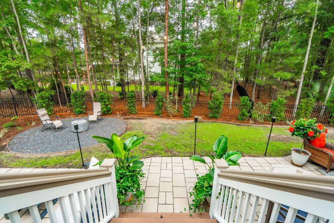
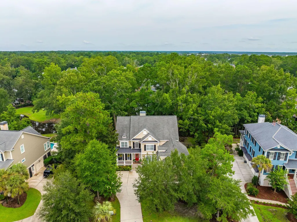
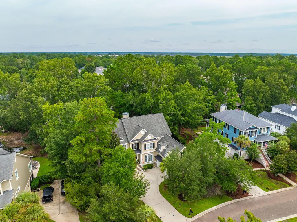
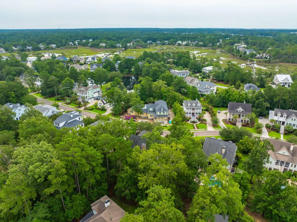
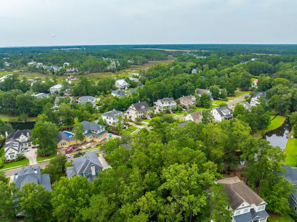
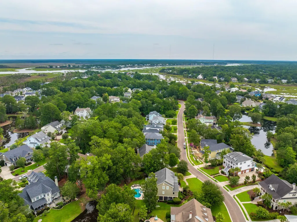
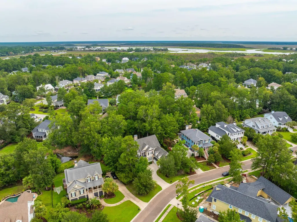
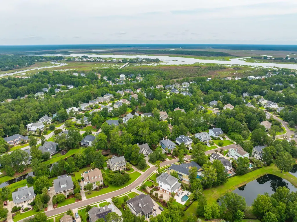
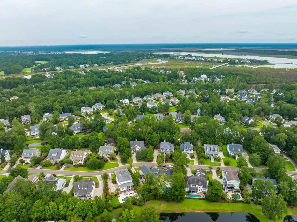
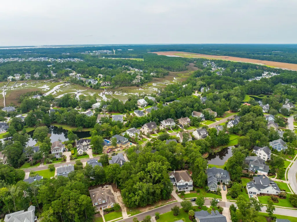
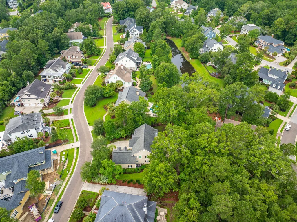
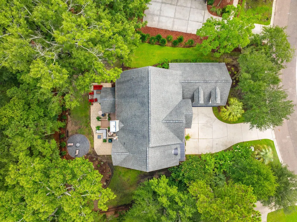
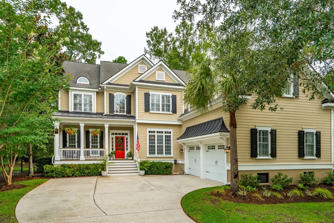
Welcome to 1527 Capel Street, where timeless design meets modern luxury in one of Mount Pleasant's most desirable neighborhoods. Thoughtfully renovated with impeccable attention to detail, this exceptional home showcases sophisticated style through exquisite lighting, custom millwork, and beautiful heart of pine flooring that flows throughout.The heart of the home is the stunning open-concept kitchen, beautifully updated with stylish cabinetry, quartz countertops, and newer appliances. Designed for effortless everyday living and entertaining, the kitchen seamlessly connects to the spacious family room and sunny breakfast area, with French doors opening to a screened porch overlooking the private backyard.The main level offers incredible versatility with a formal dining room and a flexible living space currently used as a sitting room. Whether you envision a home office, study, playroom, music room, or additional living area, this room can easily adapt to your family's needs. A beautifully appointed full bath and an inviting guest suite on the main floor provide ideal accommodations for visitors or multigenerational living. The laundry room is also conveniently located on the main level. Upstairs, thoughtfully designed spaces continue to impress. The luxurious primary suite is a true retreat, featuring a spacious bedroom, an elegant spa-inspired bath, an oversized custom walk-in closet, and a private office that creates the perfect work-from-home sanctuary. Two additional bedrooms and two full bathrooms provide comfortable accommodations for family and guests. The standout feature of the second floor is the incredible media room, complete with an attached kitchenette and bar area. This stylish and functional space offers the perfect setting for movie nights, game days, entertaining friends, or simply relaxing together as a family. Outside, the large private homesite provides exceptional outdoor living opportunities. HOA-approved plans for a pool and spa are already in hand, allowing the next owner to easily create their dream backyard retreat. An oversized garage with a generous storage loft and space for 2.5+ vehicles offers outstanding functionality and storage. Combining designer finishes, flexible living spaces, and exceptional indoor-outdoor flow, 1527 Capel Street offers a rare opportunity to enjoy elevated Lowcountry living in a home that is as beautiful as it is practical.
| Elementary School | Middle School | High School |
|---|---|---|
| Charles Pinckney Elementary Elementary School | Cario Middle School | Wando High School |
| Price History | |
|---|---|
| 7/29/2026 | Listed $1,475,000 |
General Features
| County | Charleston |
|---|---|
| Property Type | Residential |
| Subdivision Name | Park West |
| Status | Active Contingent |
| Directions | Gps Friendly Addresshwy 17 To Park West Blvd (turn Left), Follow Park West Blvd To The Left At Round About, Veer Right Onto Grey Marsh At Round About, Turn Left Into Masonborough On W Canning Dr. Turn Right On Capel St, 1527 Is On The Left. |
| High School | Wando |
| City | Mount Pleasant |
| MLS Area | 41 - Mt Pleasant N of IOP Connector |
| Lot Size Units | Acres |
| Lot Size Square Feet | 12632.4 |
| Elementary School | Charles Pinckney Elementary |
| Middle/Junior High School | Cario |
| Building Area Units | Square Feet |
| Standard Status | Active Under Contract |
| Sewer | Public Sewer |
| Heating | Central |
| Cooling | Central Air |
| Roof | Architectural |
| Garage Spaces | 2 |
| Construction Materials | Cement Siding |
| Year Built | 2008 |
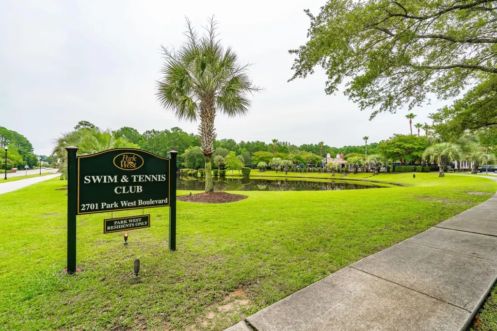
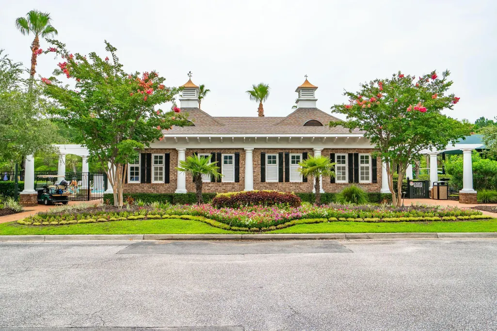
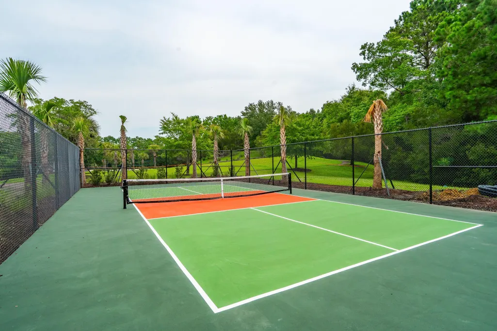
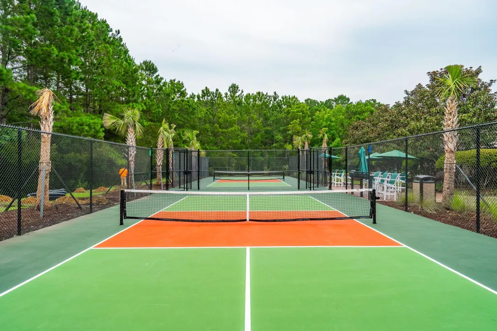
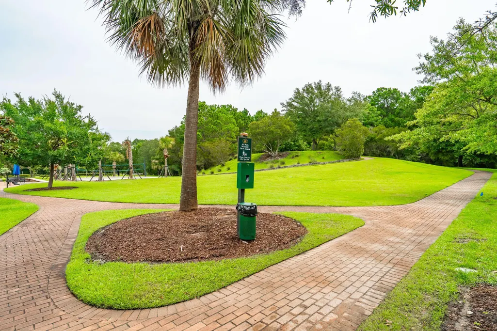
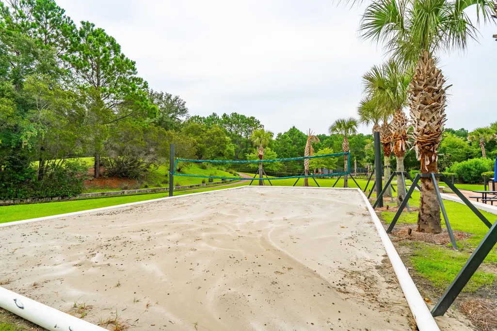
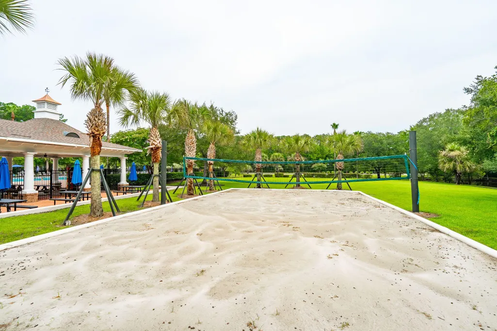
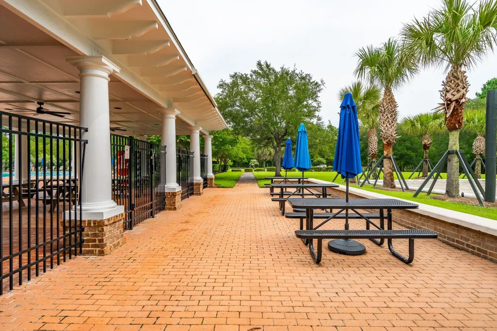
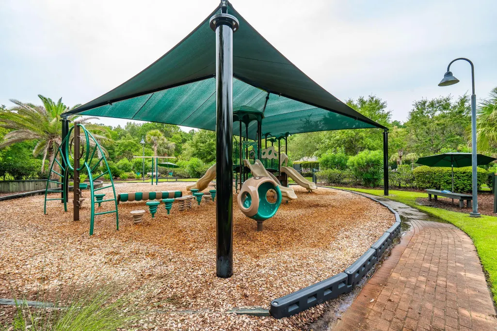
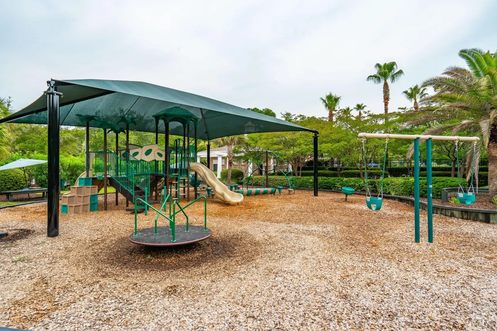
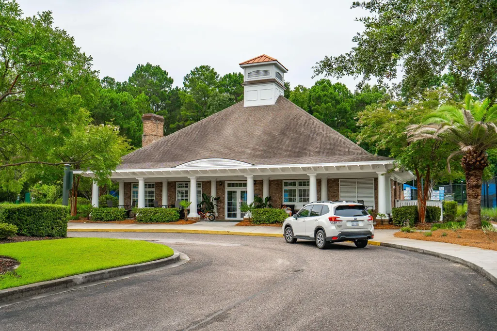
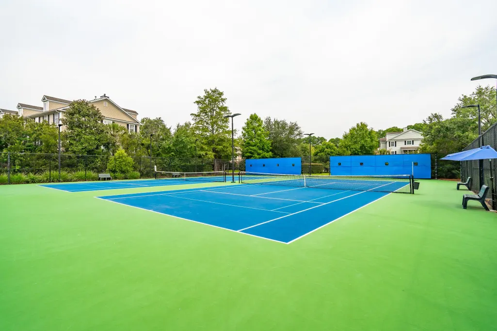
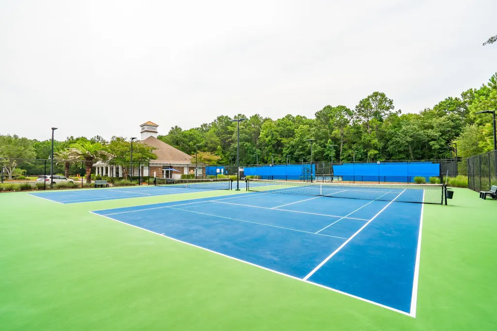
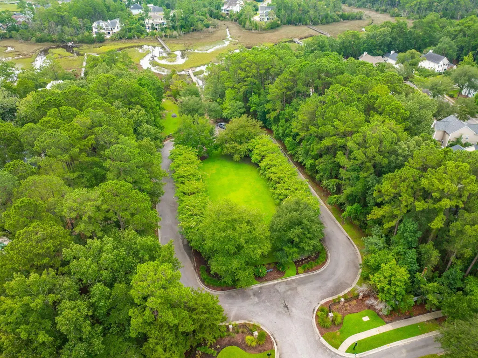
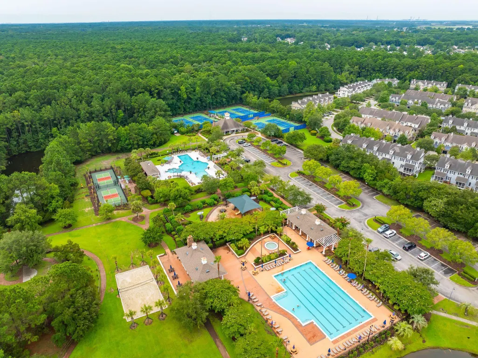
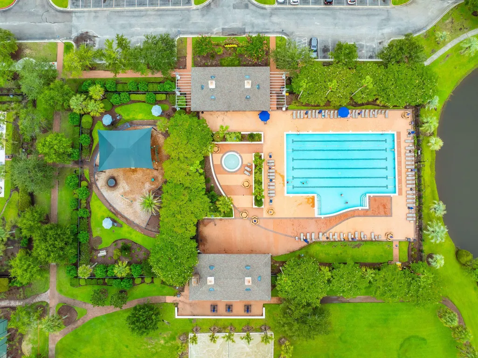
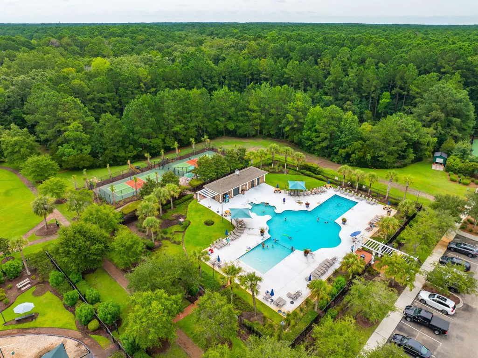
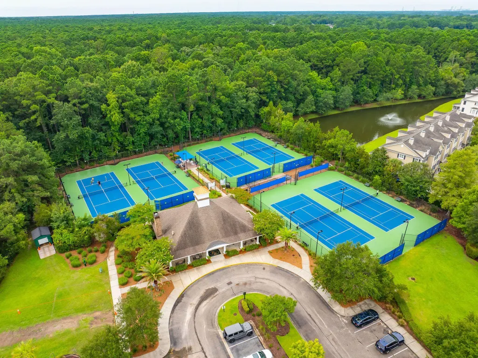
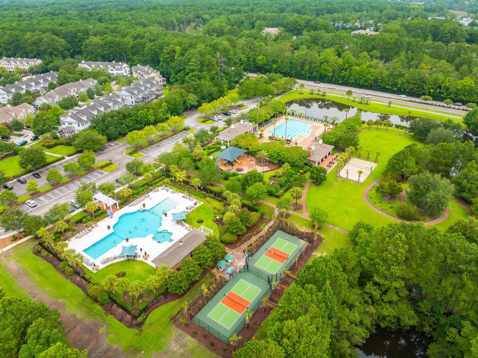
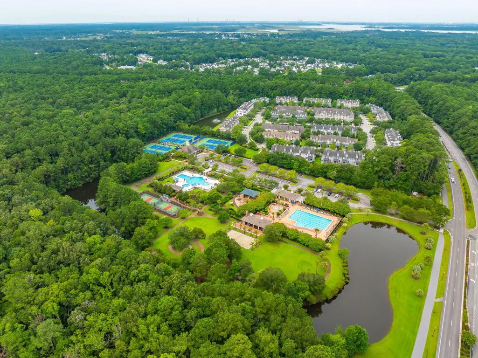
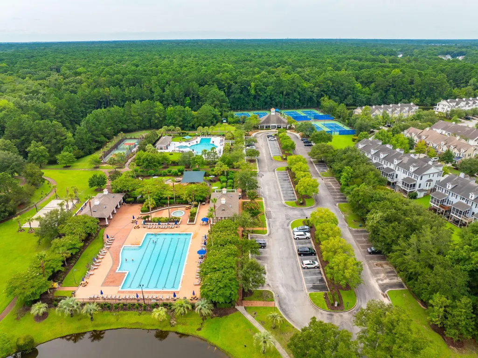
| Community Features | Clubhouse,Fitness Center,Park,Pool,Tennis Court(s),Trash,Walk/Jog Trails |
| New Construction | false |
| Garage Y/N | true |
| Other Structures | No |
| Patio/Porch Features | Front Porch,Screened |
| Architectural Style | Traditional |
| Stories Count | 2 |
| Levels | Two |
| Property Subtype | Single Family Detached |
| Full Baths | 4 |
| Carport Y/N | false |
| Property Attached Y/N | false |
| Primary Bedroom Level | Upper |
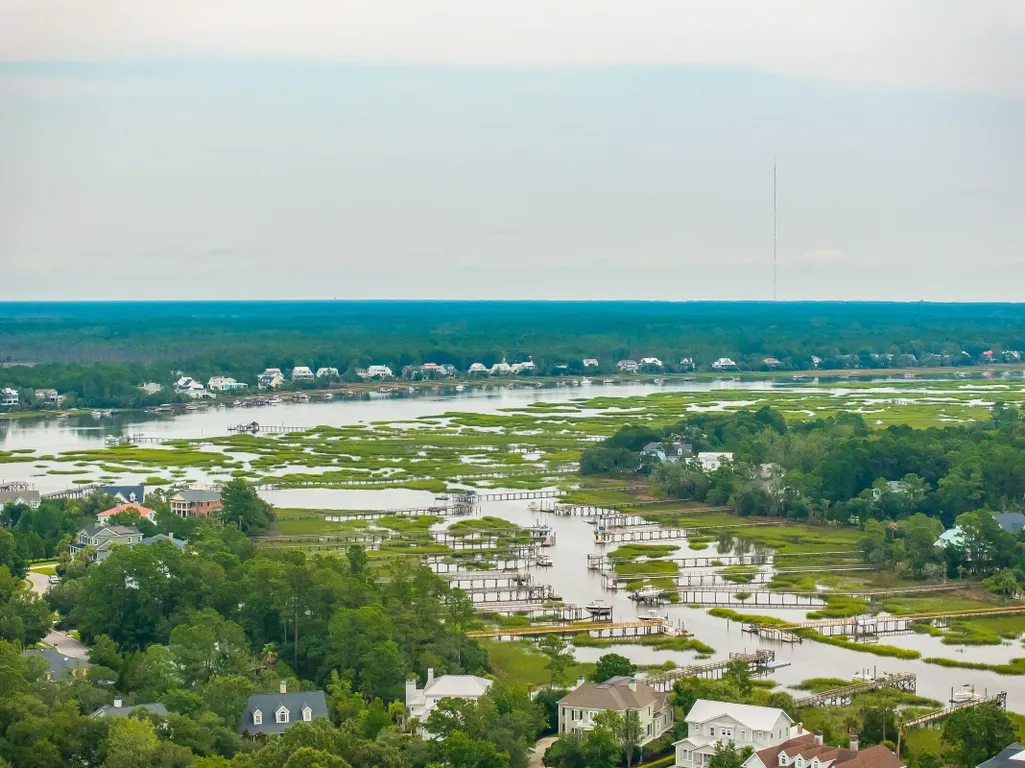
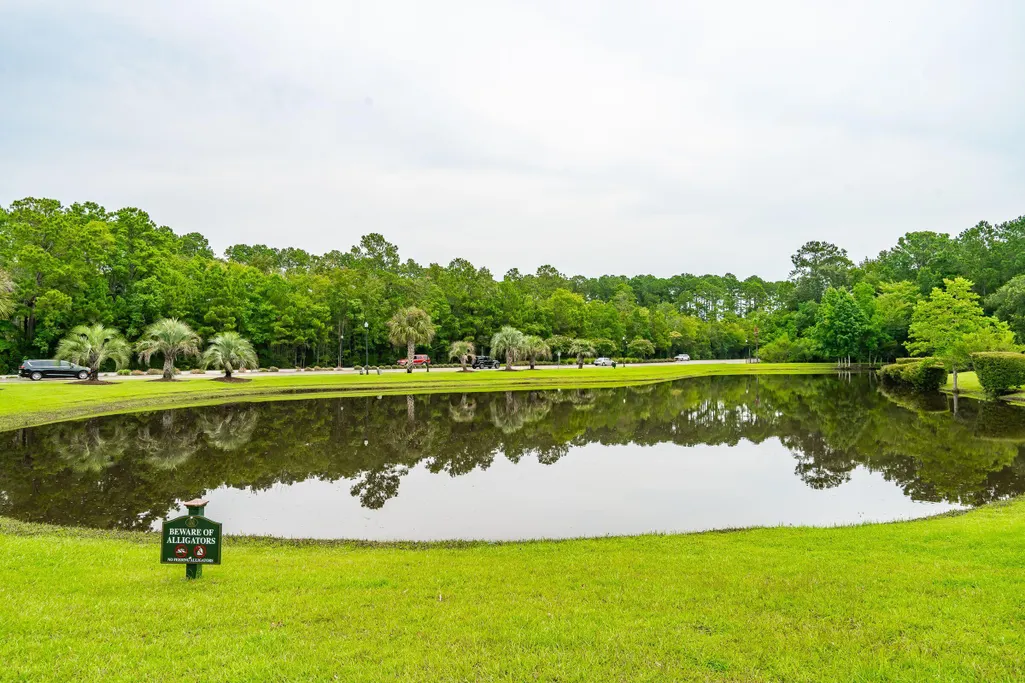
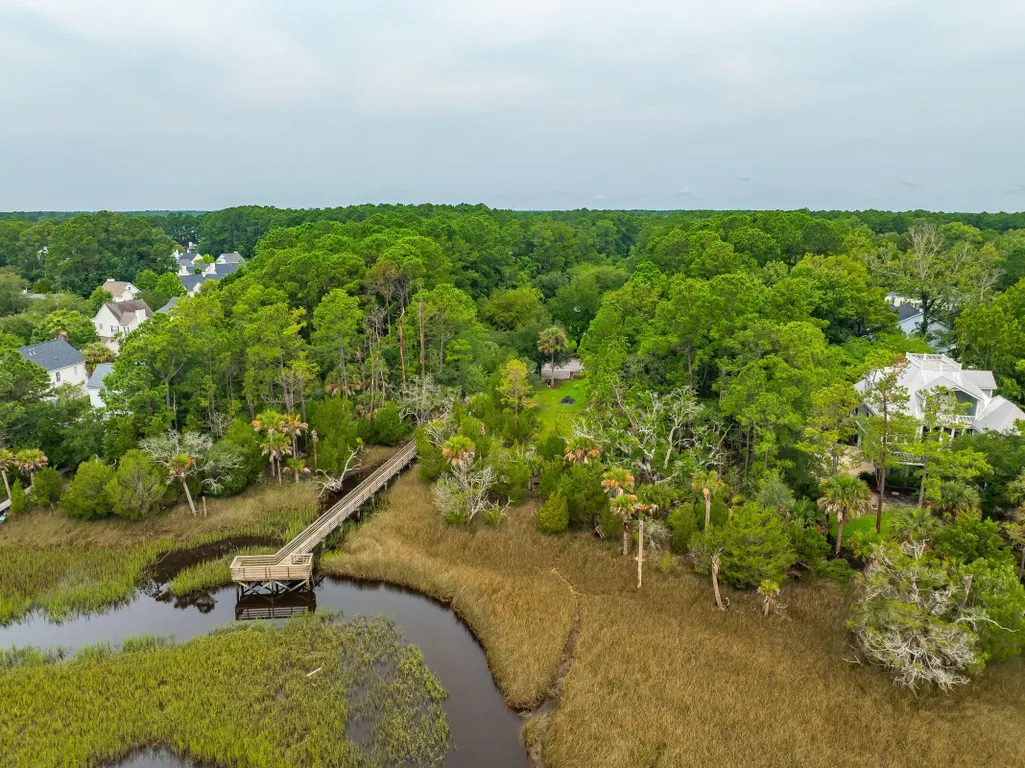
| Waterfront Features | Pond |
| Attached Garage | true |
Interior Features
| Interior Amenities | Ceiling - Cathedral/Vaulted,Ceiling - Smooth,High Ceilings,Garden Tub/Shower,Walk-In Closet(s),Wet Bar,Eat-in Kitchen,Family,Formal Living,Entrance Foyer,Game,Media,In-Law Floorplan,Office,Separate Dining,Study |
|---|---|
| Air Conditioning Y/N | true |
| Heating Y/N | true |
| Laundry Features | Washer Hookup,Laundry Room |
| Total Bedrooms | 5 |
| Fireplace Y/N | true |
| Room Type | Breakfast Room,Eat-In-Kitchen,Family,Formal Living,Foyer,Game,Laundry,Media,Mother-In-Law Suite,Office,Separate Dining,Study |
| Primary Bedroom Features | Ceiling Fan(s),Garden Tub/Shower,Multiple Closets,Sitting Room,Walk-In Closet(s) |
| Flooring | Ceramic Tile,Wood |
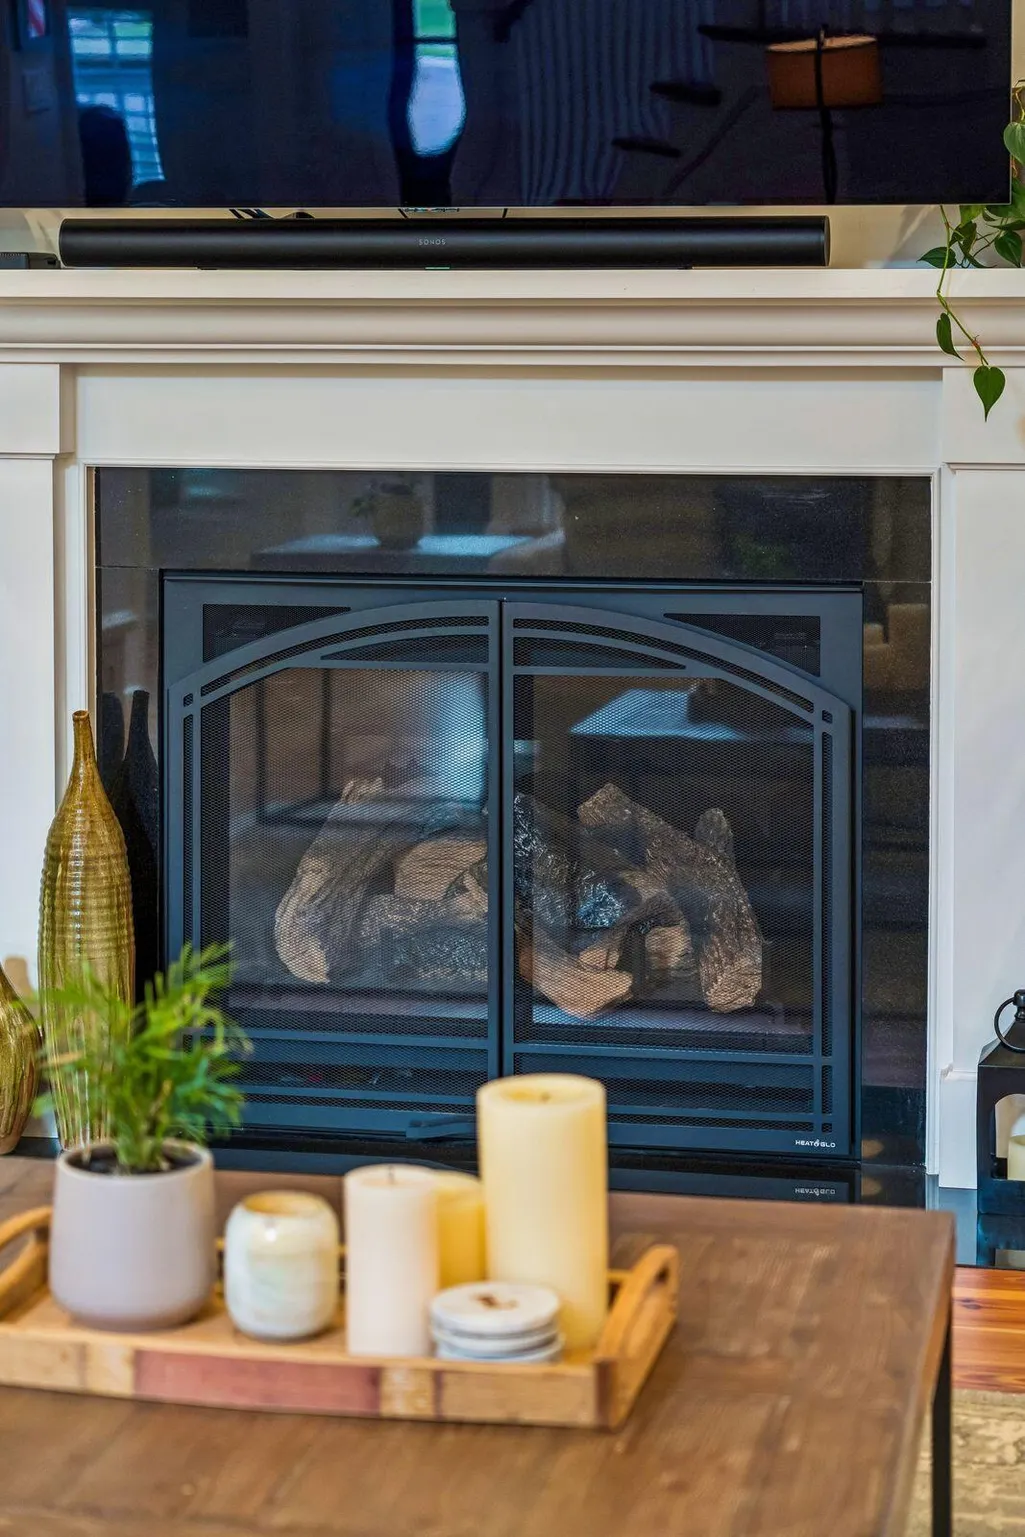
| Fireplace Features | Living Room,One |
| Window Features | Window Treatments - Some |
| Total Fireplaces | 1 |
Exterior Features
| Lot Size Area | 0.29 |
|---|---|
| Lot Size Acres | 0.29 |
| Parking Features | 2 Car Garage,Attached |
| Water Source | Public |
| Foundation Details | Crawl Space |
| Building Area Total | 3687 |
| Covered Spaces | 2 |
| Exterior Amenities | Lawn Irrigation |
| Total Parking | 2 |
| Fencing | Fence - Metal Enclosed |
Amenities
- Foreclosure
- Views
- Short Sale
- New Construction
- Adult 55+
- Lease To Own
- No HOA Fees
- Furnished
- Primary On Main
- Air Conditioning
- Seller Finance
- Green
- Fixer Upper
- Horse
- Golf
- Fireplace
- Deck
- Garage
- Basement
- Pool
Property vs Single Family Average in 29466
Price
Year Built
In The Neighborhood
Primary On Main
Mount Pleasant
$ 910,000
- Type
- Single Family
- Size
- 3,121 SqFt
- Rooms
- 4 Beds + 3.5 Baths
Primary On Main
Mount Pleasant
$ 1,375,000
- Type
- Single Family
- Size
- 3,380 SqFt
- Rooms
- 4 Beds + 3.5 Baths
Primary On Main
Mount Pleasant
$ 1,300,000
- Type
- Single Family
- Size
- 3,756 SqFt
- Rooms
- 5 Beds + 4.5 Baths
Primary On Main
Mount Pleasant
$ 949,999
- Type
- Single Family
- Size
- 3,192 SqFt
- Rooms
- 5 Beds + 3.5 Baths
 The data relating to real estate for sale on this web site comes in part from the Broker Reciprocity Program of Charleston Trident Association of REALTORS® -- All information deemed reliable but not guaranteed. All properties are subject to prior sale, change or withdrawal. Neither listing broker(s) or information provider(s) shall be responsible for any typographical errors, misinformation, misprints and shall be held totally harmless. Listing(s) information is provided for consumer's personal,
 Copyright © 2026 of the Coastal Carolinas Association of REALTORS® MLS. This information is deemed reliable, but not guaranteed. Neither the Coastal Carolinas Association of REALTORS®, nor the listing broker, nor their agents or subagents, are responsible for the accuracy of the information. The buyer is responsible for verifying all information. This information is provided by the Coastal Carolinas Association of REALTORS® for use by its members and is not intended for any other purpose. Broker ReciprocitySM information is provided exclusively for consumers' personal, non-commercial use and may not be used for any purpose other than to identify prospective properties consumers may be interested in purchasing.
This data is updated on a daily basis. Some properties which appear for sale on this web site may subsequently have sold and may no longer be available. August 24, 2026 2:23 PM UTC
Copyright © 2026 of the Coastal Carolinas Association of REALTORS® MLS. This information is deemed reliable, but not guaranteed. Neither the Coastal Carolinas Association of REALTORS®, nor the listing broker, nor their agents or subagents, are responsible for the accuracy of the information. The buyer is responsible for verifying all information. This information is provided by the Coastal Carolinas Association of REALTORS® for use by its members and is not intended for any other purpose. Broker ReciprocitySM information is provided exclusively for consumers' personal, non-commercial use and may not be used for any purpose other than to identify prospective properties consumers may be interested in purchasing.
This data is updated on a daily basis. Some properties which appear for sale on this web site may subsequently have sold and may no longer be available. August 24, 2026 2:23 PM UTC
