


Address
1536 Red Tide Road, Mount Pleasant, SC
Price
$ 1,395,000
Property Attributes
- MLS#26021215
- TypeSingle Family
- Listing Status Active
- CountyCharleston
- CityMount Pleasant
- Area41 - Mt Pleasant N of IOP Connector
- NeighborhoodOyster Point
- Zip29466
- StyleTraditional
- Year Built2017
- Price$ 1,395,000
- Bedrooms5
- Full Bathrooms4
- Half Bathrooms0
- Sqr Footage3928
- Lot Size0.14 Acres
Data Source:
Charleston Trident MLS (CTARMLS)
Property Description
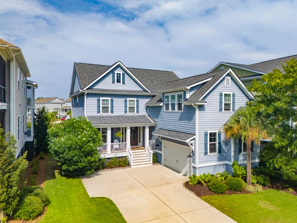
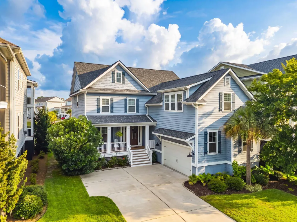
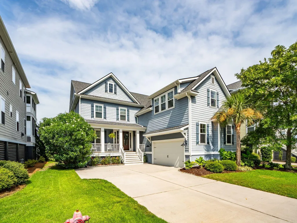
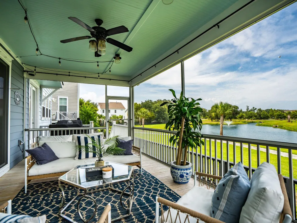
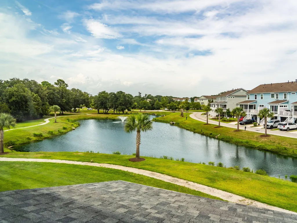
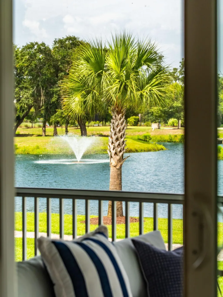
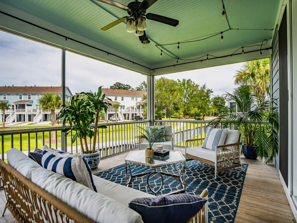
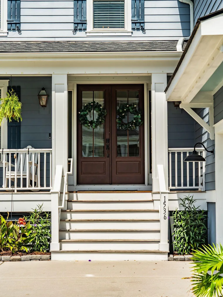
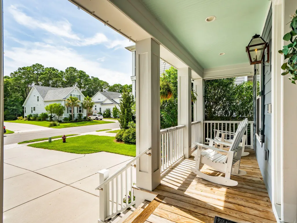
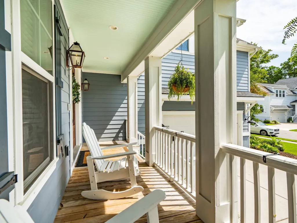
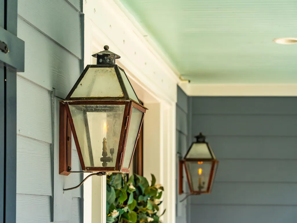
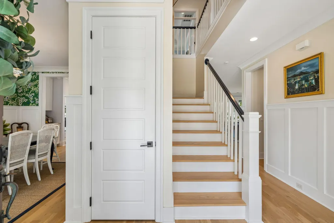
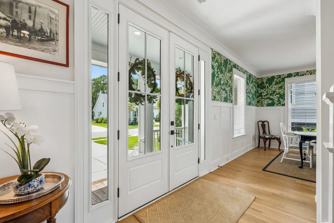
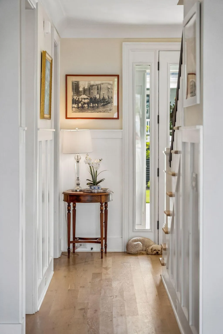
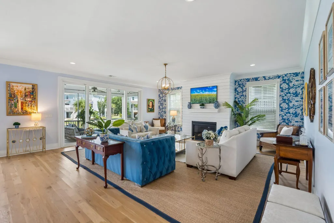
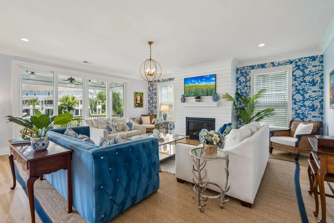
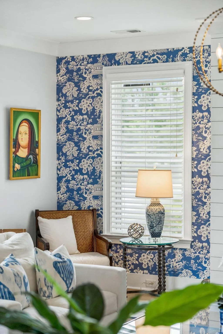
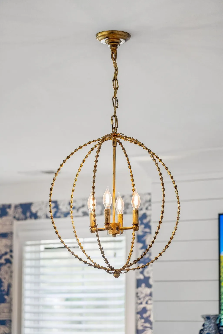
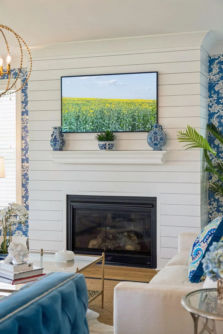
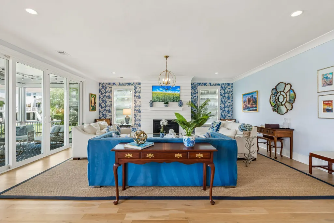
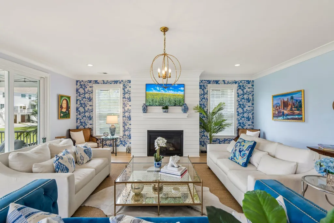
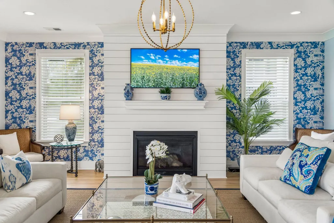
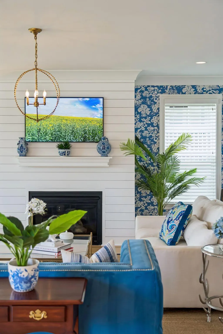

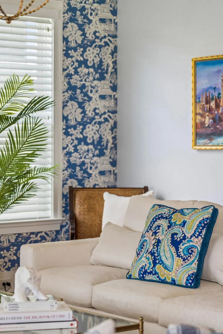
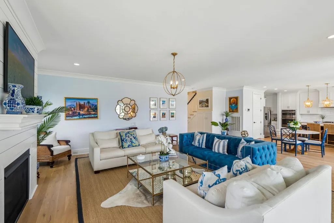
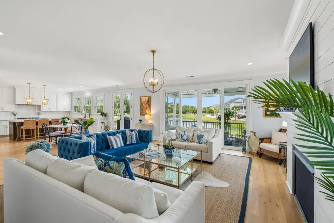
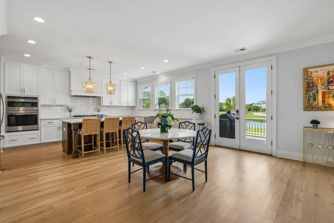
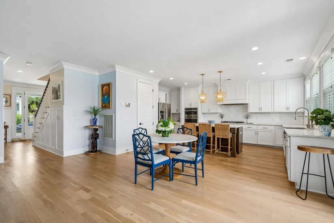
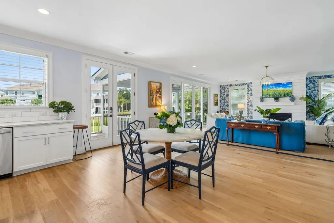
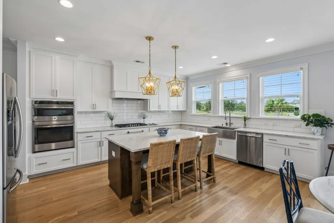
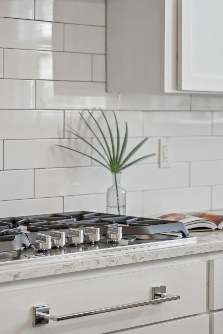
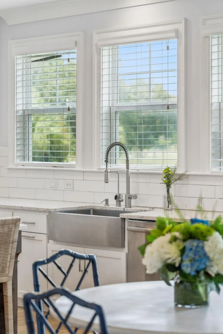
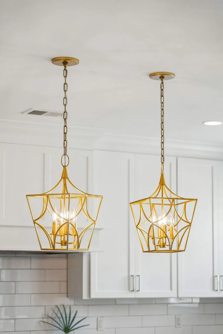
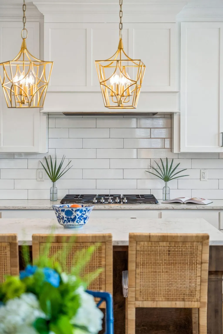
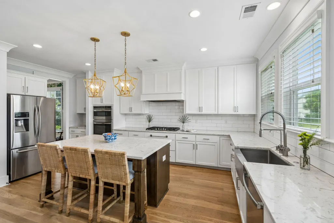
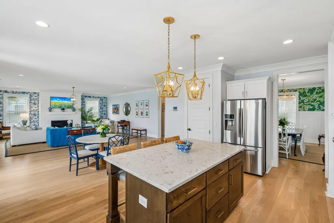
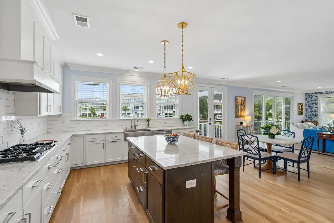
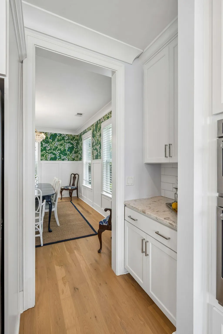
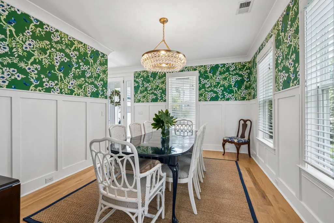
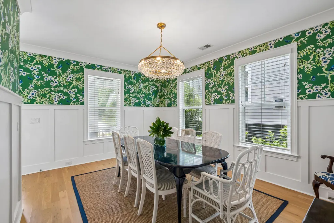
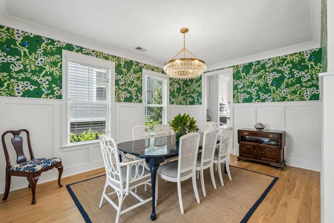
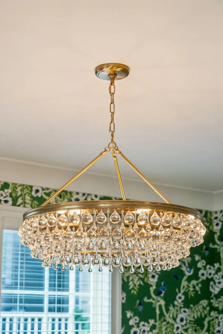
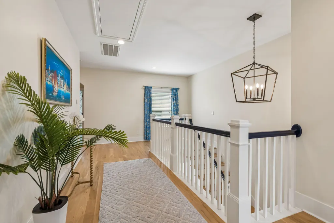
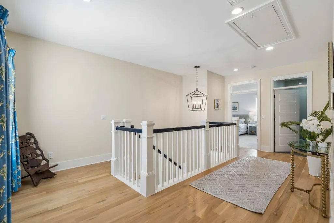
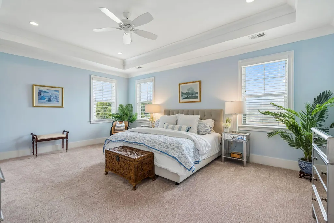
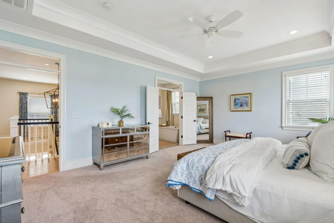
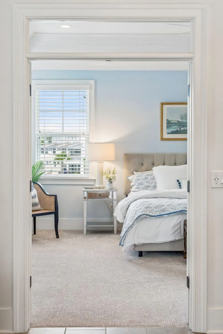
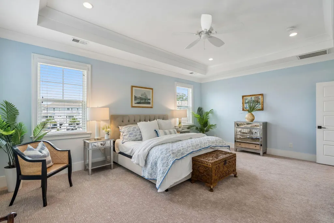
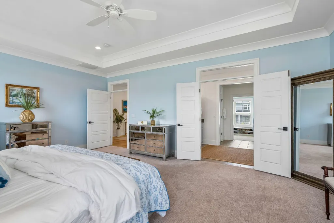
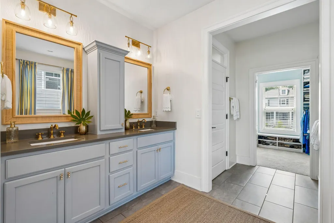
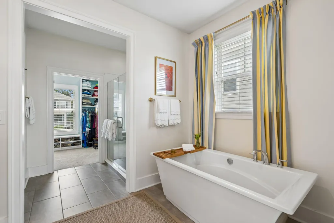
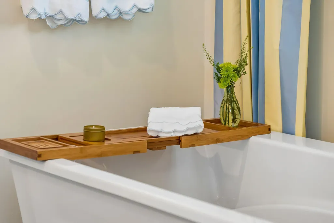
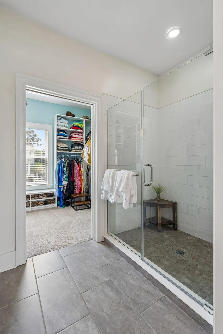
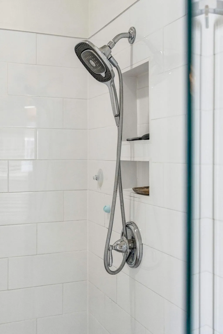
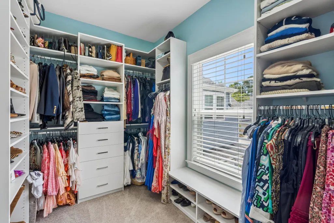
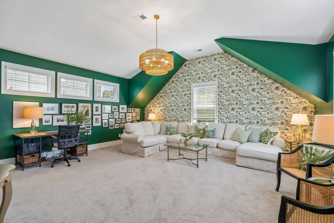
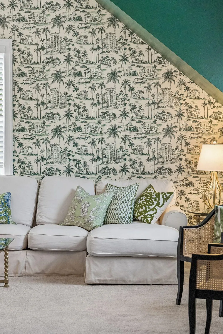
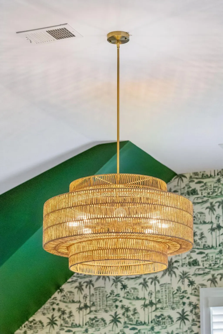
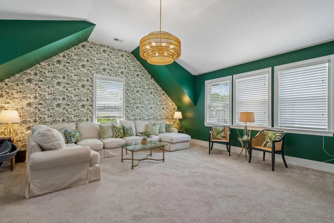
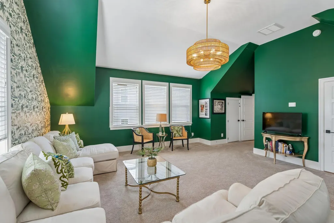
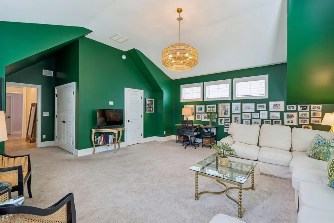
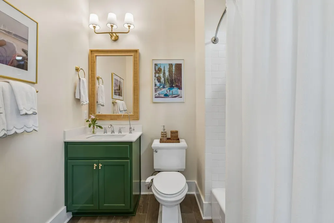
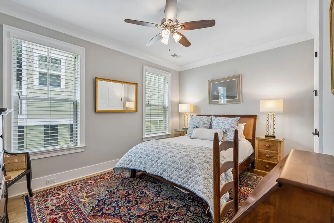
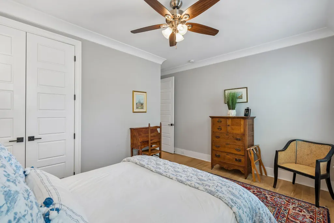
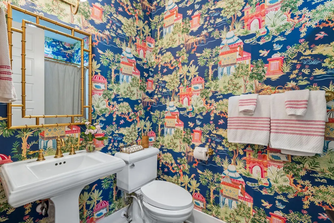
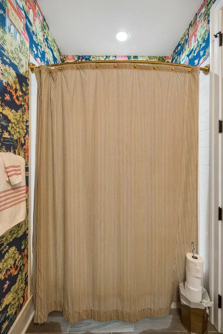
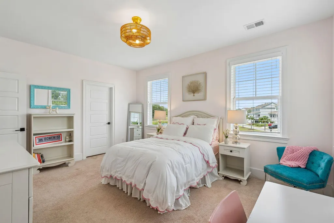
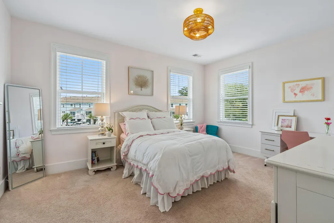
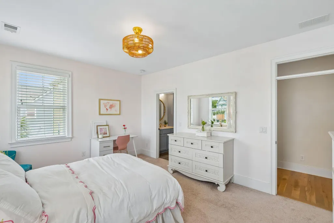
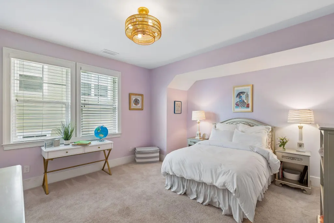
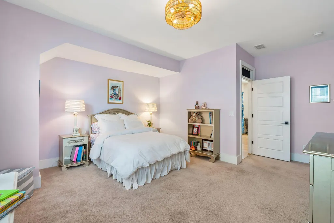
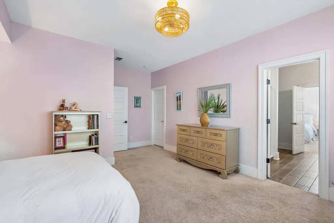
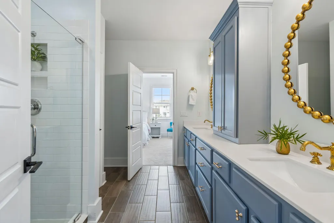
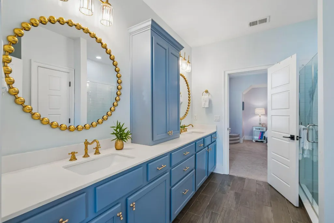
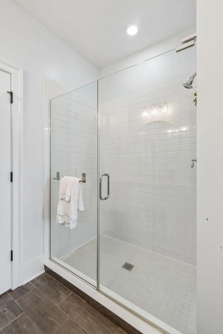
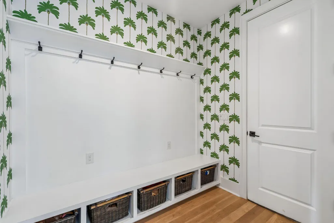
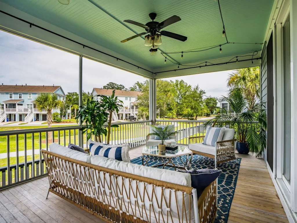
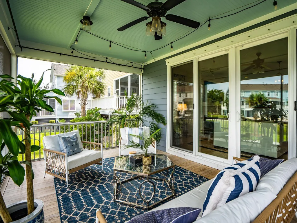
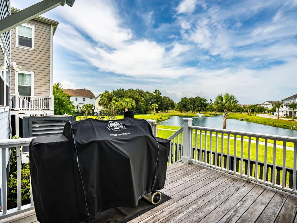
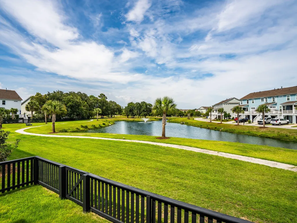
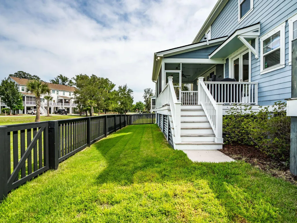
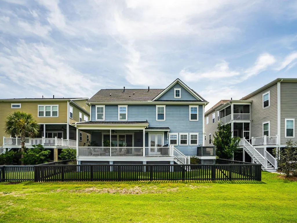
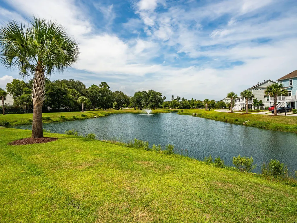
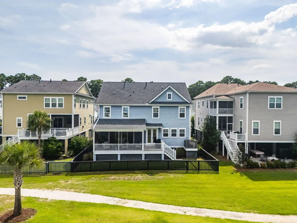
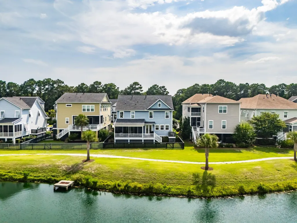
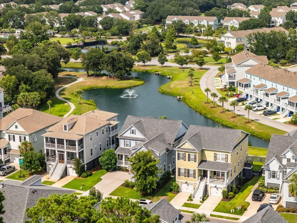
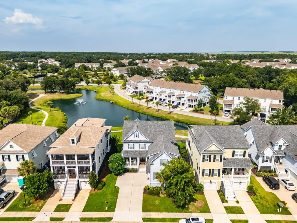
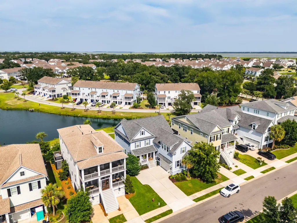
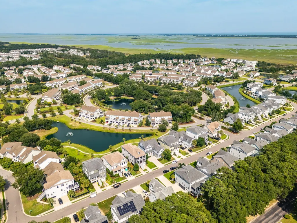
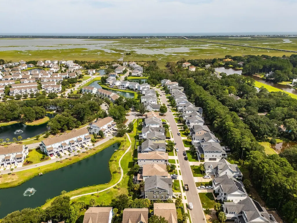
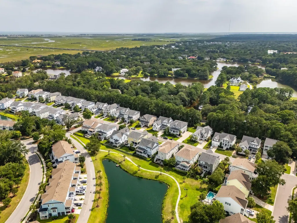
Welcome to 1536 Red Tide Road, a beautifully appointed 5-bedroom, 4-bath Emerald Collection home by DR Horton, located in the highly desired Oyster Point community. This exceptional home showcases elevated finishes, stylish design elements, and beautifully curated furnishings throughout.Thoughtfully designed with a bright, open floor plan, serene pond views, and refined finishes throughout, this home offers effortless Lowcountry living just minutes from the beach.A gracious front porch, gas lanterns, and a grand double-door entry create a warm first impression. Inside, white oak hardwood floors, 10-foot ceilings, 9-foot doors, elegant board-and-batten detailing, and crown molding elevate the main living spaces. The versatile floor plan includes a first-floor guest suite, an expansiupstairs primary retreat, two bedrooms connected by a Jack-and-Jill bath, and a private fifth bedroom with an en suite bath--ideal as a FROG, guest suite, media room or home office. Smart home features--including automated lighting, blinds, and climate control--add everyday convenience. Improvements since 2023 · New garage door motor (2026) · New gas cooktop (2026) · New Fence (2025) · Custom Primary Closet (2025) · Upgraded kitchen pantry · Upgraded all (4) bathrooms (vanities, lighting, mirrors, fixtures) Designer lighting (living room, dining room, kitchen, bedrooms, FROG) · Wallpaper in dining room, downstairs bathroom, living room and FROG Residents of Oyster Point enjoy exceptional amenities, including Brigade Hall, a resort-style pool, fitness center, playground, tennis and pickle ball courts, miles of walking trails, a community dock with water access for kayaking and paddleboarding. Enjoy living in a premier Mount Pleasant location close to the beautiful beaches of Isle of Palms and Sullivan's Island and conveniently located just minutes from shopping, dining and downtown Charleston. Don't miss the opportunity to experience this beautiful home and all that Oyster Point has to offer.
| Elementary School | Middle School | High School |
|---|---|---|
| Mamie Whitesides Elementary School | Moultrie Middle School | Wando High School |
| Price History | |
|---|---|
| 7/24/2026 | Listed $1,395,000 |
General Features
| County | Charleston |
|---|---|
| Property Type | Residential |
| Subdivision Name | Oyster Point |
| Status | Active |
| Directions | Take Rifle Range Road To 6 Mile, Turn Onto 6 Mile Road, Turn Right Onto Pearl Tabby, Turn Left Onto Red Tide Road. Home Is On The Left |
| High School | Wando |
| City | Mount Pleasant |
| MLS Area | 41 - Mt Pleasant N of IOP Connector |
| Lot Size Units | Acres |
| Lot Size Square Feet | 6098.4 |
| Elementary School | Mamie Whitesides |
| Middle/Junior High School | Moultrie |
| Building Area Units | Square Feet |
| Standard Status | Active |
| Utilities | Dominion Energy,Mt. P. W/S Comm |
| Sewer | Public Sewer |
| Heating | Heat Pump |
| Cooling | Central Air |
| Roof | Architectural |
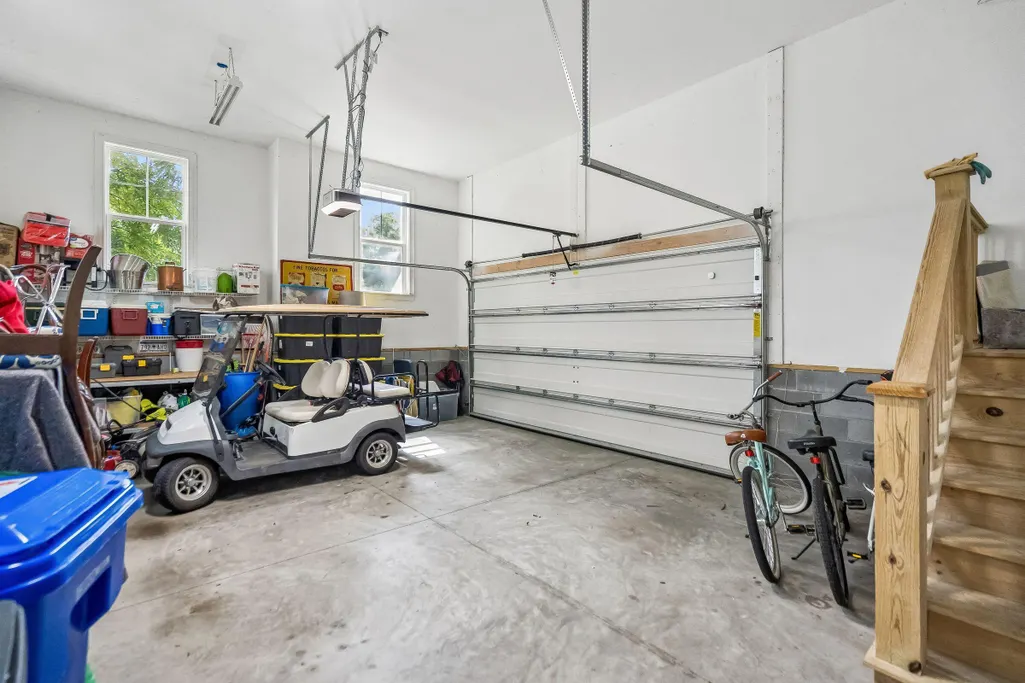
| Garage Spaces | 2 |
| Construction Materials | Cement Siding |
| Year Built | 2017 |
| Community Features | Fitness Center,Pool,Tennis Court(s),Walk/Jog Trails |
| New Construction | false |
| Garage Y/N | true |
| Other Structures | No |
| Patio/Porch Features | Deck,Porch - Full Front,Screened |
| Architectural Style | Traditional |
| Stories Count | 2 |
| Levels | Two |
| Property Subtype | Single Family Detached |
| Full Baths | 4 |
| Carport Y/N | false |
| Property Attached Y/N | false |
| Primary Bedroom Level | Upper |
| Waterfront Features | Pond |
| Attached Garage | true |
Interior Features
| Interior Amenities | Ceiling - Smooth,High Ceilings,Walk-In Closet(s),Ceiling Fan(s),Eat-in Kitchen,Family,Entrance Foyer,Media,Pantry,Separate Dining |
|---|---|
| Air Conditioning Y/N | true |
| Heating Y/N | true |
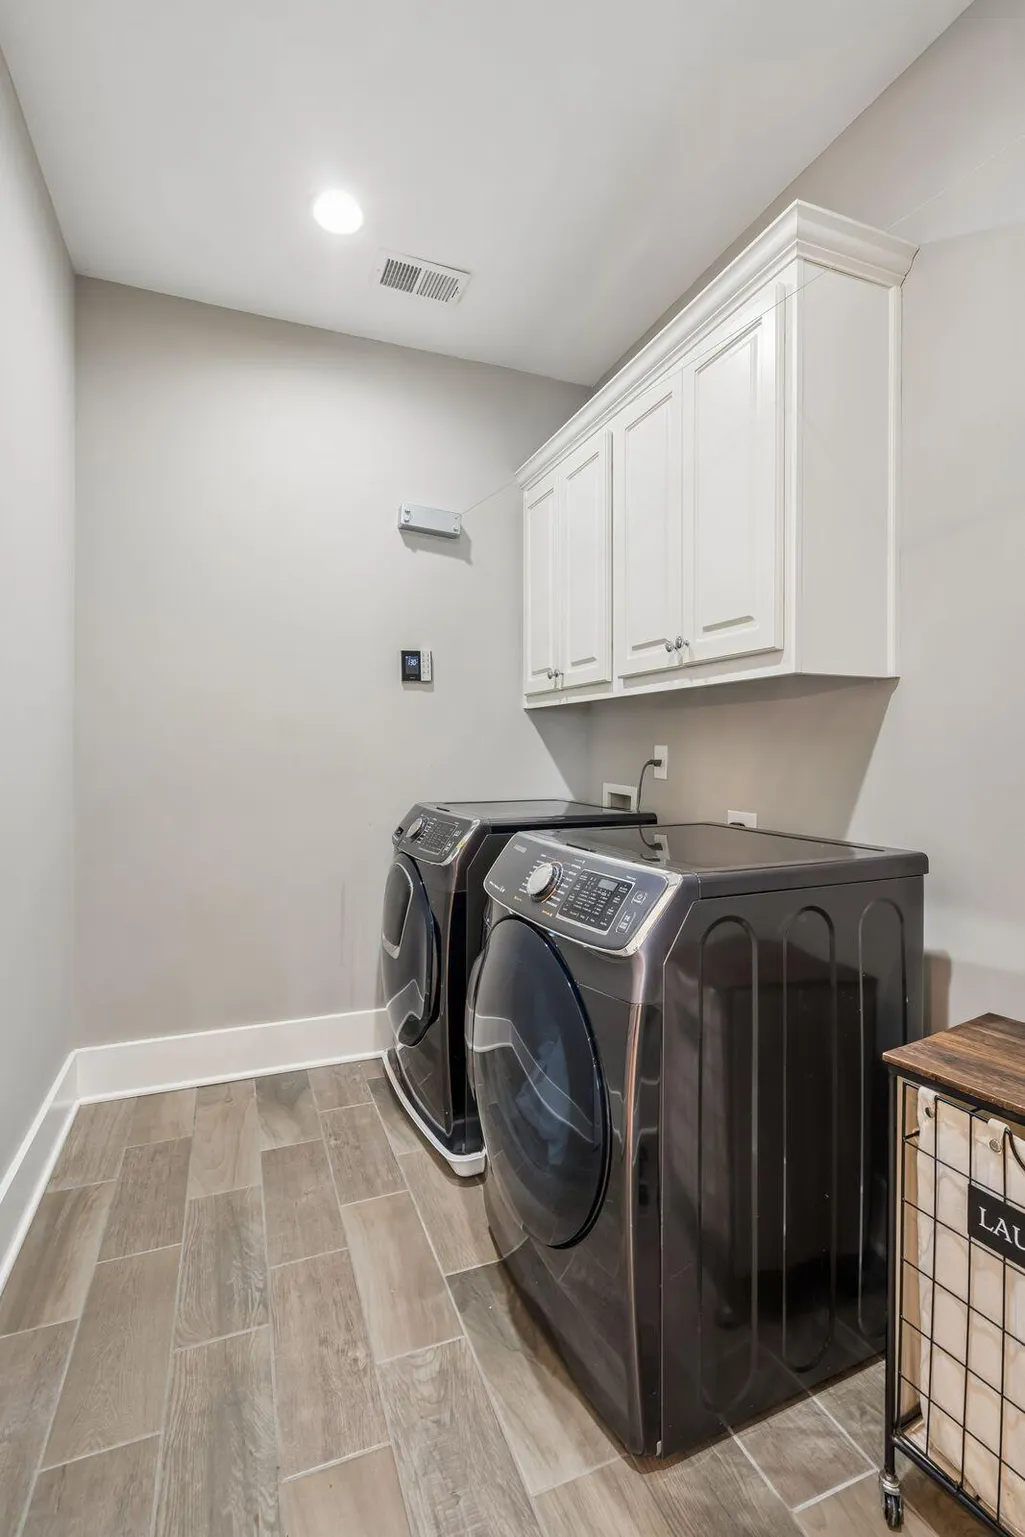
| Laundry Features | Washer Hookup,Laundry Room |
| Total Bedrooms | 5 |
| Fireplace Y/N | true |
| Room Type | Eat-In-Kitchen,Family,Foyer,Laundry,Media,Pantry,Separate Dining |
| Primary Bedroom Features | Walk-In Closet(s) |
| Flooring | Carpet,Ceramic Tile,Wood |
| Fireplace Features | Family Room,Gas Log,One |
| Total Fireplaces | 1 |
Exterior Features
| Lot Size Area | 0.14 |
|---|---|
| Lot Size Acres | 0.14 |
| Parking Features | 2 Car Garage,Attached,Off Street |
| Water Source | Public |
| Foundation Details | Crawl Space |
| Building Area Total | 3928 |
| Covered Spaces | 2 |
| Exterior Amenities | Lawn Irrigation |
| Total Parking | 2 |
Amenities
- Foreclosure
- Views
- Short Sale
- New Construction
- Adult 55+
- Lease To Own
- No HOA Fees
- Furnished
- Primary On Main
- Air Conditioning
- Seller Finance
- Green
- Fixer Upper
- Horse
- Golf
- Fireplace
- Deck
- Garage
- Basement
- Pool
Property vs Single Family Average in 29466
Price
Year Built
 The data relating to real estate for sale on this web site comes in part from the Broker Reciprocity Program of Charleston Trident Association of REALTORS® -- All information deemed reliable but not guaranteed. All properties are subject to prior sale, change or withdrawal. Neither listing broker(s) or information provider(s) shall be responsible for any typographical errors, misinformation, misprints and shall be held totally harmless. Listing(s) information is provided for consumer's personal,
 Copyright © 2026 of the Coastal Carolinas Association of REALTORS® MLS. This information is deemed reliable, but not guaranteed. Neither the Coastal Carolinas Association of REALTORS®, nor the listing broker, nor their agents or subagents, are responsible for the accuracy of the information. The buyer is responsible for verifying all information. This information is provided by the Coastal Carolinas Association of REALTORS® for use by its members and is not intended for any other purpose. Broker ReciprocitySM information is provided exclusively for consumers' personal, non-commercial use and may not be used for any purpose other than to identify prospective properties consumers may be interested in purchasing.
This data is updated on a daily basis. Some properties which appear for sale on this web site may subsequently have sold and may no longer be available. August 24, 2026 2:23 PM UTC
Copyright © 2026 of the Coastal Carolinas Association of REALTORS® MLS. This information is deemed reliable, but not guaranteed. Neither the Coastal Carolinas Association of REALTORS®, nor the listing broker, nor their agents or subagents, are responsible for the accuracy of the information. The buyer is responsible for verifying all information. This information is provided by the Coastal Carolinas Association of REALTORS® for use by its members and is not intended for any other purpose. Broker ReciprocitySM information is provided exclusively for consumers' personal, non-commercial use and may not be used for any purpose other than to identify prospective properties consumers may be interested in purchasing.
This data is updated on a daily basis. Some properties which appear for sale on this web site may subsequently have sold and may no longer be available. August 24, 2026 2:23 PM UTC
