
Address
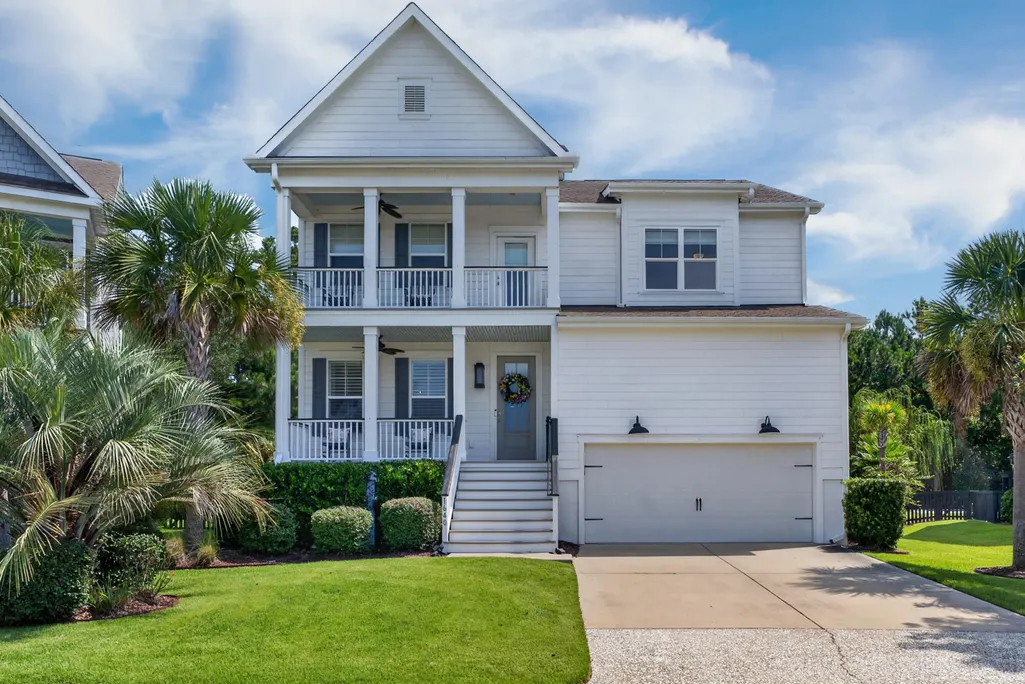
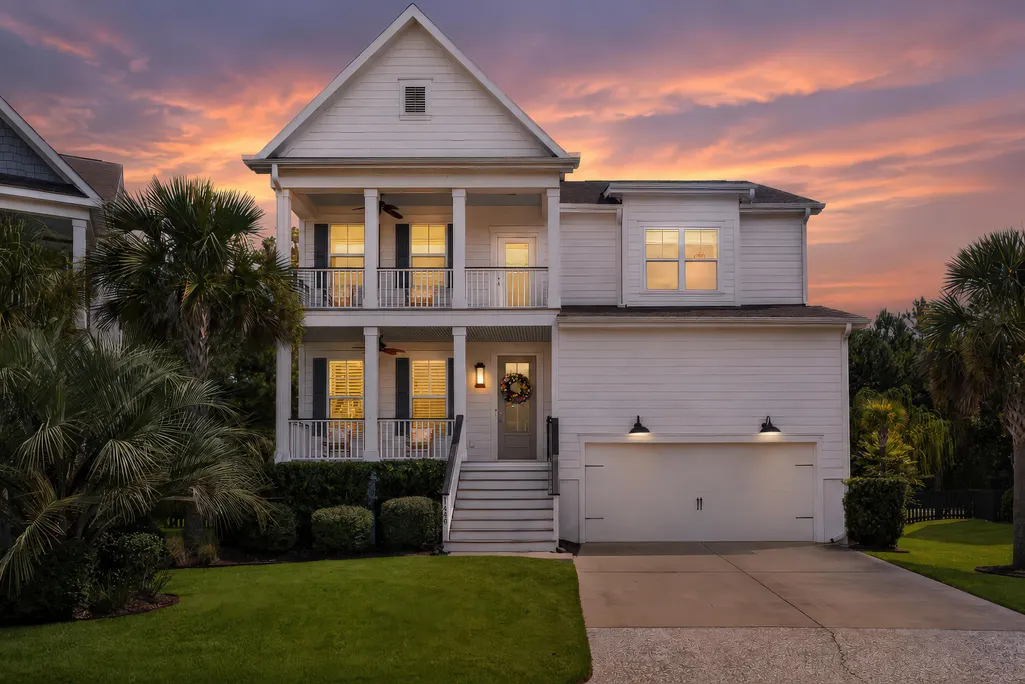
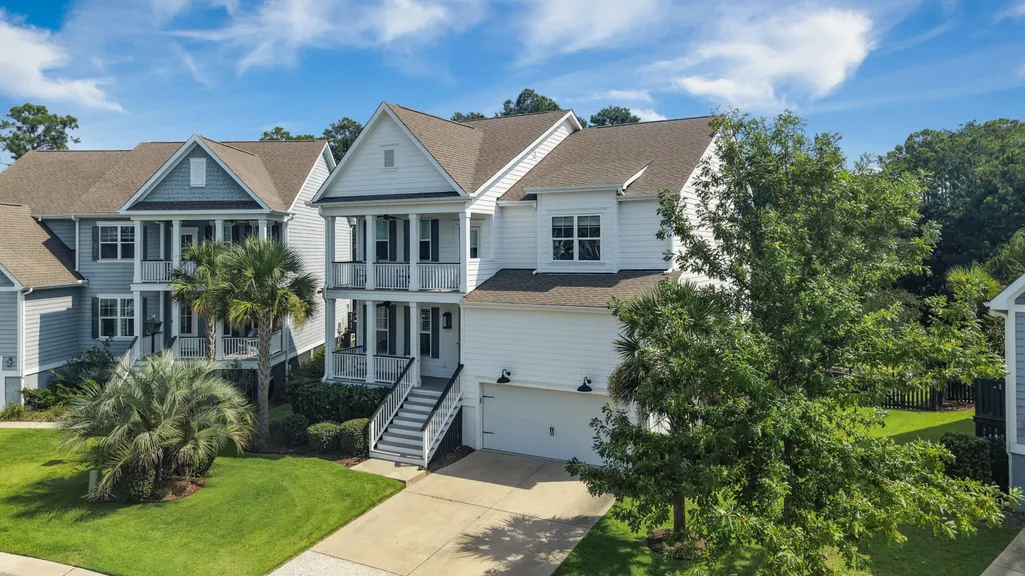
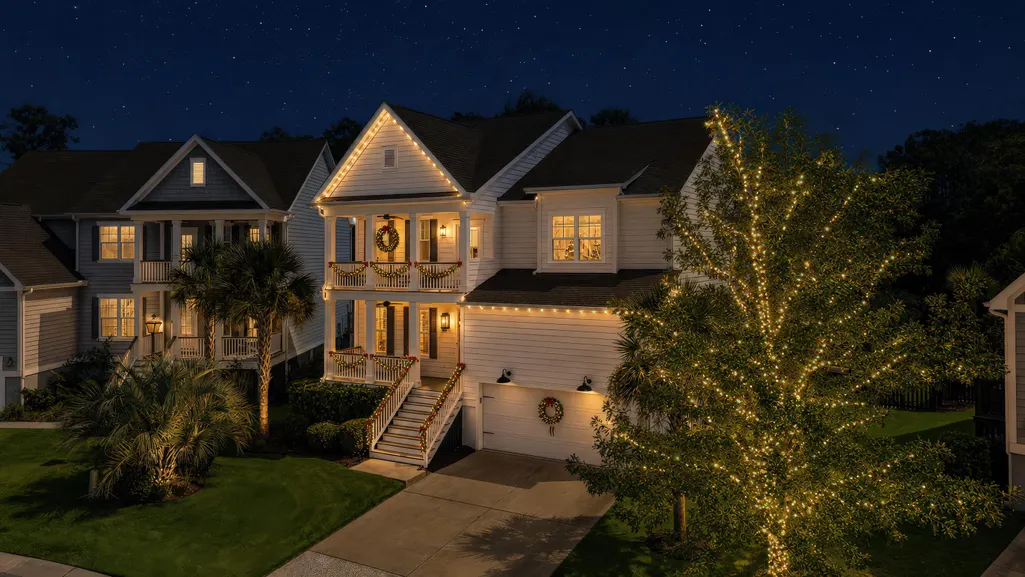
1640 Fort Palmetto Circle, Mount Pleasant, SC
Price
$ 1,450,000
Property Attributes
- MLS#26023262
- TypeSingle Family
- Listing Status Active
- CountyCharleston
- CityMount Pleasant
- Area41 - Mt Pleasant N of IOP Connector
- NeighborhoodOyster Point
- Zip29466
- StyleTraditional
- Year Built2019
- Price$ 1,450,000
- Bedrooms4
- Full Bathrooms3
- Half Bathrooms0
- Sqr Footage3214
- Lot Size0.24 Acres
Data Source:
Charleston Trident MLS (CTARMLS)
Property Description
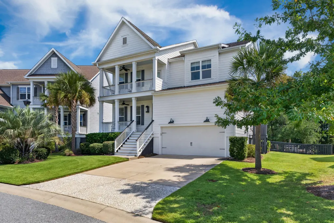
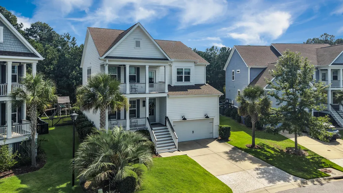
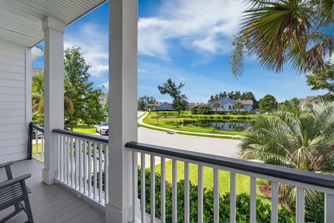
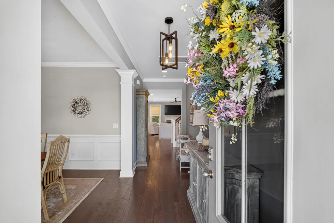
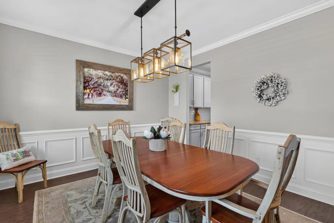
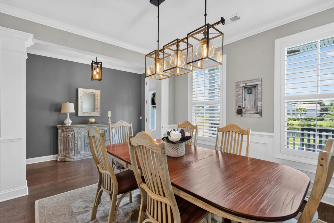
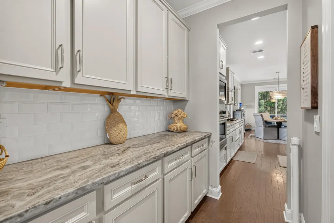
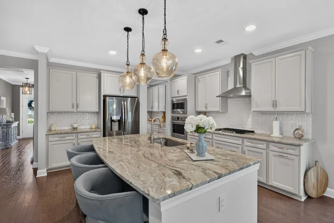
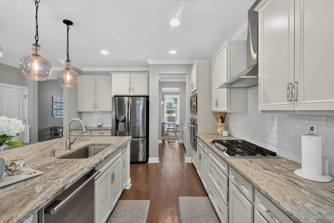
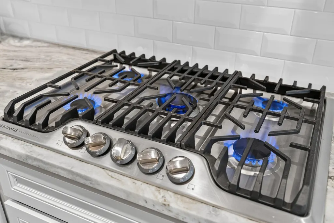
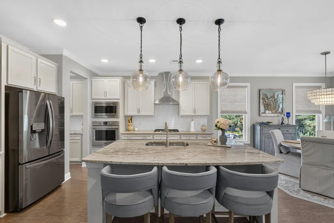
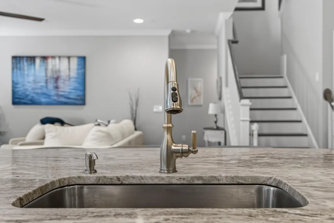
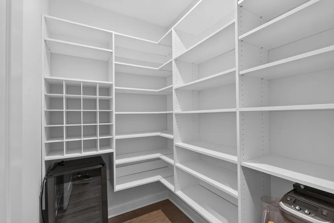
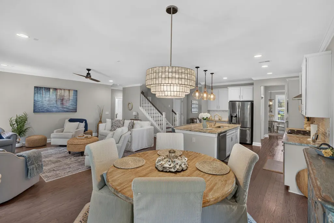
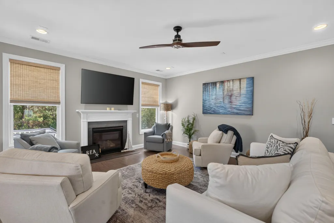
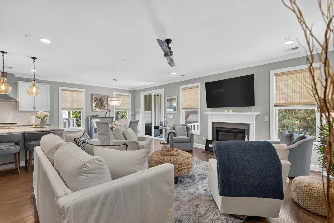
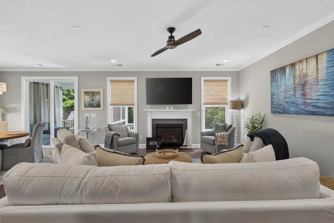
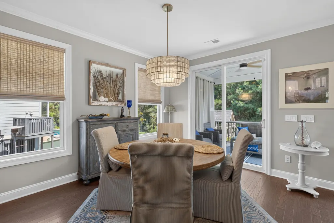
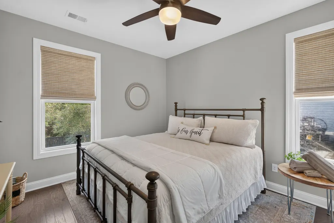
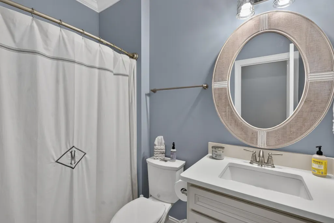
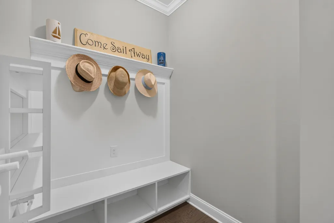
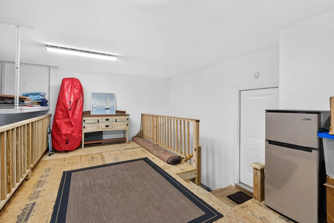
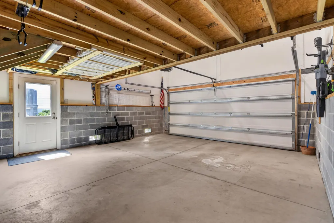
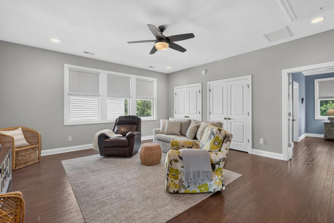
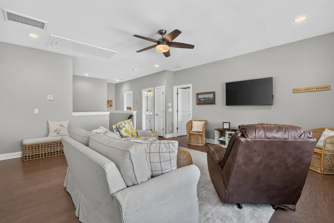
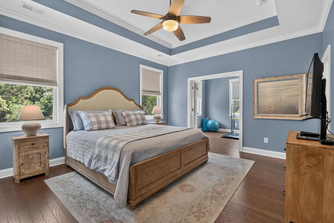
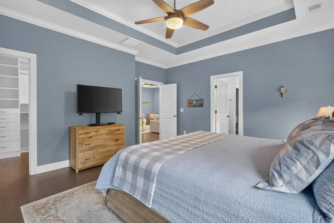
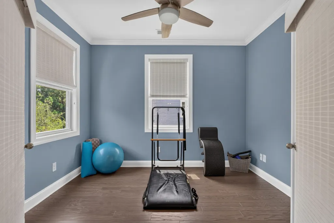
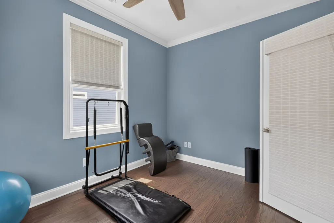
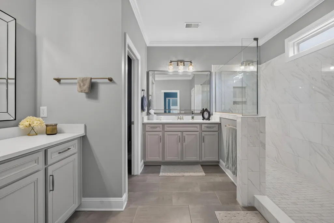
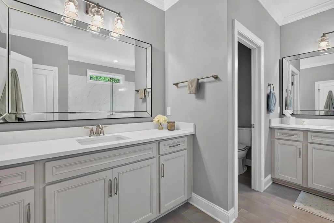
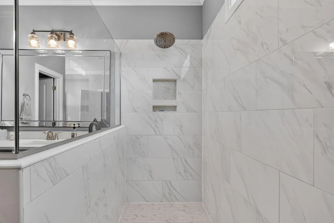
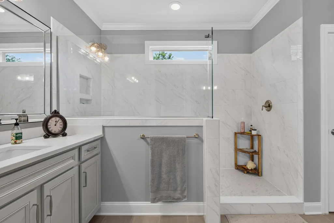
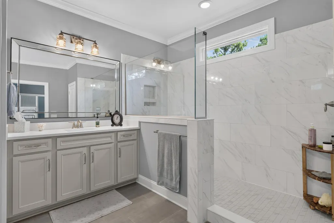
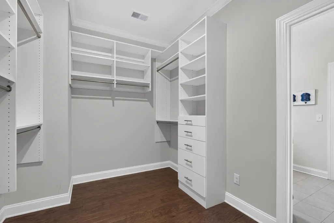
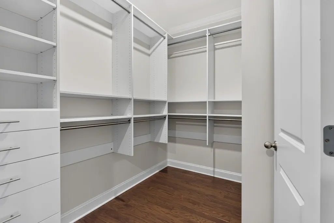

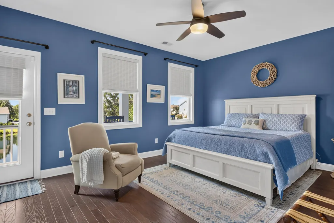
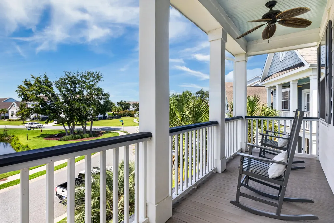
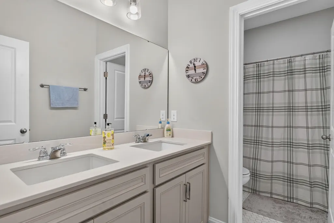
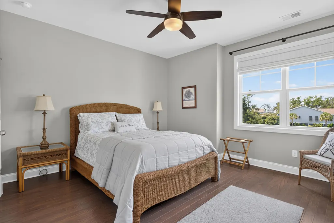
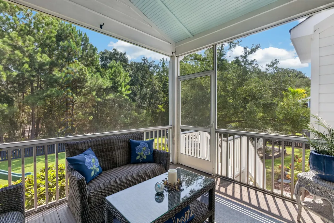
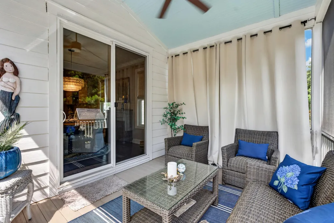
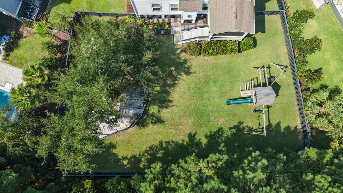
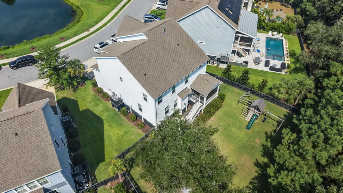
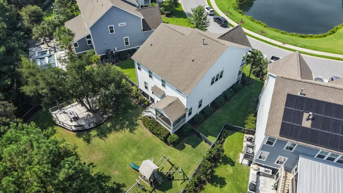
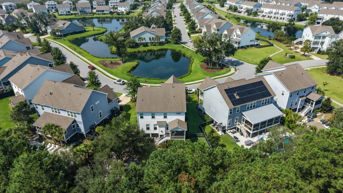
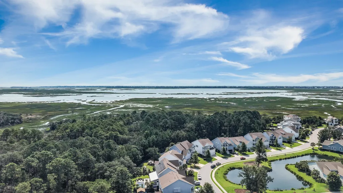
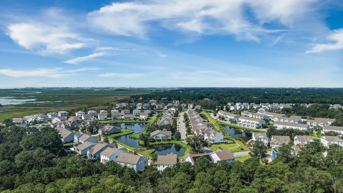
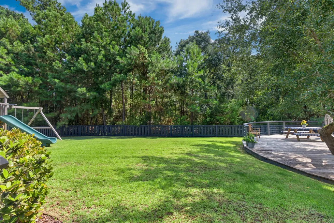
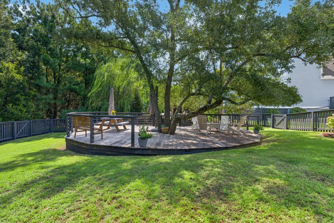
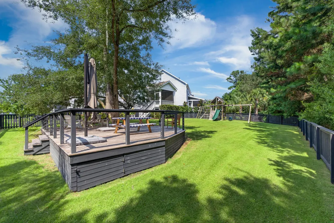
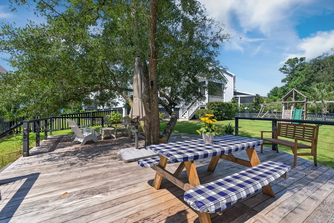
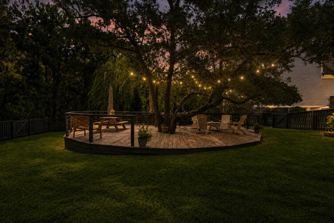
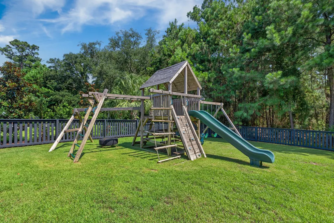
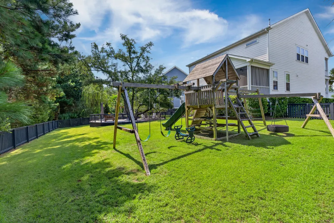
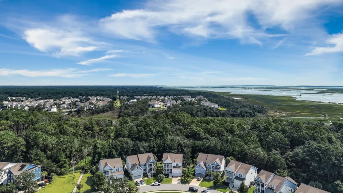
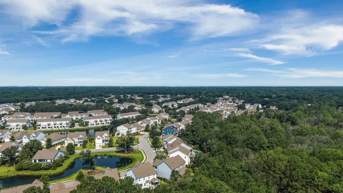
Welcome to 1640 Fort Palmetto Circle, located in the highly sought-after marsh front neighborhood of Oyster Point, truly a family oriented community. This exceptional residence showcases the desirable Harbor Oak floor plan on a rare, spacious and private lot within Oyster Point. Situated on nearly a quarter acre, this home provides a tranquil private retreat with a natural buffer of wooded area protected by the Mt Pleasant Town Park Trail. The open floor plan welcomes you with upgraded finishes throughout. The main level presents a versatile formal dining room, a gourmet kitchen with a butler's pantry and a generously sized walk-in pantry. An inviting eat-in casual dining area seamlessly flows into the comfortable living room adorned with a gas fireplace.This level also features a fourth bedroom and third full bathroom, providing flexibility for guests or an office. Don't miss the convenient "drop zone" near the garage entrance, complete with built-in cubbies and hooks. The two-car garage includes a walk-up loft, offering additional storage space. Upstairs, you'll find an equally impressive level of living space. An open loft area boasts two reach-in closets, providing ample storage options and plenty of space for play. The primary suite spans the rear of the home and indulges with a spa-like bathroom, a spacious walk-in closet featuring custom built-ins, and separate access to the laundry room. Additionally, a private sitting room accompanies the primary suite. Two additional generously sized secondary bedrooms share a well-appointed full-size bathroom with a separate shower room. Conveniently, there is an additional laundry room access off the shared hallway. However, the true highlight of this property lies in its outdoor space. The front of the home offers stunning pond views from the two-story porches, while the backyard provides a retreat-like atmosphere. Relax on the screened porch, host barbecues on the grill patio, rinse off in the outdoor shower, or bask in over 700 square feet of open deck space surrounding the majestic oak tree. Residents of the Oyster Point community enjoy a resort-style pool, a two-story clubhouse, a fully equipped gym with a weight room, cardio room, and yoga space. The community also offers versatile multi-function courts for tennis, basketball, and pickleball enthusiasts, as well as a pavilion featuring a cozy fireplace and gathering areas for events.Nature enthusiasts will appreciate the marsh front pavilion complete with picnic tables, horseshoe pits, and a firepit, as well as kayak/paddle board storage and a breathtaking dock. Miles of scenic trails and abundant green spaces further enhance the community's appeal and natural beauty. Don't miss this opportunity to own a remarkable home in the coveted Oyster Point community. Schedule your showing today and embrace a lifestyle of luxury, comfort, and natural beauty
| Elementary School | Middle School | High School |
|---|---|---|
| Mamie Whitesides Elementary School | Moultrie Middle School | Wando High School |
| Price History | |
|---|---|
| 8/15/2026 | Listed $1,450,000 |
General Features
| County | Charleston |
|---|---|
| Property Type | Residential |
| Subdivision Name | Oyster Point |
| Status | Active |
| Directions | Take Six Mile Rd Toward The Water, Go Through Main Oyster Point Entrance And Take A Left In Front Of Brigade Hall, Left Onto Prince Edward, Left Onto Carolina Wren, Right Onto Fort Palmetto Cir, House Is On The Left Past Midden Dr |
| High School | Wando |
| City | Mount Pleasant |
| MLS Area | 41 - Mt Pleasant N of IOP Connector |
| Lot Size Units | Acres |
| Lot Size Square Feet | 10454.4 |
| Elementary School | Mamie Whitesides |
| Middle/Junior High School | Moultrie |
| Building Area Units | Square Feet |
| Standard Status | Active |
| Utilities | Dominion Energy,Mt. P. W/S Comm |
| Sewer | Public Sewer |
| Heating | Natural Gas |
| Cooling | Central Air |
| Roof | Architectural |
| Garage Spaces | 2 |
| Construction Materials | Cement Siding |
| Year Built | 2019 |
| Community Features | Clubhouse,Dock Facilities,Fitness Center,Park,Pool,Storage,Tennis Court(s),Trash,Walk/Jog Trails |
| New Construction | false |
| Garage Y/N | true |
| Other Structures | No |
| Architectural Style | Traditional |
| Stories Count | 2 |
| Levels | Two |
| Property Subtype | Single Family Detached |
| Full Baths | 3 |
| Carport Y/N | false |
| Property Attached Y/N | false |
| Entry Location | Ground Level |
| Primary Bedroom Level | Upper |
| Virtual Tour | https://www.zillow.com/view-imx/c73f08e5-8166-4128-b6bb-8d3c8a94a896?initialViewType=pano |
Interior Features
| Interior Amenities | Ceiling - Smooth,High Ceilings,Kitchen Island,Walk-In Closet(s),Ceiling Fan(s),Eat-in Kitchen,Family,Entrance Foyer,Loft,Pantry,Separate Dining,Study |
|---|---|
| Air Conditioning Y/N | true |
| Heating Y/N | true |
| Laundry Features | Electric Dryer Hookup,Washer Hookup,Laundry Room |
| Total Bedrooms | 4 |
| Fireplace Y/N | true |
| Room Type | Eat-In-Kitchen,Family,Foyer,Laundry,Loft,Pantry,Separate Dining,Study |
| Primary Bedroom Features | Ceiling Fan(s),Sitting Room |
| Flooring | Ceramic Tile,Wood |
| Fireplace Features | Living Room,One |
| Total Fireplaces | 1 |
Exterior Features
| Lot Size Area | 0.24 |
|---|---|
| Lot Size Acres | 0.24 |
| Parking Features | 2 Car Garage |
| Water Source | Public |
| Foundation Details | Crawl Space |
| Building Area Total | 3214 |
| Covered Spaces | 2 |
| Total Parking | 2 |
Amenities
- Foreclosure
- Views
- Short Sale
- New Construction
- Adult 55+
- Lease To Own
- No HOA Fees
- Furnished
- Primary On Main
- Air Conditioning
- Seller Finance
- Green
- Fixer Upper
- Horse
- Golf
- Fireplace
- Deck
- Garage
- Basement
- Pool
Property vs Single Family Average in 29466
Price
Year Built
 The data relating to real estate for sale on this web site comes in part from the Broker Reciprocity Program of Charleston Trident Association of REALTORS® -- All information deemed reliable but not guaranteed. All properties are subject to prior sale, change or withdrawal. Neither listing broker(s) or information provider(s) shall be responsible for any typographical errors, misinformation, misprints and shall be held totally harmless. Listing(s) information is provided for consumer's personal,
 Copyright © 2026 of the Coastal Carolinas Association of REALTORS® MLS. This information is deemed reliable, but not guaranteed. Neither the Coastal Carolinas Association of REALTORS®, nor the listing broker, nor their agents or subagents, are responsible for the accuracy of the information. The buyer is responsible for verifying all information. This information is provided by the Coastal Carolinas Association of REALTORS® for use by its members and is not intended for any other purpose. Broker ReciprocitySM information is provided exclusively for consumers' personal, non-commercial use and may not be used for any purpose other than to identify prospective properties consumers may be interested in purchasing.
This data is updated on a daily basis. Some properties which appear for sale on this web site may subsequently have sold and may no longer be available. August 24, 2026 2:23 PM UTC
Copyright © 2026 of the Coastal Carolinas Association of REALTORS® MLS. This information is deemed reliable, but not guaranteed. Neither the Coastal Carolinas Association of REALTORS®, nor the listing broker, nor their agents or subagents, are responsible for the accuracy of the information. The buyer is responsible for verifying all information. This information is provided by the Coastal Carolinas Association of REALTORS® for use by its members and is not intended for any other purpose. Broker ReciprocitySM information is provided exclusively for consumers' personal, non-commercial use and may not be used for any purpose other than to identify prospective properties consumers may be interested in purchasing.
This data is updated on a daily basis. Some properties which appear for sale on this web site may subsequently have sold and may no longer be available. August 24, 2026 2:23 PM UTC
