
Primary on Main
Address
1508 Poe Avenue, Sullivans Island, SC
Price
$ 6,395,000
Property Attributes
- MLS#26021790
- TypeSingle Family
- Listing Status Active
- CountyCharleston
- CitySullivans Island
- Area43 - Sullivan's Island
- NeighborhoodSullivans Island
- Zip29482
- StyleTraditional
- Year Built2024
- Price$ 6,395,000
- Bedrooms5
- Full Bathrooms5
- Half Bathrooms1
- Sqr Footage4090
- Lot Size0.26 Acres
Data Source:
Charleston Trident MLS (CTARMLS)
Property Description
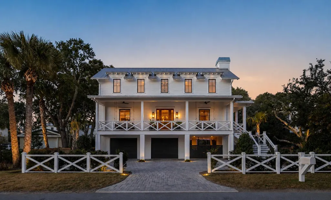
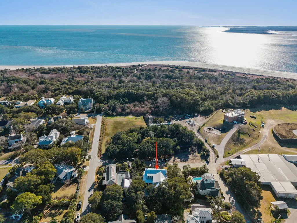
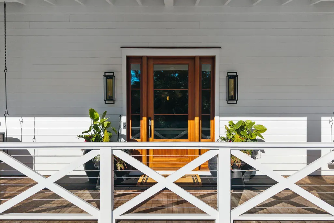
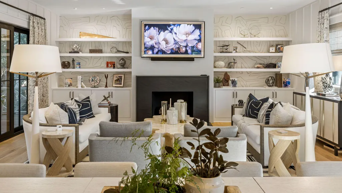
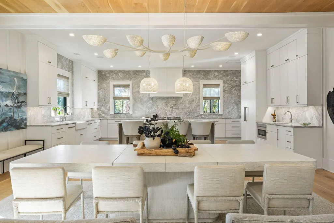
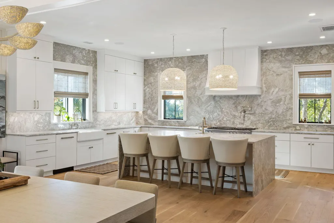
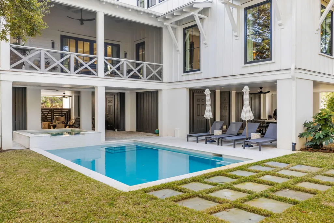
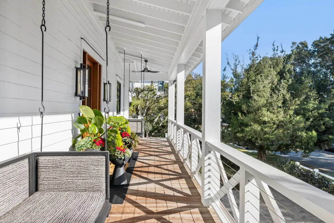
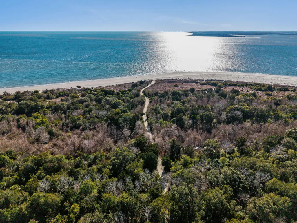
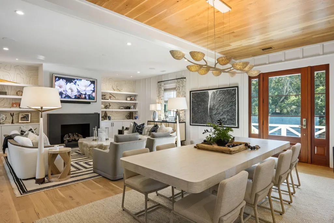
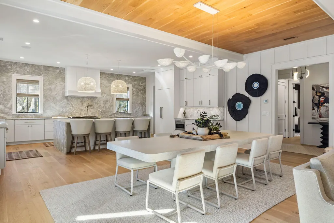
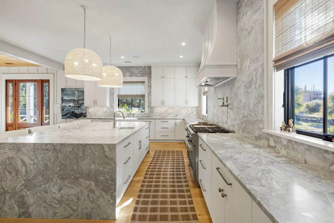
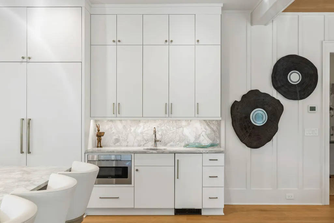
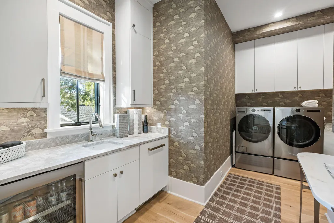
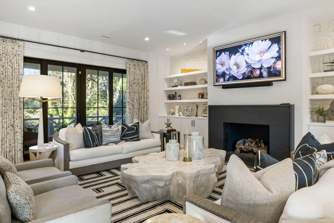
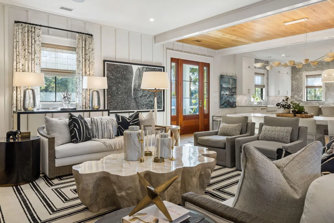
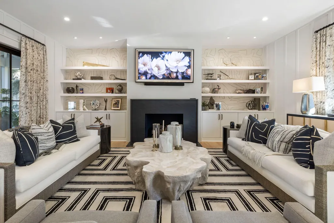
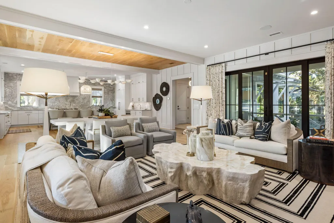
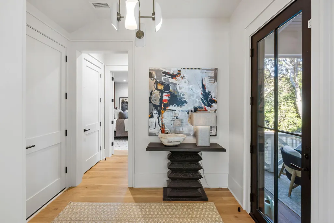
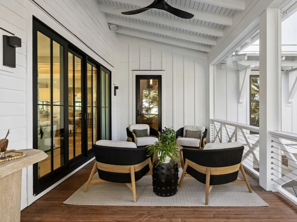
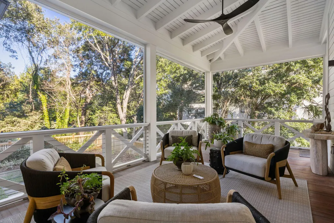
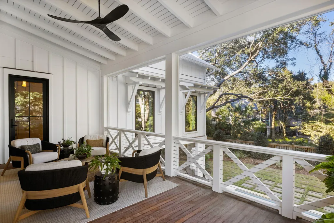
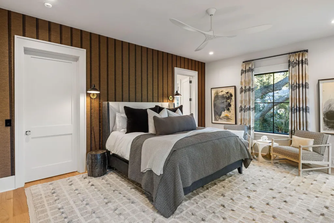
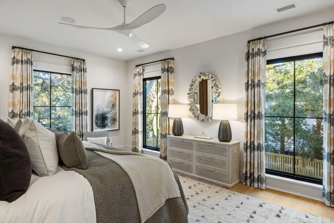
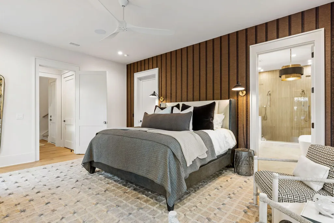
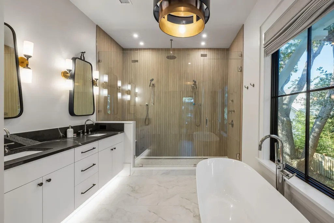
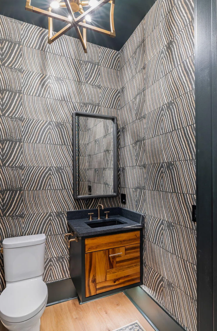
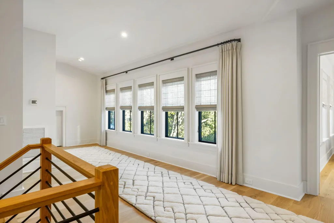
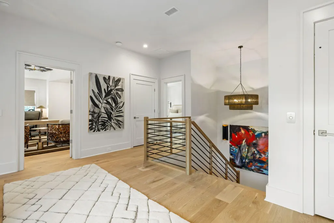
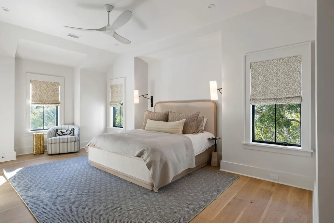
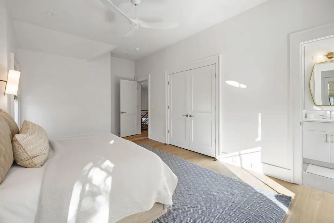
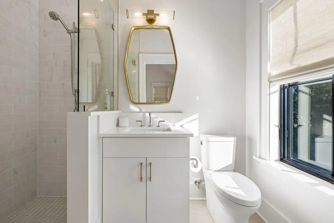
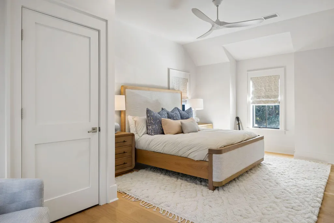
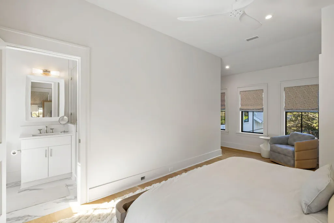
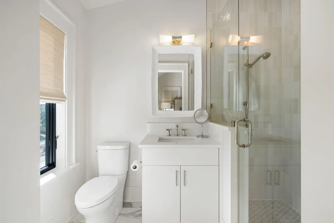
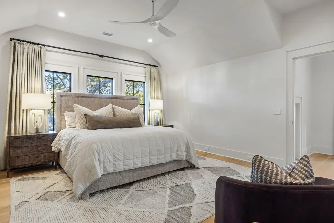
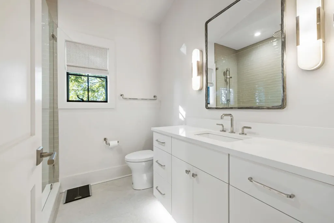
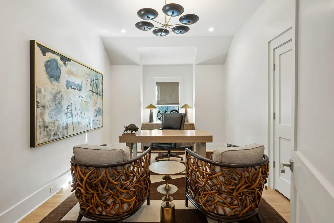
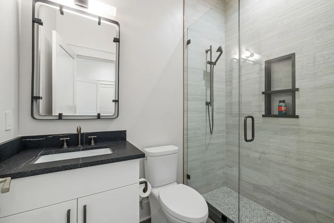
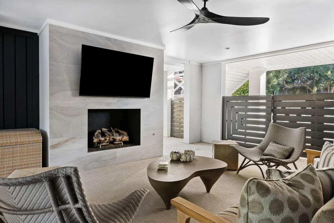
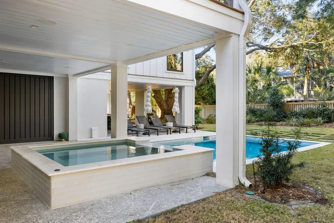
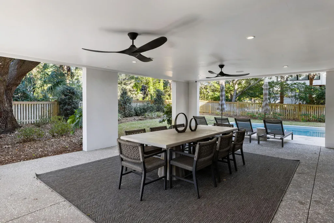
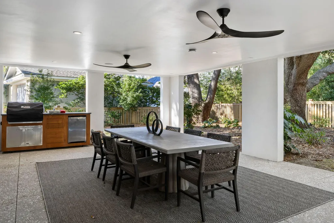
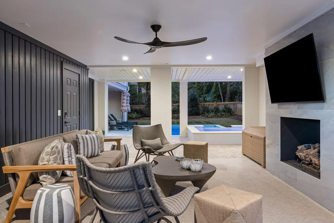
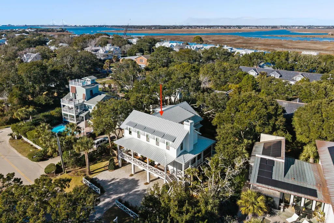
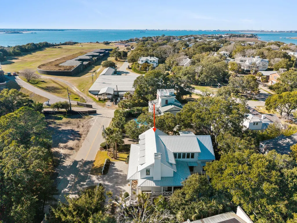
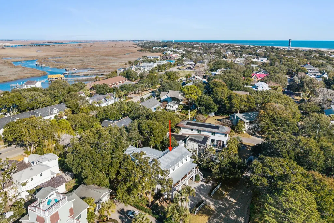
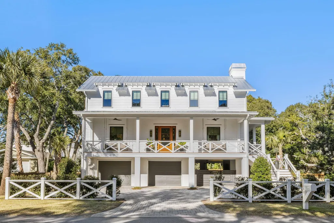
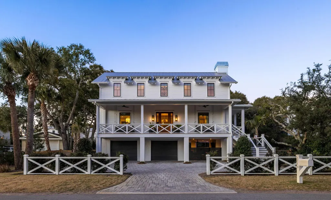
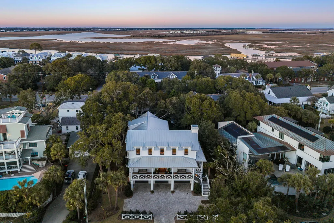
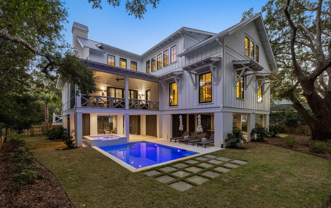
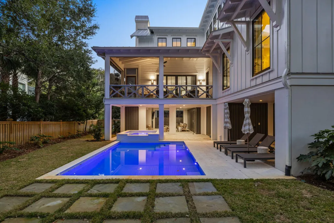
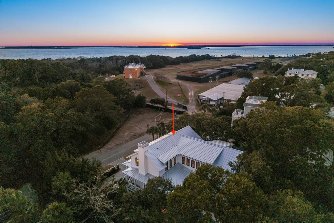
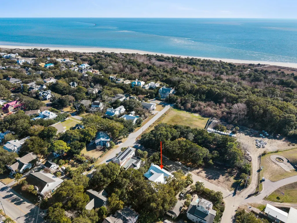
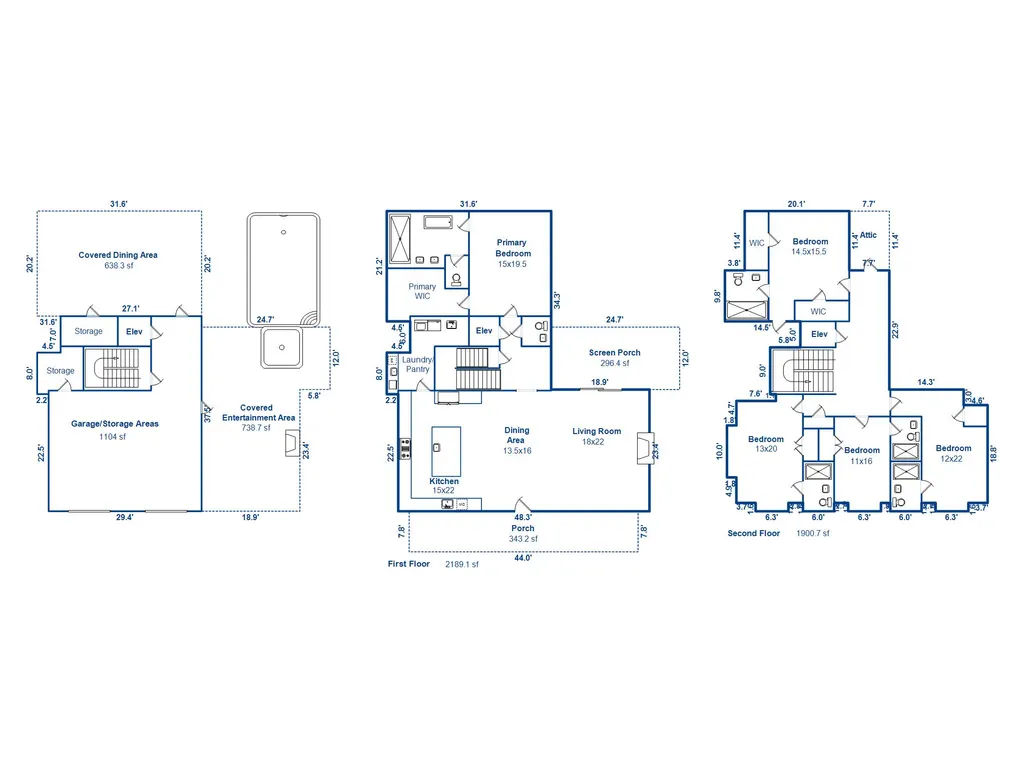
Designed by locally-acclaimed architect Carl McCants and custom-built in 2024 by Rhodes Residential with high-end finishes and great attention to detail. This stunning 5-bedroom, 5.5-bath home was artfully designed with a seamless mix of contemporary and classic coastal architectural elements. The full front porch, beneath a standing-seam metal roof, sets the tone with its vaulted exposed-beam ceiling, ceiling fans, and tongue-and-groove ipe flooring. Enter the home into the large, open-concept great room. Note the white oak floors that appear here and throughout the home. An abundance of windows and glass doors bathe the interior in natural light and make the surrounding Lowcountry views part of the home's decor. To the left is the gourmet kitchen,which features quartz countertops and counter-to-ceiling quartz backsplash, island with quartz top and side/end panels; enameled cast iron farmhouse sink; Miele Professional appliances, including a 6-burner + griddle top and duel-oven gas range, paneled dishwasher, and paneled refrigerator and freezer columns. Adjacent to the kitchen is a scullery with prep sink, paneled dishwasher, beverage refrigerator, and additional cabinet space. The dining area is defined by a natural wood-plank ceiling and separates the kitchen from the family room. The family room features a gas fireplace with built-in cabinets and shelves on either side. A sliding glass door leads from the family room to the screened porch, overlooking the beautiful backyard and saltwater pool. The primary bedroom, located on the main level, has four oversized windows that accentuate the backyard and pool views, in-ceiling speakers, and a large walk-in closet. The primary bathroom features an extra-large shower with tile floor and surround, frameless glass, and dual shower heads; a freestanding soaking tub; and custom underlit double sink vanity. The laundry room, which is connected to the scullery, and guest powder room round out the main level. The second floor of the home includes a large hallway/loft area and 4 bedrooms, each with its own beautifully finished en suite full bath. The ground-level has numerous covered and uncovered patio areas for sunbathing, relaxing, and entertaining. The covered areas include an outdoor kitchen unit with Lion grill, sink, prep counter, and undercounter refrigerator; a dining/sitting area; a living area with gas fireplace; and outdoor shower. Inside the two-car garage is an elevator with stops on both the main floor and the 2nd floor. Large closets on the ground level and 2nd level offer an abundance of storage. In a quiet location off the main drag and amidst numerous historic landmarks and parks, the property sits across the street from Battery Logan and the Sullivan's Island Nature Trail, which extends through the maritime forest to the beach. The battery and maritime forest offer this property unique protection from marine storms. 1/3 mile to the beach, 1/3 mile to Fort Sumter and Fort Moultrie National Historical Park, and 1 mile to the island's popular restaurants and shops.
| Elementary School | Middle School | High School |
|---|---|---|
| Sullivans Island Elementary School | Moultrie Middle School | Wando High School |
| Price History | |
|---|---|
| 7/30/2026 | Listed $6,395,000 |
General Features
| County | Charleston |
|---|---|
| Property Type | Residential |
| Subdivision Name | Sullivans Island |
| Status | Active |
| Directions | From Ben Sawyer Blvd, Turn Right On Middle St. Turn Left On Station 18 Then Turn Right On Poe Ave. Home Is On The Right Between Station 16 And 15 Streets. |
| High School | Wando |
| City | Sullivans Island |
| MLS Area | 43 - Sullivan's Island |
| Lot Size Units | Acres |
| Lot Size Square Feet | 11325.6 |
| Elementary School | Sullivans Island |
| Middle/Junior High School | Moultrie |
| Building Area Units | Square Feet |
| Standard Status | Active |
| Utilities | Dominion Energy,SI W/S Comm |
| Sewer | Public Sewer |
| Heating | Central,Electric |
| Cooling | Central Air |
| Roof | Metal |
| Garage Spaces | 2 |
| Construction Materials | Cement Siding,Stucco |
| Year Built | 2024 |
| Community Features | Park,Tennis Court(s),Trash,Walk/Jog Trails |
| New Construction | false |
| Garage Y/N | true |
| Other Structures | No,Storage |
| Patio/Porch Features | Patio,Covered,Front Porch |
| Architectural Style | Traditional |
| Stories Count | 2 |
| Levels | Two |
| Property Subtype | Single Family Detached |
| Full Baths | 5 |
| Carport Y/N | false |
| Property Attached Y/N | false |
| Home Warranty Y/N | true |
| Primary Bedroom Level | Lower |
| Waterfront Features | Beach Access |
| Pool Features | In Ground |
| Attached Garage | true |
Interior Features
| Interior Amenities | Ceiling - Smooth,High Ceilings,Elevator,Kitchen Island,Walk-In Closet(s),Wet Bar,Ceiling Fan(s),Eat-in Kitchen,Entrance Foyer,Great,Living/Dining Combo,In-Law Floorplan,Other |
|---|---|
| Air Conditioning Y/N | true |
| Heating Y/N | true |
| Laundry Features | Washer Hookup,Laundry Room |
| Total Bedrooms | 5 |
| Fireplace Y/N | true |
| Half Baths | 1 |
| Room Type | Eat-In-Kitchen,Foyer,Great,Laundry,Living/Dining Combo,Mother-In-Law Suite,Other (Use Remarks) |
| Primary Bedroom Features | Ceiling Fan(s),Walk-In Closet(s) |
| Flooring | Ceramic Tile,Wood |
| Fireplace Features | Great Room,Other,Two |
| Window Features | Thermal Windows/Doors,Window Treatments - Some |
| Total Fireplaces | 2 |
Exterior Features
| Lot Size Area | 0.26 |
|---|---|
| Lot Size Acres | 0.26 |
| Lot Features | 0 - .5 Acre,Level |
| Parking Features | 2 Car Garage,Attached,Garage Door Opener |
| Water Source | Public |
| Foundation Details | Raised |
| Building Area Total | 4090 |
| Covered Spaces | 2 |
| Exterior Amenities | Lawn Irrigation,Lawn Well,Outdoor Kitchen,Rain Gutters |
| Total Parking | 2 |
| Fencing | Privacy,Fence - Wooden Enclosed |
Amenities
- Foreclosure
- Views
- Short Sale
- New Construction
- Adult 55+
- Lease To Own
- No HOA Fees
- Furnished
- Primary On Main
- Air Conditioning
- Seller Finance
- Green
- Fixer Upper
- Horse
- Golf
- Fireplace
- Deck
- Garage
- Basement
- Pool
Property vs Single Family Average in 29482
Price
Year Built
In The Neighborhood
Waterfront
Sullivans Island
$ 18,500,000
- Type
- Single Family
- Size
- 12,100 SqFt
- Rooms
- 7 Beds + 7.5 Baths
Primary On Main
Sullivans Island
$ 6,850,000
- Type
- Single Family
- Size
- 4,448 SqFt
- Rooms
- 4 Beds + 4.5 Baths
Primary On Main
Sullivans Island
$ 8,250,000
- Type
- Single Family
- Size
- 3,565 SqFt
- Rooms
- 4 Beds + 4.5 Baths
Waterfront
Sullivans Island
$ 15,700,000
- Type
- Single Family
- Size
- 3,950 SqFt
- Rooms
- 4 Beds + 4.5 Baths
New Construction
Sullivans Island
$ 8,795,000
- Type
- Single Family
- Size
- 4,643 SqFt
- Rooms
- 5 Beds + 5 Baths
Waterfront
Sullivans Island
$ 22,350,000
- Type
- Single Family
- Size
- 5,829 SqFt
- Rooms
- 6 Beds + 6.5 Baths
 The data relating to real estate for sale on this web site comes in part from the Broker Reciprocity Program of Charleston Trident Association of REALTORS® -- All information deemed reliable but not guaranteed. All properties are subject to prior sale, change or withdrawal. Neither listing broker(s) or information provider(s) shall be responsible for any typographical errors, misinformation, misprints and shall be held totally harmless. Listing(s) information is provided for consumer's personal,
 Copyright © 2026 of the Coastal Carolinas Association of REALTORS® MLS. This information is deemed reliable, but not guaranteed. Neither the Coastal Carolinas Association of REALTORS®, nor the listing broker, nor their agents or subagents, are responsible for the accuracy of the information. The buyer is responsible for verifying all information. This information is provided by the Coastal Carolinas Association of REALTORS® for use by its members and is not intended for any other purpose. Broker ReciprocitySM information is provided exclusively for consumers' personal, non-commercial use and may not be used for any purpose other than to identify prospective properties consumers may be interested in purchasing.
This data is updated on a daily basis. Some properties which appear for sale on this web site may subsequently have sold and may no longer be available. August 24, 2026 2:23 PM UTC
Copyright © 2026 of the Coastal Carolinas Association of REALTORS® MLS. This information is deemed reliable, but not guaranteed. Neither the Coastal Carolinas Association of REALTORS®, nor the listing broker, nor their agents or subagents, are responsible for the accuracy of the information. The buyer is responsible for verifying all information. This information is provided by the Coastal Carolinas Association of REALTORS® for use by its members and is not intended for any other purpose. Broker ReciprocitySM information is provided exclusively for consumers' personal, non-commercial use and may not be used for any purpose other than to identify prospective properties consumers may be interested in purchasing.
This data is updated on a daily basis. Some properties which appear for sale on this web site may subsequently have sold and may no longer be available. August 24, 2026 2:23 PM UTC
