
Primary on Main
Address
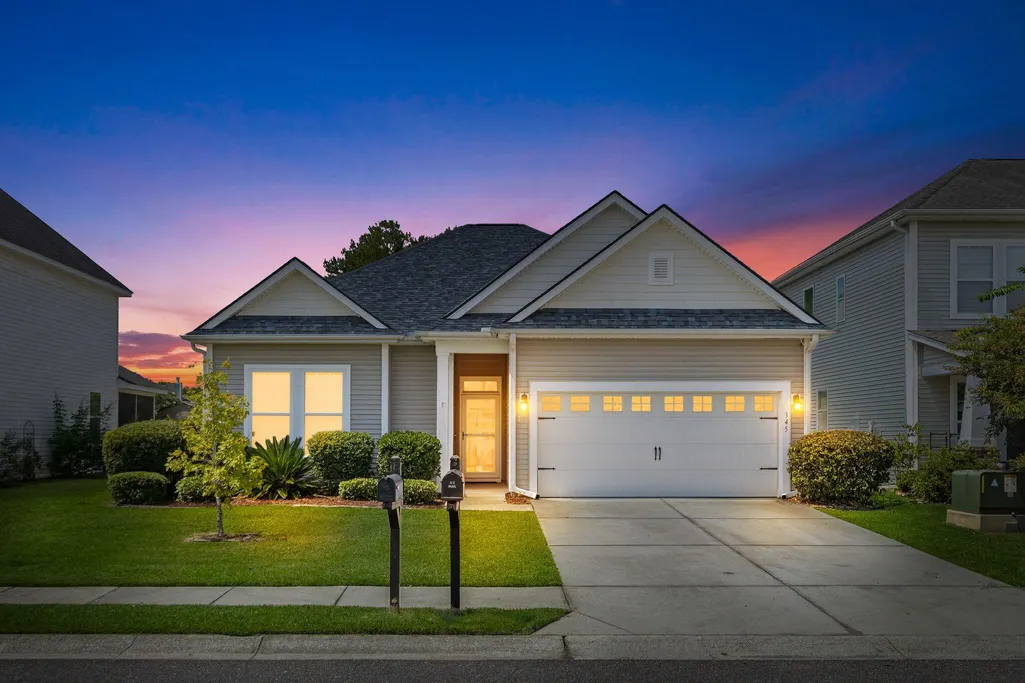
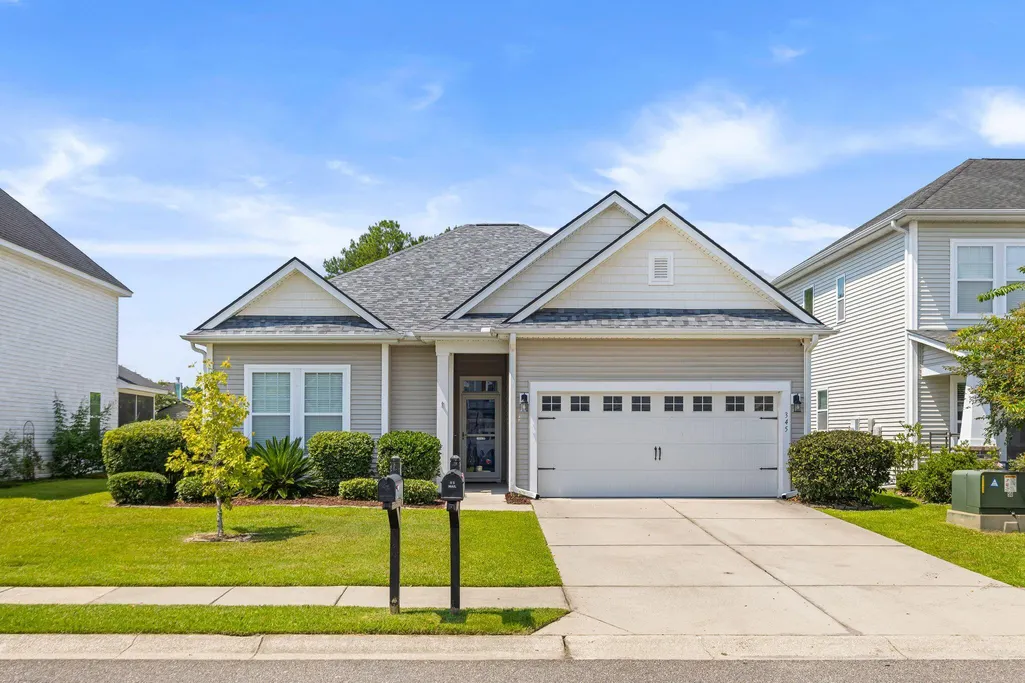
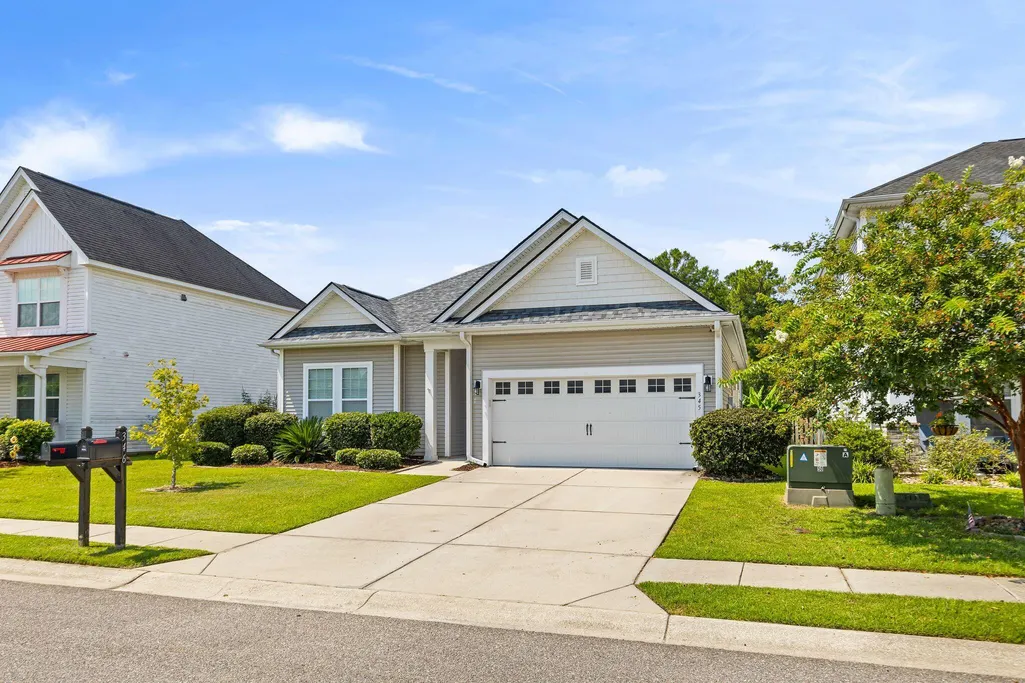
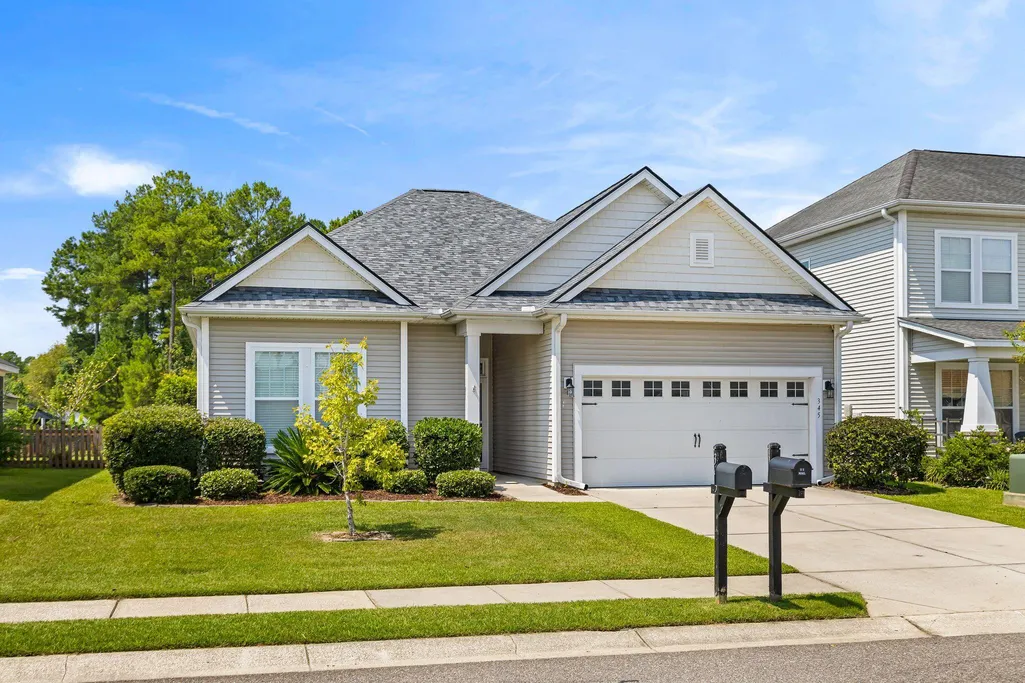
345 Fox Ridge Lane, Moncks Corner, SC
Price
$ 364,900
Property Attributes
- MLS#26023204
- TypeSingle Family
- Listing Status Active
- CountyBerkeley
- CityMoncks Corner
- Area73 - G. Cr.-M. Cor. Hwy 17A-Oakley-Hwy 52
- NeighborhoodFoxbank Plantation
- Zip29461
- StyleRanch
- Year Built2013
- Price$ 364,900
- Bedrooms3
- Full Bathrooms2
- Half Bathrooms0
- Sqr Footage1926
Data Source:
Charleston Trident MLS (CTARMLS)
Property Description
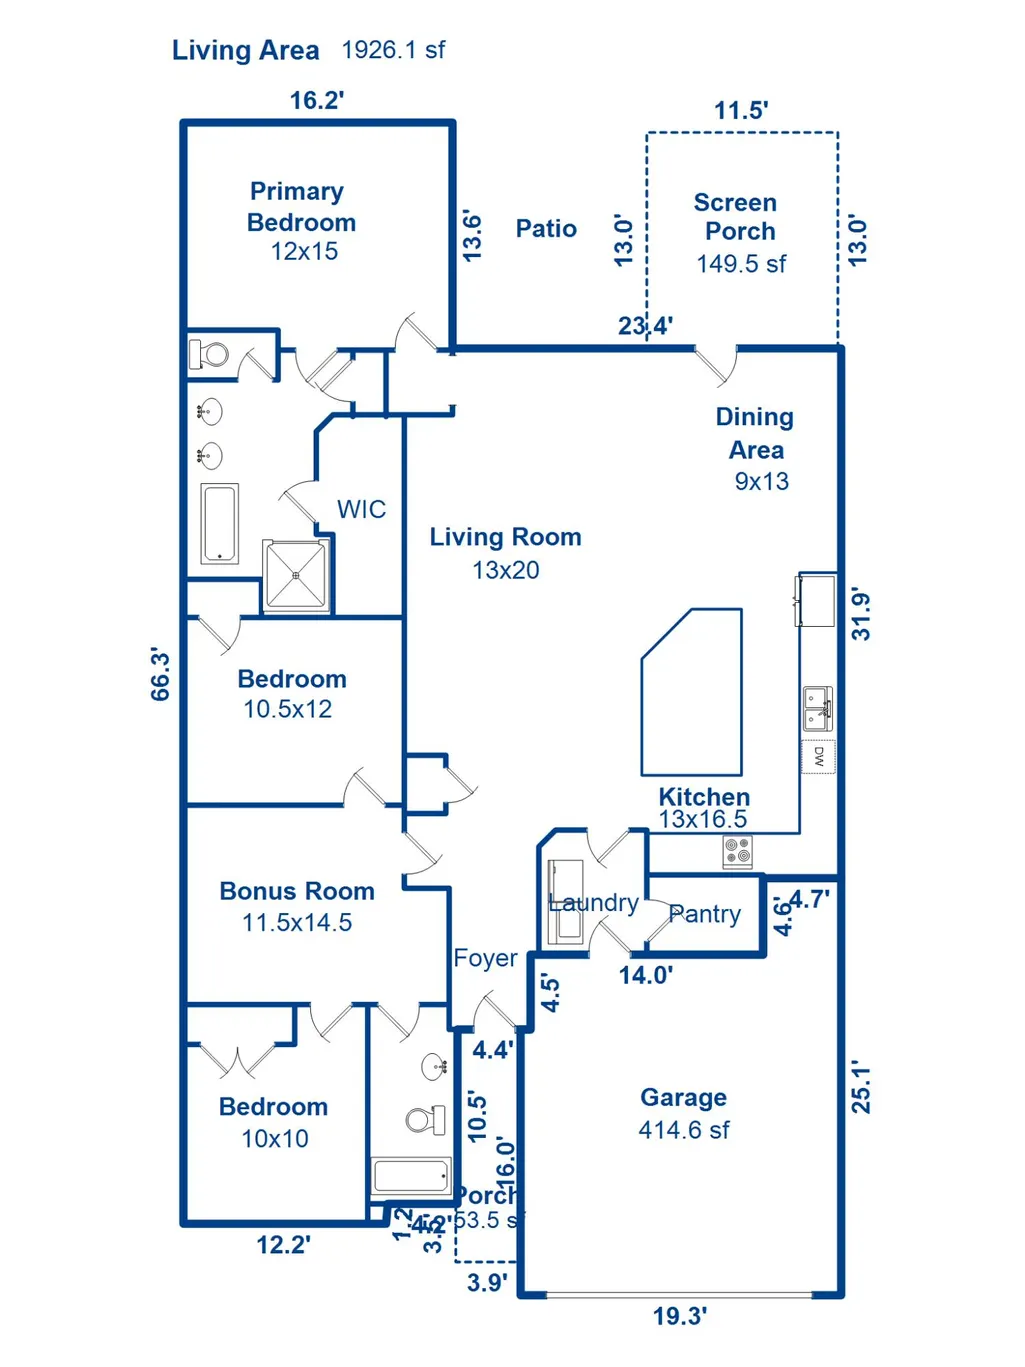
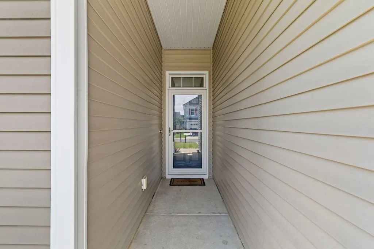
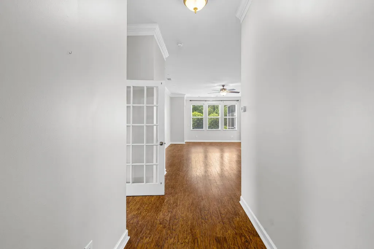
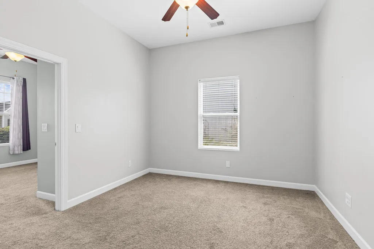
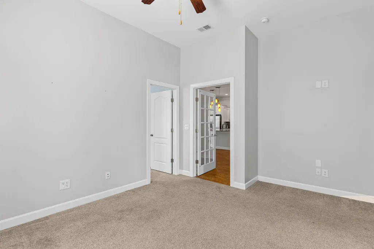
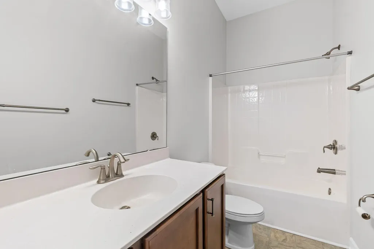
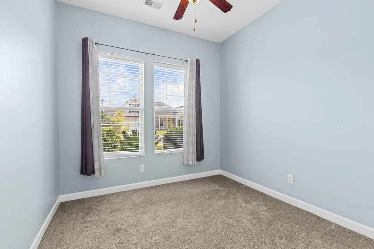
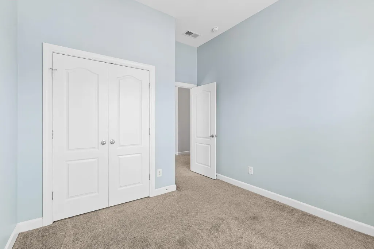
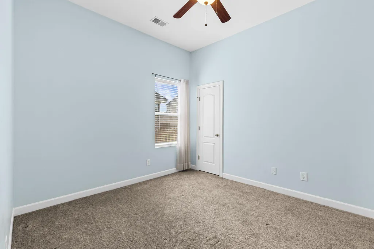
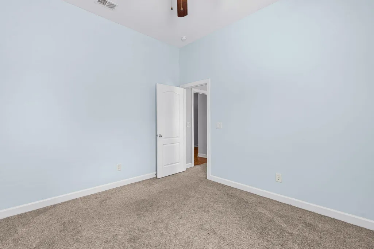
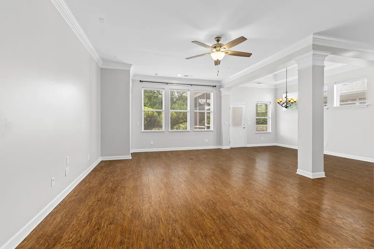
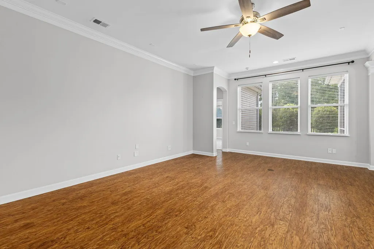
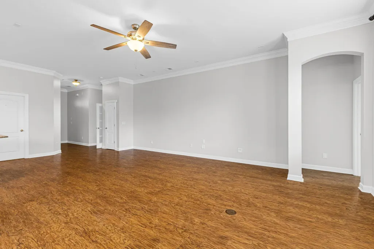
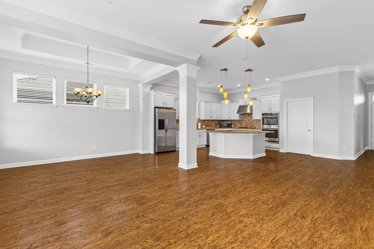
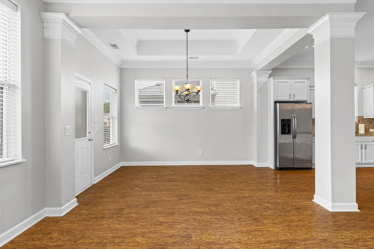
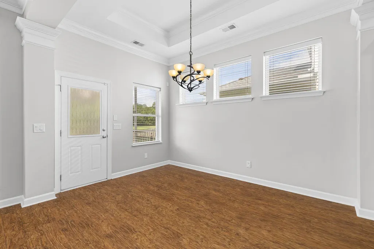
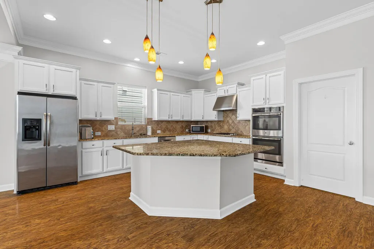
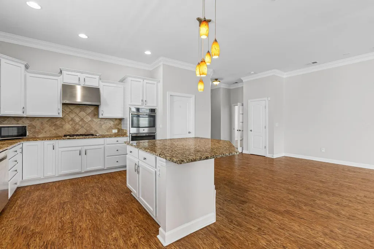
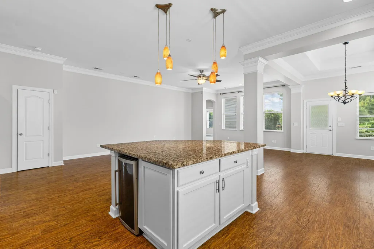
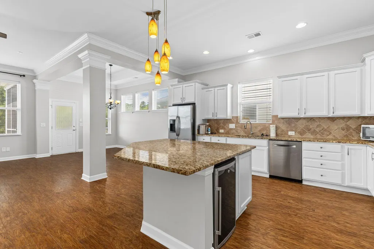
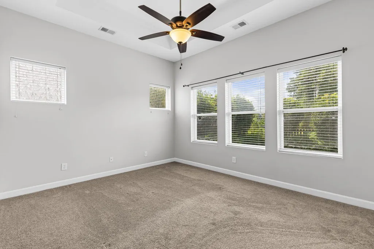
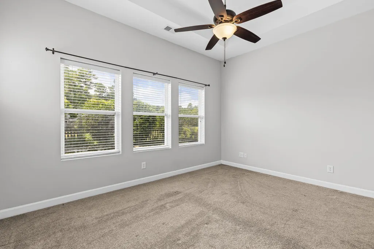
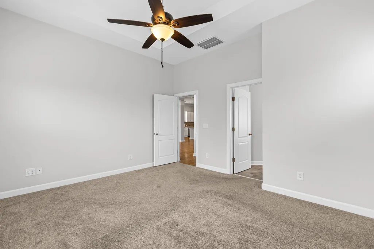
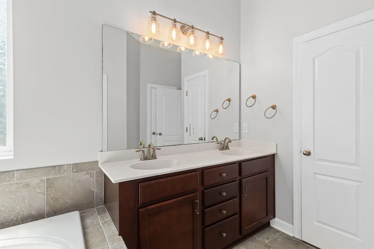
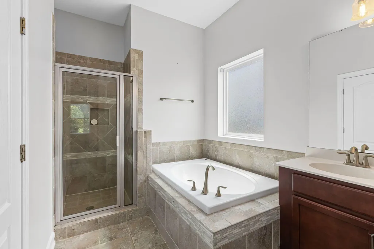
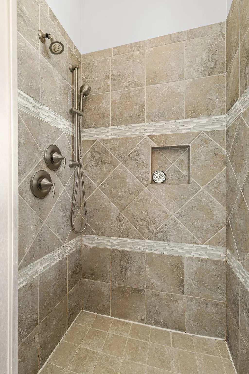
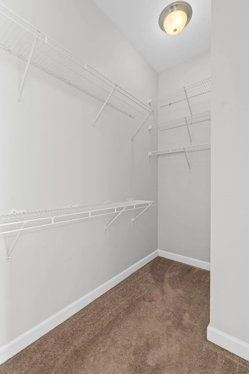
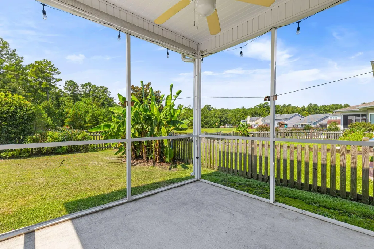
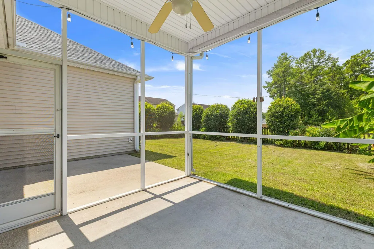
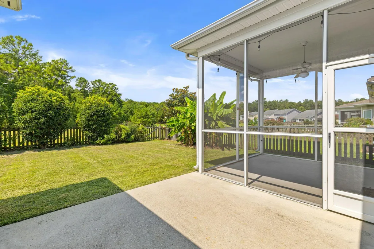

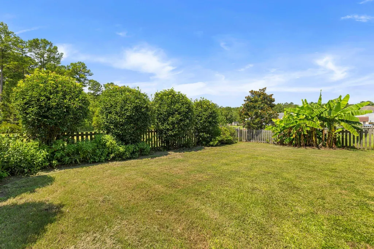
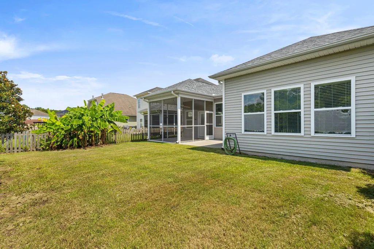
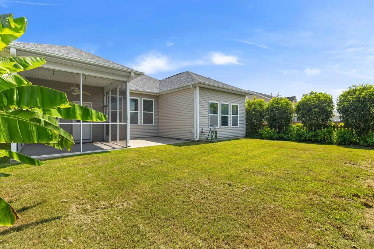
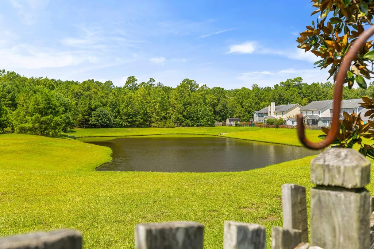
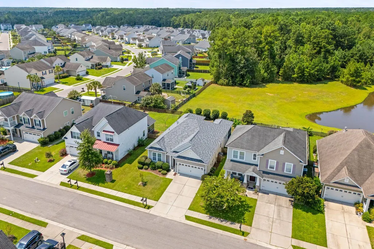
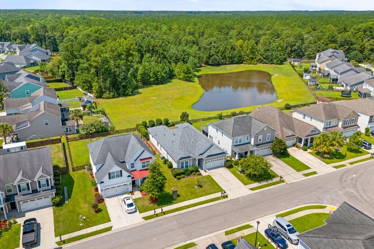
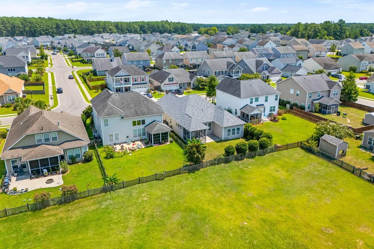
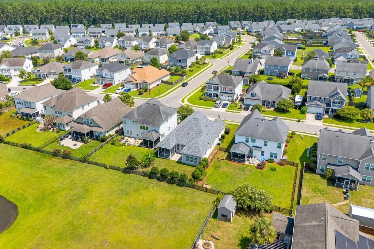
Designed for everyday living with plenty of room to gather, 345 Fox Ridge Lane offers a layout that feels both comfortable and connected. This 3-bedroom, 2-bathroom ranch home in Foxbank Plantation offers a thoughtful layout with spacious living areas, a standout kitchen, flexible spaces, and peaceful pond views that make the home feel just as suited for quiet everyday moments as it is for having people over.The kitchen is truly the heart of the home, featuring a large island, double ovens, wine fridge, stainless steel appliances, and plenty of room to cook and move around comfortably. It opens directly to the spacious living area, creating an easy flow between the two spaces. Whether it's a busy weekday morning, dinner at the island, or a house full of friends and family, the layout worworks naturally with whatever the day brings. Just beyond the living area, the screened-in porch and patio overlook the pond, giving you an outdoor space that feels like an extension of the home. It's an easy spot for morning coffee, dinner outside, or simply enjoying the view at the end of the day. The spacious primary suite is tucked toward the back of the home and features a large bathroom with dual vanities, an oversized soaking tub, and a spacious shower with an upgraded handheld sprayer. Two additional bedrooms are located toward the front of the home, while a separate flexible space gives you options for a home office, playroom, hobby room, or additional living area as your needs change. Throughout the home, there's a balance of openness and separation that makes the floor plan especially functional. There's space to gather when you want it, places to retreat when you don't, and enough flexibility to make the home your own. Beyond your front door, Foxbank Plantation offers amenities including walking and jogging trails, a fitness center, and community spaces, adding even more ways to enjoy the neighborhood. At Charleston Empire Properties, we look beyond bedrooms and square footage to how a home actually works for the people living in it. And at 345 Fox Ridge Lane, it's the combination of comfortable everyday spaces, thoughtful details, and room to make the home your own that really stands out. Want to see how it all comes together in person? Contact Charleston Empire Properties today to schedule your private showing. We'd love to walk you through it.
| Elementary School | Middle School | High School |
|---|---|---|
| Foxbank Elementary School | Berkeley Middle School | Berkeley High School |
| Price History | |
|---|---|
| 8/14/2026 | Listed $364,900 |
General Features
| County | Berkeley |
|---|---|
| Property Type | Residential |
| Subdivision Name | Foxbank Plantation |
| Status | Active |
| Directions | From Hwy 52 N Towards Moncks Corner Take A Left Onto Red Leaf Blvd. At Traffic Circle Take 2nd Exit To Remain On Red Leaf Blvd. Turn Right Onto Crossland, Left Onto Topsaw, And Right Onto Fox Ridge. House Will Be On The Left |
| High School | Berkeley |
| City | Moncks Corner |
| MLS Area | 73 - G. Cr./M. Cor. Hwy 17A-Oakley-Hwy 52 |
| Lot Size Units | Acres |
| Elementary School | Foxbank |
| Middle/Junior High School | Berkeley |
| Building Area Units | Square Feet |
| Standard Status | Active |
| Utilities | BCW & SA,Berkeley Elect Co-Op,Dominion Energy |
| Sewer | Public Sewer |
| Heating | Central,Electric |
| Cooling | Central Air |
| Garage Spaces | 2 |
| Year Built | 2013 |
| Community Features | Dog Park,Fitness Center,Lawn Maint Incl,Pool,Trash |
| New Construction | false |
| Garage Y/N | true |
| Other Structures | No |
| Architectural Style | Ranch |
| Stories Count | 1 |
| Levels | One |
| Property Subtype | Single Family Detached |
| Full Baths | 2 |
| Carport Y/N | false |
| Property Attached Y/N | false |
| Primary Bedroom Level | Lower |
| Waterfront Features | Pond Site |
Interior Features
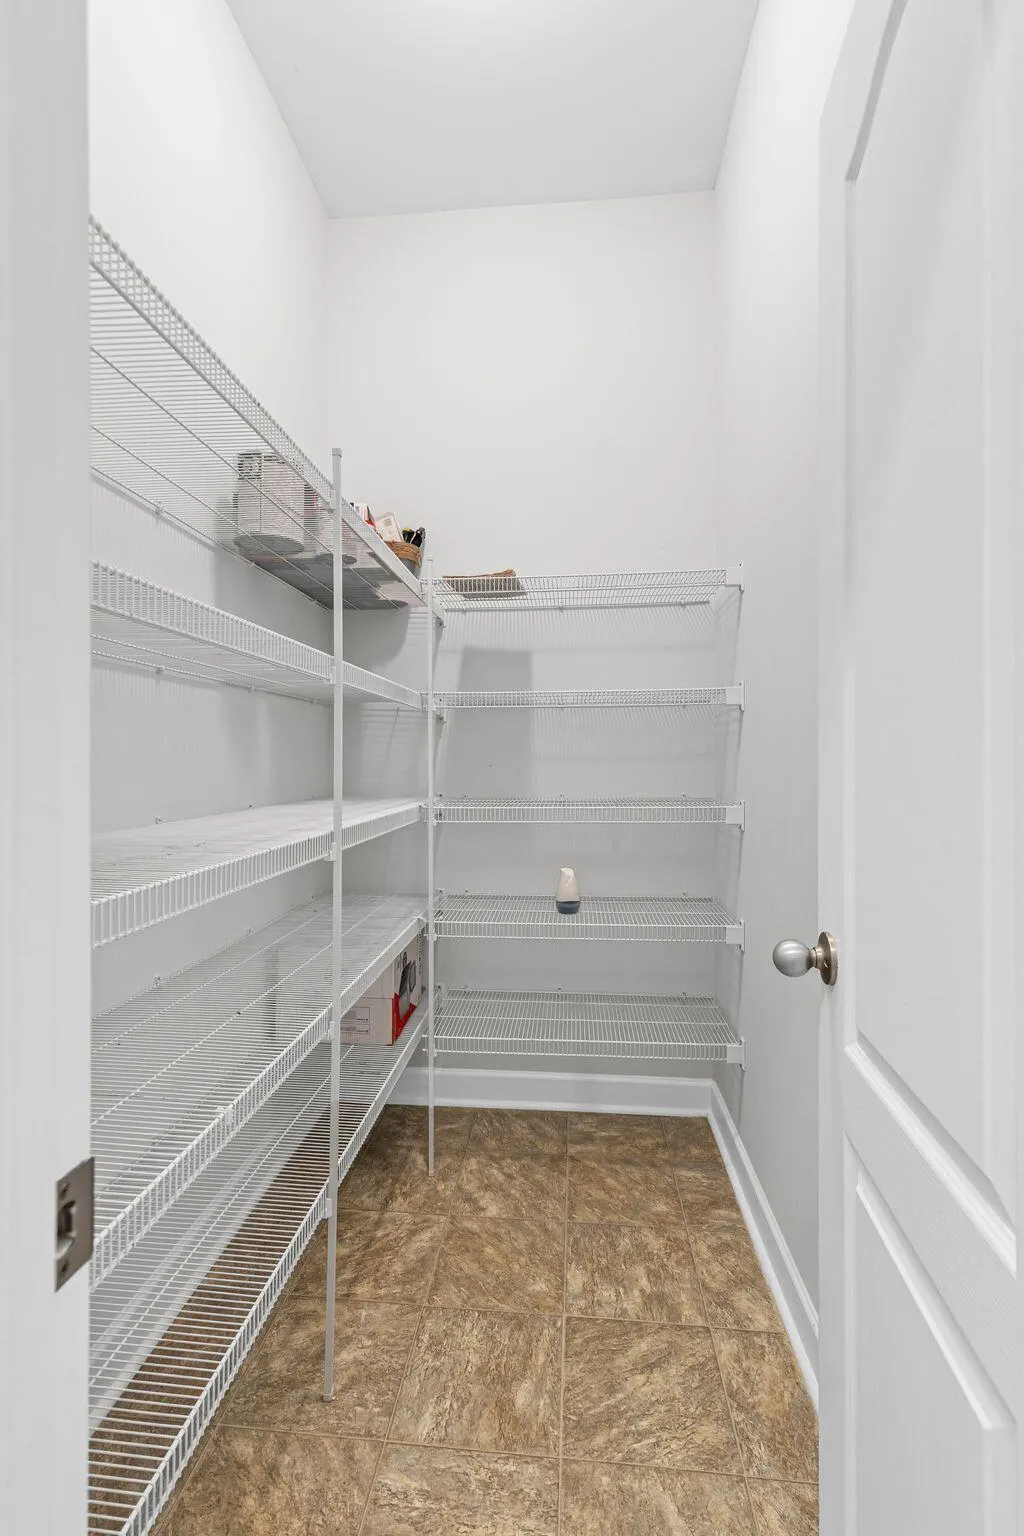
| Interior Amenities | Ceiling - Cathedral/Vaulted,Walk-In Closet(s),Eat-in Kitchen,Formal Living,Pantry,Separate Dining |
|---|---|
| Air Conditioning Y/N | true |
| Heating Y/N | true |
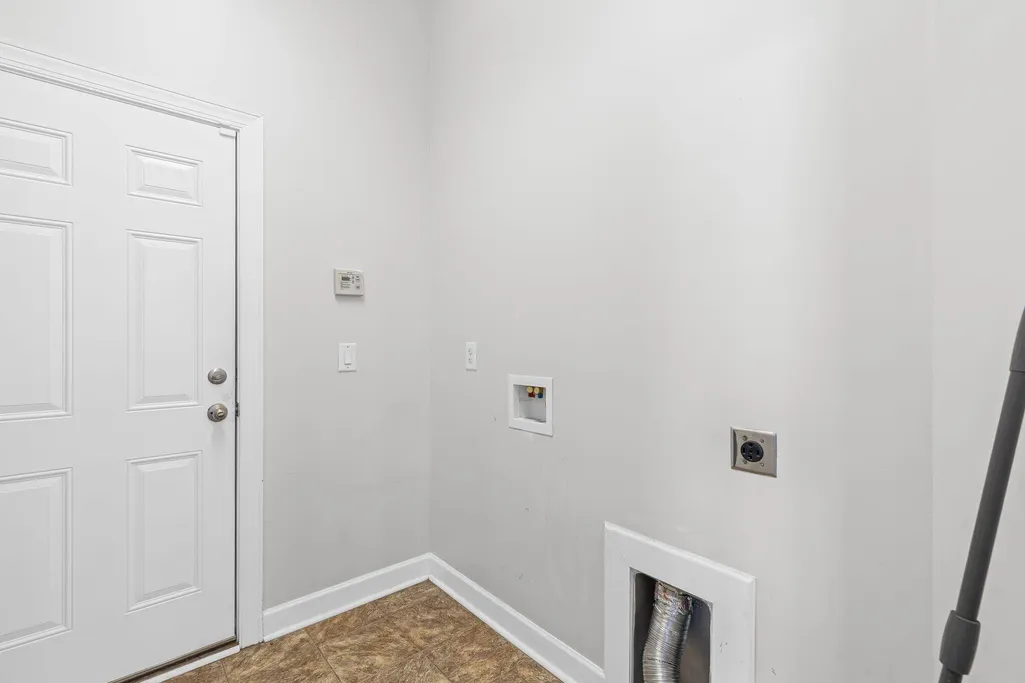
| Laundry Features | Electric Dryer Hookup,Washer Hookup |
| Total Bedrooms | 3 |
| Fireplace Y/N | false |
| Room Type | Eat-In-Kitchen,Formal Living,Pantry,Separate Dining |
| Flooring | Luxury Vinyl |
Exterior Features
| Lot Features | High |
|---|---|
| Parking Features | 2 Car Garage |
| Water Source | Public |
| Building Area Total | 1926 |
| Covered Spaces | 2 |
| Total Parking | 2 |
Amenities
- Foreclosure
- Views
- Short Sale
- New Construction
- Adult 55+
- Lease To Own
- No HOA Fees
- Furnished
- Primary On Main
- Air Conditioning
- Seller Finance
- Green
- Fixer Upper
- Horse
- Golf
- Fireplace
- Deck
- Garage
- Basement
- Pool
Property vs Single Family Average in 29461
Price
Year Built
 The data relating to real estate for sale on this web site comes in part from the Broker Reciprocity Program of Charleston Trident Association of REALTORS® -- All information deemed reliable but not guaranteed. All properties are subject to prior sale, change or withdrawal. Neither listing broker(s) or information provider(s) shall be responsible for any typographical errors, misinformation, misprints and shall be held totally harmless. Listing(s) information is provided for consumer's personal,
 Copyright © 2026 of the Coastal Carolinas Association of REALTORS® MLS. This information is deemed reliable, but not guaranteed. Neither the Coastal Carolinas Association of REALTORS®, nor the listing broker, nor their agents or subagents, are responsible for the accuracy of the information. The buyer is responsible for verifying all information. This information is provided by the Coastal Carolinas Association of REALTORS® for use by its members and is not intended for any other purpose. Broker ReciprocitySM information is provided exclusively for consumers' personal, non-commercial use and may not be used for any purpose other than to identify prospective properties consumers may be interested in purchasing.
This data is updated on a daily basis. Some properties which appear for sale on this web site may subsequently have sold and may no longer be available. August 24, 2026 2:23 PM UTC
Copyright © 2026 of the Coastal Carolinas Association of REALTORS® MLS. This information is deemed reliable, but not guaranteed. Neither the Coastal Carolinas Association of REALTORS®, nor the listing broker, nor their agents or subagents, are responsible for the accuracy of the information. The buyer is responsible for verifying all information. This information is provided by the Coastal Carolinas Association of REALTORS® for use by its members and is not intended for any other purpose. Broker ReciprocitySM information is provided exclusively for consumers' personal, non-commercial use and may not be used for any purpose other than to identify prospective properties consumers may be interested in purchasing.
This data is updated on a daily basis. Some properties which appear for sale on this web site may subsequently have sold and may no longer be available. August 24, 2026 2:23 PM UTC
