
Primary on Main
Address
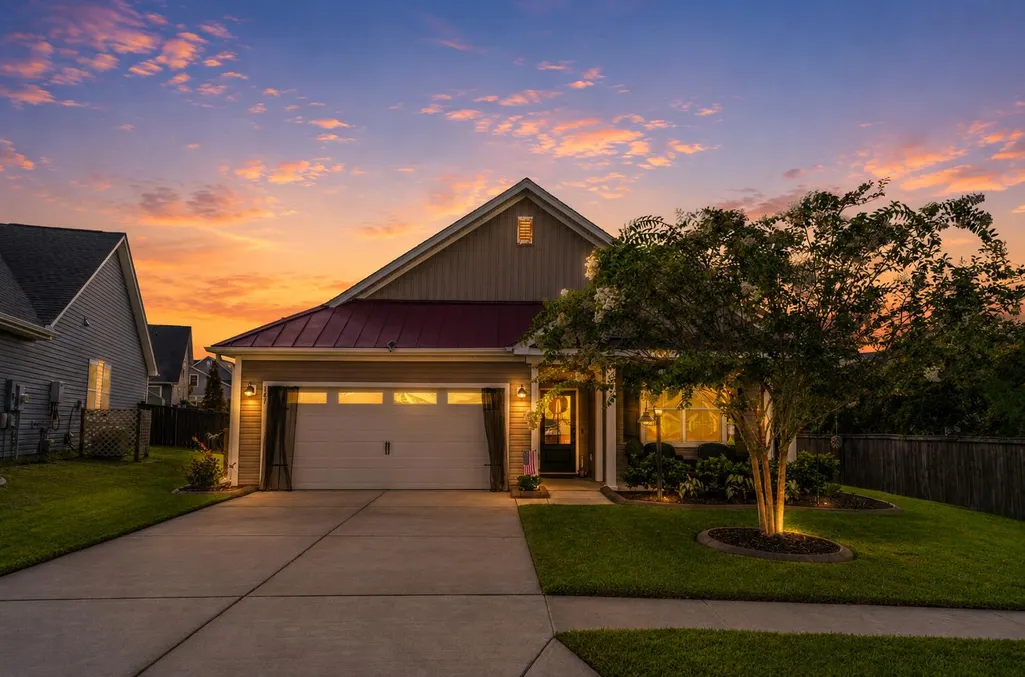
147 Ancestry Lane, Moncks Corner, SC
Price
$ 389,000
Property Attributes
- MLS#26023539
- TypeSingle Family
- Listing Status Active Contingent
- CountyBerkeley
- CityMoncks Corner
- Area73 - G. Cr.-M. Cor. Hwy 17A-Oakley-Hwy 52
- NeighborhoodFoxbank Plantation
- Zip29461
- StyleRanch, Traditional
- Year Built2018
- Price$ 389,000
- Bedrooms3
- Full Bathrooms2
- Half Bathrooms0
- Sqr Footage1707
- Lot Size0.2 Acres
Data Source:
Charleston Trident MLS (CTARMLS)
Property Description
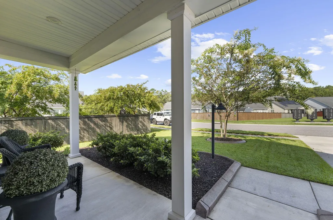
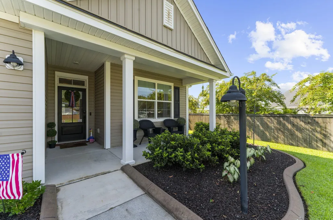
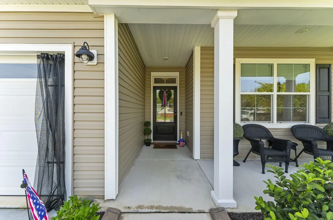
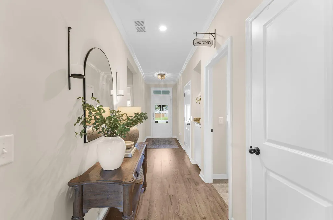
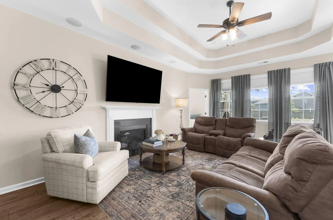
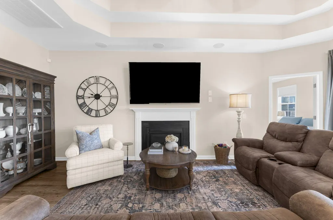
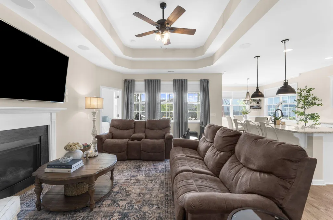
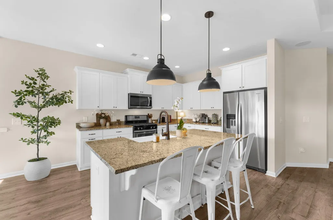
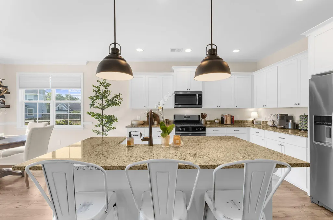
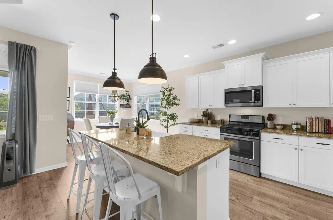
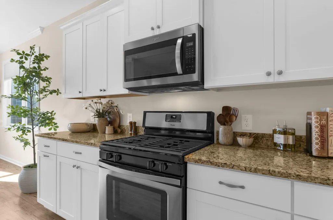
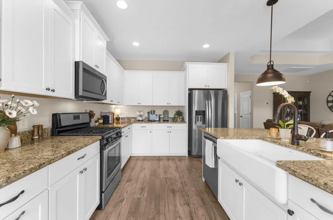
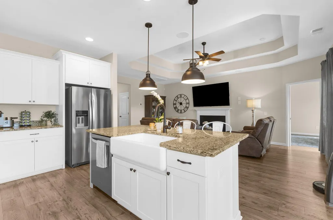
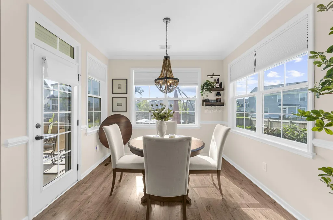
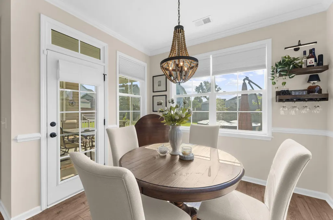
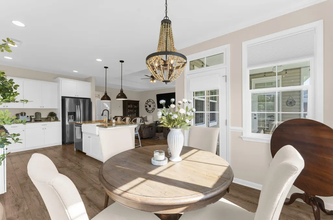
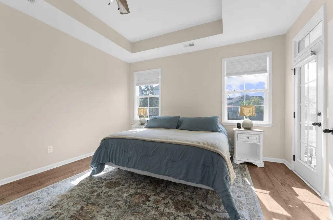
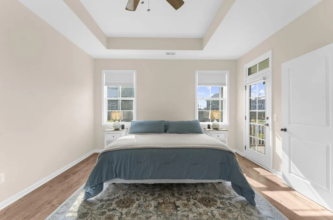
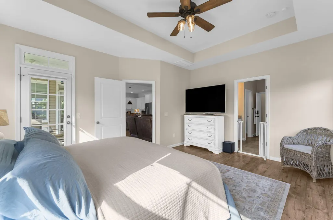
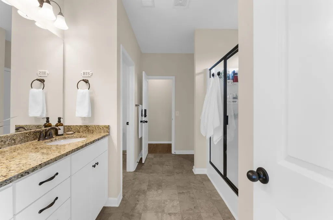
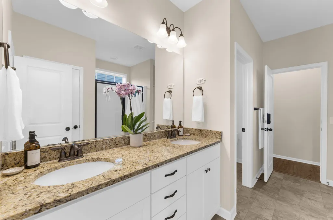
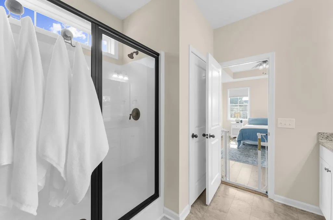
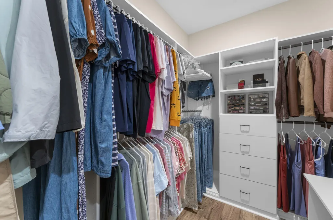
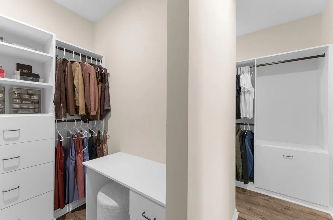
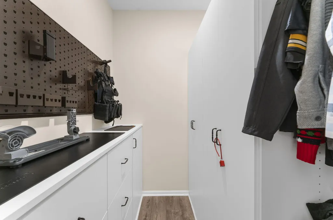
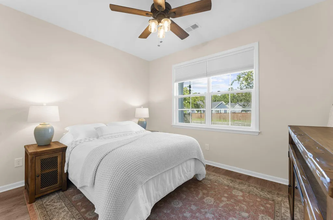
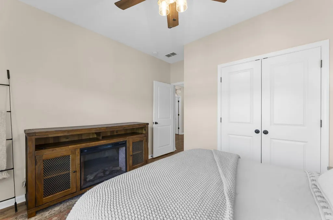
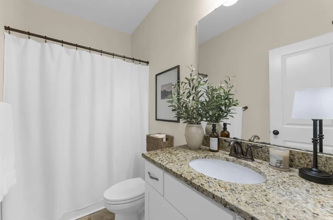
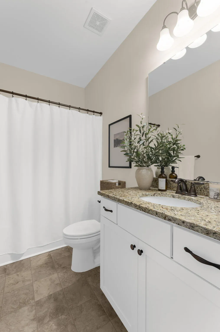
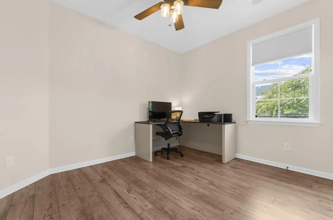
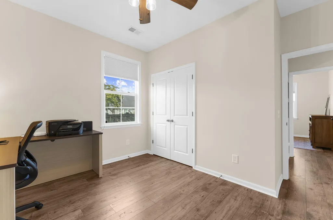
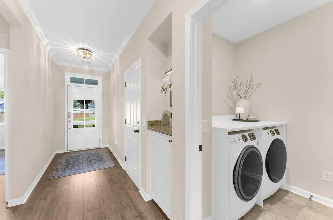
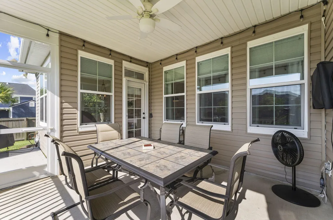
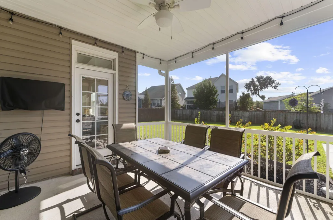
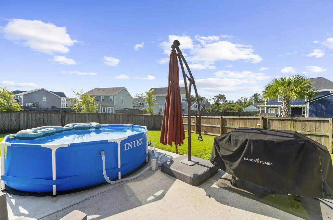
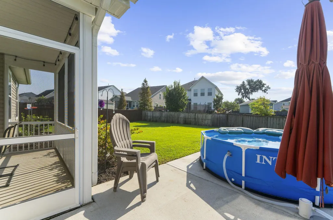
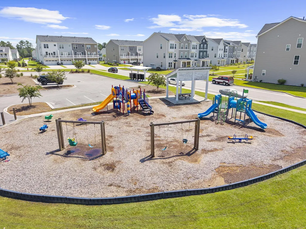
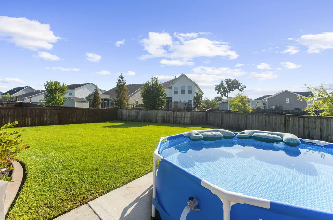
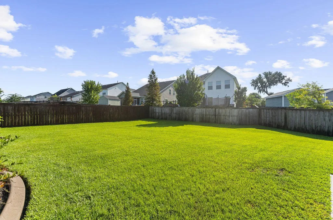
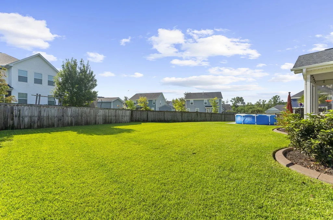
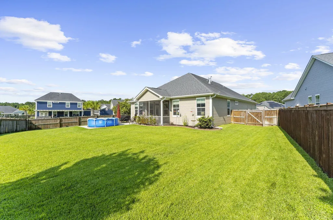
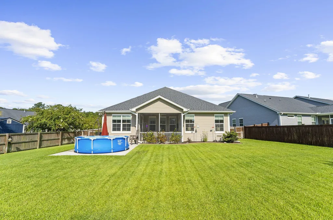
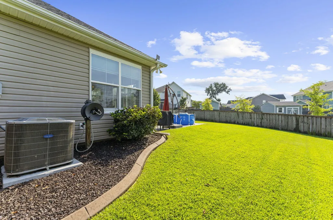
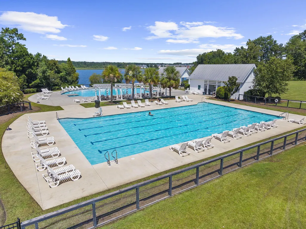
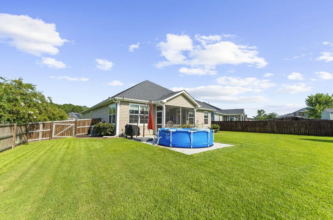
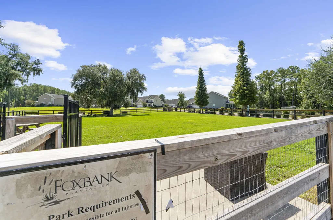
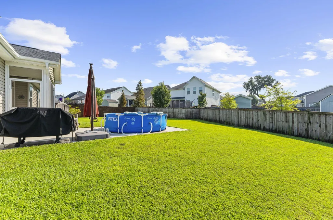
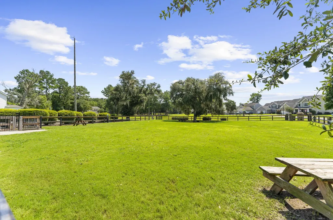
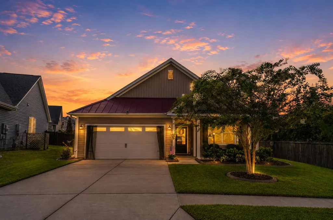
Welcome to 147 Ancestry Lane, a beautifully upgraded 3-bedroom, 2-bath home in the heart of Foxbank Plantation where thoughtful details, a spacious homesite, and an amenity-filled community come together.Step inside to an inviting, open layout with no carpet throughout, upgraded lighting and fans, oil-rubbed bronze finishes, tray ceilings, and a gas fireplace anchoring the living room. Even the entertainment setup has been thoughtfully designed, with surround sound and concealed TV wiring to keep cords and equipment out of sight.The kitchen combines style and convenience with an enameled farmhouse sink, motion-sensor faucet, island, and stainless steel appliances withgas range. Just beyond the main living areas, custom built-ins in the drop zone and laundry room provide plenty of practical storage. The primary suite offers its own set of upgrades, including a tray ceiling, custom closet built-ins with a fingerprint lock, and direct access to the screened porch--perfect for slipping outside with your morning coffee. Transom windows add natural light above the exterior doors and even inside the primary bath shower. Outside, the large fenced backyard is ready to enjoy with an extended patio, a screened porch, irrigation system, landscaped beds with stamped concrete curbing and rubber mulch, and a dedicated gas line for the grill. With no home directly across the street, the setting offers an added sense of openness. And the lifestyle extends well beyond the property. Foxbank Plantation is a golf-cart-friendly community offering two community pools, a dog park, playground, walking trails, a community garden, and more, with restaurants, shops, a school, daycare, and even the fire department conveniently located within the community. Additional features include Ring exterior cameras and security system, an attached 2-car garage, transferable home warranty and termite bond, and numerous upgrades throughout. 147 Ancestry Lane isn't just move-in ready--it's been thoughtfully improved to make everyday living easier, more comfortable, and a little more fun. Schedule your showings today!
| Elementary School | Middle School | High School |
|---|---|---|
| Foxbank Elementary School | Berkeley Middle School | Berkeley High School |
| Price History | |
|---|---|
| 8/19/2026 | Listed $389,000 |
General Features
| County | Berkeley |
|---|---|
| Property Type | Residential |
| Subdivision Name | Foxbank Plantation |
| Status | Active Contingent |
| Directions | From Hwy 52 Going Towards Mocks Corner Take A Left Into Foxbank Plantation. Turn Left Onto Pendelton And Then A Right Onto Ancestry The Home Will Be On The Right. |
| High School | Berkeley |
| City | Moncks Corner |
| MLS Area | 73 - G. Cr./M. Cor. Hwy 17A-Oakley-Hwy 52 |
| Lot Size Units | Acres |
| Lot Size Square Feet | 8712 |
| Elementary School | Foxbank |
| Middle/Junior High School | Berkeley |
| Building Area Units | Square Feet |
| Standard Status | Active Under Contract |
| Sewer | Public Sewer |
| Heating | Central |
| Cooling | Central Air |
| Roof | Architectural |
| Garage Spaces | 2 |
| Construction Materials | Vinyl Siding |
| Year Built | 2018 |
| Community Features | Dog Park,Park,Pool,Walk/Jog Trails |
| New Construction | false |
| Garage Y/N | true |
| Other Structures | No |
| Patio/Porch Features | Patio,Front Porch,Screened |
| Architectural Style | Ranch,Traditional |
| Stories Count | 1 |
| Levels | One |
| Property Subtype | Single Family Detached |
| Full Baths | 2 |
| Carport Y/N | false |
| Property Attached Y/N | false |
| Primary Bedroom Level | Lower |
| Virtual Tour | https://www.zillow.com/view-imx/ef4313d4-5299-4f67-9ef6-688e43436cb4?wl=true&setAttribution=mls&initialViewType=pano |
| Attached Garage | true |
Interior Features
| Interior Amenities | Ceiling - Smooth,Tray Ceiling(s),High Ceilings,Kitchen Island,Walk-In Closet(s),Eat-in Kitchen,Living/Dining Combo |
|---|---|
| Air Conditioning Y/N | true |
| Heating Y/N | true |
| Laundry Features | Electric Dryer Hookup,Washer Hookup,Laundry Room |
| Total Bedrooms | 3 |
| Fireplace Y/N | true |
| Room Type | Eat-In-Kitchen,Laundry,Living/Dining Combo |
| Primary Bedroom Features | Ceiling Fan(s) |
| Flooring | Laminate,Luxury Vinyl |
| Fireplace Features | Gas Log,Living Room,One |
| Total Fireplaces | 1 |
Exterior Features
| Lot Size Area | 0.2 |
|---|---|
| Lot Size Acres | 0.2 |
| Lot Features | 0 - .5 Acre |
| Parking Features | 2 Car Garage,Attached |
| Water Source | Public |
| Foundation Details | Slab |
| Building Area Total | 1707 |
| Covered Spaces | 2 |
| Exterior Amenities | Rain Gutters |
| Total Parking | 2 |
| Fencing | Privacy,Wood,Fence - Wooden Enclosed |
Amenities
- Foreclosure
- Views
- Short Sale
- New Construction
- Adult 55+
- Lease To Own
- No HOA Fees
- Furnished
- Primary On Main
- Air Conditioning
- Seller Finance
- Green
- Fixer Upper
- Horse
- Golf
- Fireplace
- Deck
- Garage
- Basement
- Pool
Property vs Single Family Average in 29461
Price
Year Built
 The data relating to real estate for sale on this web site comes in part from the Broker Reciprocity Program of Charleston Trident Association of REALTORS® -- All information deemed reliable but not guaranteed. All properties are subject to prior sale, change or withdrawal. Neither listing broker(s) or information provider(s) shall be responsible for any typographical errors, misinformation, misprints and shall be held totally harmless. Listing(s) information is provided for consumer's personal,
 Copyright © 2026 of the Coastal Carolinas Association of REALTORS® MLS. This information is deemed reliable, but not guaranteed. Neither the Coastal Carolinas Association of REALTORS®, nor the listing broker, nor their agents or subagents, are responsible for the accuracy of the information. The buyer is responsible for verifying all information. This information is provided by the Coastal Carolinas Association of REALTORS® for use by its members and is not intended for any other purpose. Broker ReciprocitySM information is provided exclusively for consumers' personal, non-commercial use and may not be used for any purpose other than to identify prospective properties consumers may be interested in purchasing.
This data is updated on a daily basis. Some properties which appear for sale on this web site may subsequently have sold and may no longer be available. August 24, 2026 2:23 PM UTC
Copyright © 2026 of the Coastal Carolinas Association of REALTORS® MLS. This information is deemed reliable, but not guaranteed. Neither the Coastal Carolinas Association of REALTORS®, nor the listing broker, nor their agents or subagents, are responsible for the accuracy of the information. The buyer is responsible for verifying all information. This information is provided by the Coastal Carolinas Association of REALTORS® for use by its members and is not intended for any other purpose. Broker ReciprocitySM information is provided exclusively for consumers' personal, non-commercial use and may not be used for any purpose other than to identify prospective properties consumers may be interested in purchasing.
This data is updated on a daily basis. Some properties which appear for sale on this web site may subsequently have sold and may no longer be available. August 24, 2026 2:23 PM UTC
