
Waterfront - Primary on Main

Address
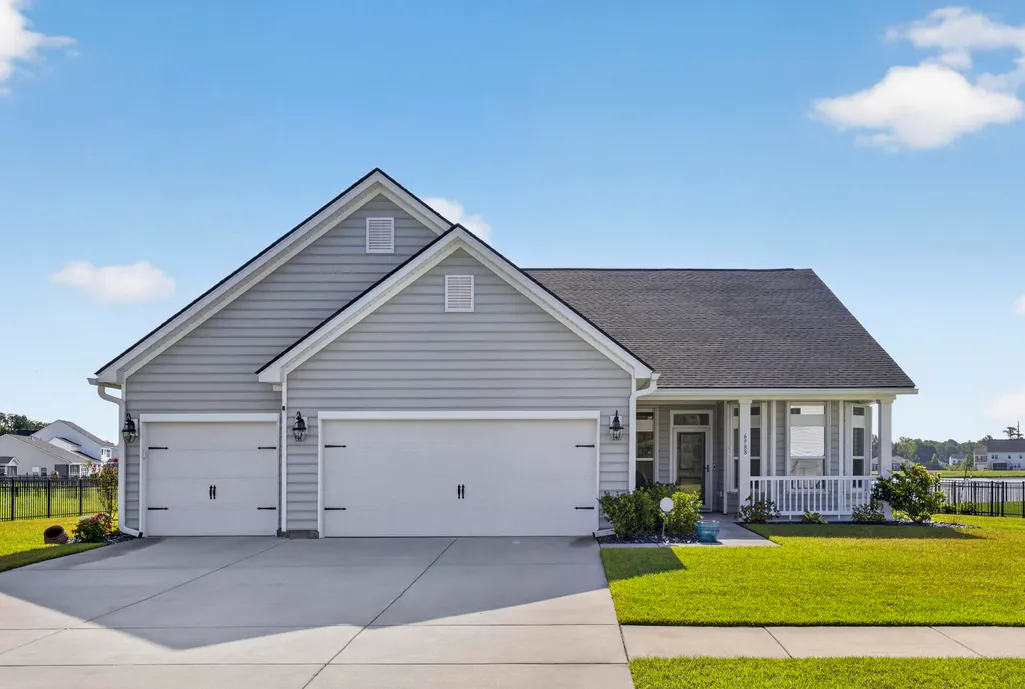
6988 Pumpkinseed Drive, Johns Island, SC
Price
$ 680,000
Property Attributes
- MLS#26023443
- TypeSingle Family
- Listing Status Active
- CountyCharleston
- CityJohns Island
- Area23 - Johns Island
- NeighborhoodSt. Johns Lake
- Zip29455
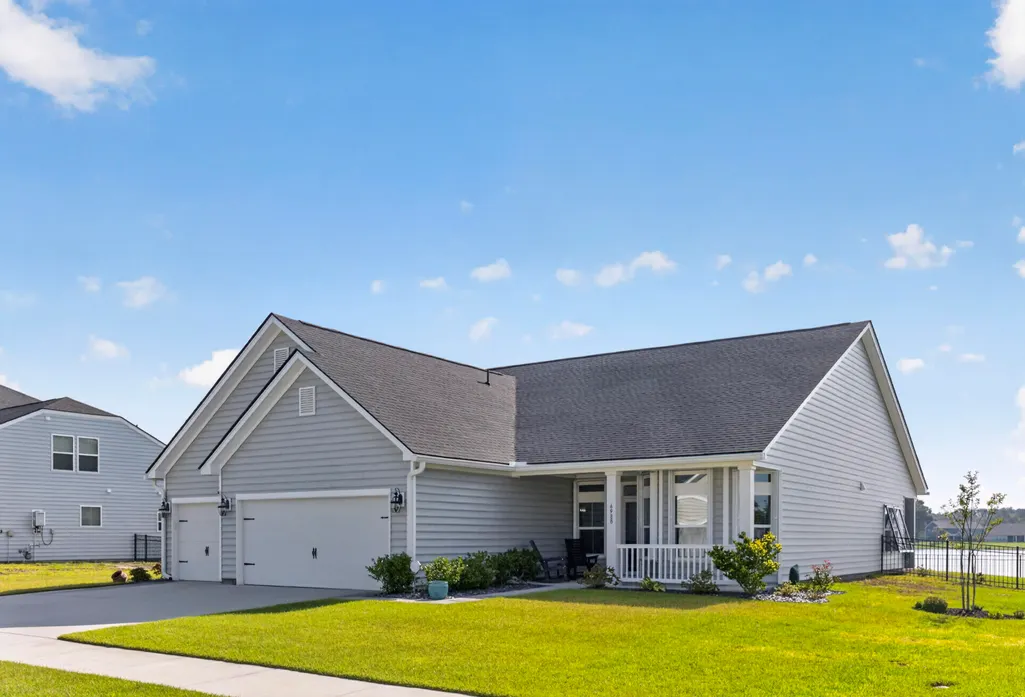
- StyleRanch
- Year Built2022
- Price$ 680,000
- Bedrooms3
- Full Bathrooms2
- Half Bathrooms0
- Sqr Footage2148
- Lot Size0.29 Acres
Data Source:
Charleston Trident MLS (CTARMLS)
Property Description
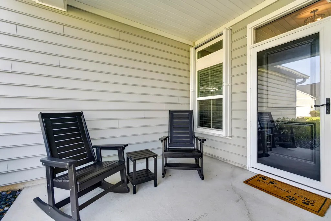
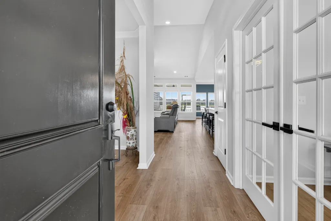
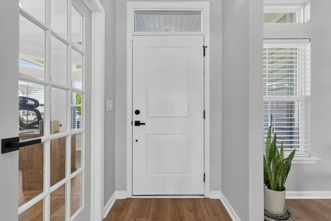
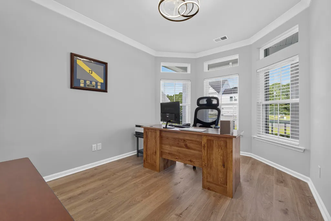
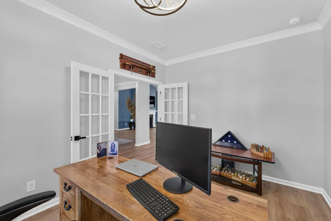
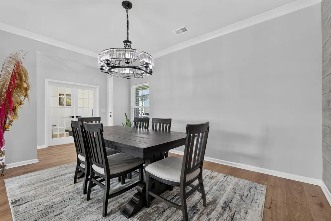
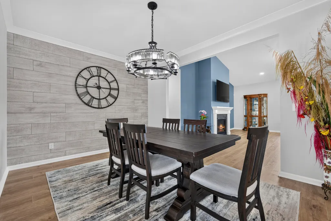
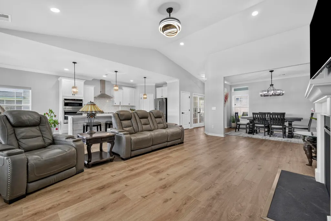
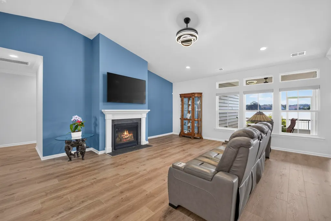
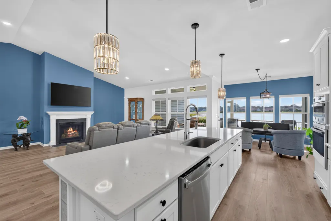
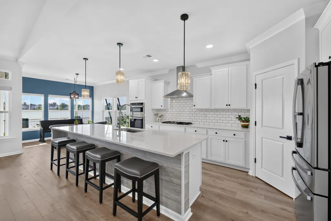
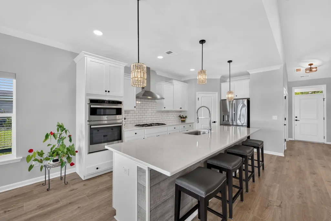
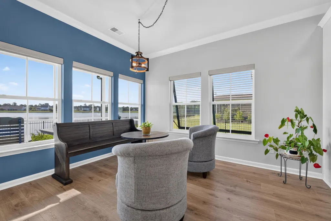
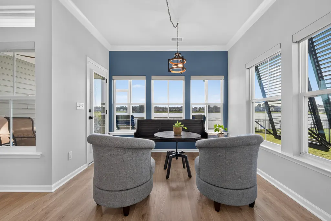
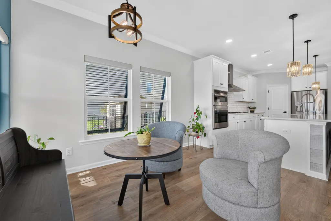
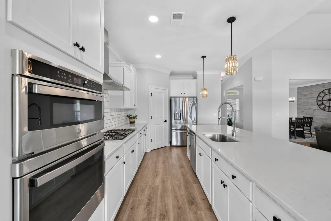
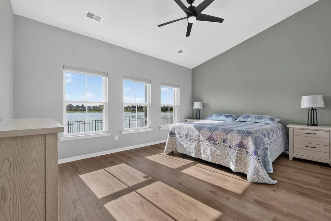
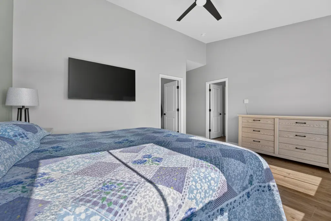

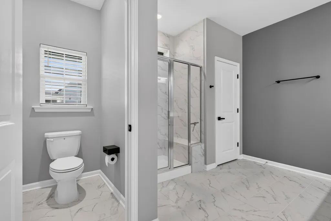
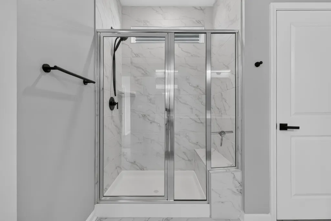
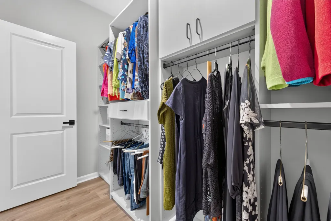
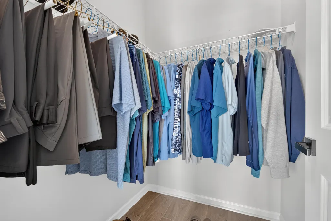
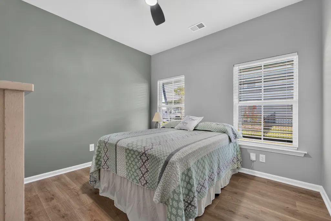
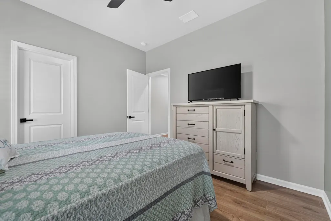
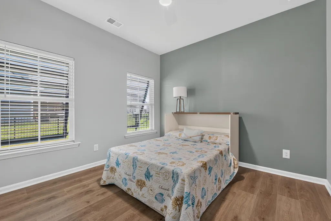
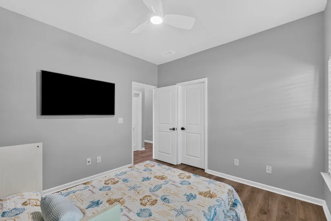
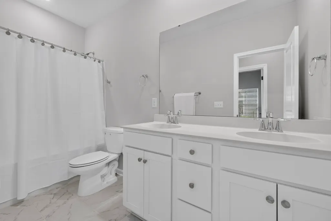
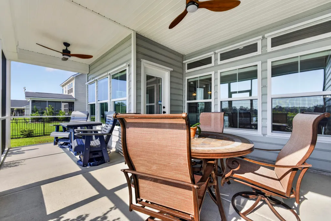
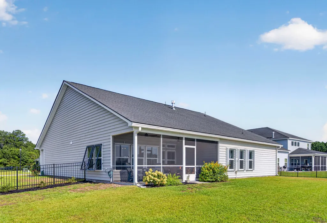
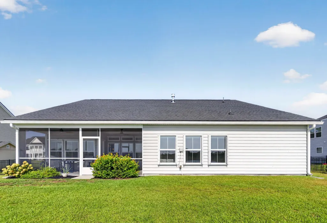
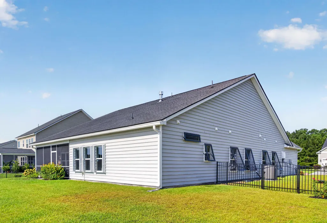
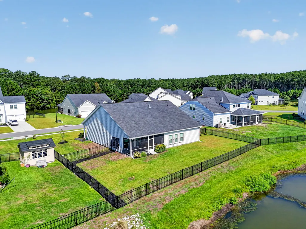
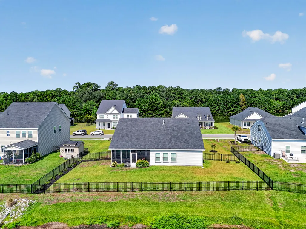
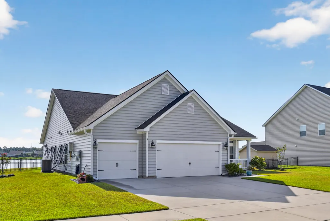
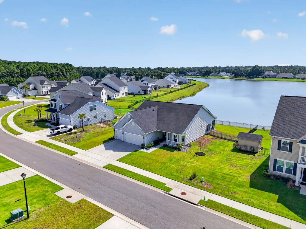
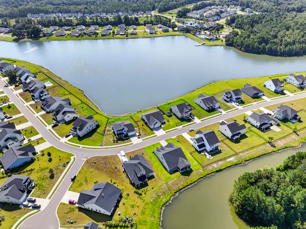
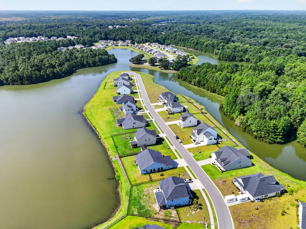
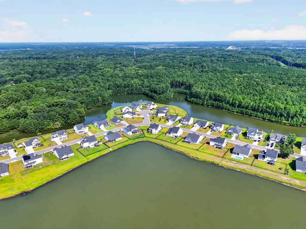
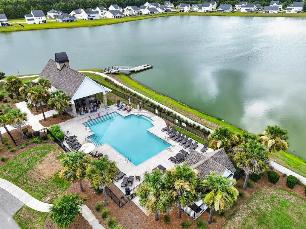
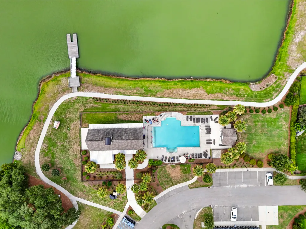
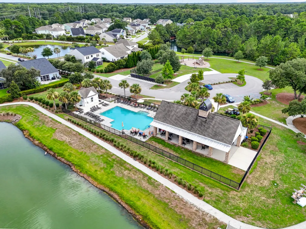
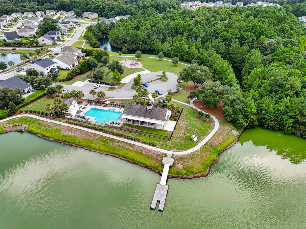
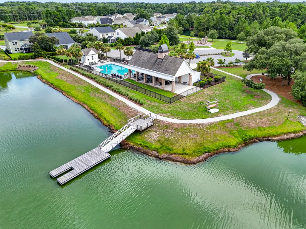
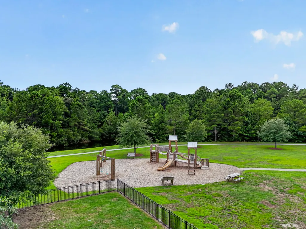
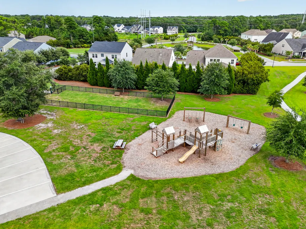
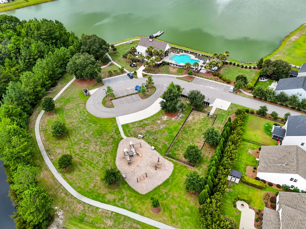
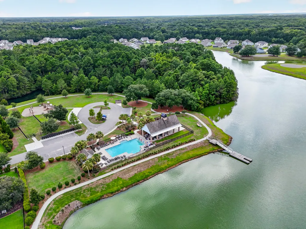
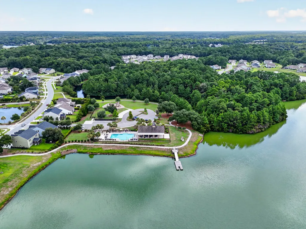
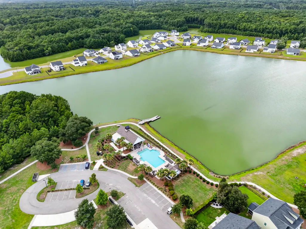
Imagine coming home to this east-facing screened porch that stays cool and comfortable through the evening, without the afternoon heat or glare. Think: lake views with coffee at sunrise, and refreshments in the evening, all without leaving home. There are two ceiling fans out here to keep things moving on those sticky summer nights. No direct afternoon sun beating down. Just water views and the sound of the lake. This is the room that will change how you live. And that's just the screened-in porch!Inside, this home tells a story of owners who actually thought about how to live here. Almost every light fixture has been replaced or upgraded. You'll notice it immediately; the quality of light is different. Brighter, cleaner, more intentional.Handles and hinges throughout are now matte black. It's a small detail that makes everything feel curated and modern. Window treatments are installed in every single room. Hurricane shutters protect all the exterior windows, adding a touch of southern charm. The primary suite closet has been completely built out with custom hanging spaces and shelving, no wire racks. Every bedroom has a ceiling fan. This isn't a fixer. This is a home that's been loved and maintained. Open-concept living flows across the eat-in kitchen with island, the family room with gas fireplace, and dining area. Separate home office off the foyer. But the real magic is the setting. Direct lakefront on 0.3 acres, this prime lot overlooks 64 acres of pristine lake. St. Johns Lake is one of those neighborhoods where you plant roots, not just buy. The community amenities are built for actual living: a pool for summer days, a clubhouse for gatherings, a dog run, and a playground. There's a community dock and kayak rack right there so you can launch whenever the water calls you, no trailer, no fuss. Natural, lush low-country landscaping surrounds everything. The location is Johns Island convenient. The feel is pure escape. If you've been looking for a move-in-ready lakefront home with modern, thoughtful upgrades and a porch that will become your favorite room, this is it. The owners have done the work. You get to enjoy the life.
| Elementary School | Middle School | High School |
|---|---|---|
| Angel Oak ES 4K-1/Johns Island ES 2-5 Elementary School | Haut Gap Middle School | St. Johns High School |
| Price History | |
|---|---|
| 8/18/2026 | Listed $680,000 |
General Features
| County | Charleston |
|---|---|
| Property Type | Residential |
| Subdivision Name | St. Johns Lake |
| Status | Active |
| Directions | From Fickling Hill Rd, Turn Onto Turtle Marsh Lane. Turn Right (r) Onto Great Egret Drive. Turn Left (l) Onto Pumpkinseed Dr. Home Will Be On The Left. |
| High School | St. Johns |
| City | Johns Island |
| MLS Area | 23 - Johns Island |
| Lot Size Units | Acres |
| Lot Size Square Feet | 12632.4 |
| Elementary School | Angel Oak ES 4K-1/Johns Island ES 2-5 |
| Middle/Junior High School | Haut Gap |
| Building Area Units | Square Feet |
| Standard Status | Active |
| Utilities | Berkeley Elect Co-Op,John IS Water Co |
| Sewer | Public Sewer |
| Heating | Heat Pump,Natural Gas |
| Cooling | Central Air |
| Roof | Architectural |
| Garage Spaces | 3 |
| Construction Materials | Vinyl Siding |
| Year Built | 2022 |
| Community Features | Dock Facilities,Dog Park,Park,Pool |
| New Construction | false |
| Garage Y/N | true |
| Other Structures | No |
| Patio/Porch Features | Front Porch,Screened |
| Architectural Style | Ranch |
| Stories Count | 1 |
| Levels | One |
| Property Subtype | Single Family Detached |
| Full Baths | 2 |
| Carport Y/N | false |
| Property Attached Y/N | false |
| Entry Location | Ground Level |
| Home Warranty Y/N | true |
| Primary Bedroom Level | Lower |
| Waterfront Features | Lake Front |
| Attached Garage | true |
Interior Features
| Interior Amenities | Ceiling - Smooth,High Ceilings,Kitchen Island,Walk-In Closet(s),Ceiling Fan(s),Eat-in Kitchen,Pantry,Separate Dining,Study |
|---|---|
| Air Conditioning Y/N | true |
| Heating Y/N | true |
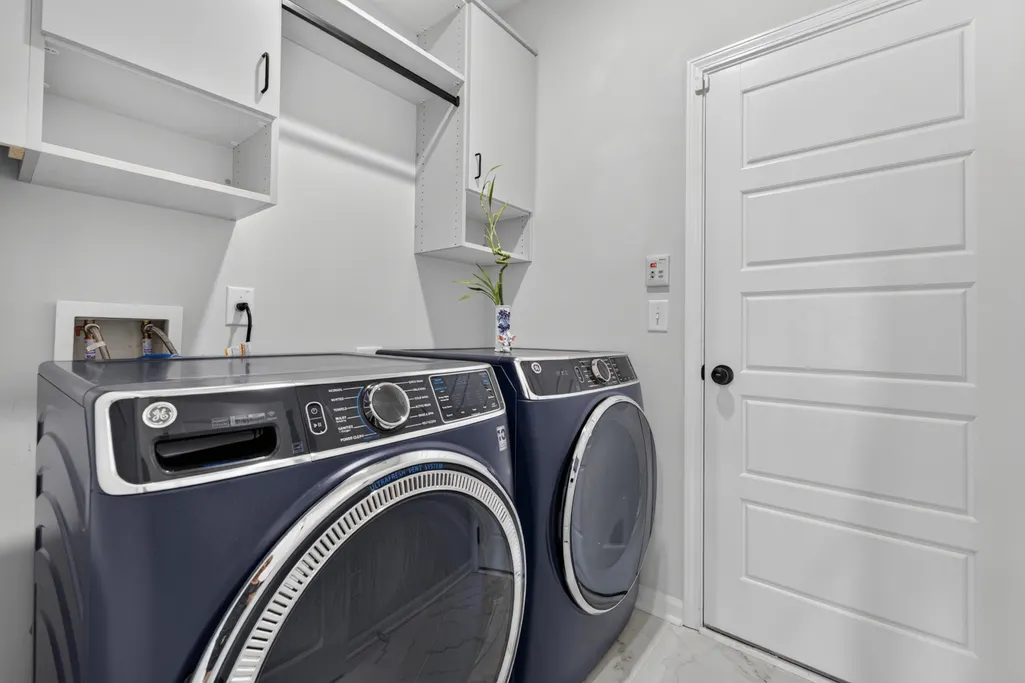
| Laundry Features | Electric Dryer Hookup,Washer Hookup |
| Total Bedrooms | 3 |
| Fireplace Y/N | true |
| Room Type | Eat-In-Kitchen,Pantry,Separate Dining,Study |
| Primary Bedroom Features | Ceiling Fan(s),Multiple Closets,Walk-In Closet(s) |
| Flooring | Ceramic Tile,Laminate |
| Fireplace Features | Gas Log,Great Room,One |
| Window Features | Storm Window(s),Window Treatments |
| Total Fireplaces | 1 |
Exterior Features
| Lot Size Area | 0.29 |
|---|---|
| Lot Size Acres | 0.29 |
| Lot Features | 0 - .5 Acre,High,Interior Lot,Lakeview |
| Parking Features | 3 Car Garage,Attached,Garage Door Opener |
| Water Source | Public |
| Foundation Details | Slab |
| Building Area Total | 2148 |
| Covered Spaces | 3 |
| Exterior Amenities | Lawn Irrigation |
| Total Parking | 3 |
| Waterfront Y/N | true |
| Fencing | Fence - Metal Enclosed |
| Door Features | Storm Door(s) |
Amenities
- Foreclosure
- Views
- Short Sale
- New Construction
- Adult 55+
- Lease To Own
- No HOA Fees
- Furnished
- Primary On Main
- Air Conditioning
- Seller Finance
- Green
- Fixer Upper
- Horse
- Golf
- Fireplace
- Deck
- Garage
- Basement
- Pool
Property vs Single Family Average in 29455
Price
Year Built
 The data relating to real estate for sale on this web site comes in part from the Broker Reciprocity Program of Charleston Trident Association of REALTORS® -- All information deemed reliable but not guaranteed. All properties are subject to prior sale, change or withdrawal. Neither listing broker(s) or information provider(s) shall be responsible for any typographical errors, misinformation, misprints and shall be held totally harmless. Listing(s) information is provided for consumer's personal,
 Copyright © 2026 of the Coastal Carolinas Association of REALTORS® MLS. This information is deemed reliable, but not guaranteed. Neither the Coastal Carolinas Association of REALTORS®, nor the listing broker, nor their agents or subagents, are responsible for the accuracy of the information. The buyer is responsible for verifying all information. This information is provided by the Coastal Carolinas Association of REALTORS® for use by its members and is not intended for any other purpose. Broker ReciprocitySM information is provided exclusively for consumers' personal, non-commercial use and may not be used for any purpose other than to identify prospective properties consumers may be interested in purchasing.
This data is updated on a daily basis. Some properties which appear for sale on this web site may subsequently have sold and may no longer be available. August 24, 2026 2:23 PM UTC
Copyright © 2026 of the Coastal Carolinas Association of REALTORS® MLS. This information is deemed reliable, but not guaranteed. Neither the Coastal Carolinas Association of REALTORS®, nor the listing broker, nor their agents or subagents, are responsible for the accuracy of the information. The buyer is responsible for verifying all information. This information is provided by the Coastal Carolinas Association of REALTORS® for use by its members and is not intended for any other purpose. Broker ReciprocitySM information is provided exclusively for consumers' personal, non-commercial use and may not be used for any purpose other than to identify prospective properties consumers may be interested in purchasing.
This data is updated on a daily basis. Some properties which appear for sale on this web site may subsequently have sold and may no longer be available. August 24, 2026 2:23 PM UTC
