
Waterfront - Primary on Main
Address
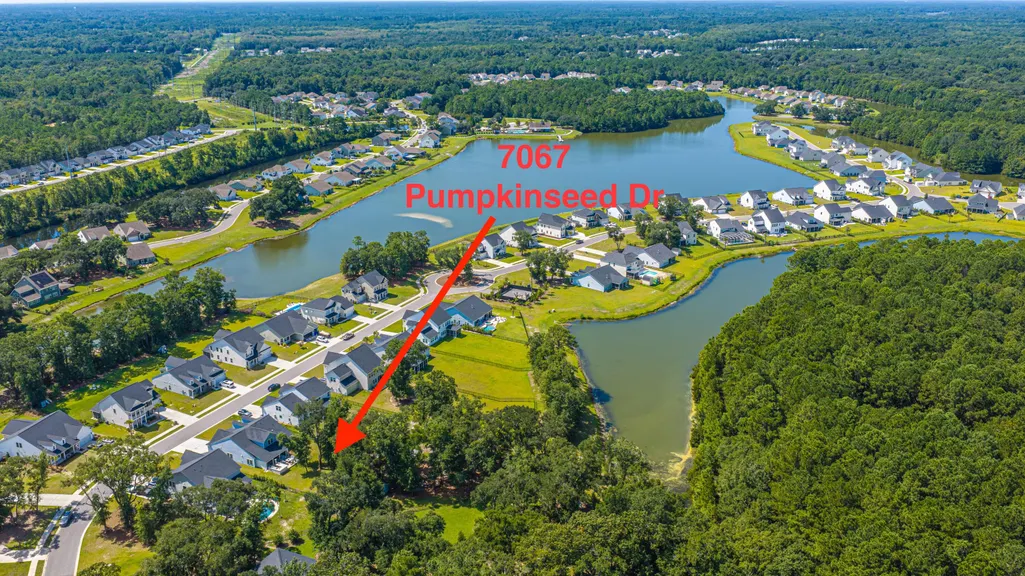
7067 Pumpkinseed Drive, Johns Island, SC
Price
$ 739,900
Property Attributes
- MLS#26023547
- TypeSingle Family
- Listing Status Active Contingent
- CountyCharleston
- CityJohns Island
- Area23 - Johns Island
- NeighborhoodSt. Johns Lake
- Zip29455
- StyleRanch
- Year Built2022
- Price$ 739,900
- Bedrooms4
- Full Bathrooms3
- Half Bathrooms0
- Sqr Footage2617
- Lot Size0.54 Acres
Data Source:
Charleston Trident MLS (CTARMLS)
Property Description
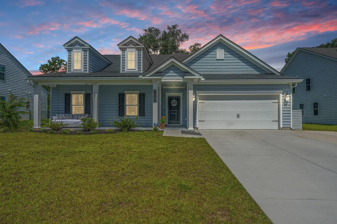
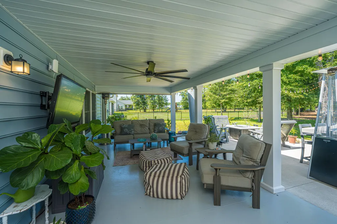
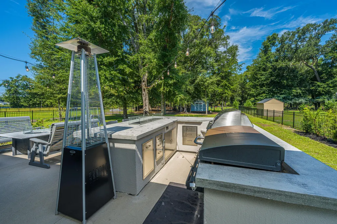
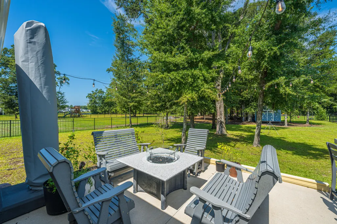
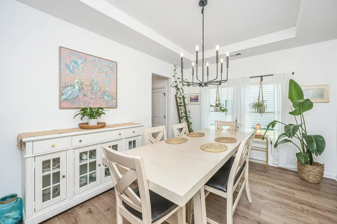
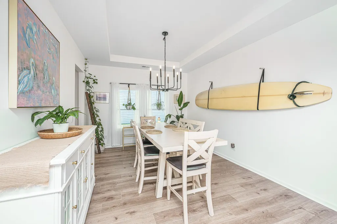
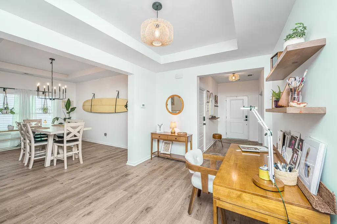
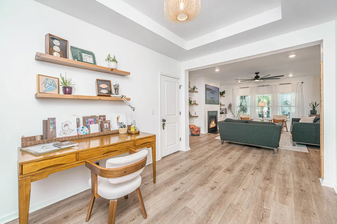
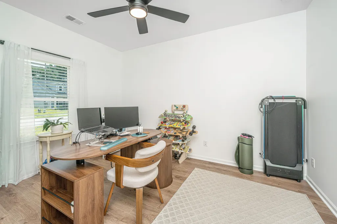
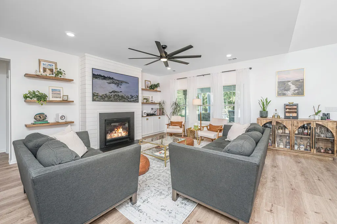
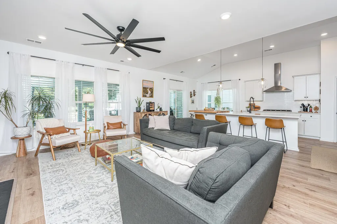
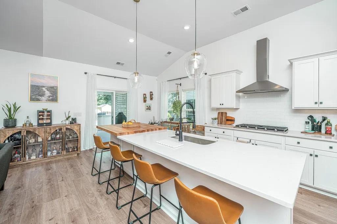
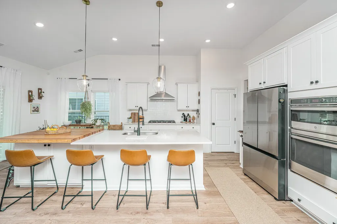
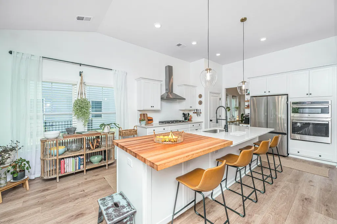
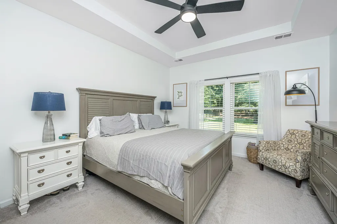
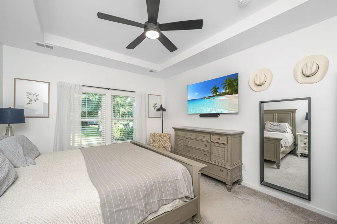
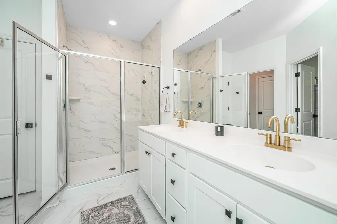
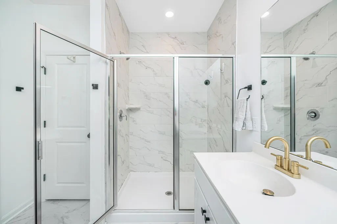
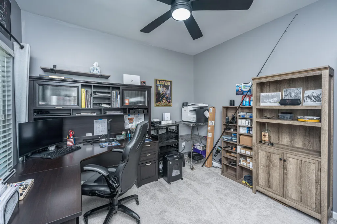
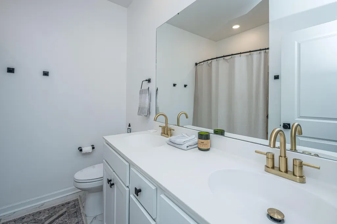
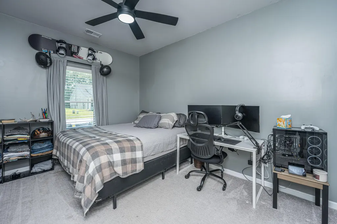
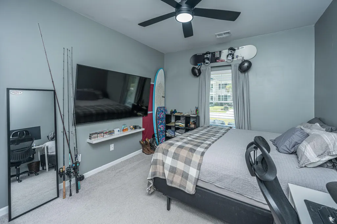
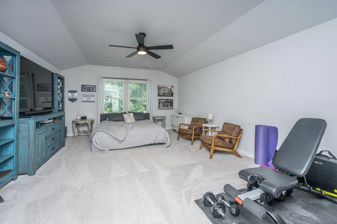
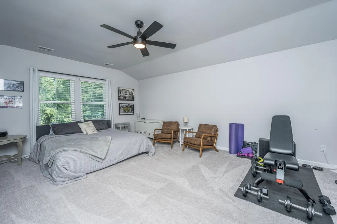
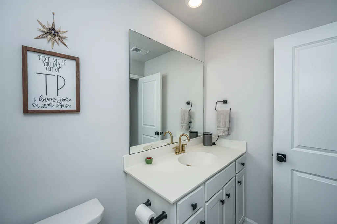
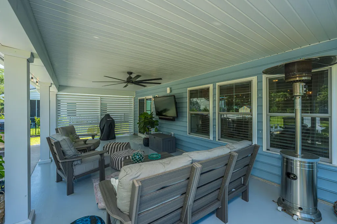
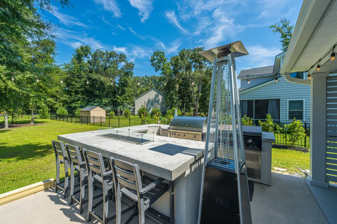
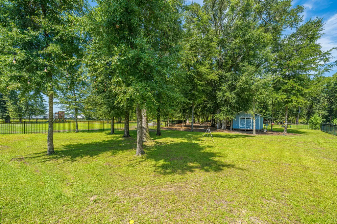
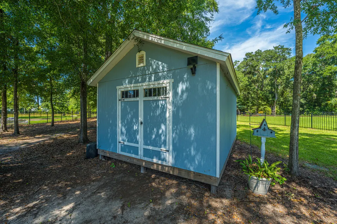
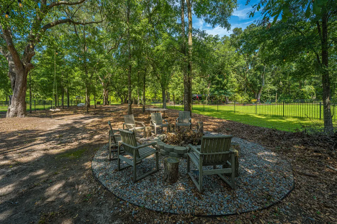
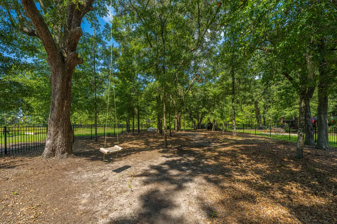
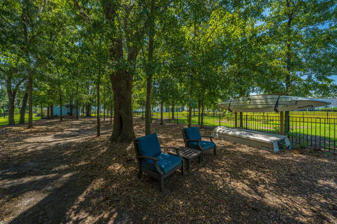
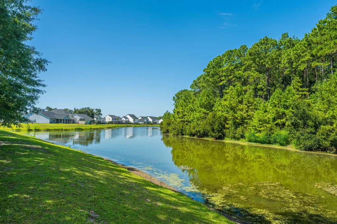
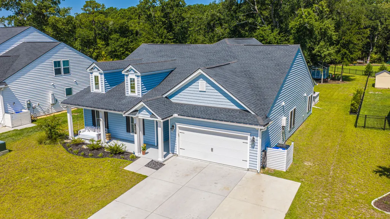
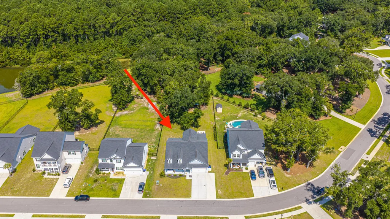
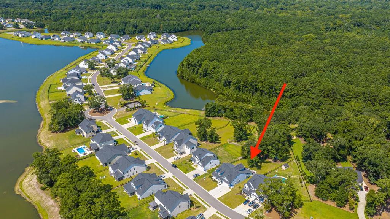
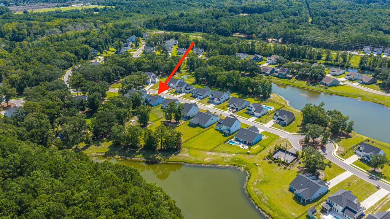
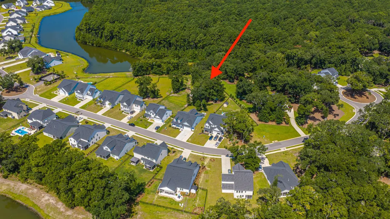
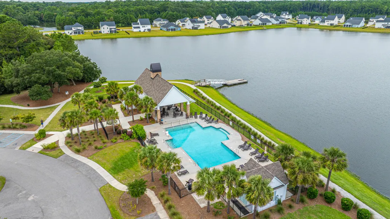
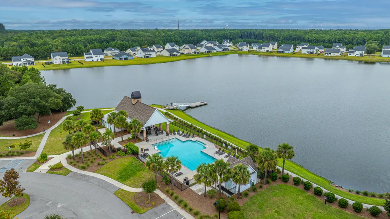
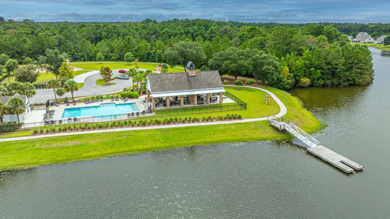
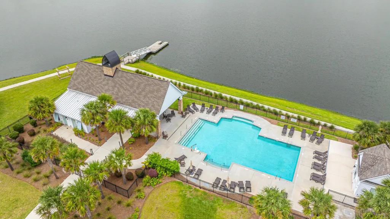
A half-acre lot, direct lake access and an incredible list of upgrades make this St. Johns Lake home truly stand out! Built in 2022, this 4-bedroom, 3-bath home offers 2,617 square feet of thoughtfully designed living space, along with outdoor areas created for relaxing and entertaining.Inside, the open living space is anchored by a shiplap fireplace with floating shelves and custom cabinetry. The gourmet kitchen features an extended butcher-block island, plenty of gathering space and a separate coffee bar. Extensive Lutron and Control4 lighting, black door hardware, updated paint, blinds and ceiling fans throughout add style, comfort and convenience. The primary suite is located downstairs, while the upstairs guest suite with a full bath offers flexible space for visitors, a media rooor private retreat. Step outside and discover what truly sets this home apart. The property extends to the lake, providing direct lake access right from the backyard. A large custom outdoor kitchen features a fire strip built into the countertop, a 42-inch Lynx grill and a 36-inch Blackstone griddle, all plumbed directly to natural gas. The extended patio also features a privacy wall, landscape audio with rock speakers and a natural-gas fire table that conveys. Landscape lighting continues throughout the property and leads to a lighted fire pit area in the expansive backyard. A 12' x 16' shed, kayak rack and concealed trash-can storage provide plenty of function without sacrificing appearance. Additional upgrades include an extended driveway, epoxy-coated front patio, back patio and garage floor, painted garage walls, upgraded laundry-room shelving and more. St. Johns Lake residents enjoy access to a community pool and covered pavilion overlooking the neighborhood's 62-acre stocked lake, along with opportunities for fishing, paddling and enjoying the Lowcountry outdoors. This is not simply a newer home--it's a beautifully upgraded lake-access property with the space and features already in place to enjoy from day one. Use Seller's Preferred Lender to buy this home and receive an incentive towards your closing costs or rate buydown.
| Elementary School | Middle School | High School |
|---|---|---|
| Angel Oak ES 4K-1/Johns Island ES 2-5 Elementary School | Haut Gap Middle School | St. Johns High School |
| Price History | |
|---|---|
| 8/19/2026 | Listed $739,900 |
General Features
| County | Charleston |
|---|---|
| Property Type | Residential |
| Subdivision Name | St. Johns Lake |
| Status | Active Contingent |
| Directions | From Fickling Hill Rd, Turn Onto Turtle Marsh Lane. Turn Right (r) Onto Great Egret Drive. Turn Left (l) Onto Pumpkinseed Dr. Home Will Be On The Right. |
| High School | St. Johns |
| City | Johns Island |
| MLS Area | 23 - Johns Island |
| Lot Size Units | Acres |
| Lot Size Square Feet | 23522.4 |
| Elementary School | Angel Oak ES 4K-1/Johns Island ES 2-5 |
| Middle/Junior High School | Haut Gap |
| Building Area Units | Square Feet |
| Standard Status | Active Under Contract |
| Utilities | Berkeley Elect Co-Op,John IS Water Co |
| Sewer | Public Sewer |
| Heating | Natural Gas |
| Cooling | Central Air |
| Roof | Architectural |
| Garage Spaces | 2 |
| Construction Materials | Aluminum Siding |
| Year Built | 2022 |
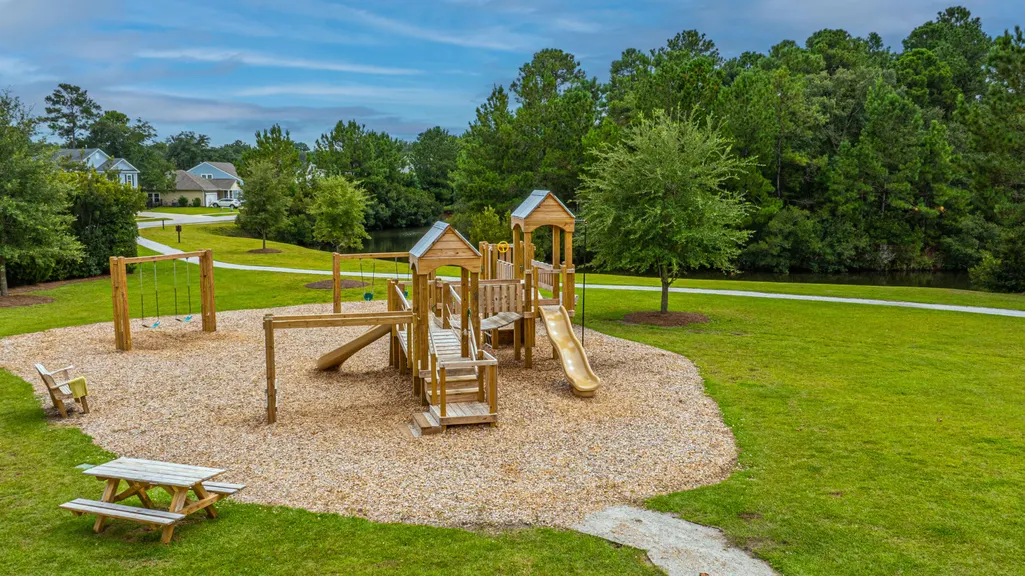
| Community Features | Dog Park,Pool,Trash,Walk/Jog Trails |
| New Construction | false |
| Garage Y/N | true |
| Other Structures | No,Shed(s) |
| Patio/Porch Features | Patio,Covered,Front Porch |
| Architectural Style | Ranch |
| Stories Count | 2 |
| Levels | Two |
| Property Subtype | Single Family Detached |
| Full Baths | 3 |
| Carport Y/N | false |
| Property Attached Y/N | false |
| Entry Location | Ground Level |
| Home Warranty Y/N | true |
| Primary Bedroom Level | Lower |
| Virtual Tour | https://www.zillow.com/view-imx/53dc76f9-82fb-47d0-83dd-d7dc6b1c2f33?setAttribution=mls&wl=true&initialViewType=pano&utm_source=dashboard |
| Waterfront Features | Lake Front |
| Attached Garage | true |
Interior Features
| Interior Amenities | Ceiling - Smooth,Tray Ceiling(s),High Ceilings,Kitchen Island,Walk-In Closet(s),Ceiling Fan(s),Bonus,Eat-in Kitchen,Family,Entrance Foyer,Frog Attached,Office,Pantry,Separate Dining |
|---|---|
| Air Conditioning Y/N | true |
| Heating Y/N | true |
| Laundry Features | Washer Hookup,Laundry Room |
| Total Bedrooms | 4 |
| Fireplace Y/N | true |
| Room Type | Bonus,Eat-In-Kitchen,Family,Foyer,Frog Attached,Laundry,Office,Pantry,Separate Dining |
| Primary Bedroom Features | Ceiling Fan(s),Walk-In Closet(s) |
| Flooring | Carpet,Ceramic Tile |
| Fireplace Features | Family Room,Gas Log,One |
| Total Fireplaces | 1 |
Exterior Features
| Lot Size Area | 0.54 |
|---|---|
| Lot Size Acres | 0.54 |
| Lot Features | .5 - 1 Acre,Lakeview,Wooded |
| Parking Features | 2 Car Garage,Attached,Garage Door Opener |
| Water Source | Public |
| Foundation Details | Slab |
| Building Area Total | 2617 |
| Covered Spaces | 2 |
| Exterior Amenities | Outdoor Kitchen,Rain Gutters,Lighting |
| Total Parking | 2 |
| Waterfront Y/N | true |
Amenities
- Foreclosure
- Views
- Short Sale
- New Construction
- Adult 55+
- Lease To Own
- No HOA Fees
- Furnished
- Primary On Main
- Air Conditioning
- Seller Finance
- Green
- Fixer Upper
- Horse
- Golf
- Fireplace
- Deck
- Garage
- Basement
- Pool
Property vs Single Family Average in 29455
Price
Year Built
 The data relating to real estate for sale on this web site comes in part from the Broker Reciprocity Program of Charleston Trident Association of REALTORS® -- All information deemed reliable but not guaranteed. All properties are subject to prior sale, change or withdrawal. Neither listing broker(s) or information provider(s) shall be responsible for any typographical errors, misinformation, misprints and shall be held totally harmless. Listing(s) information is provided for consumer's personal,
 Copyright © 2026 of the Coastal Carolinas Association of REALTORS® MLS. This information is deemed reliable, but not guaranteed. Neither the Coastal Carolinas Association of REALTORS®, nor the listing broker, nor their agents or subagents, are responsible for the accuracy of the information. The buyer is responsible for verifying all information. This information is provided by the Coastal Carolinas Association of REALTORS® for use by its members and is not intended for any other purpose. Broker ReciprocitySM information is provided exclusively for consumers' personal, non-commercial use and may not be used for any purpose other than to identify prospective properties consumers may be interested in purchasing.
This data is updated on a daily basis. Some properties which appear for sale on this web site may subsequently have sold and may no longer be available. August 24, 2026 2:23 PM UTC
Copyright © 2026 of the Coastal Carolinas Association of REALTORS® MLS. This information is deemed reliable, but not guaranteed. Neither the Coastal Carolinas Association of REALTORS®, nor the listing broker, nor their agents or subagents, are responsible for the accuracy of the information. The buyer is responsible for verifying all information. This information is provided by the Coastal Carolinas Association of REALTORS® for use by its members and is not intended for any other purpose. Broker ReciprocitySM information is provided exclusively for consumers' personal, non-commercial use and may not be used for any purpose other than to identify prospective properties consumers may be interested in purchasing.
This data is updated on a daily basis. Some properties which appear for sale on this web site may subsequently have sold and may no longer be available. August 24, 2026 2:23 PM UTC
