
Primary on Main - Eco Friendly
Address
222 Seaworthy Street, Summerville, SC
Price
$ 599,990
Property Attributes
- MLS#26023701
- TypeSingle Family
- Listing Status Active
- CountyBerkeley
- CitySummerville
- Area74 - Summerville, Ladson, Berkeley Cty
- NeighborhoodCane Bay Plantation
- Zip29486
- StyleTraditional
- Year Built2019
- Price$ 599,990
- Bedrooms5
- Full Bathrooms3
- Half Bathrooms1
- Sqr Footage3220
- Lot Size0.19 Acres
Data Source:
Charleston Trident MLS (CTARMLS)
Property Description
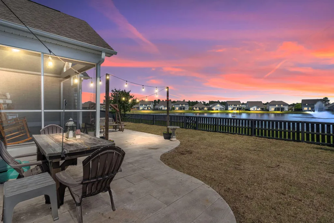
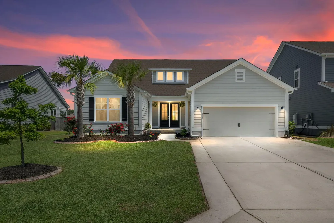
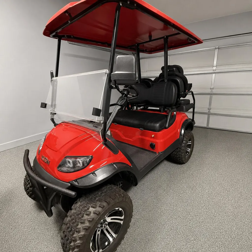
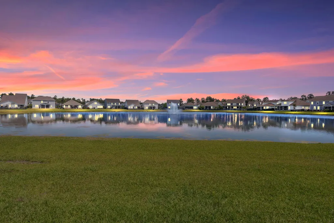
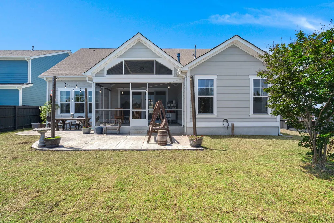
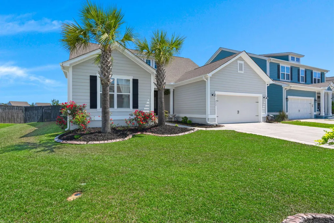
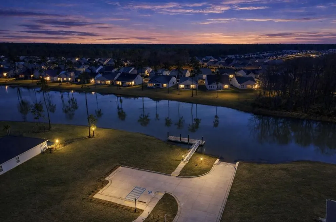
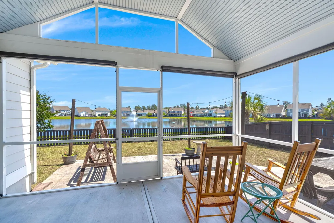
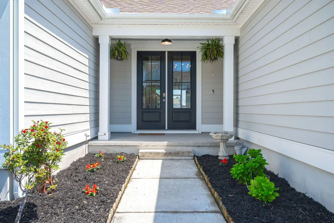
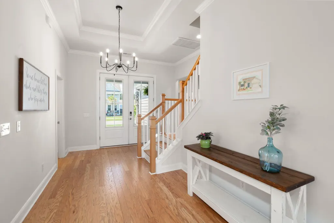
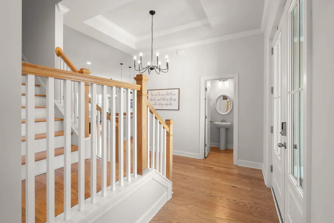
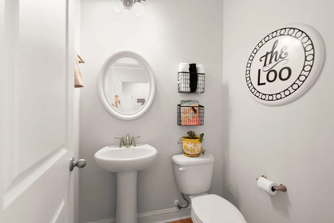
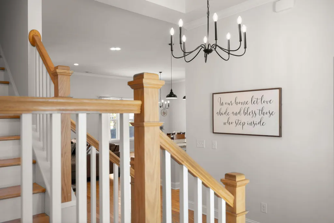
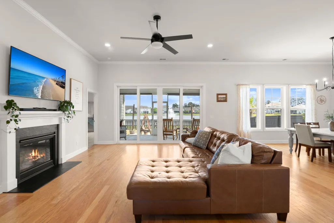
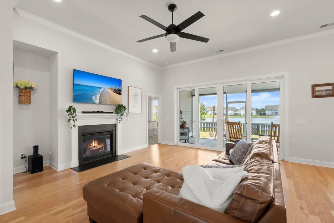
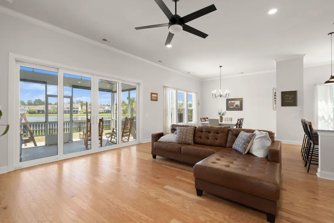
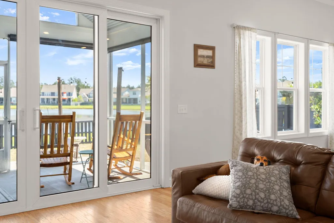
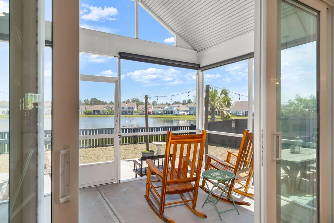
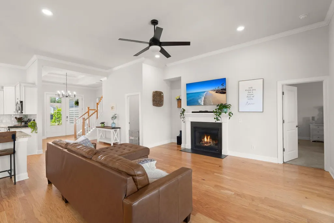
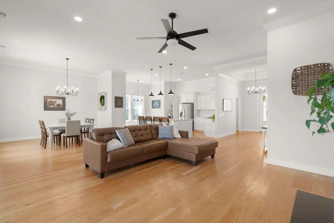
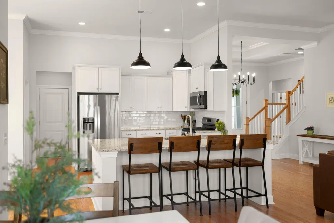
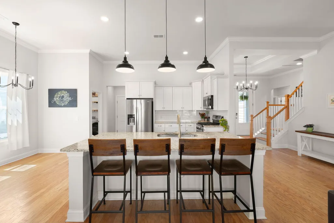
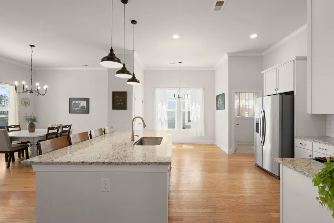
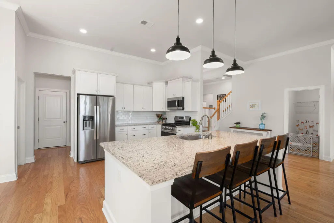
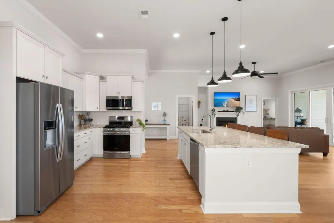
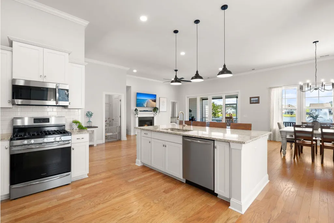
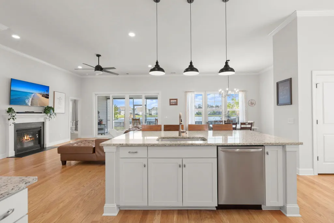
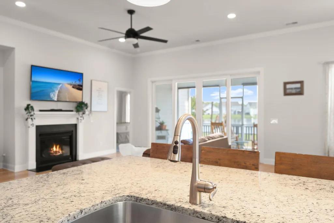
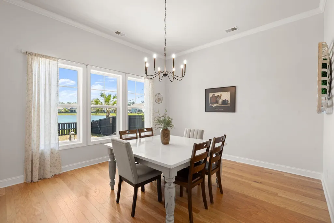
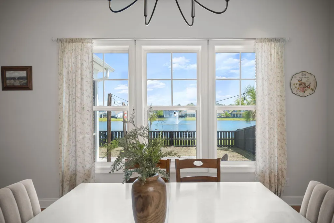
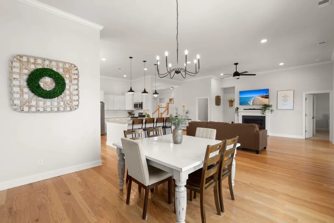
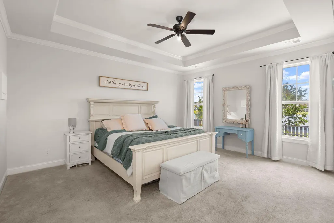
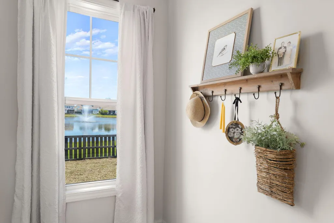
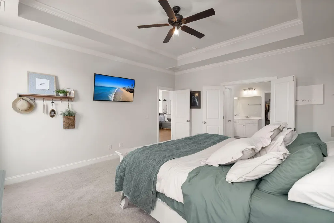
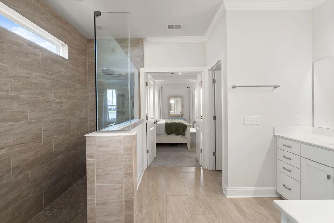
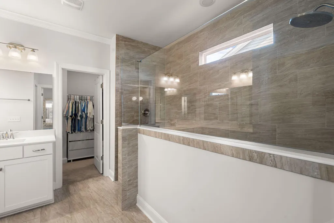
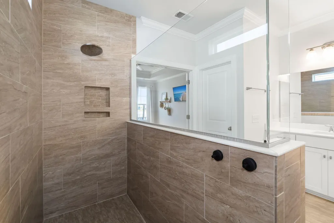
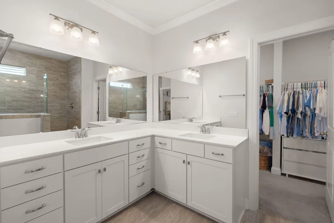
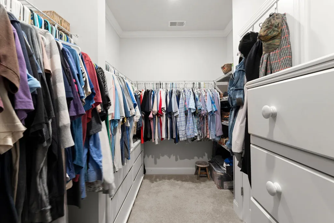
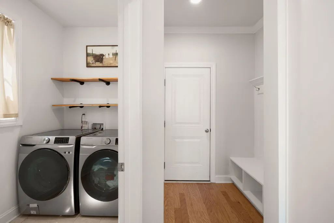
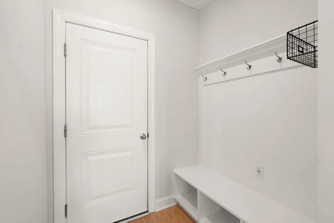
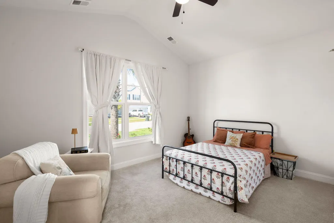
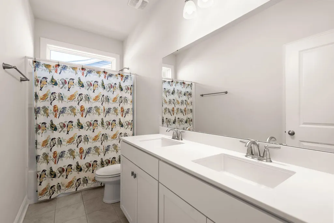
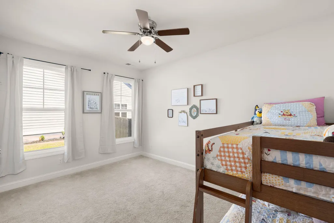
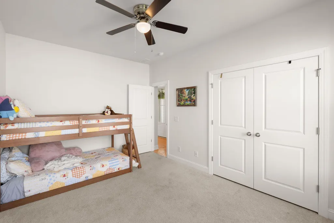
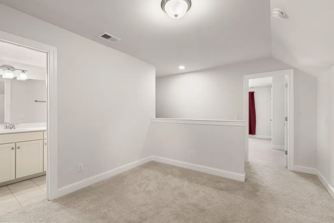
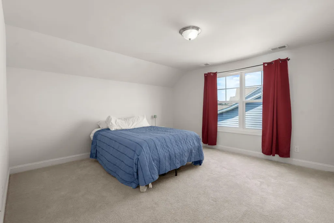
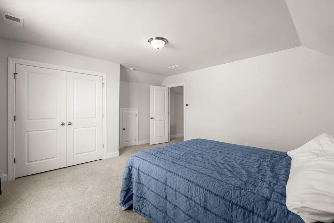
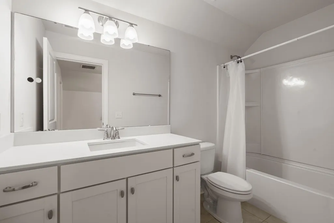
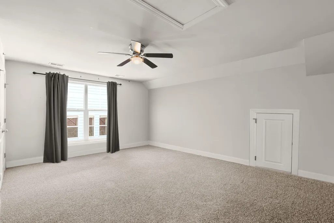
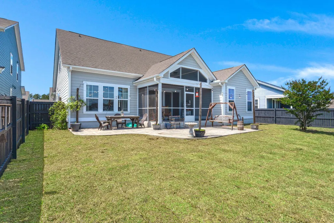
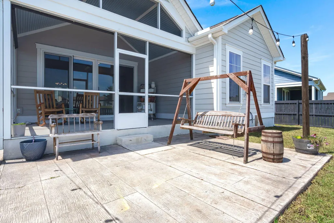
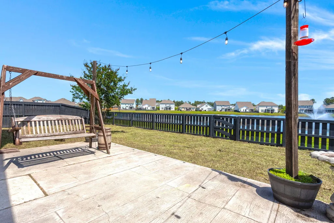
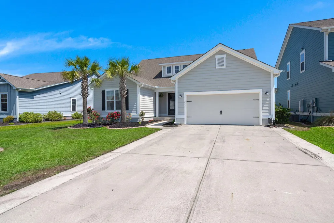
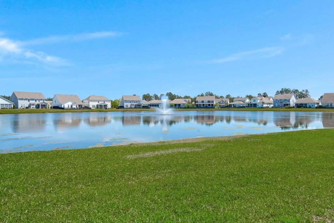
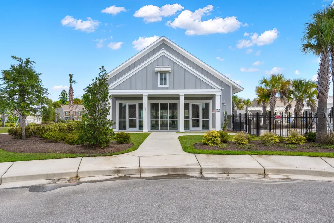
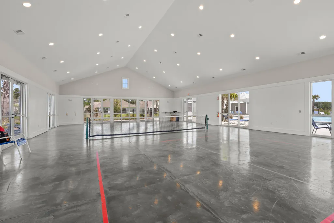
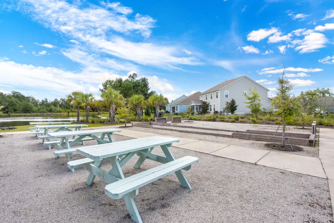
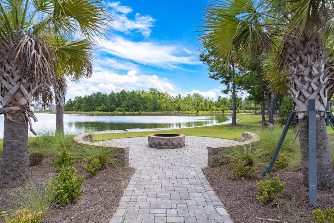
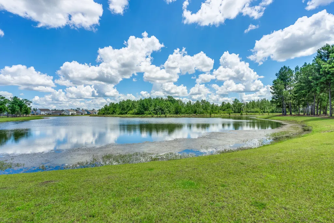
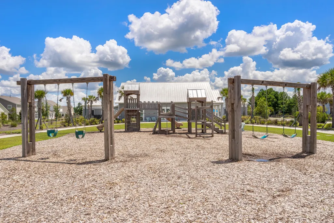
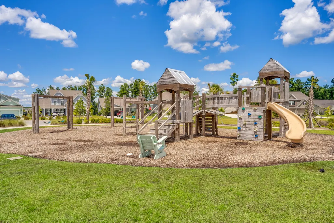
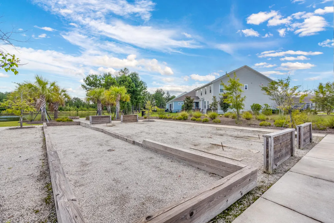
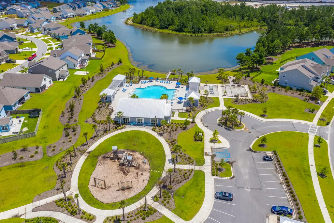
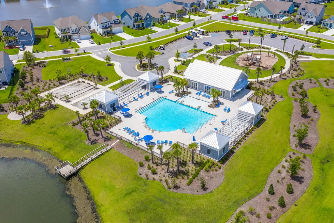
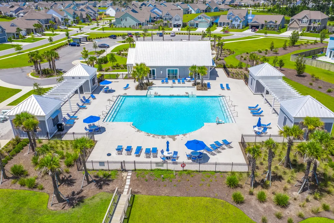
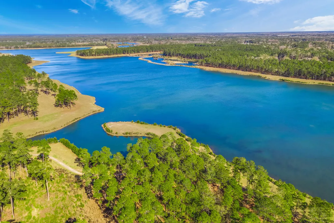
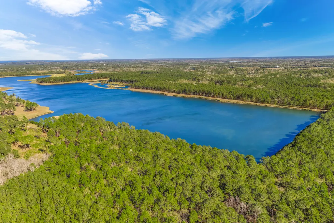
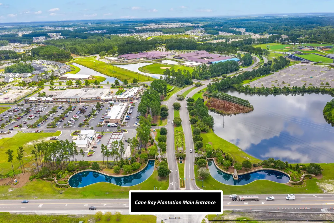
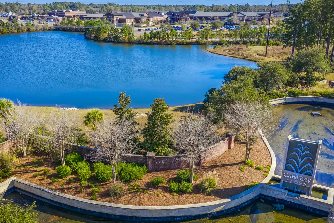
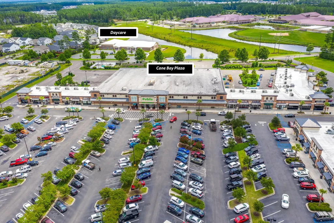
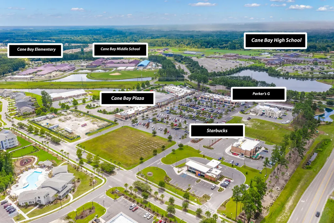
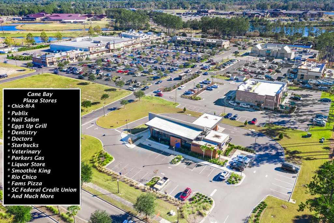
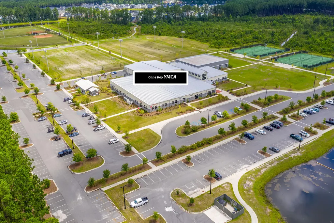
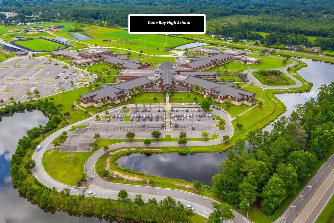
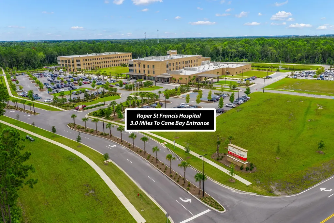
**GOLF CART CONVEYS WITH ACCEPTABLE OFFER** Set on a beautiful pond lot, this spacious home offers more than meets the eye with 5 bedrooms and 3.5 baths. The thoughtfully designed layout includes a large owner's suite on the main level, along with two additional bedrooms and 2.5 baths downstairs. Upstairs, you'll find a versatile second story featuring a full bath, and a two large bedrooms - perfect for guests or a private retreat. The home is filled with desirable upgrades, including granite kitchen countertops, stainless steel Frigidaire appliances, a gas range, and a cozy gas fireplace.Additional highlights include a tankless gas water heater, front and rear gutters, pendant lighting over the kitchen island, and recessed lighting throughout the kitchen and living areas.The main level boasts hardwood flooring throughout the living spaces, with tile in all bathrooms and the laundry room, while bedrooms offer carpet for added comfort. Step outside to enjoy the screened porch, patio, and fully fenced backyard - ideal for relaxing or entertaining while taking in the lakefront setting. The amenities in the neighborhood resemble a resort style lifestyle! It IS arguably the best amenity center is all of Cane Bay Plantation as it features a MEGA pool with a kid area, pickle ball courts, a fishing pier, a boat ramp, huge playground, horseshoes, bocci ball, a fire pit, and etc. There's nothing like this in this neighborhood! All three of the schools are also located right here in the Cane Bay! Cane Bay Plantation is a golf cart community with golf cart/walk/jog trails from the front to back for miles, shopping and restaurants at the front, and plenty more coming! There is plenty to do here and it has the largest YMCA on the east coast. There are events throughout the entire year such as food truck nights every night in a different community, golf cart parades, poker runs on the golf carts, neighborhood get togethers, fishing tournaments, and many more! Why wouldn't you want to hop in your golf cart and just ride up to the front for dinner or to grocery store? Come check out this beautiful home and don't miss out on this amazing opportunity!
| Elementary School | Middle School | High School |
|---|---|---|
| Cane Bay Elementary School | Cane Bay Middle School | Cane Bay High School High School |
| Price History | |
|---|---|
| 8/20/2026 | Listed $599,990 |
General Features
| County | Berkeley |
|---|---|
| Property Type | Residential |
| Subdivision Name | Cane Bay Plantation |
| Status | Active |
| Directions | Property Will Gps. |
| High School | Cane Bay High School |
| City | Summerville |
| MLS Area | 74 - Summerville, Ladson, Berkeley Cty |
| Lot Size Units | Acres |
| Lot Size Square Feet | 8276.4 |
| Elementary School | Cane Bay |
| Middle/Junior High School | Cane Bay |
| Building Area Units | Square Feet |
| Standard Status | Active |
| Utilities | BCW & SA,Berkeley Elect Co-Op,Dominion Energy |
| Sewer | Public Sewer |
| Heating | Natural Gas |
| Cooling | Central Air |
| Roof | Architectural |
| Garage Spaces | 2 |
| Construction Materials | Cement Siding |
| Year Built | 2019 |
| Community Features | Boat Ramp,Dog Park,Fitness Center,Park,Pool,Tennis Court(s),Trash,Walk/Jog Trails |
| New Construction | false |
| Garage Y/N | true |
| Other Structures | No |
| Patio/Porch Features | Patio,Front Porch,Screened |
| Architectural Style | Traditional |
| Stories Count | 2 |
| Levels | One and One Half,Two |
| Property Subtype | Single Family Detached |
| Full Baths | 3 |
| Carport Y/N | false |
| Property Attached Y/N | false |
| Green Building Verification Type | HERS Index Score |
| Home Warranty Y/N | true |
| Primary Bedroom Level | Lower |
| Waterfront Features | Pond,Pond Site |
| Attached Garage | true |
Interior Features
| Interior Amenities | Ceiling - Smooth,High Ceilings,Kitchen Island,Walk-In Closet(s),Ceiling Fan(s),Bonus,Eat-in Kitchen,Family,Entrance Foyer,Loft,Media,Office,Pantry,Separate Dining |
|---|---|
| Air Conditioning Y/N | true |
| Heating Y/N | true |
| Laundry Features | Washer Hookup,Laundry Room |
| Total Bedrooms | 5 |
| Fireplace Y/N | true |
| Half Baths | 1 |
| Room Type | Bonus,Eat-In-Kitchen,Family,Foyer,Laundry,Loft,Media,Office,Pantry,Separate Dining |
| Primary Bedroom Features | Ceiling Fan(s),Walk-In Closet(s) |
| Flooring | Carpet,Ceramic Tile,Wood |
| Fireplace Features | Family Room,Gas Connection,Gas Log,Great Room,Living Room,One |
| Window Features | Storm Window(s),Thermal Windows/Doors |
| Total Fireplaces | 1 |
Exterior Features
| Lot Size Area | 0.19 |
|---|---|
| Lot Size Acres | 0.19 |
| Lot Features | 0 - .5 Acre |
| Parking Features | 2 Car Garage,Attached,Garage Door Opener |
| Water Source | Public |
| Foundation Details | Raised Slab |
| Building Area Total | 3220 |
| Covered Spaces | 2 |
| Exterior Amenities | Rain Gutters |
| Total Parking | 2 |
| Fencing | Rear Only,Wood,Fence - Wooden Enclosed |
Amenities
- Foreclosure
- Views
- Short Sale
- New Construction
- Adult 55+
- Lease To Own
- No HOA Fees
- Furnished
- Primary On Main
- Air Conditioning
- Seller Finance
- Green
- Fixer Upper
- Horse
- Golf
- Fireplace
- Deck
- Garage
- Basement
- Pool
Property vs Single Family Average in 29486
Price
Year Built
 The data relating to real estate for sale on this web site comes in part from the Broker Reciprocity Program of Charleston Trident Association of REALTORS® -- All information deemed reliable but not guaranteed. All properties are subject to prior sale, change or withdrawal. Neither listing broker(s) or information provider(s) shall be responsible for any typographical errors, misinformation, misprints and shall be held totally harmless. Listing(s) information is provided for consumer's personal,
 Copyright © 2026 of the Coastal Carolinas Association of REALTORS® MLS. This information is deemed reliable, but not guaranteed. Neither the Coastal Carolinas Association of REALTORS®, nor the listing broker, nor their agents or subagents, are responsible for the accuracy of the information. The buyer is responsible for verifying all information. This information is provided by the Coastal Carolinas Association of REALTORS® for use by its members and is not intended for any other purpose. Broker ReciprocitySM information is provided exclusively for consumers' personal, non-commercial use and may not be used for any purpose other than to identify prospective properties consumers may be interested in purchasing.
This data is updated on a daily basis. Some properties which appear for sale on this web site may subsequently have sold and may no longer be available. August 24, 2026 2:23 PM UTC
Copyright © 2026 of the Coastal Carolinas Association of REALTORS® MLS. This information is deemed reliable, but not guaranteed. Neither the Coastal Carolinas Association of REALTORS®, nor the listing broker, nor their agents or subagents, are responsible for the accuracy of the information. The buyer is responsible for verifying all information. This information is provided by the Coastal Carolinas Association of REALTORS® for use by its members and is not intended for any other purpose. Broker ReciprocitySM information is provided exclusively for consumers' personal, non-commercial use and may not be used for any purpose other than to identify prospective properties consumers may be interested in purchasing.
This data is updated on a daily basis. Some properties which appear for sale on this web site may subsequently have sold and may no longer be available. August 24, 2026 2:23 PM UTC
