
Address
705 Newbury Street, Summerville, SC
Price
$ 575,000
Property Attributes
- MLS#26023818
- TypeSingle Family
- Listing Status Active
- CountyBerkeley
- CitySummerville
- Area74 - Summerville, Ladson, Berkeley Cty
- NeighborhoodCane Bay Plantation
- Zip29486
- StyleCharleston Single, Traditional
- Year Built2022
- Price$ 575,000
- Bedrooms5
- Full Bathrooms3
- Half Bathrooms1
- Sqr Footage2808
- Lot Size0.17 Acres
Data Source:
Charleston Trident MLS (CTARMLS)
Property Description

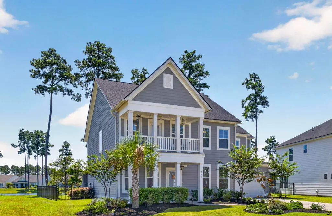
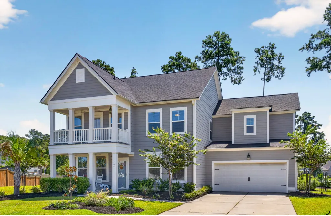
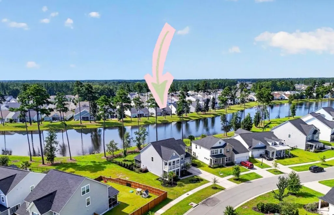
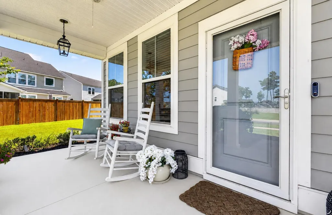
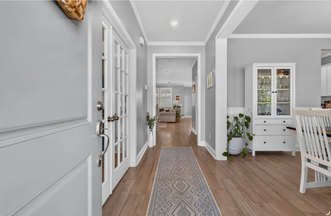
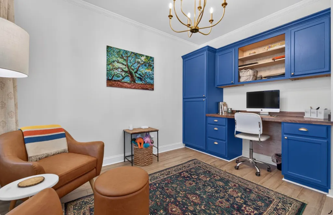
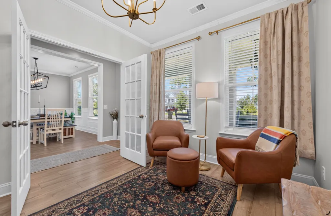
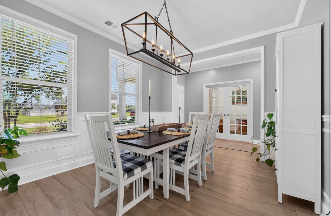
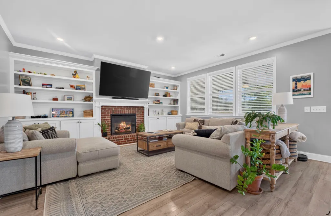
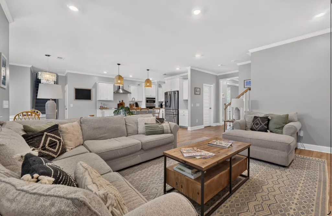
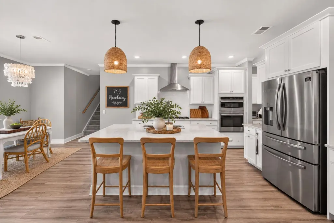
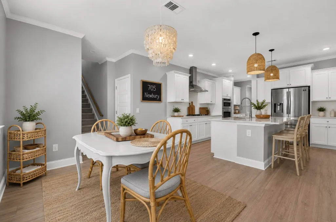
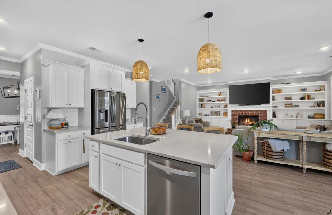
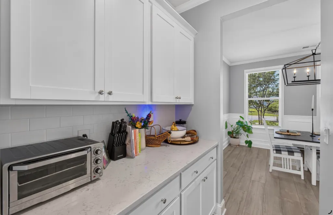
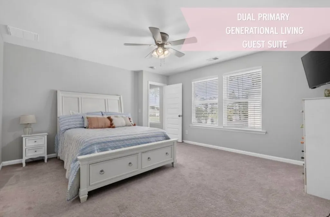
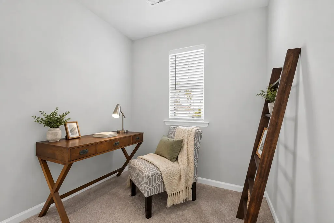
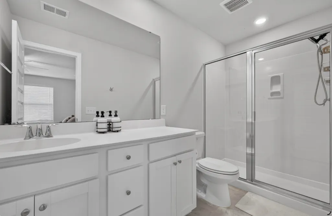
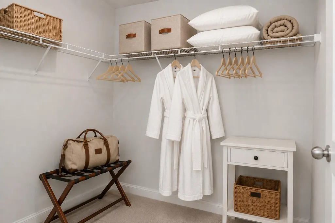
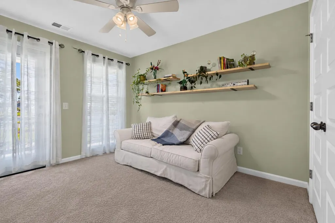
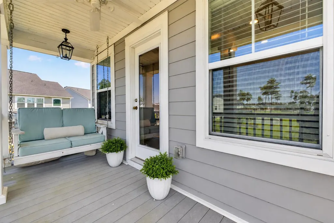
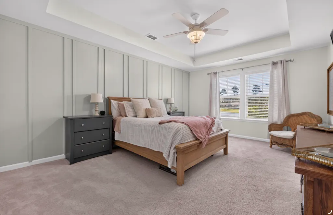
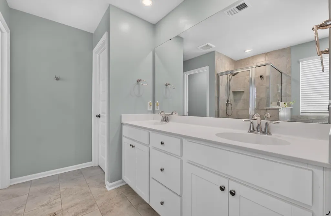
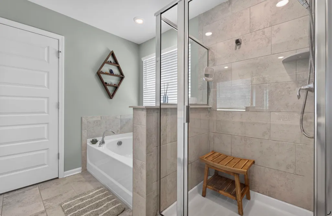
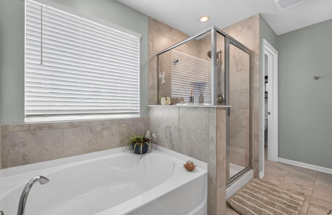
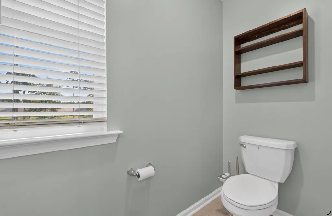
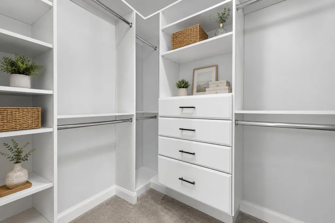
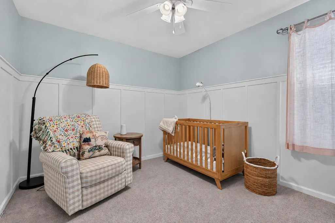
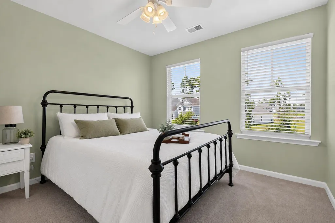
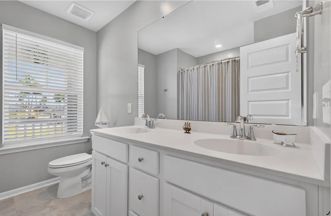
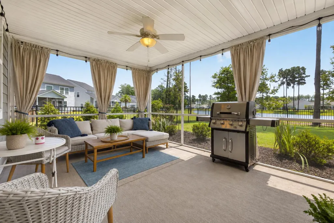
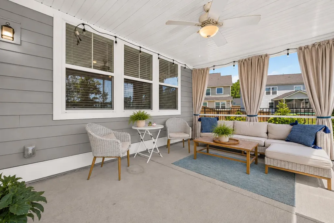
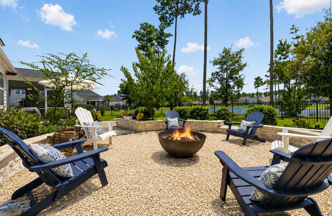
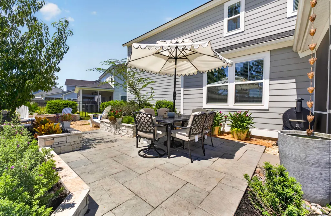
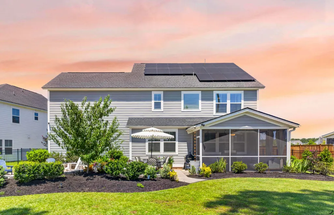
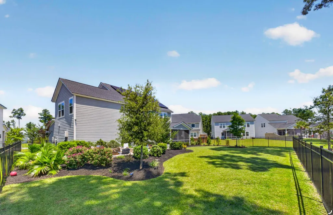
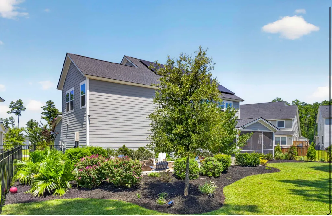
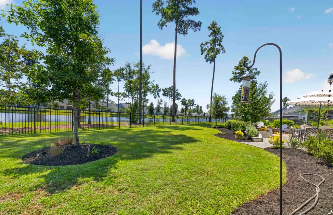
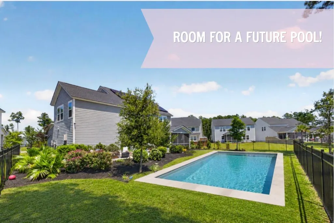
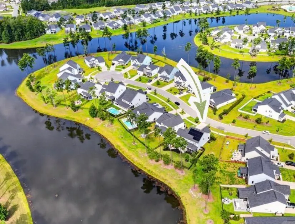
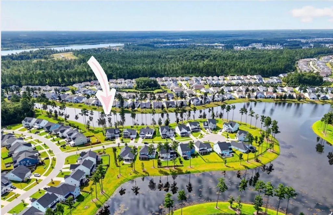
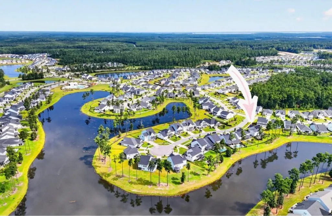
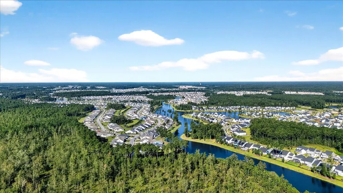
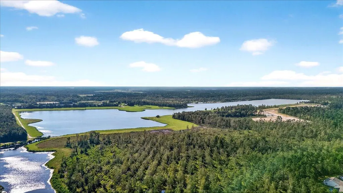
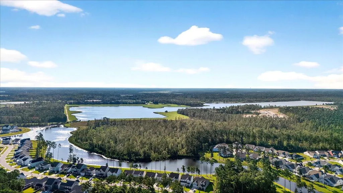
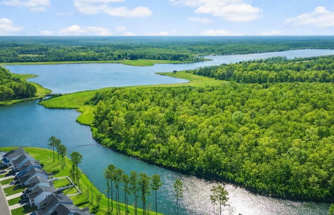
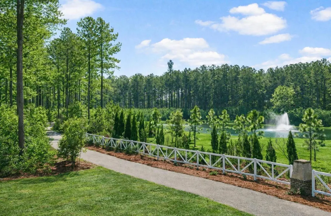
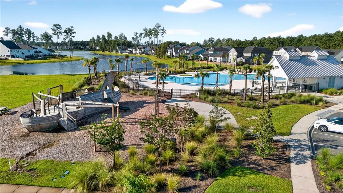
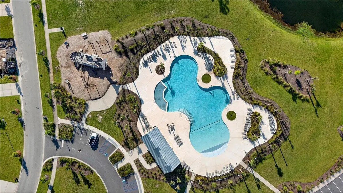
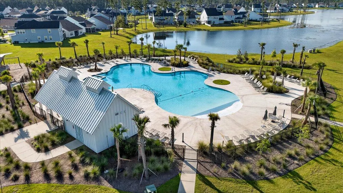
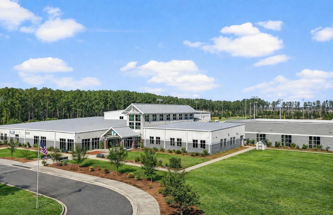
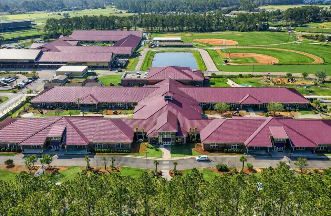
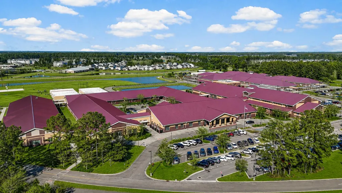
THE CANE BAY LIFESTYLE, WITH A WATERFRONT TWIST.Some homes are nice. This one is a whole lifestyle.Meet 705 Newbury, a show stopping 5 bedroom, 3.5 bath Bluffton floor plan tucked away on a quiet cul de sac with no through traffic and positioned on a premium waterfront lot with stunning views and direct canal access to Cane Bay's 300 acre lake system. Launch your kayak or canoe right from your own backyard and enjoy the water whenever you want.The backyard is truly the star of the show, featuring a fully fenced yard, elevated hardscaped seating area, tile and stone fire pit area, screened patio, ceiling fans, upgraded lighting, and incredible water views. It is designed for entertaining, relaxing, and enjoying the Lowcountry lifestyle.Inside, the home is packed with thoughtful upgrincluding 6 inch baseboards, crown molding throughout the first floor, formal dining room wainscoting, wood trimmed windows, a statement fireplace with custom built ins, custom office built ins, upgraded lighting, a custom primary closet and accent wall, nursery board and batten, and additional custom closet organization. One of the home's most unique features is the separate bedroom wing, offering endless flexibility. With its own full bath and walk in closet, it can function as a luxurious second primary suite, a private multi generational living space, or an elevated guest suite. The possibilities are wide open. And then there's Cane Bay. Resort style pools, playgrounds, trails, pickleball, dog parks, boat launches, and miles of outdoor spaces make getting outside part of everyday life. Golf carts are a way of life here, making it easy to get around the community and connect with everything it offers. Add in the highly sought after Cane Bay schools and the community's YMCA, one of the largest YMCAs on the East Coast, with youth sports, activities, fitness, and more right in the community, and it's easy to see why Cane Bay is more than a neighborhood. Water views. Lake access. A backyard built to entertain. Flexible living spaces. And a lifestyle you'll actually want to live.
| Elementary School | Middle School | High School |
|---|---|---|
| Cane Bay Elementary School | Cane Bay Middle School | Cane Bay High School High School |
| Price History | |
|---|---|
| 8/21/2026 | Listed $575,000 |
General Features
| County | Berkeley |
|---|---|
| Property Type | Residential |
| Subdivision Name | Cane Bay Plantation |
| Status | Active |
| Directions | Enter Cane Bay From Black Tom Rd, Make A Left On Wildcat Circle, At Next Circle Make A Right Onto Waterside Community. Make A Right Onto Belfort Place, Another Right On Newbury St And The Home Is On The Left. |
| High School | Cane Bay High School |
| City | Summerville |
| MLS Area | 74 - Summerville, Ladson, Berkeley Cty |
| Lot Size Units | Acres |
| Lot Size Square Feet | 7405.2 |
| Elementary School | Cane Bay |
| Middle/Junior High School | Cane Bay |
| Building Area Units | Square Feet |
| Standard Status | Active |
| Utilities | BCW & SA,Berkeley Elect Co-Op,Dominion Energy |
| Sewer | Public Sewer |
| Heating | Forced Air,Natural Gas |
| Cooling | Central Air |
| Roof | Architectural |
| Garage Spaces | 2 |
| Construction Materials | Cement Siding |
| Year Built | 2022 |
| Community Features | Boat Ramp,Park,Pool,Trash,Walk/Jog Trails |
| New Construction | false |
| Garage Y/N | true |
| Other Structures | No |
| Patio/Porch Features | Front Porch,Screened |
| Architectural Style | Charleston Single,Traditional |
| Stories Count | 2 |
| Levels | Two |
| Property Subtype | Single Family Detached |
| Full Baths | 3 |
| Carport Y/N | false |
| Property Attached Y/N | false |
| Entry Location | Ground Level |
| Home Warranty Y/N | true |
| Primary Bedroom Level | Upper |
| Waterfront Features | Canal Access |
| Attached Garage | true |
Interior Features
| Interior Amenities | Ceiling - Smooth,Tray Ceiling(s),High Ceilings,Garden Tub/Shower,Kitchen Island,Walk-In Closet(s),Eat-in Kitchen,Family,Entrance Foyer,Frog Attached,Office,Pantry,Separate Dining |
|---|---|
| Air Conditioning Y/N | true |
| Heating Y/N | true |
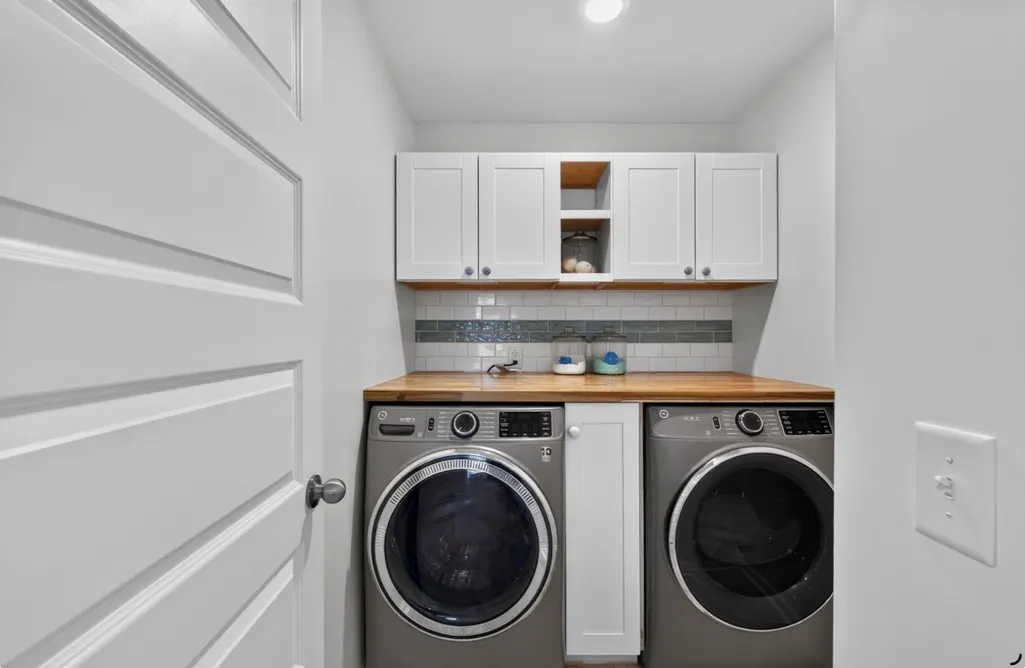
| Laundry Features | Washer Hookup,Laundry Room |
| Total Bedrooms | 5 |
| Fireplace Y/N | true |
| Half Baths | 1 |
| Room Type | Eat-In-Kitchen,Family,Foyer,Frog Attached,Laundry,Office,Pantry,Separate Dining |
| Primary Bedroom Features | Garden Tub/Shower,Walk-In Closet(s) |
| Flooring | Carpet,Ceramic Tile,Laminate |
| Fireplace Features | Living Room |
Exterior Features
| Lot Size Area | 0.17 |
|---|---|
| Lot Size Acres | 0.17 |
| Lot Features | 0 - .5 Acre,Cul-De-Sac |
| Parking Features | 2 Car Garage,Attached,Garage Door Opener |
| Water Source | Public |
| Foundation Details | Slab |
| Building Area Total | 2808 |
| Covered Spaces | 2 |
| Exterior Amenities | Balcony,Rain Gutters |
| Total Parking | 2 |
| Fencing | Fence - Metal Enclosed |
Amenities
- Foreclosure
- Views
- Short Sale
- New Construction
- Adult 55+
- Lease To Own
- No HOA Fees
- Furnished
- Primary On Main
- Air Conditioning
- Seller Finance
- Green
- Fixer Upper
- Horse
- Golf
- Fireplace
- Deck
- Garage
- Basement
- Pool
Property vs Single Family Average in 29486
Price
Year Built
 The data relating to real estate for sale on this web site comes in part from the Broker Reciprocity Program of Charleston Trident Association of REALTORS® -- All information deemed reliable but not guaranteed. All properties are subject to prior sale, change or withdrawal. Neither listing broker(s) or information provider(s) shall be responsible for any typographical errors, misinformation, misprints and shall be held totally harmless. Listing(s) information is provided for consumer's personal,
 Copyright © 2026 of the Coastal Carolinas Association of REALTORS® MLS. This information is deemed reliable, but not guaranteed. Neither the Coastal Carolinas Association of REALTORS®, nor the listing broker, nor their agents or subagents, are responsible for the accuracy of the information. The buyer is responsible for verifying all information. This information is provided by the Coastal Carolinas Association of REALTORS® for use by its members and is not intended for any other purpose. Broker ReciprocitySM information is provided exclusively for consumers' personal, non-commercial use and may not be used for any purpose other than to identify prospective properties consumers may be interested in purchasing.
This data is updated on a daily basis. Some properties which appear for sale on this web site may subsequently have sold and may no longer be available. August 24, 2026 2:23 PM UTC
Copyright © 2026 of the Coastal Carolinas Association of REALTORS® MLS. This information is deemed reliable, but not guaranteed. Neither the Coastal Carolinas Association of REALTORS®, nor the listing broker, nor their agents or subagents, are responsible for the accuracy of the information. The buyer is responsible for verifying all information. This information is provided by the Coastal Carolinas Association of REALTORS® for use by its members and is not intended for any other purpose. Broker ReciprocitySM information is provided exclusively for consumers' personal, non-commercial use and may not be used for any purpose other than to identify prospective properties consumers may be interested in purchasing.
This data is updated on a daily basis. Some properties which appear for sale on this web site may subsequently have sold and may no longer be available. August 24, 2026 2:23 PM UTC
