
Address
452 Atamasco Ct., Conway, SC
Price
$ 339,900
Property Attributes
- MLS#2603390
- TypeSingle Family
- Listing Status Pending
- CountyHorry
- CityConway
- Area21A Conway central between 501 & 701 / north of 50
- NeighborhoodGarden Grove
- Zip29526
- Style
- Year Built2026
- Price$ 339,900
- Bedrooms5
- Full Bathrooms3
- Half Bathrooms0
- Sqr Footage2177
- Lot Size0.23 Acres
Data Source:
Coastal Carolinas MLS (CCARMLS)
Property Description
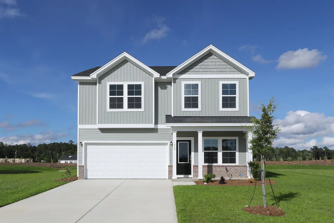
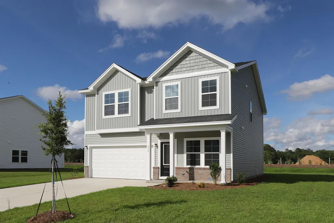
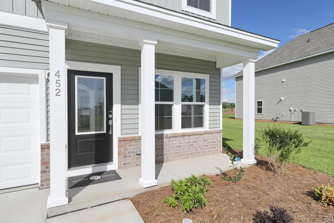
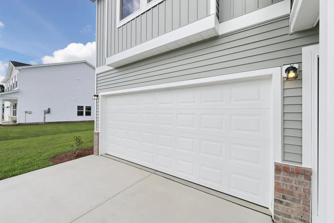
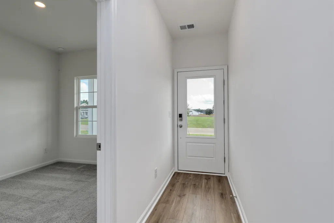
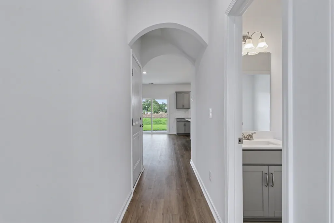
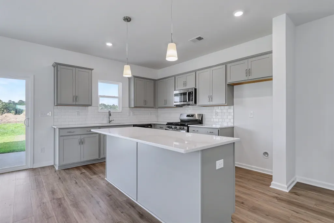
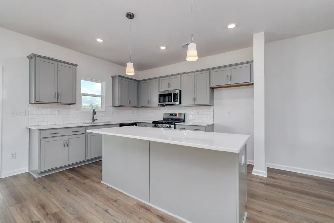
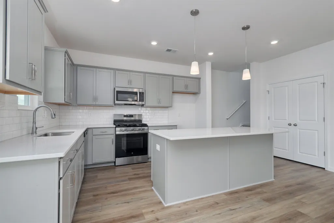
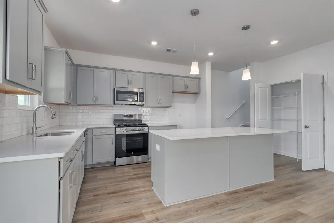
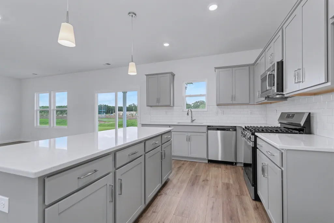
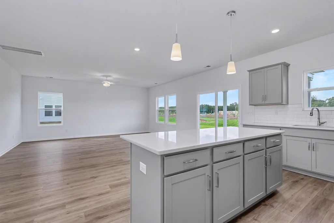
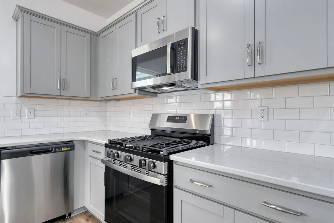
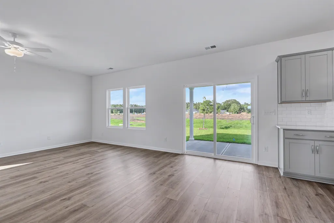
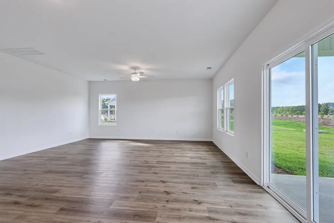
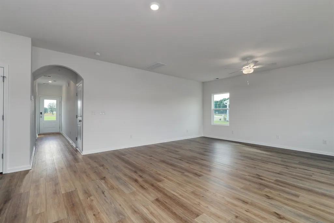
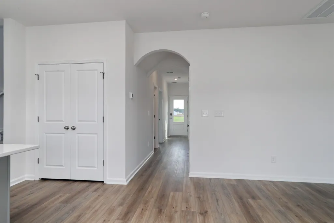
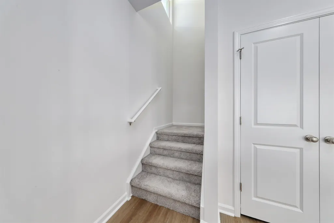
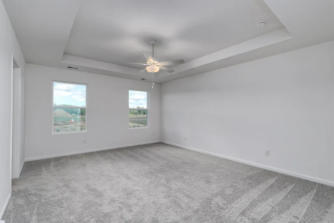
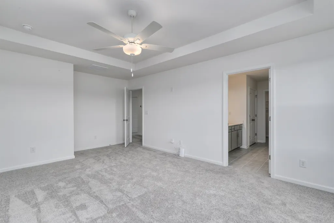
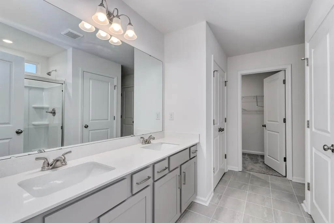
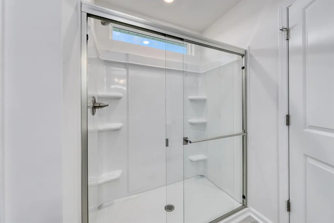
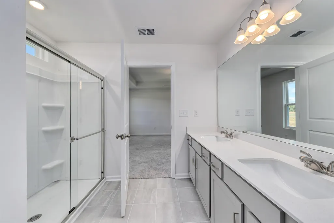
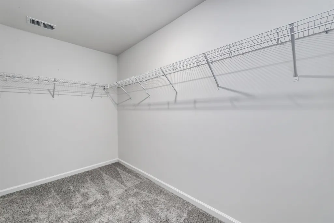
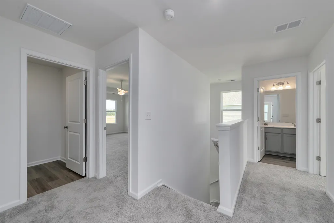
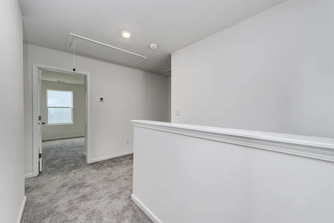
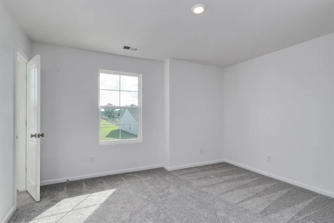
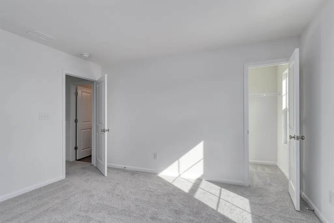
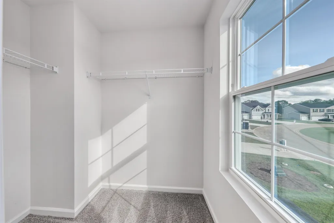
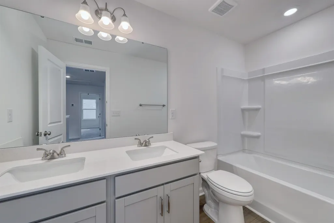
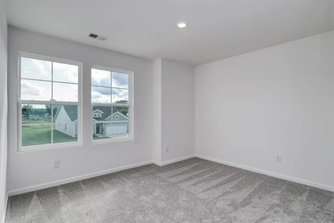
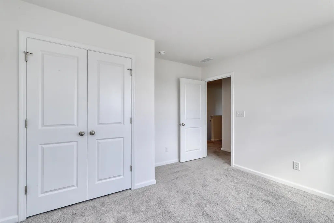
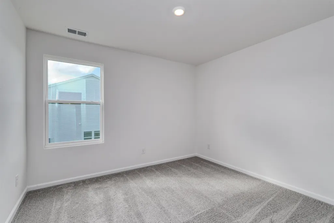
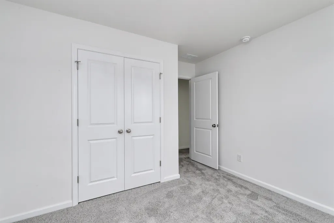
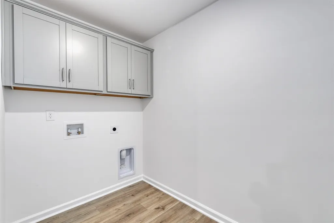
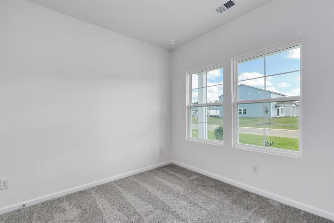
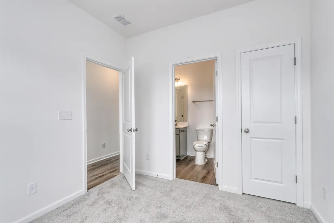
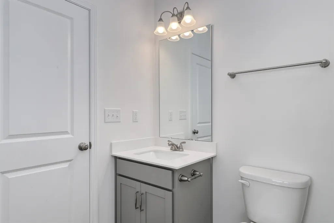
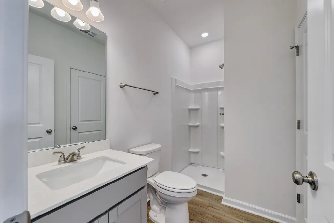
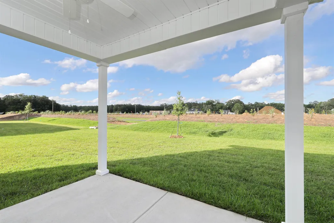
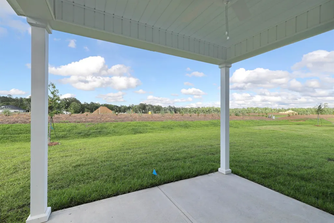
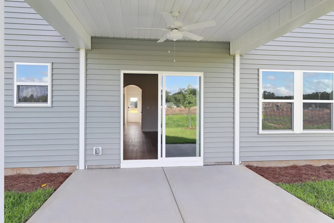
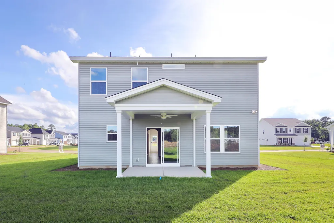
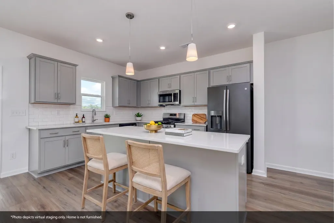
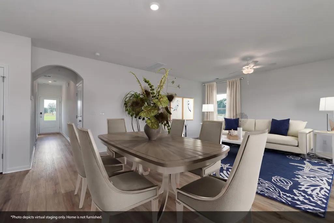
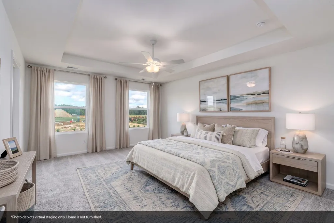
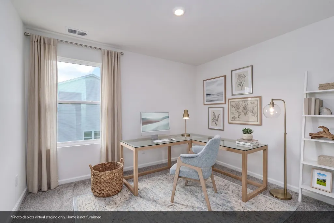
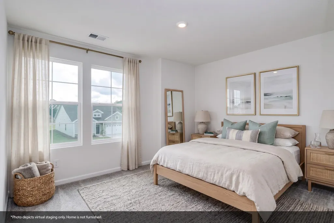
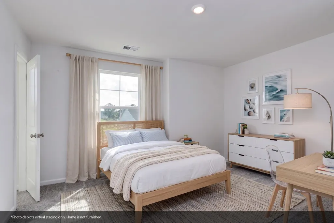
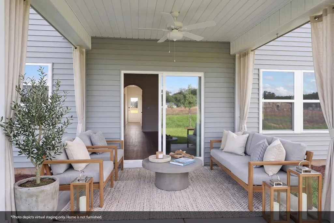
The Lancaster new floor plan located in a highly desirable natural gas community, thoughtfully designed for comfort and classic Southern living. This charming two-story home features five bedrooms and three full baths, offering both space and versatility. Step inside and you’re welcomed by a flexible guest room that can easily serve as a guest room, home office, or game room—tailored to fit your lifestyle. Just beyond, a convenient full bath leads into the heart of the home, where an open-concept living area invites easy gatherings and everyday relaxation. The kitchen is both stylish and functional, showcasing white cabinetry, quartz countertops, and stainless steel appliances, all overlooking the dining area and spacious family room—perfect for hosting friends or enjoying quiet evenings at home. Upstairs, the primary suite offers a peaceful retreat with a tray ceiling, spa-like bath, and an oversized walk-in closet. Three additional generously sized guest bedrooms and a full bath with a double vanity complete the second floor. This community allows for privacy fencing, giving you room to enjoy your outdoor space. Residents will also enjoy upcoming community amenities including a large pool and pavilion, along with two pickleball courts, planned to open in summer of 2026. Conveniently located just eight minutes from charming downtown Conway and twenty-five minutes from the beautiful Grand Strand beaches. All the photos are of the actual home but some are virtually staged. Book your tour today!
| Elementary School | Middle School | High School |
|---|---|---|
| Homewood Elementary School Elementary School | Whittemore Park Middle School Middle School | Conway High School High School |
| Price History | |
|---|---|
| 2/8/2026 | Listed $349,900 |
| 4/15/2026 | 1$352,900 |
| 5/8/2026 | Listed $354,490 |
| 5/12/2026 | Listed $352,900 |
| 5/27/2026 | 1$349,900 |
| 7/23/2026 | 3$339,900 |
General Features
| Zoning | RES |
|---|---|
| HOA Fee | 98 |
| Garage Spaces | 2 |
| Architectural Style | Traditional |
| Year Built | 2026 |
| Property Subtype | Detached |
| Assoc Fee Paid Per | Monthly |
| County | Horry |
| Property Type | Residential |
| HOA | true |
| Attached Garage | true |
| Subdivision Name | Garden Grove |
| Garage Y/N | true |
| Full Baths | 3 |
| Status | Pending |
| Directions | From N. Main St. in Conway, turn left onto Oak St. Travel 2.8 miles and turn right into 'Garden Grove'. PLEASE NOTE: The community is so new, the address will not populate correctly. In your GPS: Plug in 'For Mile Drive and Oak St. intersection in Conway 29526'. Once here, you can't miss it. |
| High School | Conway High School |
| City | Conway |
| MLS Area | 21A Conway central between 501 & 701 / north of 501 |
| Elementary School | Homewood Elementary School |
| Property Attached Y/N | false |
| Home Warranty Y/N | true |
| Middle/Junior High School | Whittemore Park Middle School |
| Property Condition | UnderConstruction |
| Lease Considered Y/N | false |
| Builder Name | Mungo Homes |
| Standard Status | Pending |
| Property Sub Type Additional | Detached |
| PostalCity | CONWAY |
Interior Features
| Furnished Y/N | Unfurnished |
|---|---|
| Total Bedrooms | 5 |
| LivingAreaSource | Builder |
Exterior Features
| Parking Features | Attached,Garage,TwoCarGarage |
|---|---|
| Total Parking | 4 |
| Building Area Total | 2658 |
| Lot Size Acres | 0.23 |
| Lot Size Source | Builder |
| Builder Model | Lancaster |
Amenities
- Foreclosure
- Views
- Short Sale
- New Construction
- Adult 55+
- Lease To Own
- No HOA Fees
- Furnished
- Primary On Main
- Air Conditioning
- Seller Finance
- Green
- Fixer Upper
- Horse
- Golf
- Fireplace
- Deck
- Garage
- Basement
- Pool
Property vs Single Family Average in 29526
Price
Year Built
 The data relating to real estate for sale on this web site comes in part from the Broker Reciprocity Program of Charleston Trident Association of REALTORS® -- All information deemed reliable but not guaranteed. All properties are subject to prior sale, change or withdrawal. Neither listing broker(s) or information provider(s) shall be responsible for any typographical errors, misinformation, misprints and shall be held totally harmless. Listing(s) information is provided for consumer's personal,
 Copyright © 2026 of the Coastal Carolinas Association of REALTORS® MLS. This information is deemed reliable, but not guaranteed. Neither the Coastal Carolinas Association of REALTORS®, nor the listing broker, nor their agents or subagents, are responsible for the accuracy of the information. The buyer is responsible for verifying all information. This information is provided by the Coastal Carolinas Association of REALTORS® for use by its members and is not intended for any other purpose. Broker ReciprocitySM information is provided exclusively for consumers' personal, non-commercial use and may not be used for any purpose other than to identify prospective properties consumers may be interested in purchasing.
This data is updated on a daily basis. Some properties which appear for sale on this web site may subsequently have sold and may no longer be available. August 24, 2026 2:23 PM UTC
Copyright © 2026 of the Coastal Carolinas Association of REALTORS® MLS. This information is deemed reliable, but not guaranteed. Neither the Coastal Carolinas Association of REALTORS®, nor the listing broker, nor their agents or subagents, are responsible for the accuracy of the information. The buyer is responsible for verifying all information. This information is provided by the Coastal Carolinas Association of REALTORS® for use by its members and is not intended for any other purpose. Broker ReciprocitySM information is provided exclusively for consumers' personal, non-commercial use and may not be used for any purpose other than to identify prospective properties consumers may be interested in purchasing.
This data is updated on a daily basis. Some properties which appear for sale on this web site may subsequently have sold and may no longer be available. August 24, 2026 2:23 PM UTC
