
Adult 55+
Address
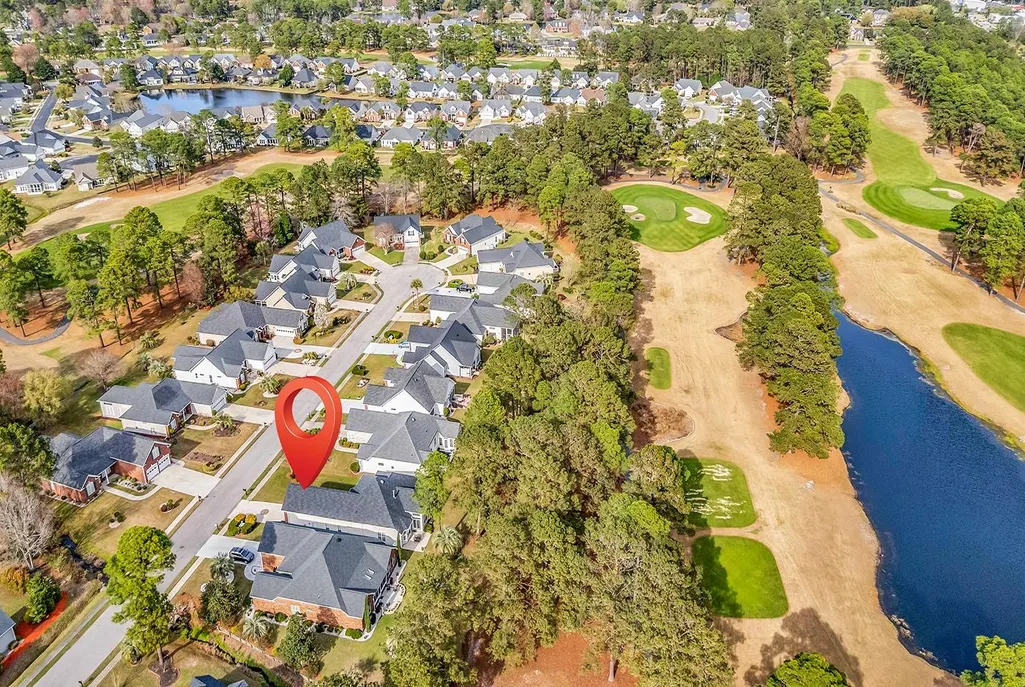
606 Trawler Bay Ct., Conway, SC
Price
$ 415,000
Property Attributes
- MLS#2607232
- TypeSingle Family
- Listing Status Pending
- CountyHorry
- CityConway
- Area23A Conway Area--South of Conway between 501 & Wac
- NeighborhoodMyrtle Trace South
- Zip29526
- Style
- Year Built2003
- Price$ 415,000
- Bedrooms3
- Full Bathrooms3
- Half Bathrooms0
- Sqr Footage2606
- Lot Size0.22 Acres
Data Source:
Coastal Carolinas MLS (CCARMLS)
Property Description

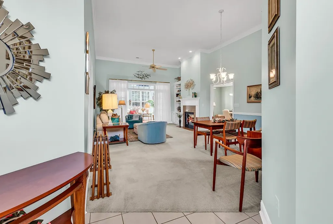
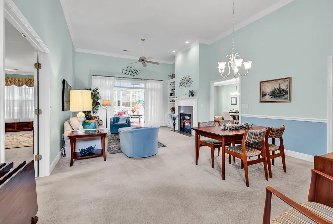
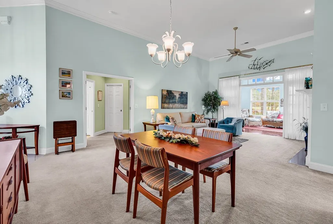
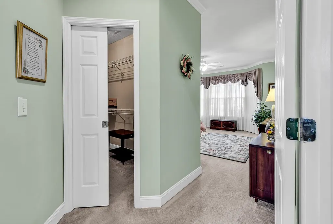
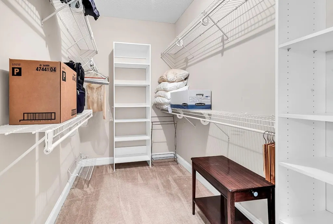
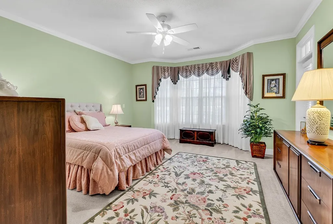
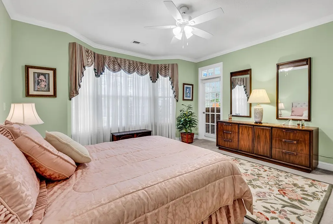
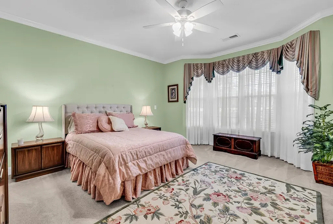
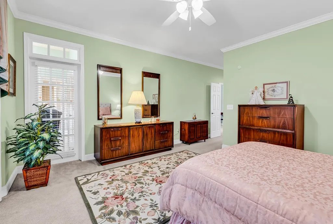
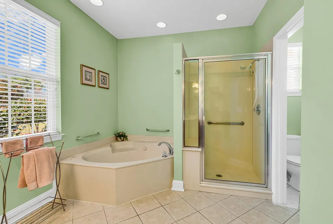
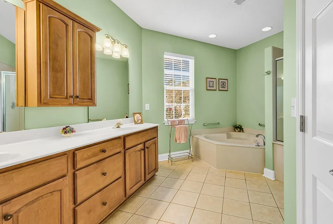
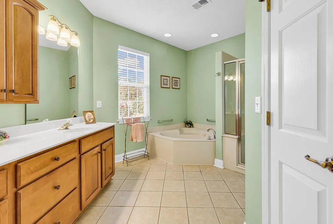
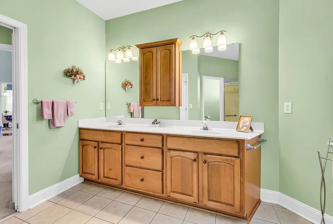
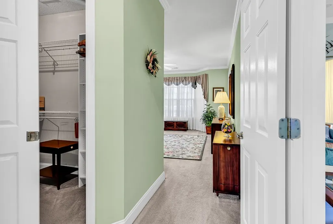
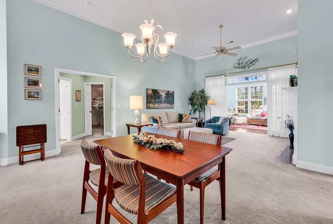
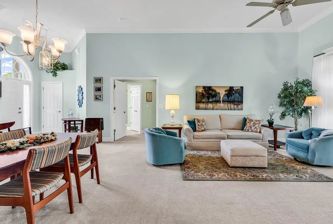
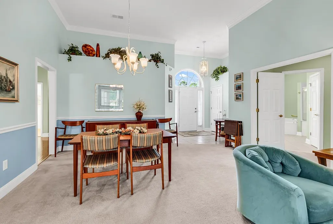
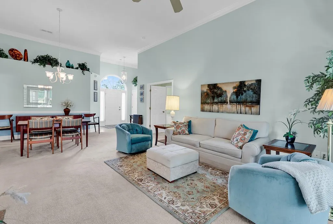
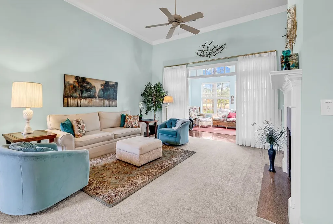
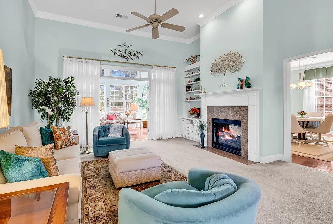
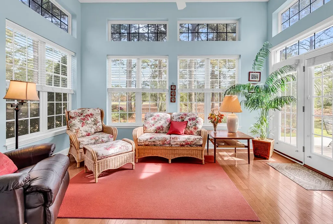
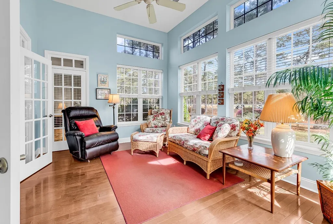
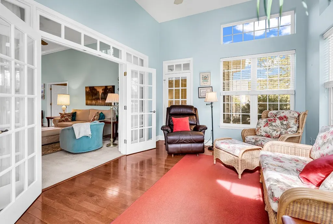
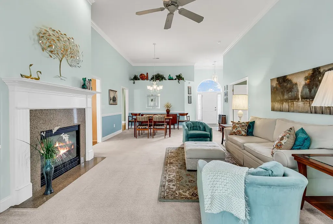
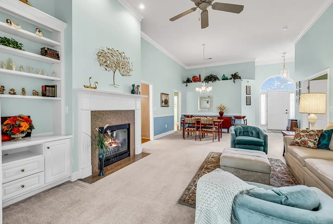
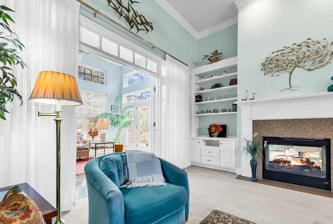
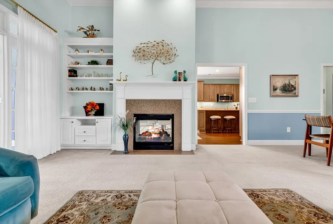
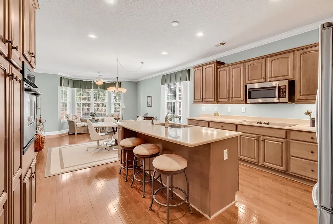
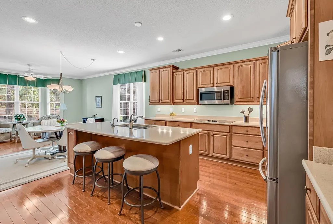
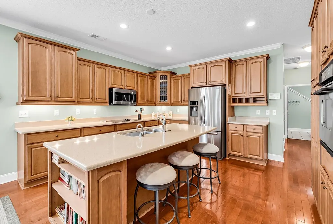
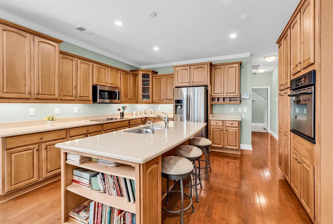
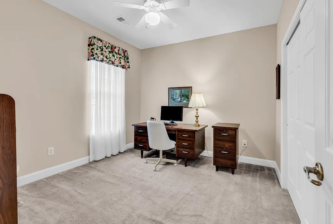
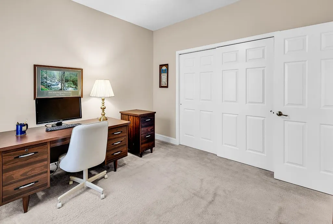
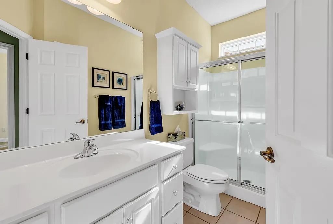
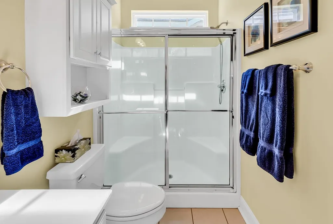
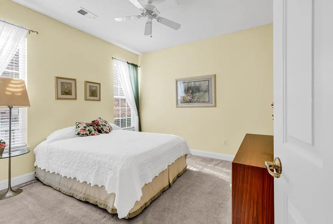
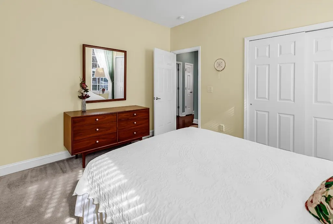
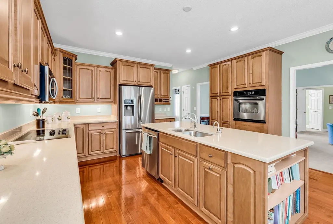
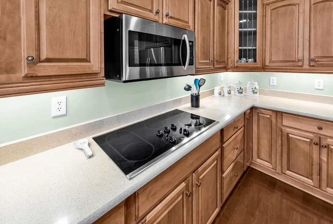
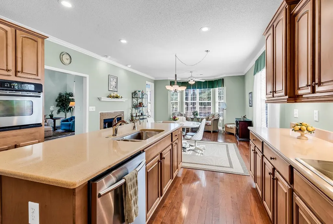
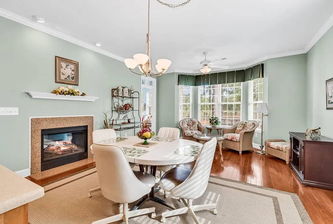
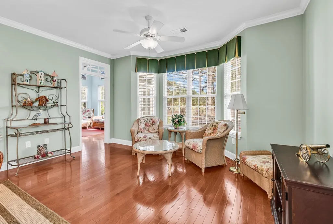
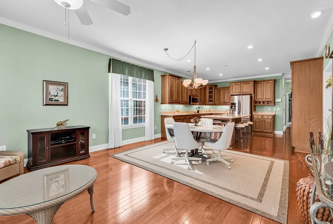
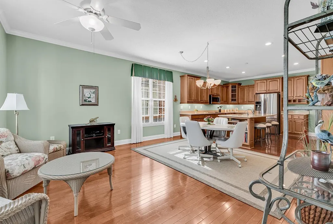
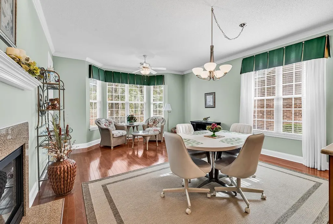
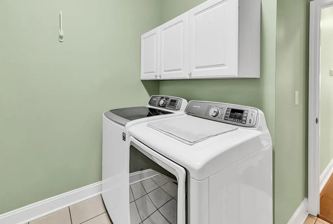
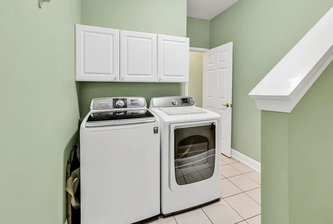
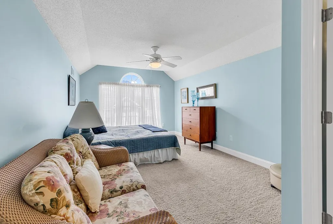
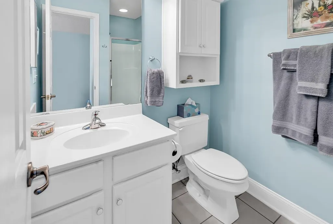
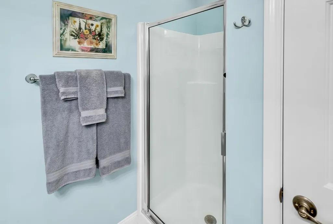
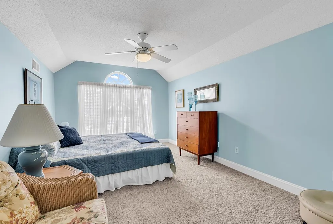
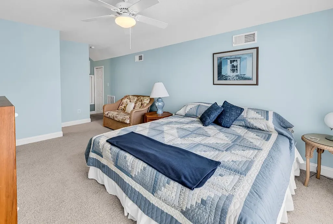
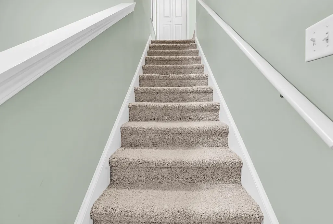
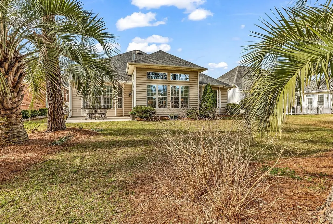
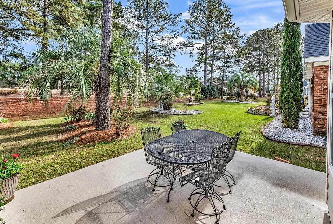
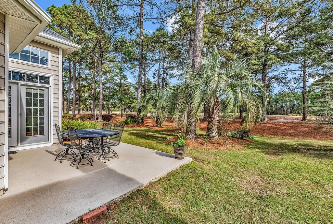
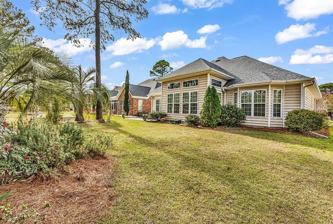
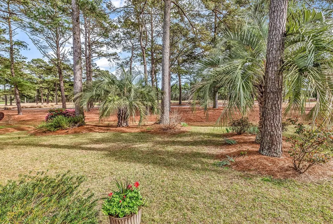
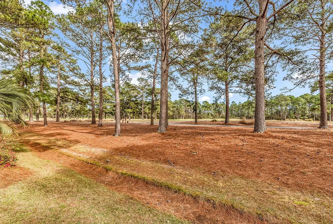
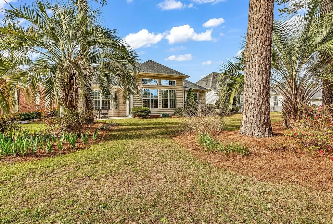
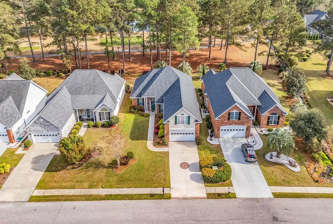
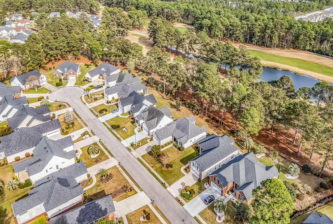
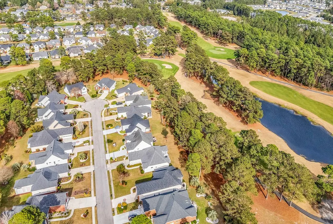
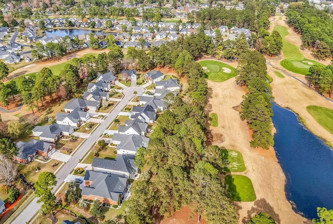
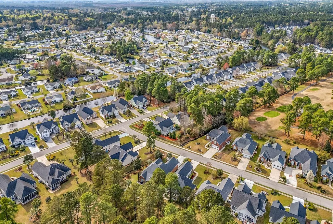
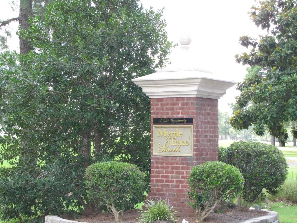
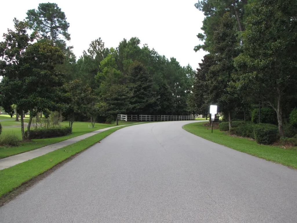
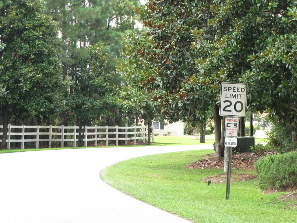
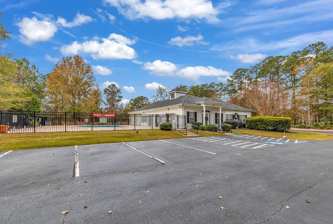
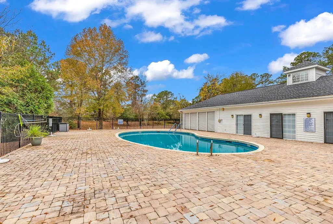
**AN EXCEPTIONAL OPPORTUNITY IN THE PRESTIGIOUS 55+ COMMUNITY OF MYRTLE TRACE SOUTH** This meticulously maintained Sumter model, crafted by Hall Custom Homes, encompasses three bedrooms, three bathrooms, a bonus room designated as a fourth bedroom, a Carolina Room, and a two-car garage, all situated on a picturesque golf course lot. Upon arrival at **606 Trawler Bay Court**, one is greeted by professionally landscaped grounds that enhance the appeal of the golf course lot. Entering through the front door, visitors are welcomed by a foyer that leads to the dining room and living room areas. The living room features a double-sided fireplace, providing a cozy ambiance for cooler mornings. French doors open into the Carolina Room, which boasts an abundance of windows and offers a lovely view of the golf course. Adjacent to the living room, a second set of French doors leads into the spacious primary bedroom, which is designed with a bay window allowing ample natural light with door leading to the Carolina Room. This bedroom also includes a walk-in closet outfitted with a built-in ironing board and a pocket door for added convenience. The primary bathroom is well-appointed with a tub, a walk-in shower featuring a seat, and a linen closet. The morning room is equipped with bay window and a view of the opposing side of the double-sided fireplace. The kitchen is designed for culinary enthusiasts, featuring an extra-large island with bar stool seating, upgraded cabinetry, and stainless steel appliances. A hallway off the kitchen leads to two generously proportioned bedrooms as well as a full bathroom. The property also includes a well-sized laundry room equipped with a washer and dryer, along with stairs leading to the bonus room/fourth bedroom and a full bath. The oversized two-car garage is enhanced with a utility sink and a side door for convenience. Significant upgrades were incorporated into the Sumter floor plan by the owners during the construction phase. These enhancements include the double-sided propane fireplace, the walk-in shower with a seat in the primary bath, the built-in ironing board in the primary closet, crown molding, chair rail,ceiling fans and improved kitchen features. Furthermore, a propane line has been installed in the backyard for grill use, and a side garage access door has been added. The owners extended the dimensions of the primary bedroom, living room, morning room, garage, and bonus room by an additional two feet. Myrtle Trace South promotes a dynamic lifestyle, offering amenities such as a community pool and clubhouse. The community provides a range of organized activities, allowing residents to either engage frequently or enjoy leisure time at their discretion. Lawn maintenance is managed by the homeowners' association, alleviating residents of such responsibilities. The community is conveniently located just minutes from Conway Hospital, Burning Ridge Golf Course, Historic Conway, and the myriad attractions offered by Myrtle Beach, including access to the Atlantic Ocean.
| Elementary School | Middle School | High School |
|---|---|---|
| Pine Island Elementary School Elementary School | Ten Oaks Middle Middle School | Carolina Forest High School High School |
| Price History | |
|---|---|
| 3/20/2026 | Listed $415,000 |
General Features
| Heating | Central,Electric,Propane |
|---|---|
| Cooling | Central Air |
| Appliances | Dishwasher,Microwave,Range,Refrigerator,Dryer,Washer |
| Zoning | Residentia |
| HOA Fee | 90 |
| Garage Spaces | 2 |
| Architectural Style | Ranch |
| Pool Features | Community,Outdoor Pool |
| Security Features | Smoke Detector(s) |
| Construction Materials | Brick Veneer |
| Year Built | 2003 |
| Stories Count | 1 |
| Property Subtype | Detached |
| Community Features | Pool |
| Assoc Fee Paid Per | Monthly |
| County | Horry |
| Property Type | Residential |
| HOA | true |
| Attached Garage | true |
| Subdivision Name | Myrtle Trace South |
| Garage Y/N | true |
| Full Baths | 3 |
| Status | Pending |
| Directions | From Myrtle Beach, take 501 (toward Conway), left on Myrtle Ridge Drive., right on Sand Ridge. At the stop sign take right on Trawler Bay Court 606 will be on your right. |
| High School | Carolina Forest High School |
| City | Conway |
| Disclosures | Covenants/Restrictions Disclosure,Seller Disclosure |
| Senior Community Y/N | true |
| MLS Area | 23A Conway Area--South of Conway between 501 & Wacc. River |
| Elementary School | Pine Island Elementary School |
| Property Attached Y/N | false |
| Home Warranty Y/N | false |
| Middle/Junior High School | Ten Oaks Middle |
| Property Condition | Resale |
| Lease Considered Y/N | false |
| Virtual Tour | https://fusion.realtourvision.com/idx/314338 |
| Builder Name | Hall Construction |
| Standard Status | Pending |
| Property Sub Type Additional | Detached |
| PostalCity | CONWAY |
Interior Features
| Interior Amenities | Ceiling Fan(s),Dual Sinks,Fireplace,Main Level Primary,Split Bedrooms,Separate Shower,Walk-In Closet(s),Window Treatments,Bedroom on Main Level,Entrance Foyer,Kitchen Island,Stainless Steel Appliances |
|---|---|
| Flooring | Carpet,Tile,Wood |
| Furnished Y/N | Unfurnished |
| Air Conditioning Y/N | true |
| Heating Y/N | true |
| Window Features | Window Treatments |
| Fireplace Y/N | true |
| Laundry Features | Washer Hookup |
| Total Bedrooms | 3 |
| Room Type | Carolina Room,Foyer,Utility Room |
| LivingAreaSource | Assessor |
Exterior Features
| Parking Features | Attached,Garage,Two Car Garage,Garage Door Opener |
|---|---|
| Total Parking | 4 |
| Foundation Details | Slab |
| Building Area Total | 3113 |
| Lot Dimensions | 60x163x60x163 |
| Lot Size Acres | 0.22 |
| Lot Size Source | Assessor |
| Builder Model | Sumter |
Amenities
- Foreclosure
- Views
- Short Sale
- New Construction
- Adult 55+
- Lease To Own
- No HOA Fees
- Furnished
- Primary On Main
- Air Conditioning
- Seller Finance
- Green
- Fixer Upper
- Horse
- Golf
- Fireplace
- Deck
- Garage
- Basement
- Pool
Property vs Single Family Average in 29526
Price
Year Built
 The data relating to real estate for sale on this web site comes in part from the Broker Reciprocity Program of Charleston Trident Association of REALTORS® -- All information deemed reliable but not guaranteed. All properties are subject to prior sale, change or withdrawal. Neither listing broker(s) or information provider(s) shall be responsible for any typographical errors, misinformation, misprints and shall be held totally harmless. Listing(s) information is provided for consumer's personal,
 Copyright © 2026 of the Coastal Carolinas Association of REALTORS® MLS. This information is deemed reliable, but not guaranteed. Neither the Coastal Carolinas Association of REALTORS®, nor the listing broker, nor their agents or subagents, are responsible for the accuracy of the information. The buyer is responsible for verifying all information. This information is provided by the Coastal Carolinas Association of REALTORS® for use by its members and is not intended for any other purpose. Broker ReciprocitySM information is provided exclusively for consumers' personal, non-commercial use and may not be used for any purpose other than to identify prospective properties consumers may be interested in purchasing.
This data is updated on a daily basis. Some properties which appear for sale on this web site may subsequently have sold and may no longer be available. August 24, 2026 2:23 PM UTC
Copyright © 2026 of the Coastal Carolinas Association of REALTORS® MLS. This information is deemed reliable, but not guaranteed. Neither the Coastal Carolinas Association of REALTORS®, nor the listing broker, nor their agents or subagents, are responsible for the accuracy of the information. The buyer is responsible for verifying all information. This information is provided by the Coastal Carolinas Association of REALTORS® for use by its members and is not intended for any other purpose. Broker ReciprocitySM information is provided exclusively for consumers' personal, non-commercial use and may not be used for any purpose other than to identify prospective properties consumers may be interested in purchasing.
This data is updated on a daily basis. Some properties which appear for sale on this web site may subsequently have sold and may no longer be available. August 24, 2026 2:23 PM UTC
