
Waterfront - Adult 55+
Address
555 Sand Ridge Rd., Conway, SC
Price
$ 399,000
Property Attributes
- MLS#2613553
- TypeSingle Family
- Listing Status Pending
- CountyHorry
- CityConway
- Area23A Conway Area--South of Conway between 501 & Wac
- NeighborhoodMyrtle Trace South
- Zip29526
- Style
- Year Built2004
- Price$ 399,000
- Bedrooms3
- Full Bathrooms2
- Half Bathrooms0
- Sqr Footage2425
- Lot Size0.22 Acres
Data Source:
Coastal Carolinas MLS (CCARMLS)
Property Description
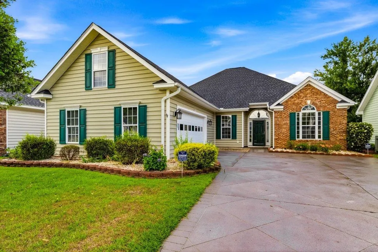
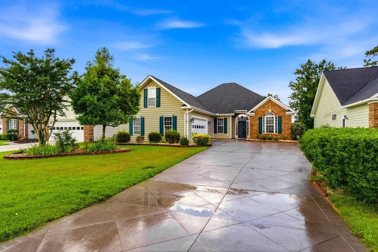
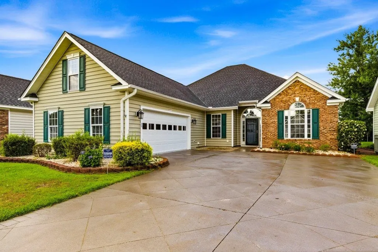
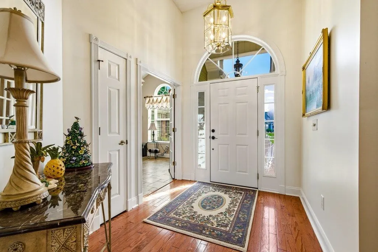
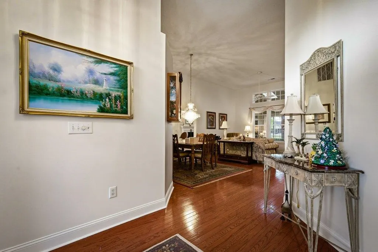
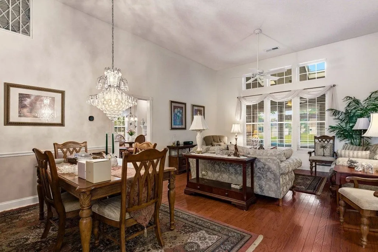
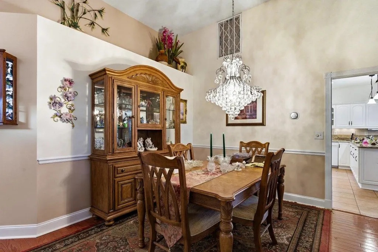
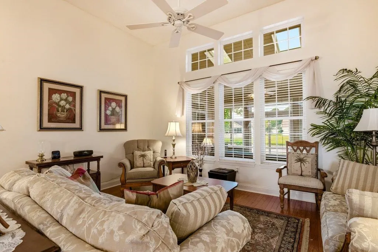
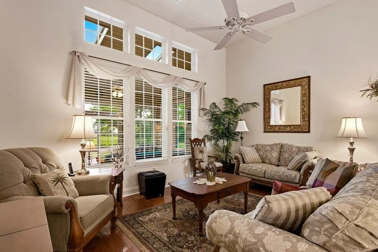
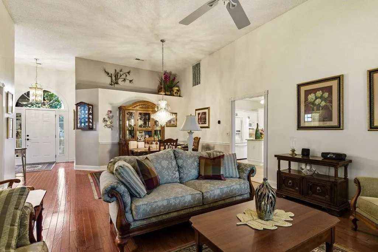
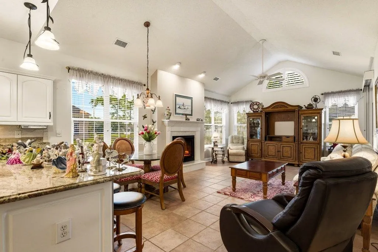
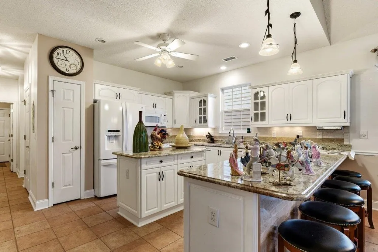
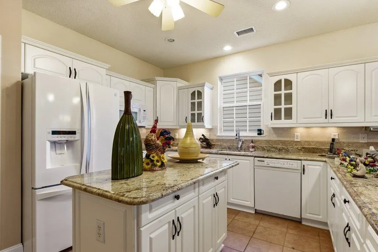
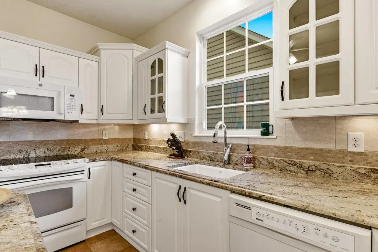
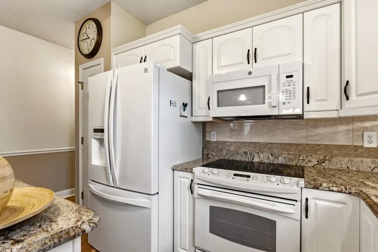
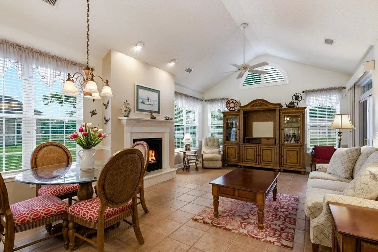
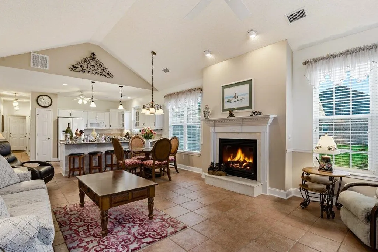
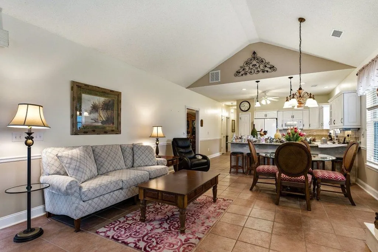
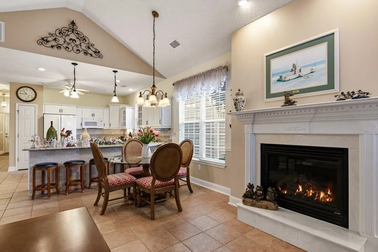
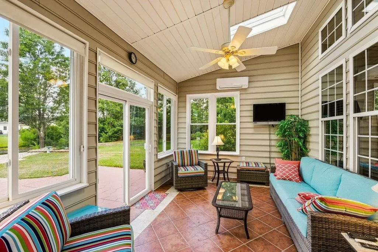
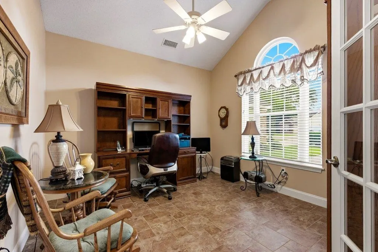
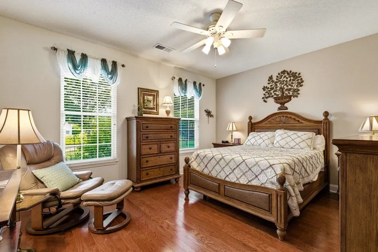
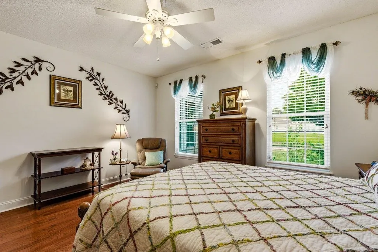
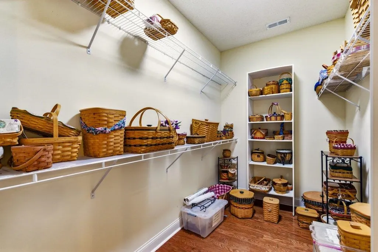
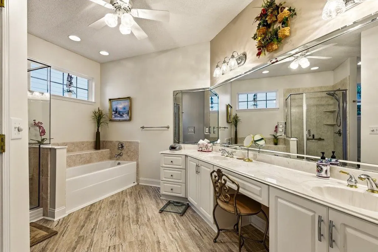
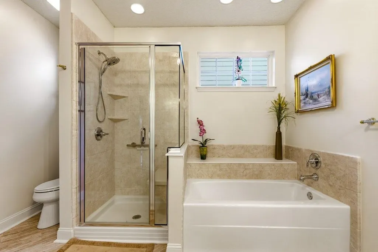
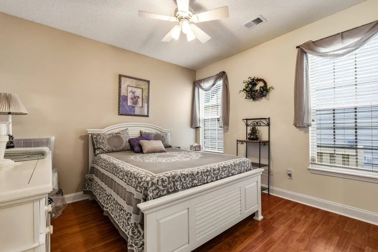
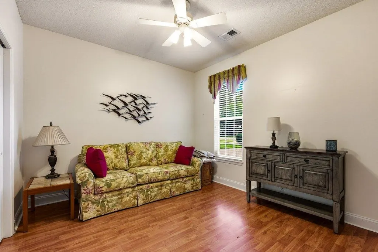
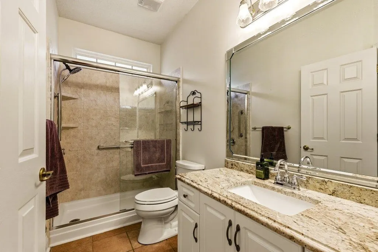
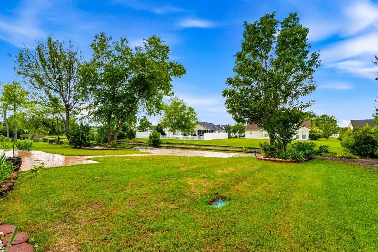
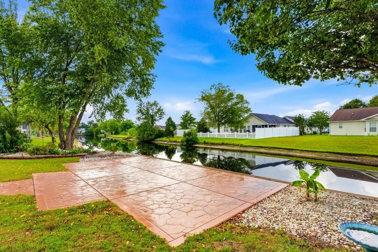
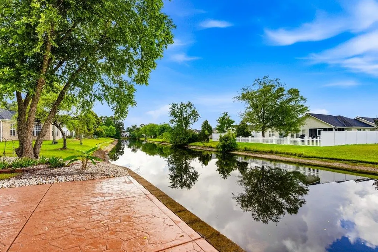
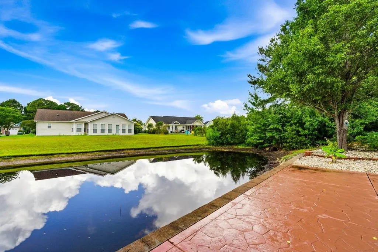
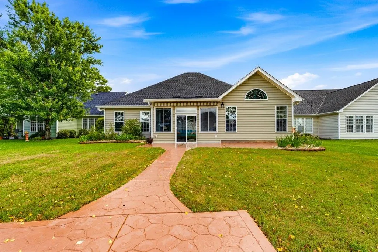
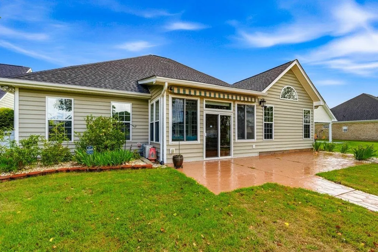
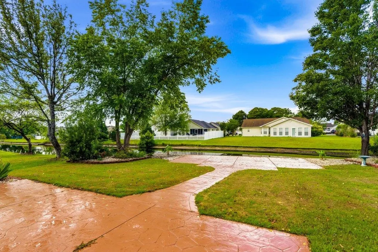
Welcome to Myrtle Trace South, a desirable 55+ community in Conway offering comfort, convenience, and an active lifestyle. This well cared for 3 bedroom, 2 bath home features a spacious layout, study, side load garage, mature landscaping, and beautiful curb appeal. Inside, buyers will appreciate the hardwood and tile flooring, granite countertops, fireplace in the living room, remodeled bathrooms, and a private primary suite. The enclosed sunroom with mini split provides a comfortable year round space to relax while overlooking the beautiful backyard and peaceful water view. Outdoor living is just as inviting with stamped concrete, a power awning over the back patio, established landscaping, and a serene backyard setting that creates the perfect spot for morning coffee, entertaining, or simply enjoying the view. Myrtle Trace South offers an active 55+ lifestyle with a clubhouse, lending library, saltwater pool, card and game activities, social events, and attractive community surroundings with pond, conservation, and golf course views throughout. Conveniently located between Highway 501 and Highway 544, this community places you near shopping, dining, medical offices, Burning Ridge Golf Club, Coastal Carolina University, historic downtown Conway, and a short drive to Myrtle Beach. A wonderful opportunity for buyers looking for updates, space, views, and a friendly active adult community.
| Elementary School | Middle School | High School |
|---|---|---|
| Pine Island Elementary School Elementary School | Ten Oaks Middle Middle School | Carolina Forest High School High School |
| Price History | |
|---|---|
| 5/27/2026 | Listed $399,000 |
General Features
| Heating | Central,Electric |
|---|---|
| Cooling | CentralAir |
| Utilities | CableAvailable,ElectricityAvailable,Other,PhoneAvailable,SewerAvailable,UndergroundUtilities,WaterAvailable |
| Possession | Closing |
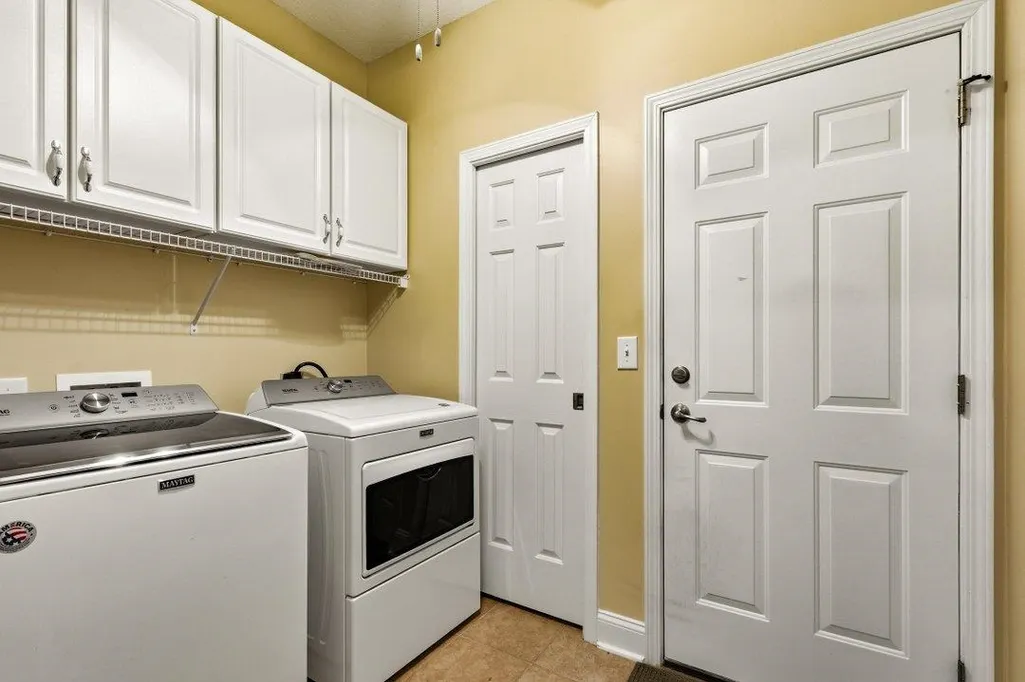
| Appliances | Dishwasher,Microwave,Range,Refrigerator,Dryer,Washer |
| Zoning | PUD |
| HOA Fee | 90 |
| Garage Spaces | 2 |
| Association Fee Includes | AssociationManagement,CommonAreas,LegalAccounting,MaintenanceGrounds,RecreationFacilities,Trash |
| Patio/Porch Features | Patio |
| Architectural Style | Ranch |
| Pool Features | Community,InGround,OutdoorPool |
| Security Features | SmokeDetectors |
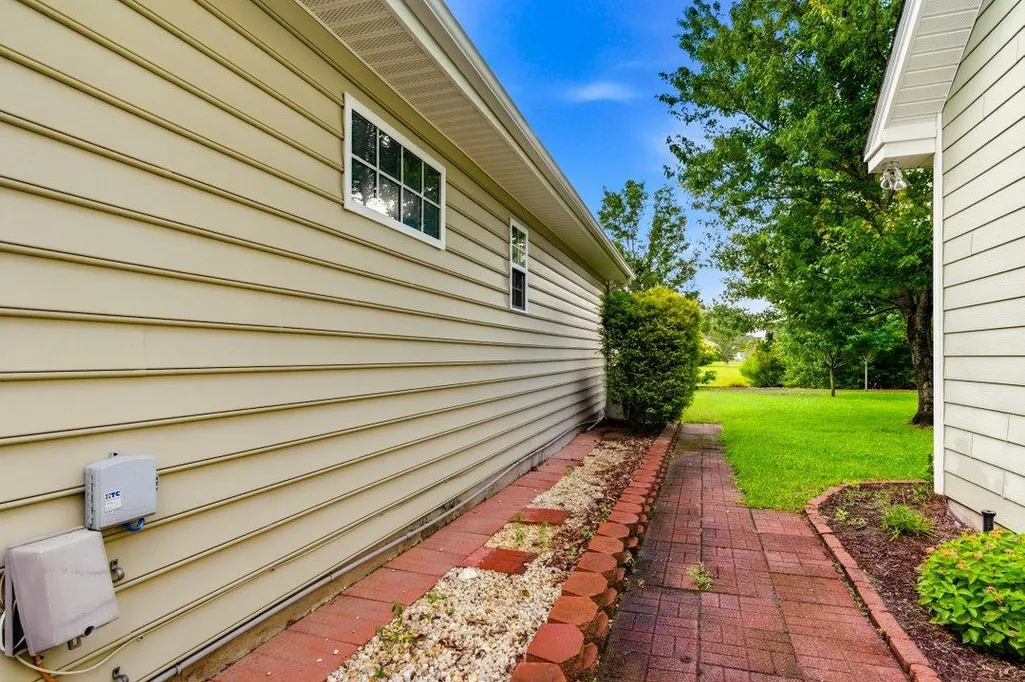
| Construction Materials | BrickVeneer,VinylSiding |
| Year Built | 2004 |
| Stories Count | 1 |
| Levels | One |
| Property Subtype | Detached |
| Waterfront Features | Pond |
| Community Features | Clubhouse,RecreationArea,Pool |
| Assoc Fee Paid Per | Monthly |
| County | Horry |
| Property Type | Residential |
| Association Amenities | Clubhouse |
| HOA | true |
| Attached Garage | true |
| Subdivision Name | Myrtle Trace South |
| Garage Y/N | true |
| Full Baths | 2 |
| Status | Pending |
| High School | Carolina Forest High School |
| City | Conway |
| Disclosures | CovenantsRestrictionsDisclosure,SellerDisclosure |
| Senior Community Y/N | true |
| MLS Area | 23A Conway Area--South of Conway between 501 & Wacc. River |
| Elementary School | Pine Island Elementary School |
| Property Attached Y/N | false |
| Home Warranty Y/N | false |
| Middle/Junior High School | Ten Oaks Middle |
| Property Condition | Resale |
| Lease Considered Y/N | false |
| Standard Status | Pending |
| Property Sub Type Additional | Detached |
| PostalCity | CONWAY |
Interior Features
| Interior Amenities | Attic,Bathtub,CeilingFans,DualSinks,Fireplace,MainLevelPrimary,PullDownAtticStairs,PermanentAtticStairs,SplitBedrooms,SeparateShower,Vanity,WalkInClosets,WindowTreatments,BreakfastBar,BedroomOnMainLevel,EntranceFoyer,SolidSurfaceCounters |
|---|---|
| Flooring | Tile,Wood |
| Furnished Y/N | Unfurnished |
| Air Conditioning Y/N | true |
| Heating Y/N | true |
| Window Features | WindowTreatments |
| Fireplace Y/N | true |
| Laundry Features | WasherHookup |
| Total Bedrooms | 3 |
| Room Type | CarolinaRoom,Den,Foyer,UtilityRoom |
| LivingAreaSource | PublicRecords |
Exterior Features
| Exterior Amenities | Pool,Patio |
|---|---|
| Parking Features | Attached,TwoCarGarage,Garage,GarageDoorOpener |
| Lot Features | LakeFront,PondOnLot,Rectangular,RectangularLot |
| Water Source | Public |
| Total Parking | 4 |
| Foundation Details | Slab |
| Building Area Total | 3255 |
| Lot Dimensions | 60x161x60x162 |
| Lot Size Acres | 0.22 |
| Lot Size Source | PublicRecords |
| Waterfront Y/N | true |
| Door Features | StormDoors |
Amenities
- Foreclosure
- Views
- Short Sale
- New Construction
- Adult 55+
- Lease To Own
- No HOA Fees
- Furnished
- Primary On Main
- Air Conditioning
- Seller Finance
- Green
- Fixer Upper
- Horse
- Golf
- Fireplace
- Deck
- Garage
- Basement
- Pool
Property vs Single Family Average in 29526
Price
Year Built
 The data relating to real estate for sale on this web site comes in part from the Broker Reciprocity Program of Charleston Trident Association of REALTORS® -- All information deemed reliable but not guaranteed. All properties are subject to prior sale, change or withdrawal. Neither listing broker(s) or information provider(s) shall be responsible for any typographical errors, misinformation, misprints and shall be held totally harmless. Listing(s) information is provided for consumer's personal,
 Copyright © 2026 of the Coastal Carolinas Association of REALTORS® MLS. This information is deemed reliable, but not guaranteed. Neither the Coastal Carolinas Association of REALTORS®, nor the listing broker, nor their agents or subagents, are responsible for the accuracy of the information. The buyer is responsible for verifying all information. This information is provided by the Coastal Carolinas Association of REALTORS® for use by its members and is not intended for any other purpose. Broker ReciprocitySM information is provided exclusively for consumers' personal, non-commercial use and may not be used for any purpose other than to identify prospective properties consumers may be interested in purchasing.
This data is updated on a daily basis. Some properties which appear for sale on this web site may subsequently have sold and may no longer be available. August 24, 2026 2:23 PM UTC
Copyright © 2026 of the Coastal Carolinas Association of REALTORS® MLS. This information is deemed reliable, but not guaranteed. Neither the Coastal Carolinas Association of REALTORS®, nor the listing broker, nor their agents or subagents, are responsible for the accuracy of the information. The buyer is responsible for verifying all information. This information is provided by the Coastal Carolinas Association of REALTORS® for use by its members and is not intended for any other purpose. Broker ReciprocitySM information is provided exclusively for consumers' personal, non-commercial use and may not be used for any purpose other than to identify prospective properties consumers may be interested in purchasing.
This data is updated on a daily basis. Some properties which appear for sale on this web site may subsequently have sold and may no longer be available. August 24, 2026 2:23 PM UTC
